
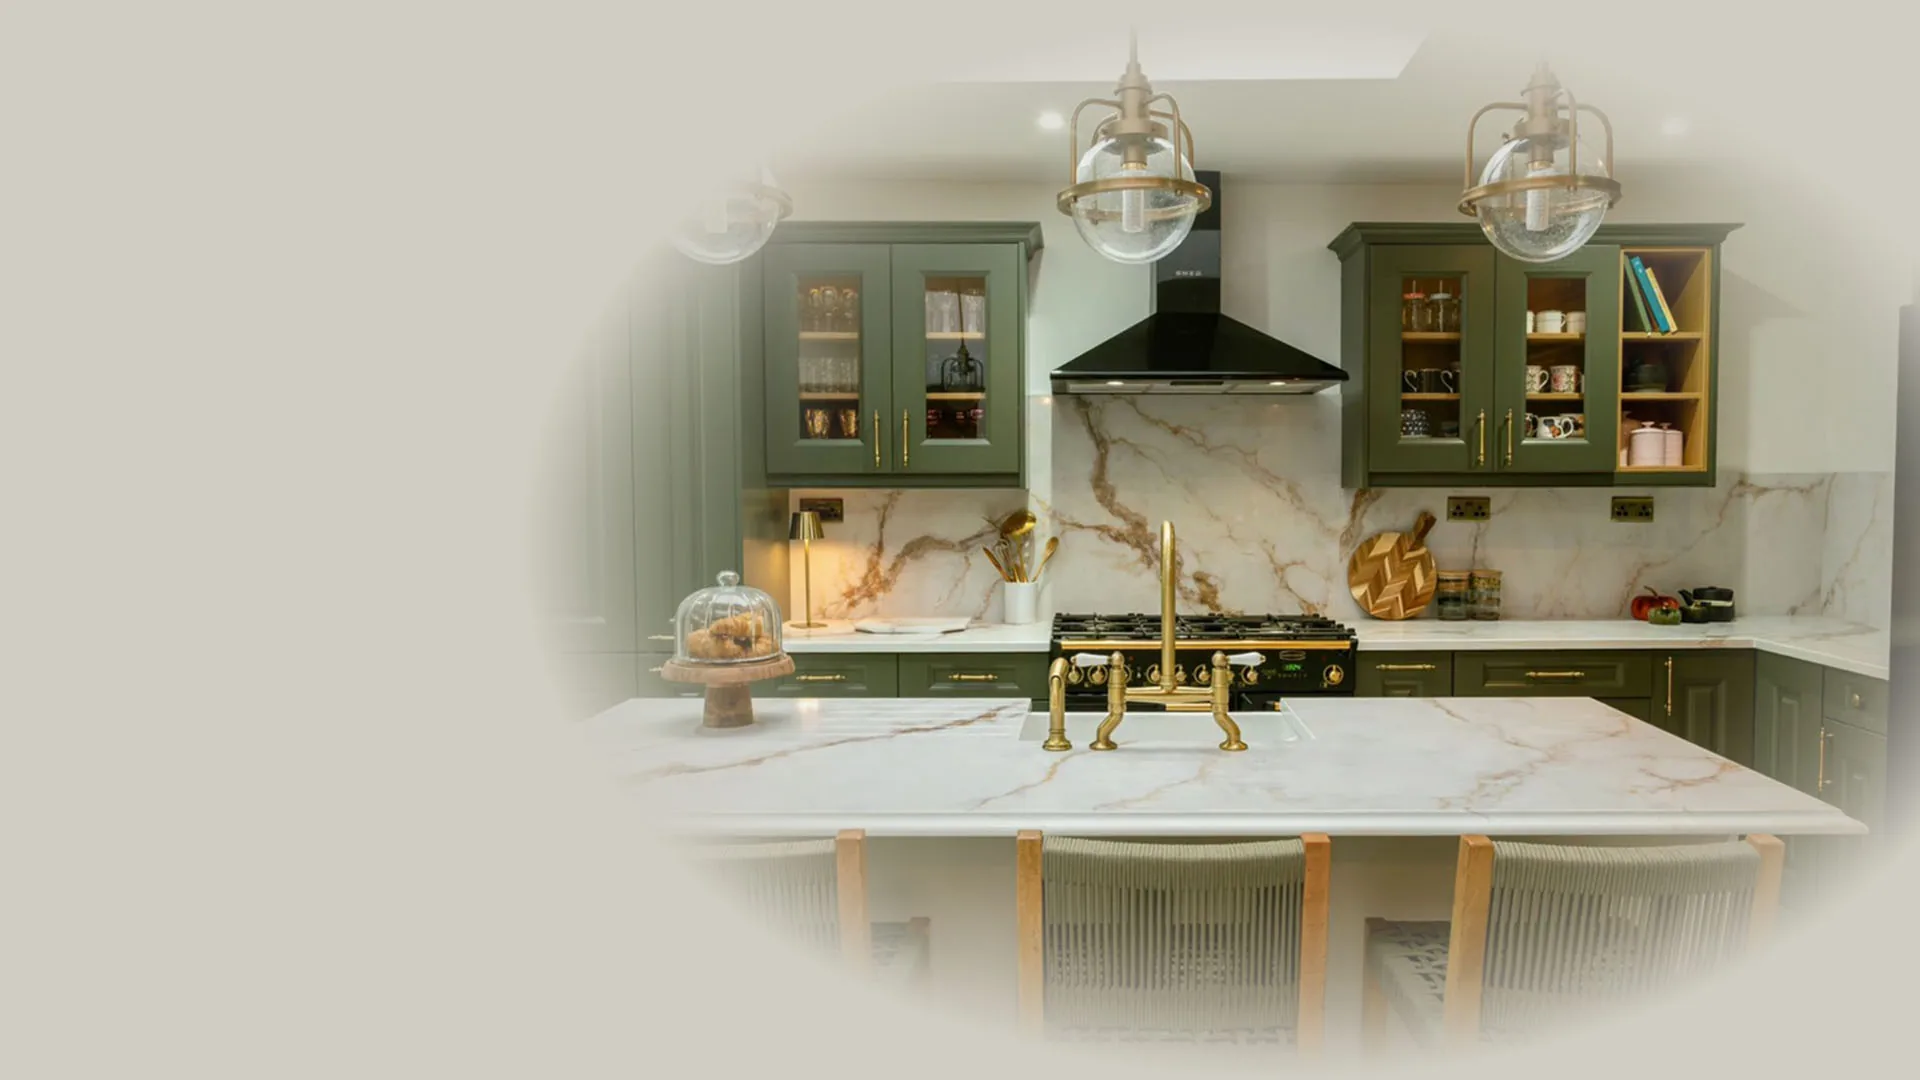
A worktop is the same object in Enfield as it is in Pimlico: a slab of quartz, granite or sintered stone, cut to a copy of your room and carried in by hand. What changes across London is everything around it. Six constraints decide when the stone can arrive, how many pieces it arrives in, and — in two cases — whether you are allowed to change the kitchen at all. Not all six apply to every property, and the ones that do apply are usually knowable in an afternoon. What costs people a fortnight is finding out about them in the wrong order.
The six constraints, and which of them are yours
The six are: getting the stone into the room; putting a van at the kerb; consent from a private freeholder; consent from a council landlord; your neighbours, including the Party Wall etc. Act 1996; and the shape of the walls the stone has to meet. A freehold house in Walthamstow is exposed to three of them. A leasehold flat above a shop on a red route is exposed to all six, and two of them have to be started before the kitchen is even ordered.
| Constraint | Freehold terraced house | Flat in a converted house | Ex-council leasehold flat |
|---|---|---|---|
| Getting the stone in | Front door and hall. Rarely the binding limit on a ground floor. | Often the binding limit: shared stair, a half-landing turn, no lift. | Concrete floors and often no lift above four storeys. |
| Parking the van | A bay suspension or a trade permit, depending on the borough. | The same, plus a red route if the street happens to be one. | Trade permits are commonly not valid on housing estates at all. |
| A private freeholder’s consent | None. You own the freehold. | Under the lease, and it turns on what the job touches. | Not applicable; your landlord is the council. |
| A council landlord’s consent | Not applicable. | Not applicable. | A written application, a fee, and enforcement powers behind it. |
| Neighbours, noise and party walls | Permitted hours. A like-for-like swap is not usually notifiable. | Permitted hours, and a shared floor that carries every cut. | Permitted hours, and a concrete floor that carries rather less. |
| The age and shape of the walls | Victorian and Edwardian stock has settled. Expect a scribe. | The same, plus a room that was subdivided decades later. | Post-war blocks are usually squarer. It is their one advantage. |
Access: the building decides how many pieces you get
Stone does not bend. Every piece goes in upright, on its edge, carried by people who have to be able to turn it, and a staircase with a half-landing is a fixed geometric problem rather than a matter of effort. That is why the first question a good surveyor asks about a first-floor flat is not what colour you want.
The consequence is the part that catches people out. Where a piece cannot physically get up the stairs, the answer is not a smaller kitchen — it is an extra join. That join is a permanent feature of a surface you will look at for fifteen years, and it exists because of the building, not because of anything you chose. It should therefore be positioned deliberately, over a cabinet gable and out of the sightline from the door you use, rather than falling wherever the nesting happened to put it. The measurements that decide the answer, and the weights involved, are set out in full on the access page.

The kerb: parking is a booking, not a decision on the day
A van full of stone cannot circle the block. In a controlled parking zone the legitimate answer is usually to suspend a bay outside the property, and boroughs price and time this very differently. The Royal Borough of Kensington and Chelsea publishes £72 for each of the first five days. Lambeth publishes £57.55 per space per day for one to five days, plus a £98.83 administration fee. Both are annual tariffs and both are set by the council, not by the contractor.
Timing matters more than price. Lambeth asks for ten or more working days for a standard suspension, and Transport for London says a red route dispensation takes at least six working days to process and is granted only in exceptional circumstances, which its own page illustrates with moving heavy items. A stone delivery is precisely that. None of this is difficult; all of it is slow, and a fitting date booked without it is a fitting date that can be cancelled by a traffic warden.
How far ahead each of the six has to start
Consent: two different landlords, two different processes
London is a leasehold city, so for a large share of readers the honest answer starts with a de-escalation. Replacing a worktop on existing units, like for like, is not usually a structural alteration and most leases do not treat it as one. The job changes character the moment it touches plumbing, waste or the electrical supply — which is exactly what happens when a sink moves, when a tap is added to an island, or when a new hob needs its own circuit. That is the line, and it is worth knowing which side of it your kitchen plan sits on before you ask anybody for anything.
Where the lease does require permission, s.19(2) of the Landlord and Tenant Act 1927 deems a covenant against improvements to carry a proviso that consent is not to be unreasonably withheld. That is a real protection and it is worth knowing about, but it is not a licence to start: the same section preserves the landlord’s right to reasonable expenses and, in some cases, reinstatement. How to ask, and what a managing agent will want from your fitter before it releases access to a communal stair, is covered on the freeholder’s consent page.
If you bought under right to buy, or your block is still managed by the council, none of the above is your process. Haringey, for one, requires consent for changes to plumbing, gas and electrical supply pipes and circuits, and states that without it the council can require you to reinstate the flat as it was, do the work itself and charge you, with forfeiture on the table. Southwark warns separately that unauthorised works cause difficulties on a future sale. An unconsented kitchen in a right-to-buy flat is not usually a knock at the door; it is a conveyancing problem that surfaces three years later when you try to sell.
Neighbours: the honest version, which is smaller than you fear
Party wall surveyors sell notices, so the internet makes the Party Wall etc. Act 1996 sound larger than it is. Replacing a worktop on existing units does not usually engage it. The wider kitchen project might: the Act covers work on or near a shared boundary, and GOV.UK is explicit that in flats a party structure includes the floors dividing them. If a party structure notice is required, s.3 says it must be served at least two months before work begins, which will comfortably outlast any worktop lead time and is the single most effective way to lose an installation date you had already booked.
The practical half is not legal at all. Cutting and dry-fitting stone is loud, and in a converted terrace the neighbour is through a timber floor rather than behind a wall. Permitted hours for noisy works are set borough by borough — Westminster, as one published example, allows 8am to 6pm on weekdays and 8am to 1pm on Saturdays, and none on Sundays or bank holidays without permission. Check your own borough; do not assume Westminster’s window is London’s.
The walls: why a London template takes longer than a suburban one
The last constraint is the building itself. A hundred and twenty years of settlement on lime mortar produces walls that are neither straight nor plumb, chimney breasts that lean, and alcove returns that are a different width at the top from the bottom. None of that is a defect and none of it stops a stone worktop going in. It is the entire reason laser and digital templating exist, and it is why a template of a Victorian terrace is a longer visit than a template of a 2008 flat.
It has a cost, and the cost is a choice rather than a surprise. A stone edge scribed to follow a bowed wall takes template time and workshop time. An upstand — a strip of the same material standing 60 to 100mm up the wall — hides the discrepancy instead, and is both cheaper and, for many kitchens, better. Neither is wrong. What is wrong is discovering on fitting day that nobody priced either.
If you are producing your own measurements for a quote, that is a different exercise from a template and it is fine to be approximate. A template is a survey of the room as built, taken after the units are fixed and levelled, and it supersedes anything you or a designer drew.
The order to do it in
- 01
Establish who your landlord is, if you have one
Freehold house: nobody. Leasehold flat with a private freeholder: read the alterations clause in your lease. Right-to-buy or council-managed: go straight to the borough’s leaseholder alterations page, because that is a formal application with its own form and fee, not an email.
- 02
Decide whether the job touches services
Moving the sink, adding a tap, or a hob that needs a new circuit changes the answer to step one. A like-for-like swap on the same unit layout usually does not. Work this out before you ask, so that what you are asking for is accurate.
- 03
Ask about access before you ask about colour
Measure the narrowest point of the stair, the door frames on the route, and the turn at the half-landing. Send photographs. This determines the number of pieces, and the number of pieces is a design decision you should be part of.
- 04
Book the kerb as soon as you have a date
Check whether your street is a red route, a controlled parking zone, or a housing estate, because all three are different products with different lead times. On an estate, a borough trade permit may not be valid at all.
- 05
Tell the neighbours yourself
Not because you are required to, in most cases, but because a note through three doors the week before is the cheapest insurance available against a complaint that arrives while there is a slab on trestles in the hallway.
- 06
Template only when the units are fixed and level
Everything above buys you a date. The template is what makes the stone fit, and it cannot be taken from a kitchen that is not finished.
Questions people actually ask
Which of the six most often moves a date?
Landlord consent, followed by parking. Both are administered by somebody who has no interest in your kitchen timetable and both run on published notice periods. Access is the one that most often changes the product rather than the date, because it adds a join.
Does a worktop replacement need planning permission?
Replacing a worktop is not a planning matter. Where a building is listed, the statutory test under the Planning (Listed Buildings and Conservation Areas) Act 1990 concerns work affecting its character as a building of special architectural or historic interest, and that is a question for the local planning authority’s conservation officer rather than for a fabricator. Conservation area status and listed status are different things and are constantly conflated.
My flat is on the third floor with no lift. Is that a no?
Very rarely. It is usually a question of piece size rather than possibility, and the answer is more joins and more people. What it does change is the survey: a firm that has not measured the stair before quoting is quoting on an assumption.
Can the freeholder simply refuse?
Where the lease contains a covenant against improvements, s.19(2) of the Landlord and Tenant Act 1927 deems it subject to a proviso that consent is not unreasonably withheld. Whether a particular refusal is unreasonable is a question about your lease and your facts, and this page cannot answer it.
Who arranges the parking suspension, me or the fitter?
Ask, and get the answer in writing. Some firms include it, some expect the householder to book it, and some quietly assume there will be a space. The charge is set by the borough either way, so what you are really establishing is who is responsible if there is nowhere to unload.
What to take away
- Six constraints decide a London fitting date: access, parking, a private freeholder, a council landlord, neighbours and the age of the walls. Most properties are exposed to three or four of them, not all six.
- The permissions are slow and the logistics are quick. Start consent and any party structure notice first; a s.3 notice runs two months, which is longer than any worktop lead time.
- A like-for-like worktop swap on existing units is usually neither a structural alteration nor notifiable party wall work. It becomes a consent question when it touches plumbing, waste or electrics.
- Access does not usually stop a job. It changes the number of pieces, and where those joins fall should be your decision as much as the building’s.
- Parking tariffs and permitted noise hours are set borough by borough. Check the borough you are actually in rather than the figure you read somewhere.
Sources
Every figure quoted above is traceable to one of these. Where a source is a price survey rather than our own quoting, it is named as such in the text.
- [1]Landlord and Tenant Act 1927, section 19 — provisions as to covenants — legislation.gov.uk, retrieved 25 August 2026
- [2]Party Wall etc. Act 1996, section 3 — party structure notices — legislation.gov.uk, retrieved 25 August 2026
- [3]Party walls and building works — GOV.UK, retrieved 25 August 2026
- [4]Leasehold home alterations — consent, reinstatement and enforcement — London Borough of Haringey, retrieved 25 August 2026
- [5]Parking suspension costs — Royal Borough of Kensington and Chelsea, retrieved 25 August 2026
- [6]Parking suspensions — notice periods — London Borough of Lambeth, retrieved 25 August 2026
- [7]Red routes — dispensations — Transport for London, retrieved 25 August 2026
- [8]Noise problems we can investigate — permitted hours for noisy works — Westminster City Council, retrieved 25 August 2026
- [9]Planning (Listed Buildings and Conservation Areas) Act 1990, section 7 — legislation.gov.uk, retrieved 25 August 2026
Written by
Karem Altaisnah
Founder and director, Worktop Worx Ltd
Karem Altaisnah founded Worktop Worx Ltd and holds a controlling interest in it, which is a matter of public record at Companies House. He runs the team that templates, fabricates and fits quartz, granite and Dekton across London and the Home Counties — the same team on both visits, which is why these articles can describe what happens in a real kitchen on template day rather than what a brochure says. Worktop Worx does not sell laminate, solid surface, timber or overlays, and several of these articles recommend them anyway.