
Edges & finishes
Extra cut-outs
Everything else the slab has to do before it becomes a working kitchen.
Before you choose
These are options, not products
You cannot add an edge profile to a basket, and we would not want you to. What each of these costs depends on how many metres of it your kitchen needs, and on the slab it is being cut from.
So there are no prices on this page. Every option below is itemised on your written quote instead, with the actual quantity your kitchen needs (six metres of upstand, one rebated hob cut-out, four softened corners), so you can see what each decision costs and take one out if you would rather spend the money on a better slab.
Most of these are decided at template stage, when we are standing in the kitchen and can see how the light falls and where you will actually be standing. If you are not sure yet, that is normal, and it is not a reason to delay getting a quote.
Jump to
Other groups
- Edge profiles11
- Sink cut-outs3
- Draining grooves7
- Hob cut-outs3
- Splashbacks & upstands2
- End panels & waterfalls2
- Corners6
- Window cills2
Sinks and hobs must be on site before we template, and a Belfast sink must be installed and level. The stone is cut to the appliance that is actually there.
9 options
This is the group that most quotes hide inside a single line, and it is exactly where a cheap quote becomes an expensive one. Every hole, notch and shaped edge is time on a machine and a chance to ruin a slab, so we itemise each one and you can see what dropping a socket or adding a breakfast bar actually costs before you decide.
Two things worth knowing. A breakfast bar overhang beyond a certain point needs support (brackets or a leg), and no amount of stone thickness changes that; the failure mode is the cantilever, not the material. And breakfronts, where the worktop steps forward past the cabinet line, need the underside finished properly because people see it from a sitting position.
Sockets and pop-ups have to be agreed before templating, because the cut-out position depends on where the electrician has run the cable, not on where it would look best.
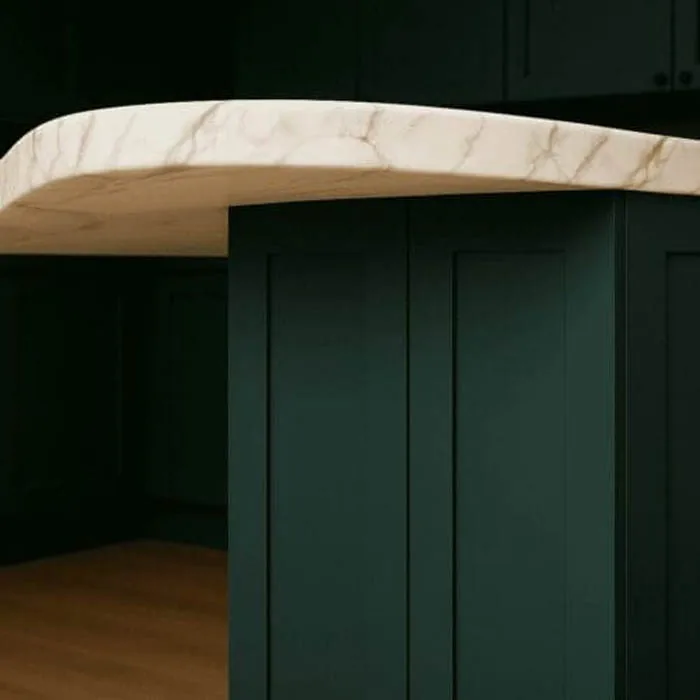
Breakfast Bar
Quote option
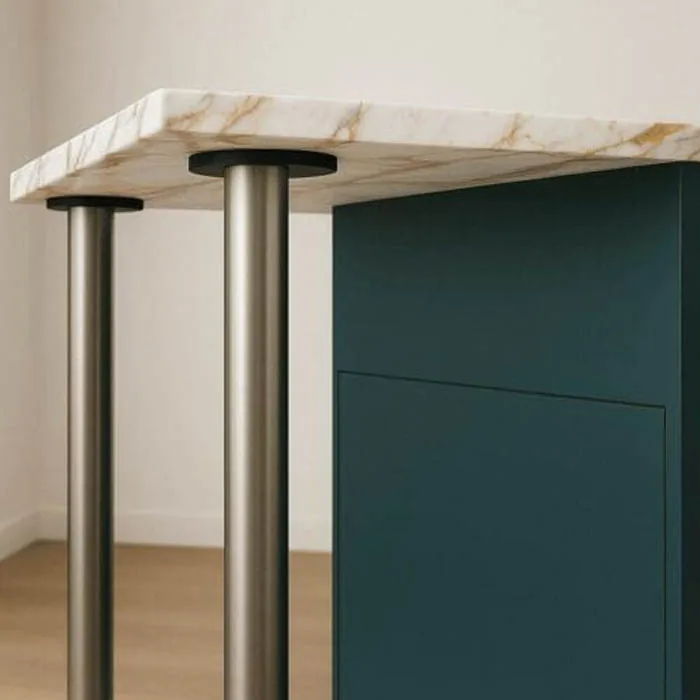
Breakfast Bar Support
Quote option
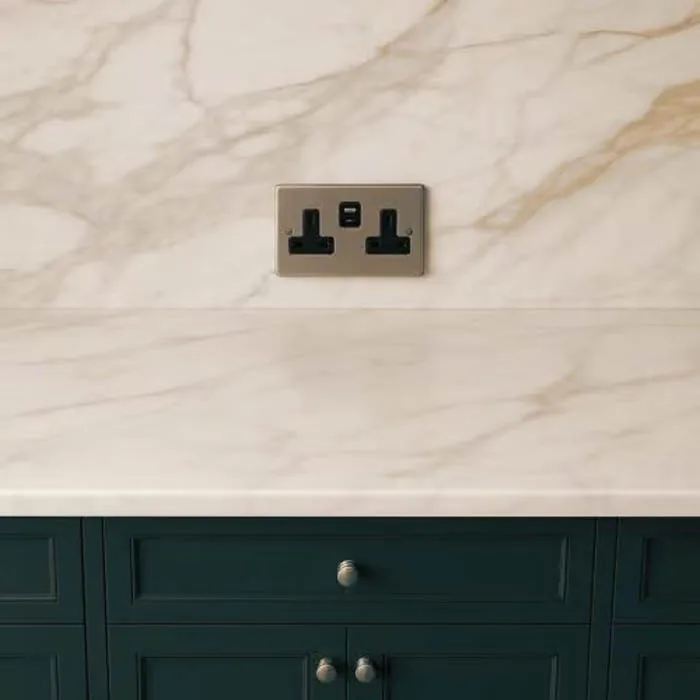
Electrical Socket
Quote option
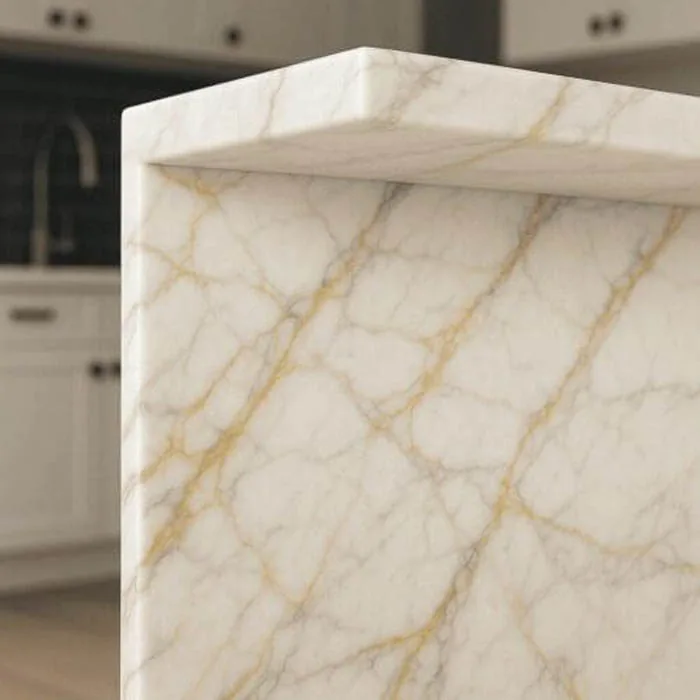
Floating Shelves
Quote option
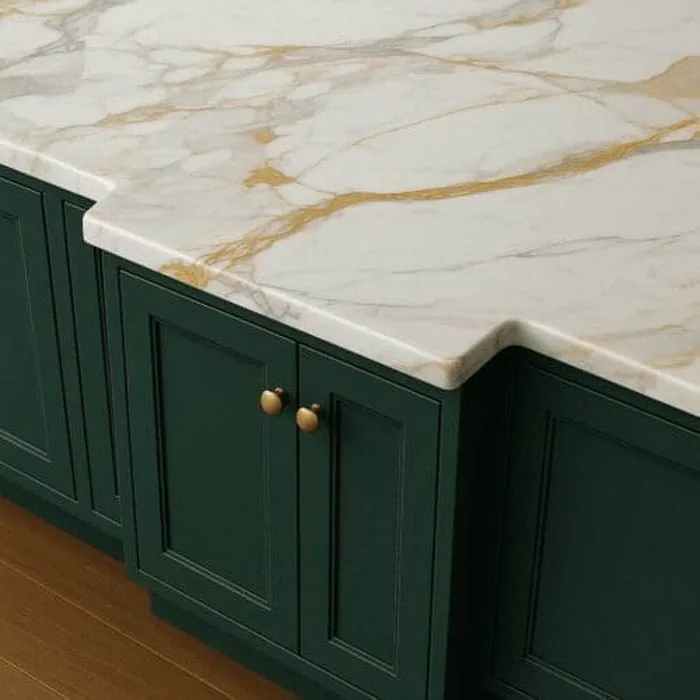
Full Breakfront
Quote option
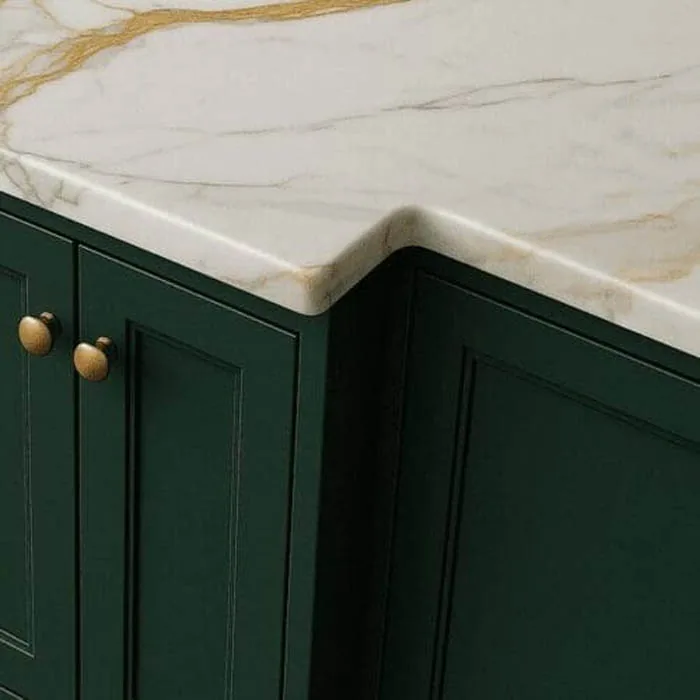
Half Breakfront
Quote option
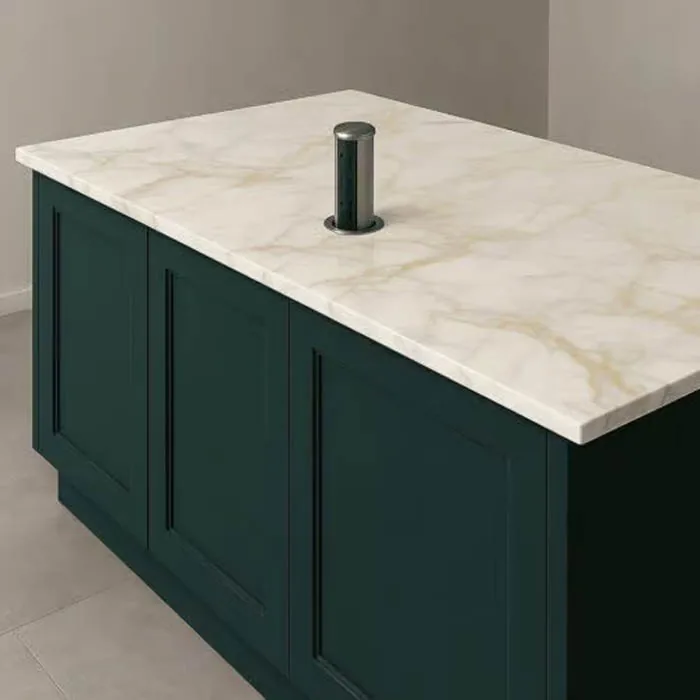
Pop-up socket
Quote option
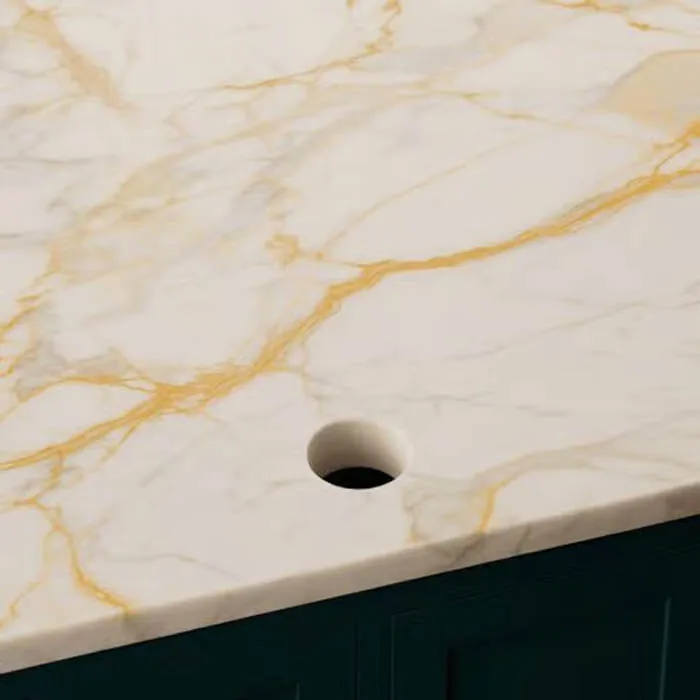
Tap Hole
Quote option
Triple Notch
Quote option
Next step
Tell us the kitchen and we will itemise every one of these
Edges, cut-outs, upstands and corners all listed separately with quantities, so you can see what each choice adds before you agree to it. Fitted 3–7 working days from template.
Not sure which edge or cut-out you want? You do not need to be. We go through it at template stage, in the kitchen, with the slab chosen.