
Edges & finishes
Window cills
The same stone taken into the window reveal, rather than a painted timber cill.
Before you choose
These are options, not products
You cannot add an edge profile to a basket, and we would not want you to. What each of these costs depends on how many metres of it your kitchen needs, and on the slab it is being cut from.
So there are no prices on this page. Every option below is itemised on your written quote instead, with the actual quantity your kitchen needs (six metres of upstand, one rebated hob cut-out, four softened corners), so you can see what each decision costs and take one out if you would rather spend the money on a better slab.
Most of these are decided at template stage, when we are standing in the kitchen and can see how the light falls and where you will actually be standing. If you are not sure yet, that is normal, and it is not a reason to delay getting a quote.
Jump to
Other groups
- Edge profiles11
- Sink cut-outs3
- Draining grooves7
- Hob cut-outs3
- Splashbacks & upstands2
- End panels & waterfalls2
- Corners6
- Extra cut-outs9
Sinks and hobs must be on site before we template, and a Belfast sink must be installed and level. The stone is cut to the appliance that is actually there.
2 options
A stone cill in the same material as the worktop is a small detail that pulls a kitchen together, particularly where a run of units passes under a window. It is also far more practical than timber for a cill that gets wet from a sink beneath it or condensation above it.
The notched version is scribed into the reveal so it sits inside the opening rather than butting up to it, which is the tidier detail on a deep reveal or an older house where nothing is square.
Order it with the worktop rather than later. Same batch, same day on site, no colour argument.
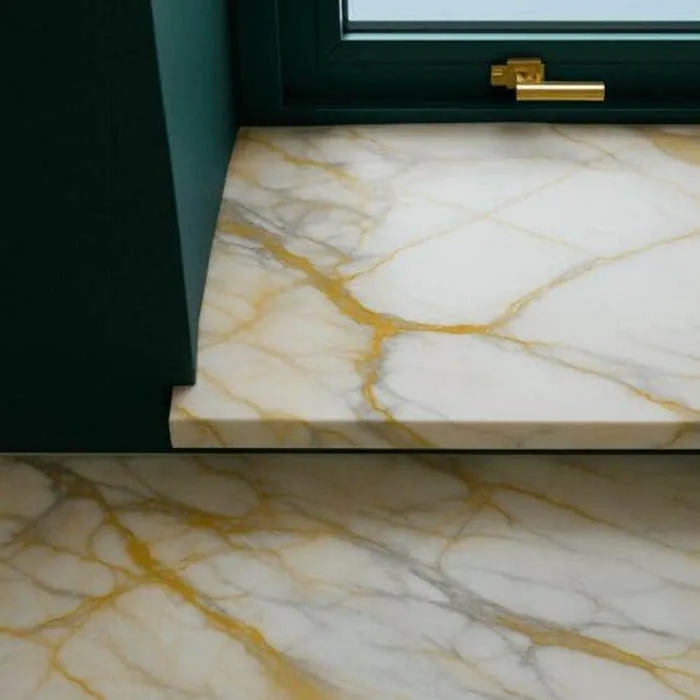
Notched Window Cill
Quote option
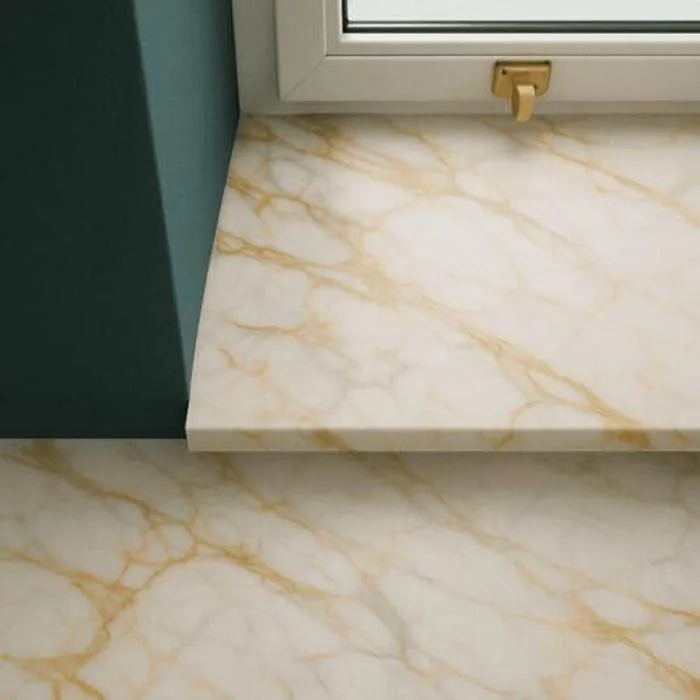
Standard Window Cill
Quote option
Next step
Tell us the kitchen and we will itemise every one of these
Edges, cut-outs, upstands and corners all listed separately with quantities, so you can see what each choice adds before you agree to it. Fitted 3–7 working days from template.
Not sure which edge or cut-out you want? You do not need to be. We go through it at template stage, in the kitchen, with the slab chosen.