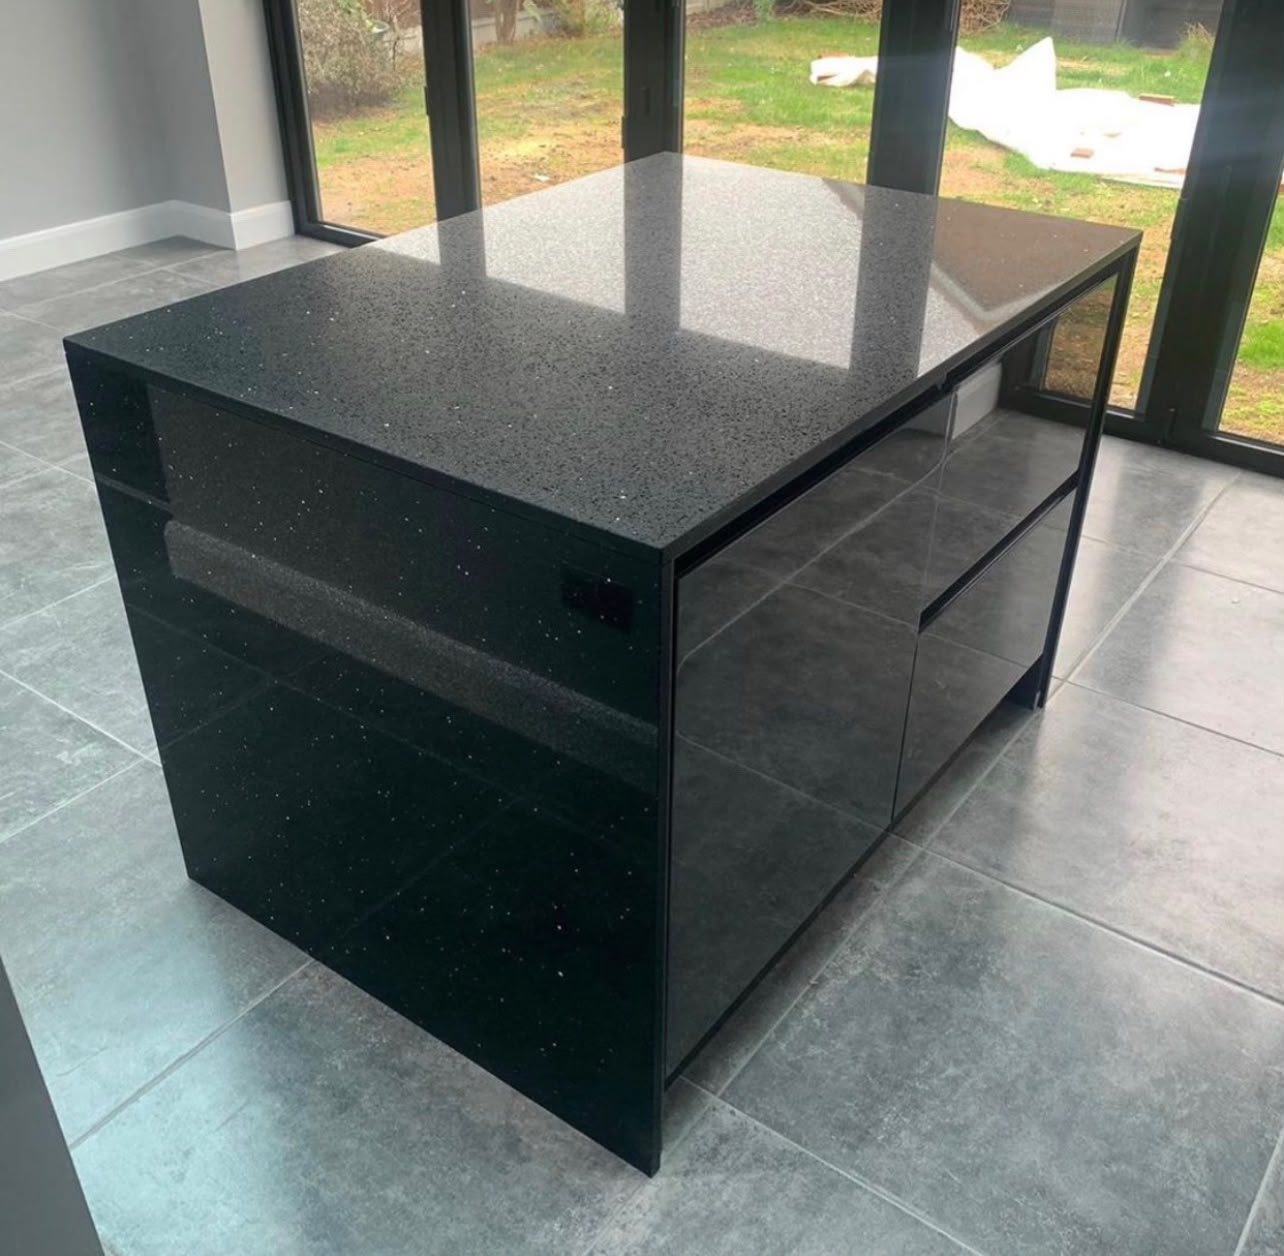
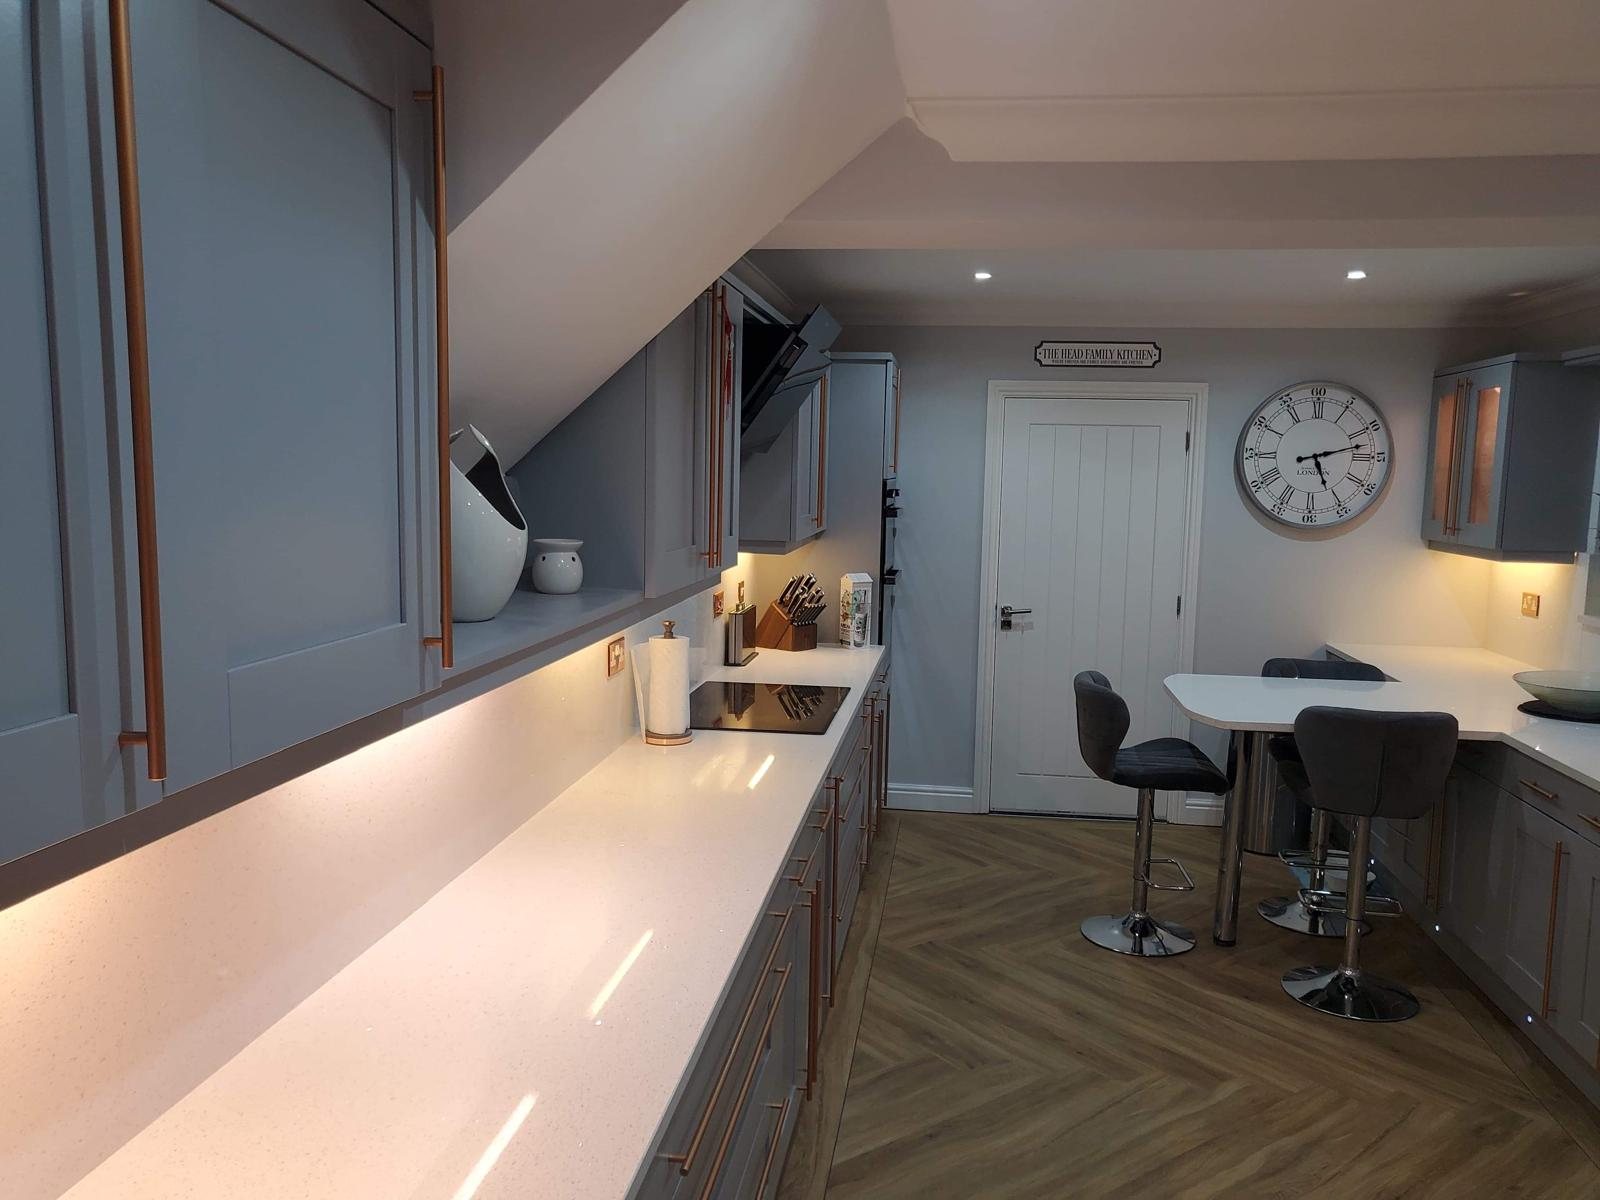
This is the question that arrives too late. People design an island around three stools, get the units fitted, and find out at template that the overhang they drew needs steel underneath it: steel that had to go in before the carcasses were fixed. There is no universal number of millimetres that answers "how far can it go", and anyone giving you one has not seen your slab. Here is what governs it, and what to decide while the cabinetry is still on paper, which is the conversation the Worktop Worx team would rather have at the design stage than on fitting day.
Key points
- Knee room is measured from the face of the finished cabinet, not the edge of the stone
- The safe unsupported span depends on material, real thickness, bearing and cut-outs, and is set by the fabricator for your piece
- Concealed steel costs you nothing visually but must go in before the units are fixed
- Stone does not sag first: an over-stretched span fails at the narrowest point, usually beside a cut-out
- A mitred 40mm edge on a 20mm slab spans like 20mm, because that is what it is
01 / 09
The short answer
A worktop can cantilever past the cabinet beneath it. How far it goes before it needs help depends on the material, the thickness, how much of the piece bears on the units behind it and what has been cut out of it: four things specific to your kitchen, which is why the safe span is a fabrication judgement rather than a figure you can look up.
In practice, a small overhang to perch against needs nothing. One deep enough to get your knees under will usually need supporting, and that support has to be designed before the units go in, because the best option is concealed inside the cabinetry. So the real decision is not how far you can push it. It is how deep the seating needs to be, and which support method you are prepared to see.
02 / 09
What counts as an overhang, and where they turn up
An overhang is any part of the stone that projects past the cabinet carrying it. Every worktop has a small one at the front so water drips clear of the doors, and nobody gives that a thought. The ones that need designing come in three forms: a breakfast bar on an island, where people sit facing the cook; a peninsula, where the stone projects off the end of a run; and a bar over base units, usually a bank of drawers, where the projection is shallower but the drawer fronts are doing something to your legs that we will come to.
They do not behave the same way. An island overhang is a long continuous cantilever, demanding because the load can land anywhere along it. A peninsula end is short but projects in two directions and is unsupported at a corner, the most vulnerable geometry in a kitchen.
03 / 09
Knee room is measured from the cabinet, not the stone
This is the point almost every guide on the subject misses, and it ruins more breakfast bars than span ever does. When you sit at a bar your knees stop at the cabinet, not at the edge of the worktop. Usable seating depth runs from the front face of whatever is under the stone out to the stone edge, not the projection you drew on the plan.
On a plain island back panel those two numbers are close enough that nobody notices. They stop being close the moment anything is applied to that face. A deep drawer front, a chunky slab door, an applied panel, skirting around the island: each eats into the depth someone actually sits in, and they stack. It is entirely possible to draw a generous overhang and end up with knee room that is nothing of the sort, purely because the units grew forwards. Sockets in the island side and a stepped plinth do the same lower down.
04 / 09
How far can stone overhang without support?
Five things, and no two kitchens share all five.
- The material. Quartz, granite and sintered surfaces do not behave alike at a span, and neither do two granites from different quarries.
- The thickness of the actual stone, which is not always the thickness the edge appears to be.
- How much of the piece bears on the cabinets behind it. A cantilever needs something holding the other end down.
- What has been cut out of it, and where. A sink or hob opening removes material from the middle, and the stone left beside it is what does the work.
- How far apart the bearing points are. Stone spanning two gables is supported differently from stone on one carcass.
This is why we will not print a number here. Any figure that ignores those five inputs is either uselessly conservative or actively dangerous, and it gets quoted back at us on a kitchen it never described.
05 / 09
The support options, and what each costs you visually
Four honest ways to hold up an overhang, plus one that is really an architectural decision.
Concealed steel flat bar
- Flat bars let into the carcass top and running out under the stone, so the worktop appears to float
- Costs you nothing visually, which is why almost everyone wants it
- Costs you flexibility: the units are routed and the steel fitted before the carcasses go in
- Takes a slice out of the cabinet top, so check it clears the top drawer and its runners
Corbels or brackets
- Timber corbels or metal brackets fixed to the cabinet face under the stone
- Can be retrofitted, which is their one real advantage
- They sit exactly where your knees want to be, so they eat seating depth
- Corbels suit a painted in-frame kitchen and look wrong on a handleless island
A leg or a post
- A single support at or near the free corner, in timber or metal
- Cheap and effective at a peninsula end, where the corner is weakest
- Puts an obstacle on the floor and makes stools harder to arrange
- Reads as furniture, not fitted kitchen
A full-height end panel or a return
- A panel taken to the floor under the end of the overhang
- The most stable option: the load goes straight down
- Closes off that end of the bar, so nobody sits there
- Works where the island already ends against a wall or a tall bank
A waterfall end
- The stone turns down at the end of the island and runs to the floor, becoming its own support
- The most expensive-looking answer and a structurally sound one
- Uses considerably more slab and needs the pattern carried around the mitre, so it is a real line on a quote
- Supports only the end it is at; a run alongside still needs its own answer
Concealed steel is what we specify most often, because it is the only option that solves the problem without taking anything away from the seating. It is also the only one that has to be planned. Everything else can be argued about after the kitchen is in. Steel cannot.
06 / 09
What happens if you get it wrong
Stone does not bend. It gives no warning by sagging first. It carries what it can carry and then it does not, and the failure is a crack rather than a droop.
When an under-supported span fails, it rarely goes in the middle of the clear stone. It goes at the weakest section, almost always the narrowest material beside a cut-out: the strip between a sink opening and the front edge, or the bridge between two openings. That is why sink and hob positions belong in this conversation, and why moving a sink 200mm changes what the piece needs underneath it.
The loads that cause the problem are not the ones you designed for. Nobody breaks a breakfast bar by eating at it. They break it by sitting on it, by a child hanging off the free edge, or by leaning both hands on the corner to reach across. A support design that assumes polite use is not one.
07 / 09
Seating: how many people, and at what height
Width per seat is where optimism does the damage. Around 600mm of bar per person is comfortable and lets two sit side by side without knocking elbows; below roughly 550mm each you are fitting stools in, not seating people. Those are guidance, not regulation. Then check the ends: a stool at the end of a run needs room to pull out sideways, and one on a corner faces the corner rather than the room.
Height is a choice between two conventions, set by the worktop rather than the stool. Most modern kitchens use counter height, where the bar is simply the worktop you already have: one level looks calmer, is simpler to fabricate and doubles as workspace. A raised bar hides the working side from the room, which is either the point or a waste of good stone.
| Compared | Counter height | Bar height |
|---|---|---|
| What it is | The worktop itself | A raised section above it |
| Stool needed | Counter stool | Taller bar stool |
| Look | One clean level | Two levels, more traditional |
| Doubles as workspace | Yes | Not really |
| Hides the mess | No | Yes, that is the point |
| Fabrication | Simpler | A second piece and a joint |
08 / 09
Thickness, mitres and material all move the answer
A 30mm slab is not a marginal improvement on a 20mm one at a span. Thickness counts for far more than the gap between the two numbers suggests, which makes an overhang one of the few places where going up a thickness buys something structural rather than only visual.
What does not buy it is the appearance of thickness. A mitred edge folds a strip of the same slab down at 45 degrees into an apron, so a 20mm slab reads as 40mm or 60mm along the front. It is why most modern islands look expensive, and it is a hollow box with 20mm of stone on top. On a seating overhang the support is worked out on the real thickness, not the apparent one.
Material matters too. Quartz is consistent, which at least means the piece behaves like the sample. Sintered surfaces such as Dekton are the hardest family we fit, but hardness and brittleness travel together: a sintered slab is less forgiving at an unsupported edge and around a cut-out, so an overhang in it wants designing rather than assuming. Granite varies stone to stone, and one with strong directional veining has a grain, a direction along which it is weaker. On a piece whose job is to project into fresh air, which way that vein runs matters when the slab is nested, and it is something our fabrication stage looks at rather than something settled at the saw.
So weigh this in the material conversation rather than leaving it for later. It is easier to compare quartz, granite and sintered stone knowing one of them will be asked to hold up three people's elbows.
09 / 09
What to decide, and when
Overhang and support are cabinetry decisions wearing a worktop costume, and they have to be settled before the units are fixed, because the best support method lives inside them.
Step by step
Step 1: Decide who sits there and how many
Number of seats, which side they sit on, and whether it is daily eating or occasional perching. That sets the length of bar you need and the depth you are aiming for.
Step 2: Measure the seating depth from the finished cabinet face
Include the door, the handle, the applied panel and any plinth detail. If the answer is smaller than you expected, fix it now by moving the units or increasing the projection, not later by hoping.
Step 3: Pick the support method before the units are ordered
If it is concealed steel, the cabinetry has to be specified to take it and the fitter has to know before he fixes the carcasses. Corbels, legs and panels can come later but cost you something visible, and a waterfall end changes the slab quantity.
Step 4: Settle the sink and hob positions at the same time
Cut-outs decide where the piece is weakest, so their positions are part of the overhang design rather than a later detail. Tell us both at once.
Step 5: Confirm the span at the template visit
Templating happens once the units are fitted, fixed and level. That is where the projection, the support and the cut-out layout are checked against the real room and the real material, and where you get a straight answer for your piece.
If you are replacing worktops on units that are staying put, your options narrow. The carcasses are already fixed, so concealed steel usually means taking the island apart, and the realistic answers become brackets, a leg, an end panel, or a shallower projection than you wanted. Not a reason to abandon a breakfast bar, but a reason to have the conversation before we template, so the design you end up with is one you chose rather than one you were left with.