5–10 days
Working days working days from template, on this patch the same as every other.

We template and fit kitchen worktops across Essex and East London, including Chelmsford, Brentwood, Billericay and Romford, with our own installers. From template to fitted is 5–10 working days.
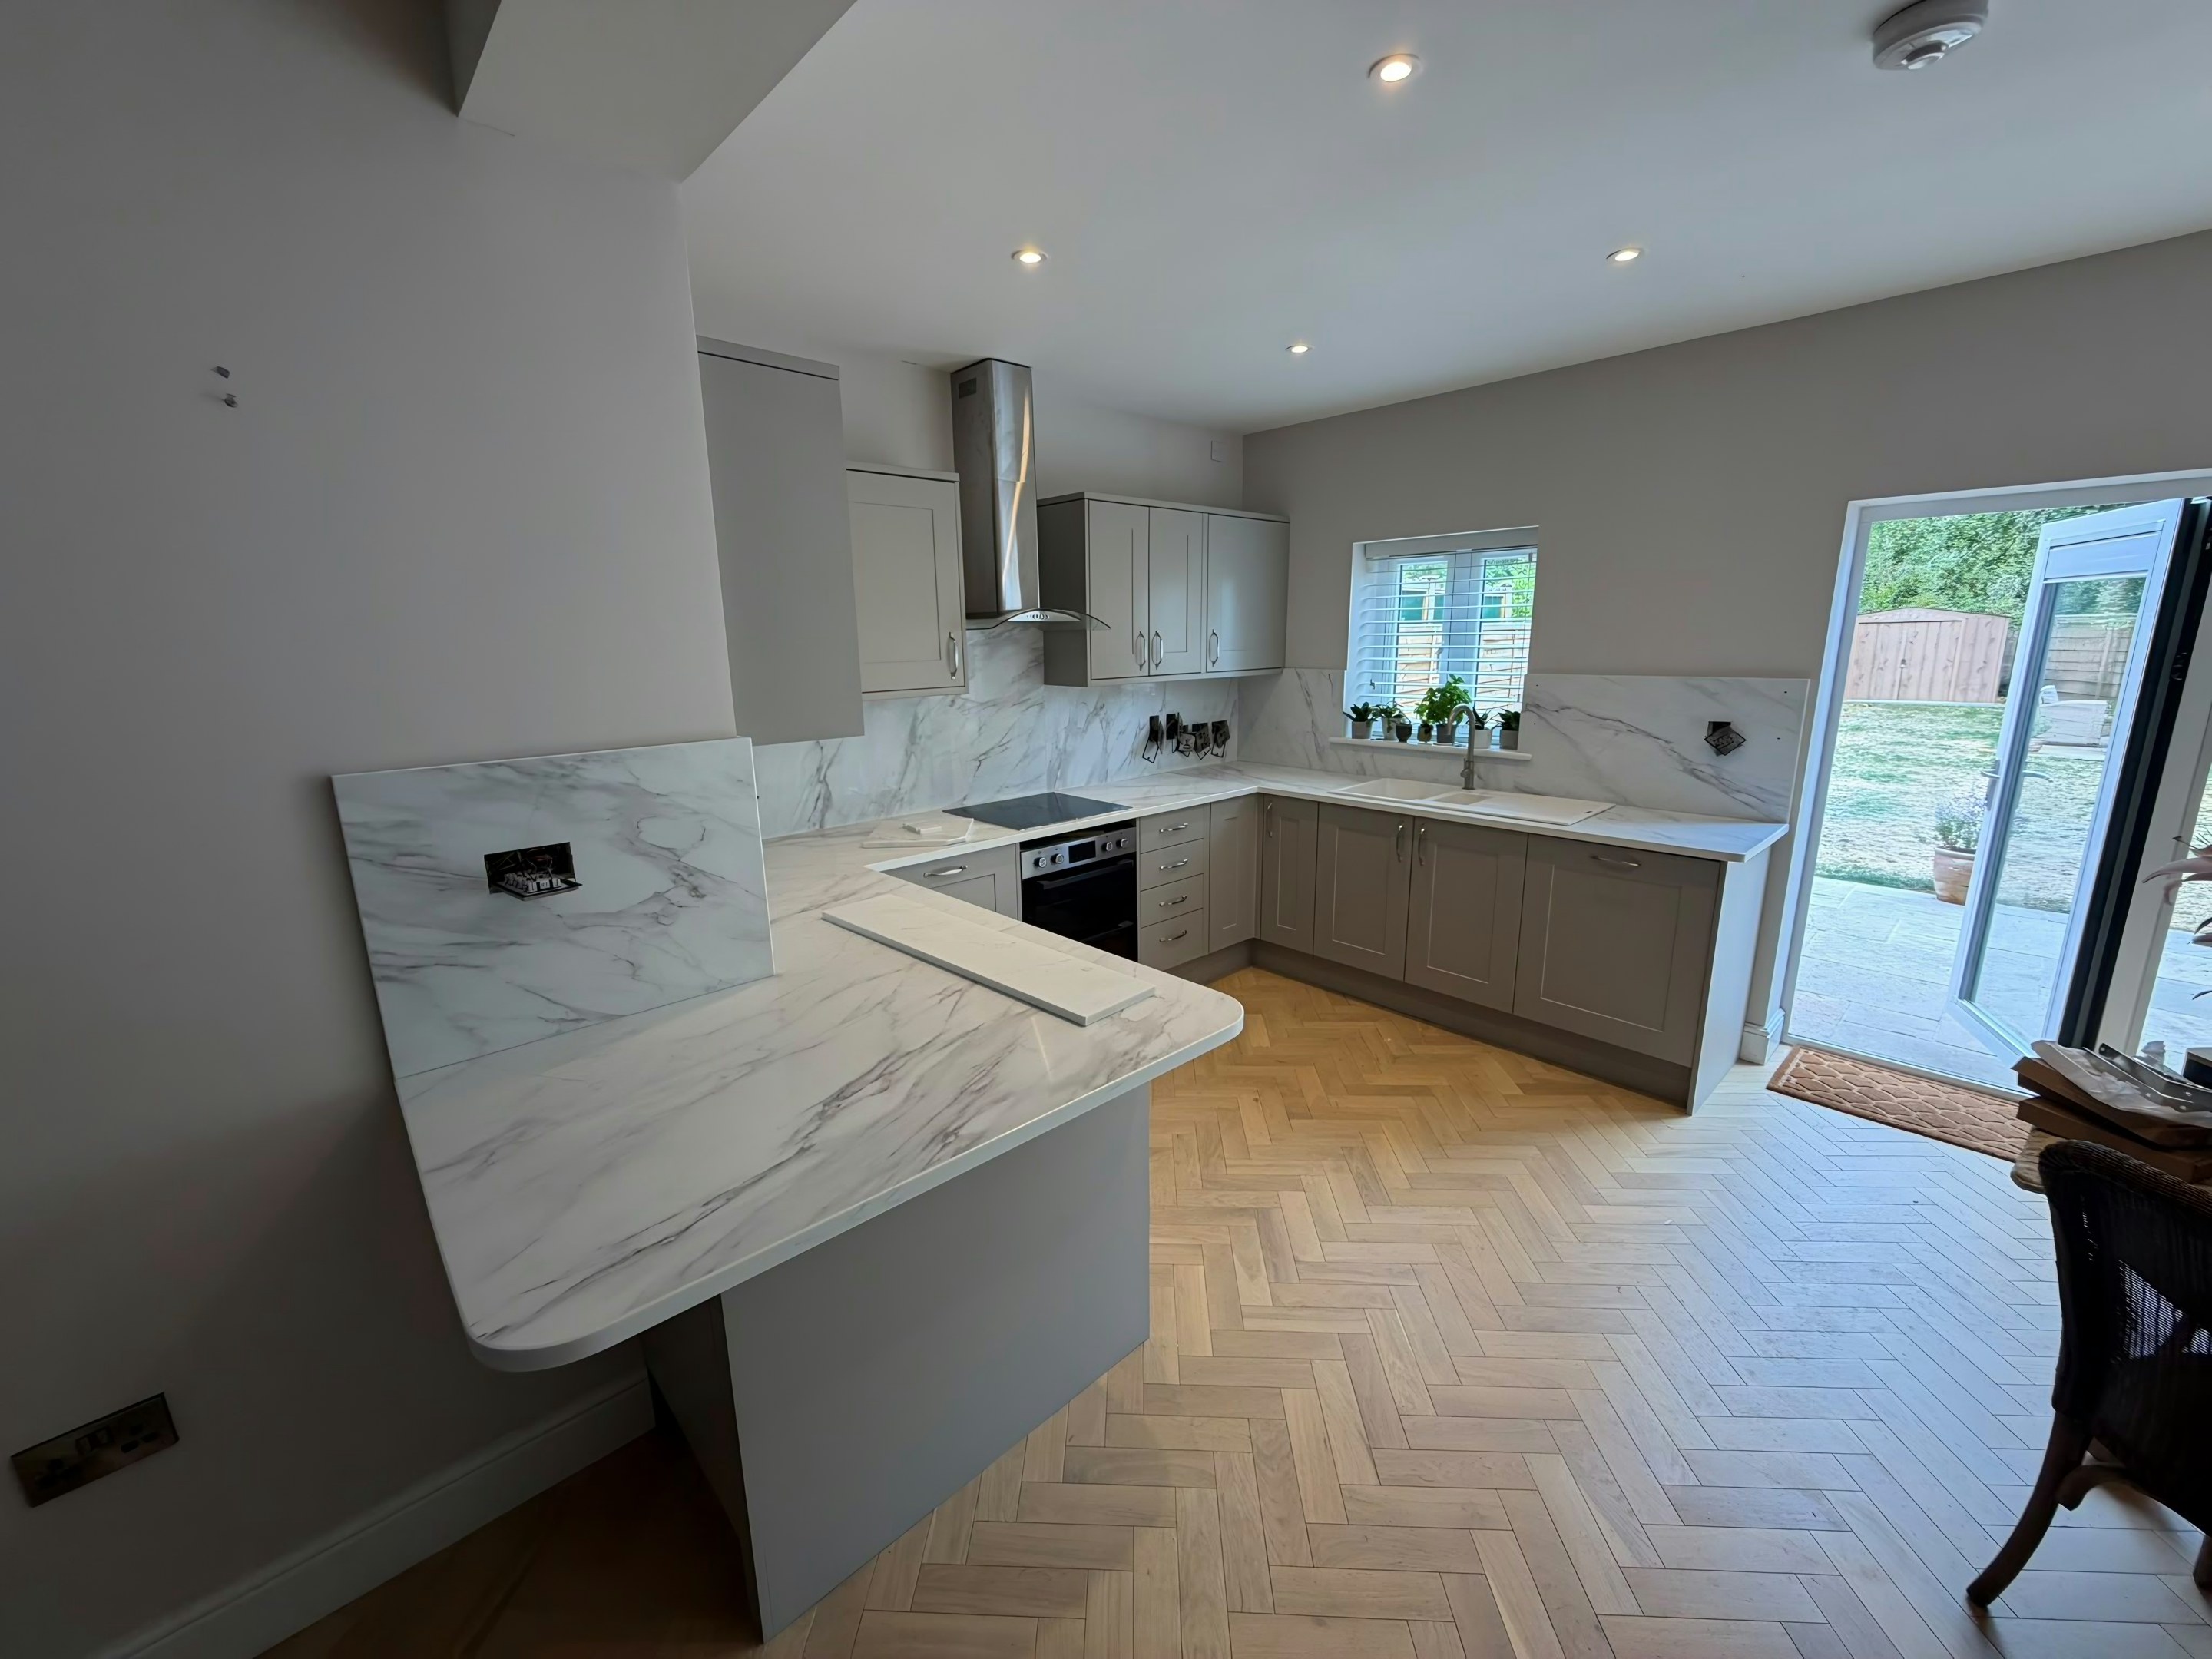
Working in Essex & East London
Templated and fitted from Romford out through Brentwood, Billericay, Basildon, Chelmsford, Maldon, Colchester and Southend-on-Sea. We come to you, template on site and fit on site.
Essex is a wide patch, and it runs from dense east London streets to the coast. The kitchens change completely along the way, so the way we schedule it changes too.
We run template and fitting days by area rather than taking jobs in the order they come in. That is not a convenience for us. It is what keeps a 5 to 10 working day turnaround honest when the two ends of a patch are an hour and a half apart.
There is nowhere here to walk into and nothing to collect. We template in your kitchen, cut the stone in our workshop and fit it in your kitchen. Before anything is cut, we can arrange for you to see the slab your worktop will come from.
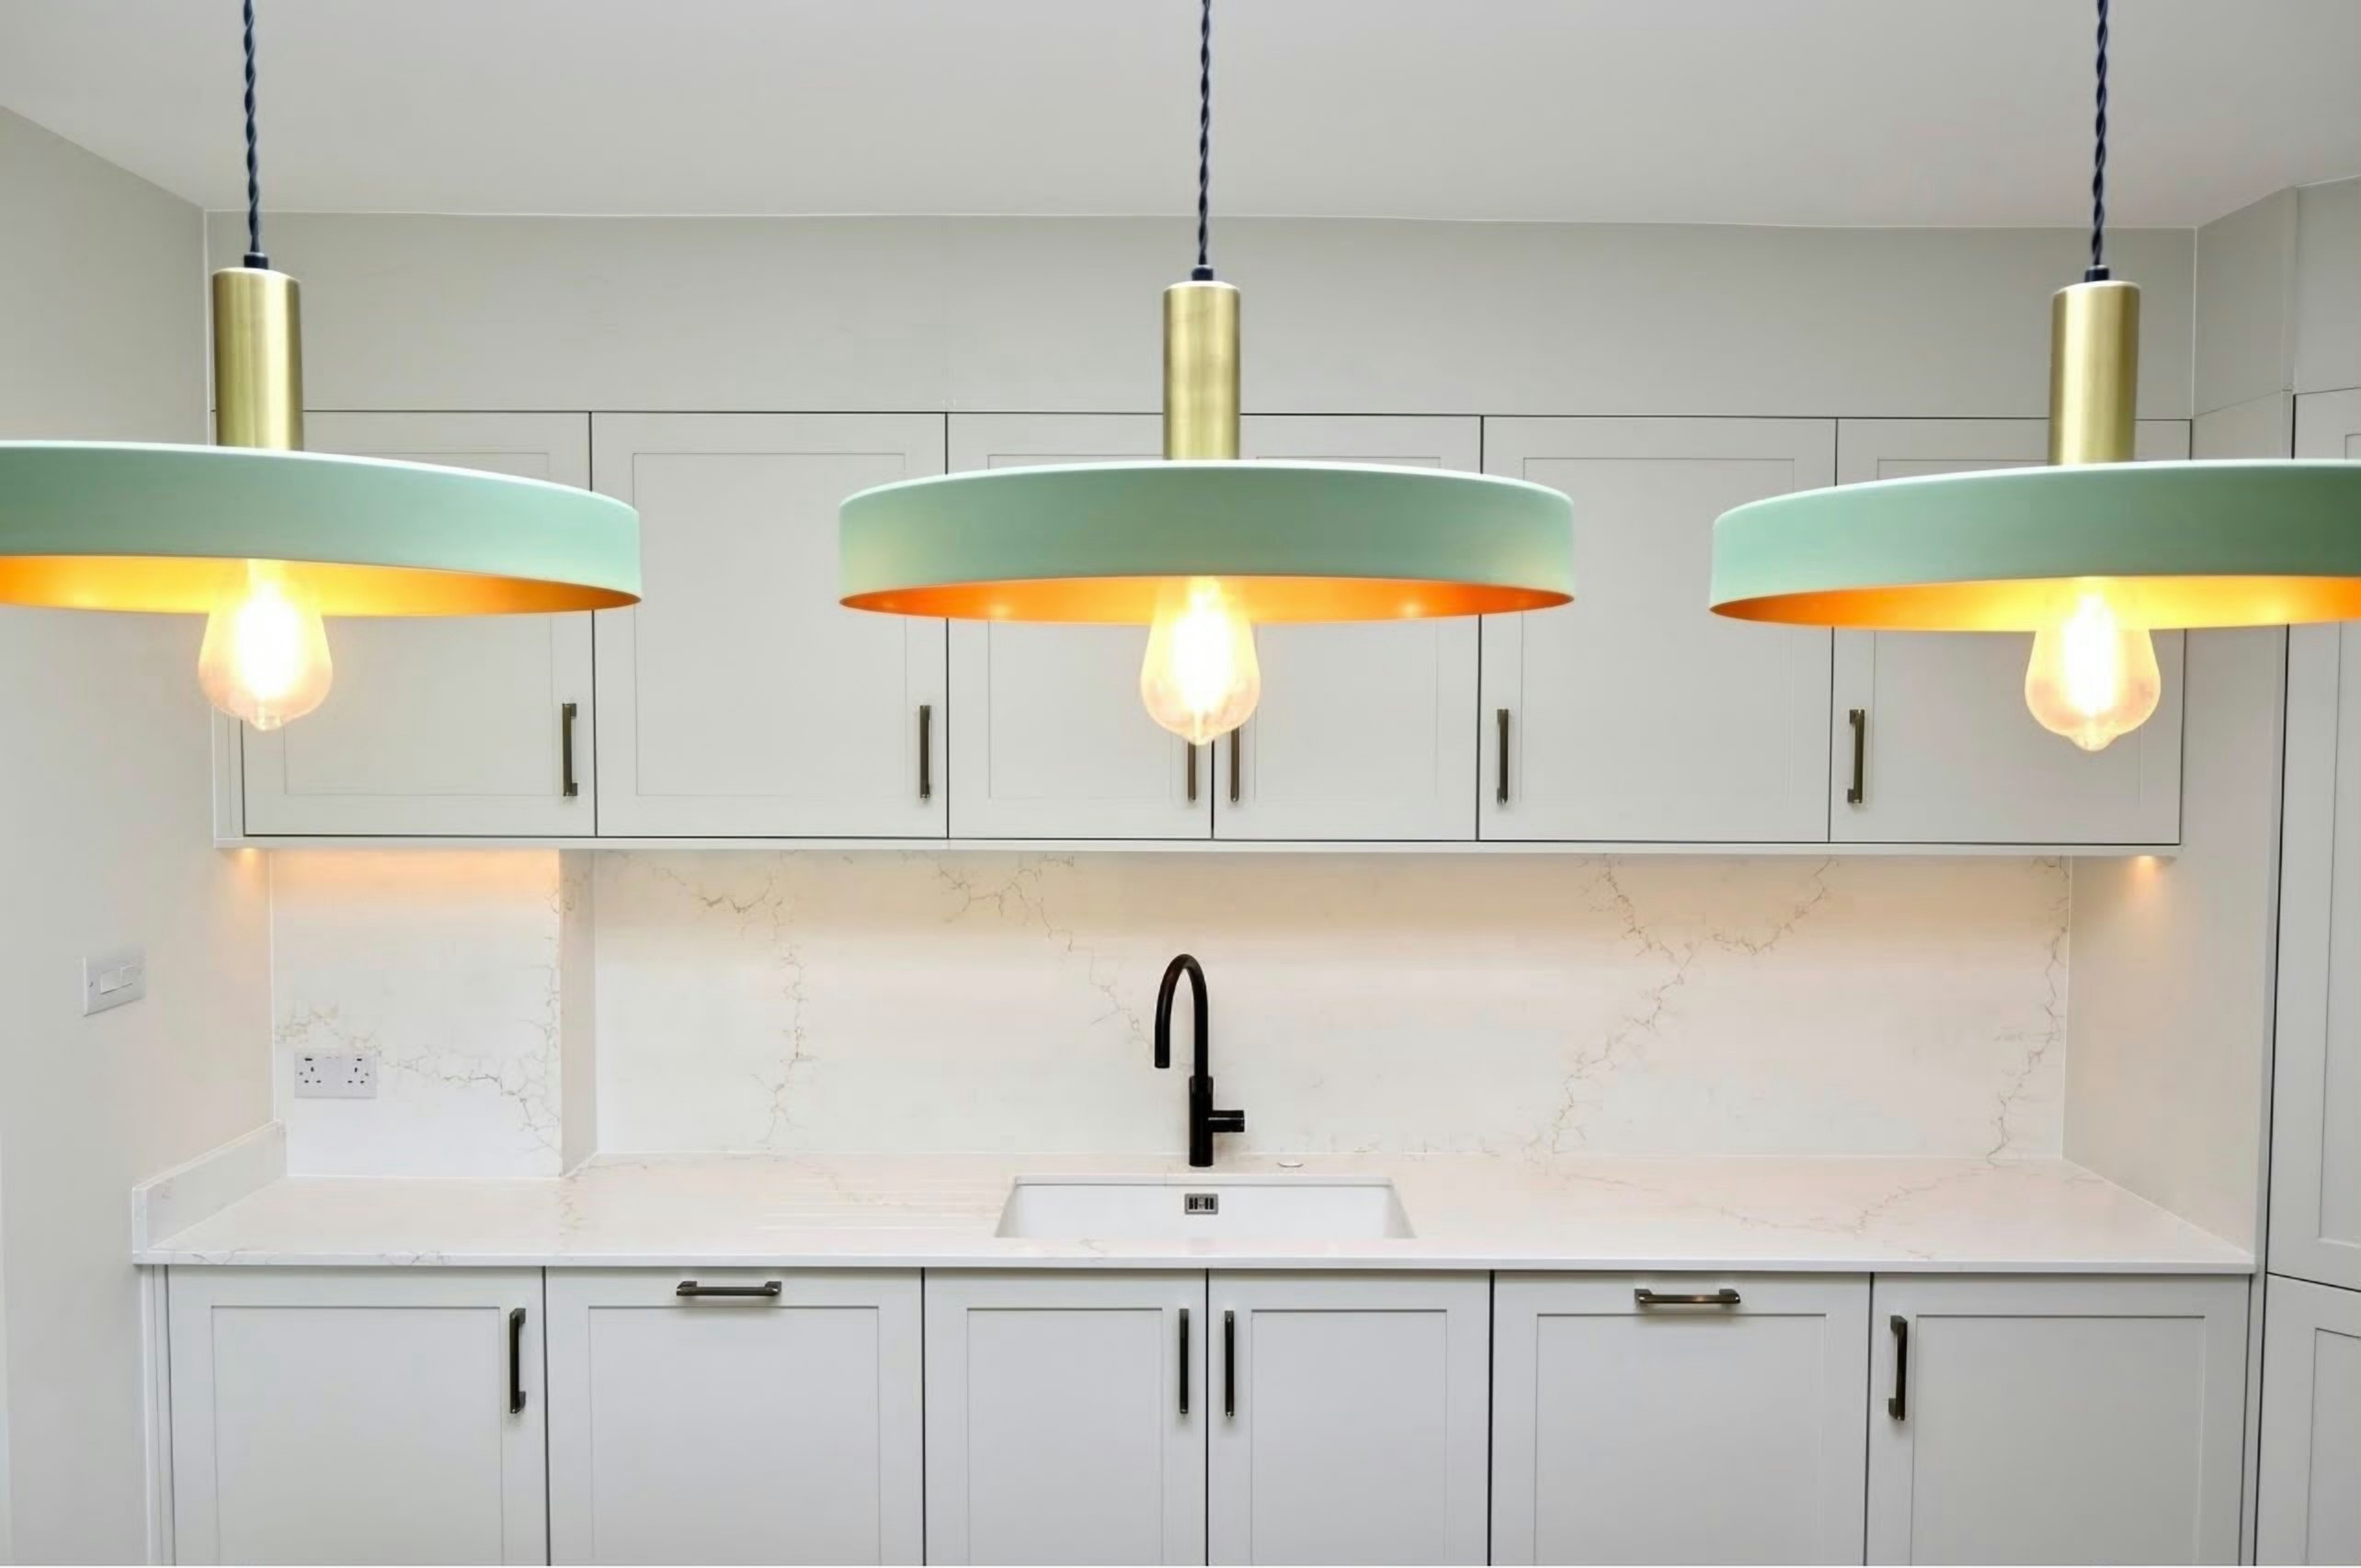
Local kitchens
The east London end (Romford and around it) is mostly interwar semis and terraces with kitchens at the back of the house, often opened into a dining room or extended into the garden. Long single runs, one or two joins, and usually a peninsula doing double duty as seating.
Through Chelmsford, Basildon and Brentwood there is a great deal of modern estate housing where the kitchen came with the property. These are square, well-built rooms, and the job is usually a straight surface upgrade on units that are staying put.
Billericay and the larger detached stock lean towards open-plan kitchen-diners with an island and a breakfast bar overhang. An unsupported overhang past about 300mm wants steel let into the cabinetry before the top goes down. Brackets are a compromise you can see and feel.
Out towards Maldon, Colchester and Southend the properties get older and more varied, and the coastal ones have their own habits: more moisture in the room, and floors that have moved.
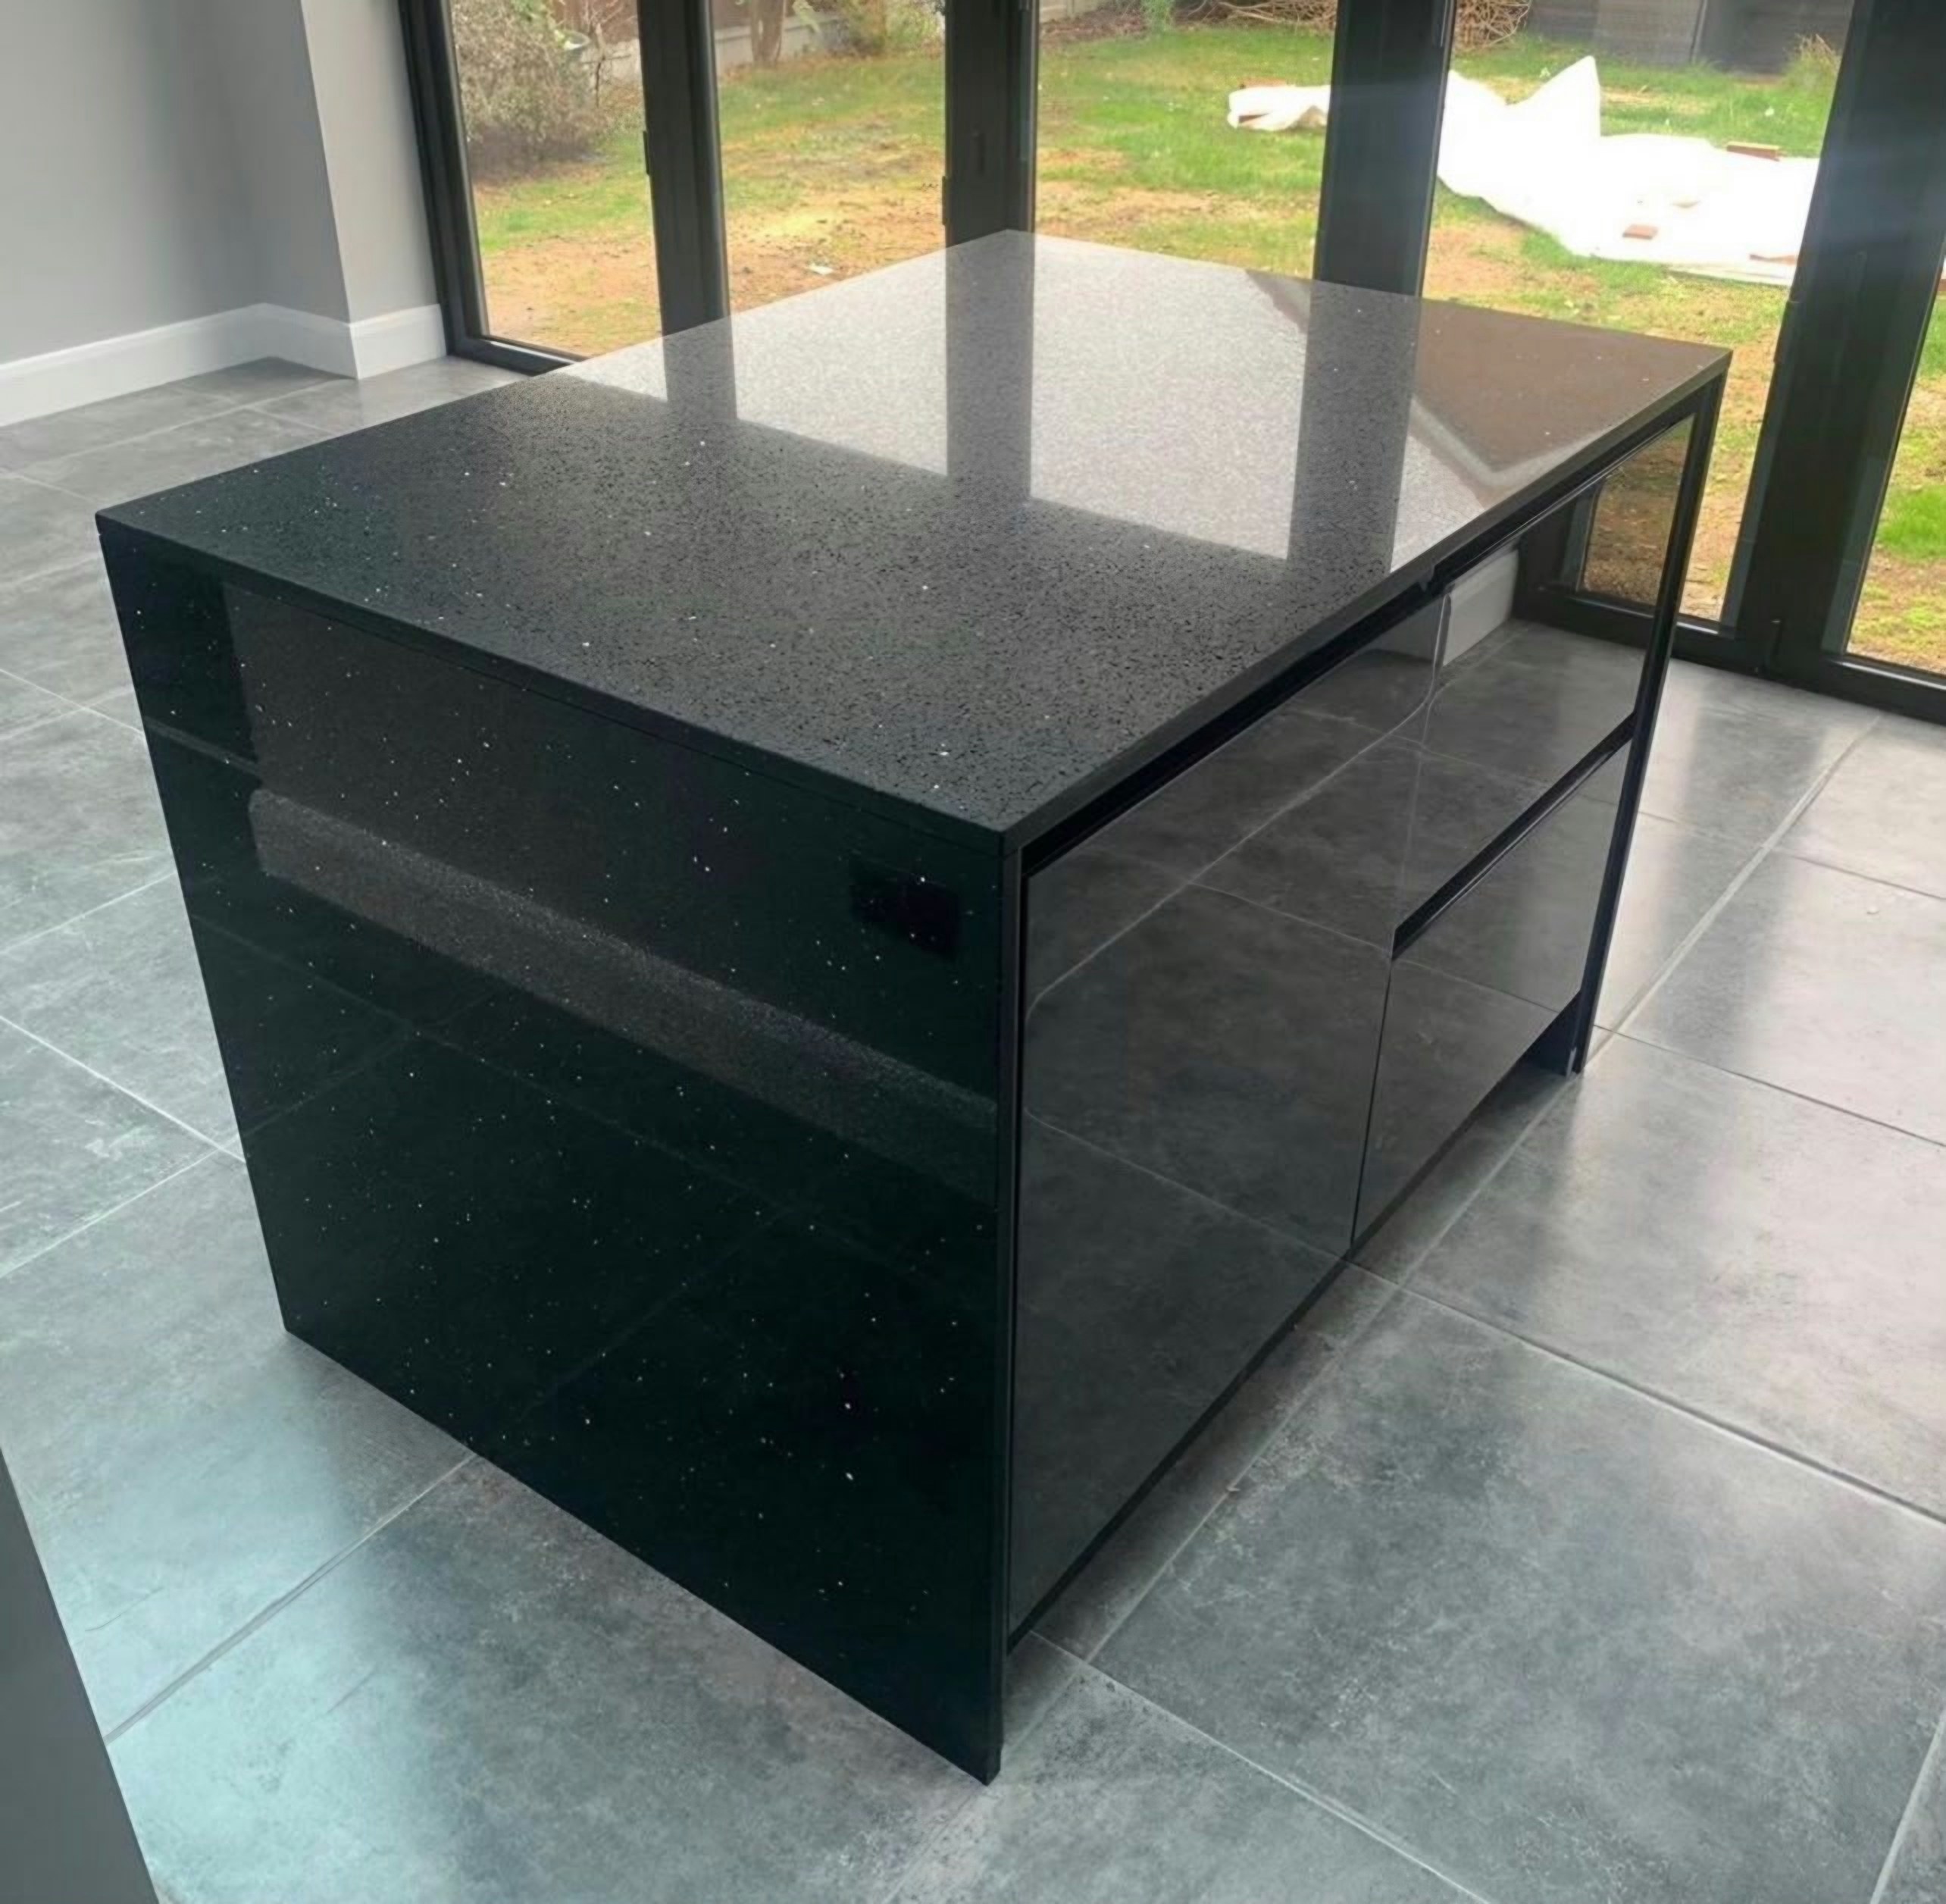
Access
Distance is the main constraint on this patch, and we are straight about it. Jobs at the far end get early starts and grouped dates so you are not waiting on a van that is still on the A12.
Access itself is usually straightforward. Most properties here have a drive or a wide enough road. The two things worth telling us in advance are narrow new-build estate roads during construction phases, and any long carry from the road to the back of the house, which is common where the kitchen sits in a rear extension.
Working days working days from template, on this patch the same as every other.
The person who templates your kitchen briefs the person who cuts it. Nothing is subcontracted out on the way.
Ask before you assume either way. The streets and villages between the towns listed below are covered too, and if we genuinely cannot reach you properly we will say so rather than take the job on.
Services
Not a sales list, just the jobs the housing stock keeps producing.
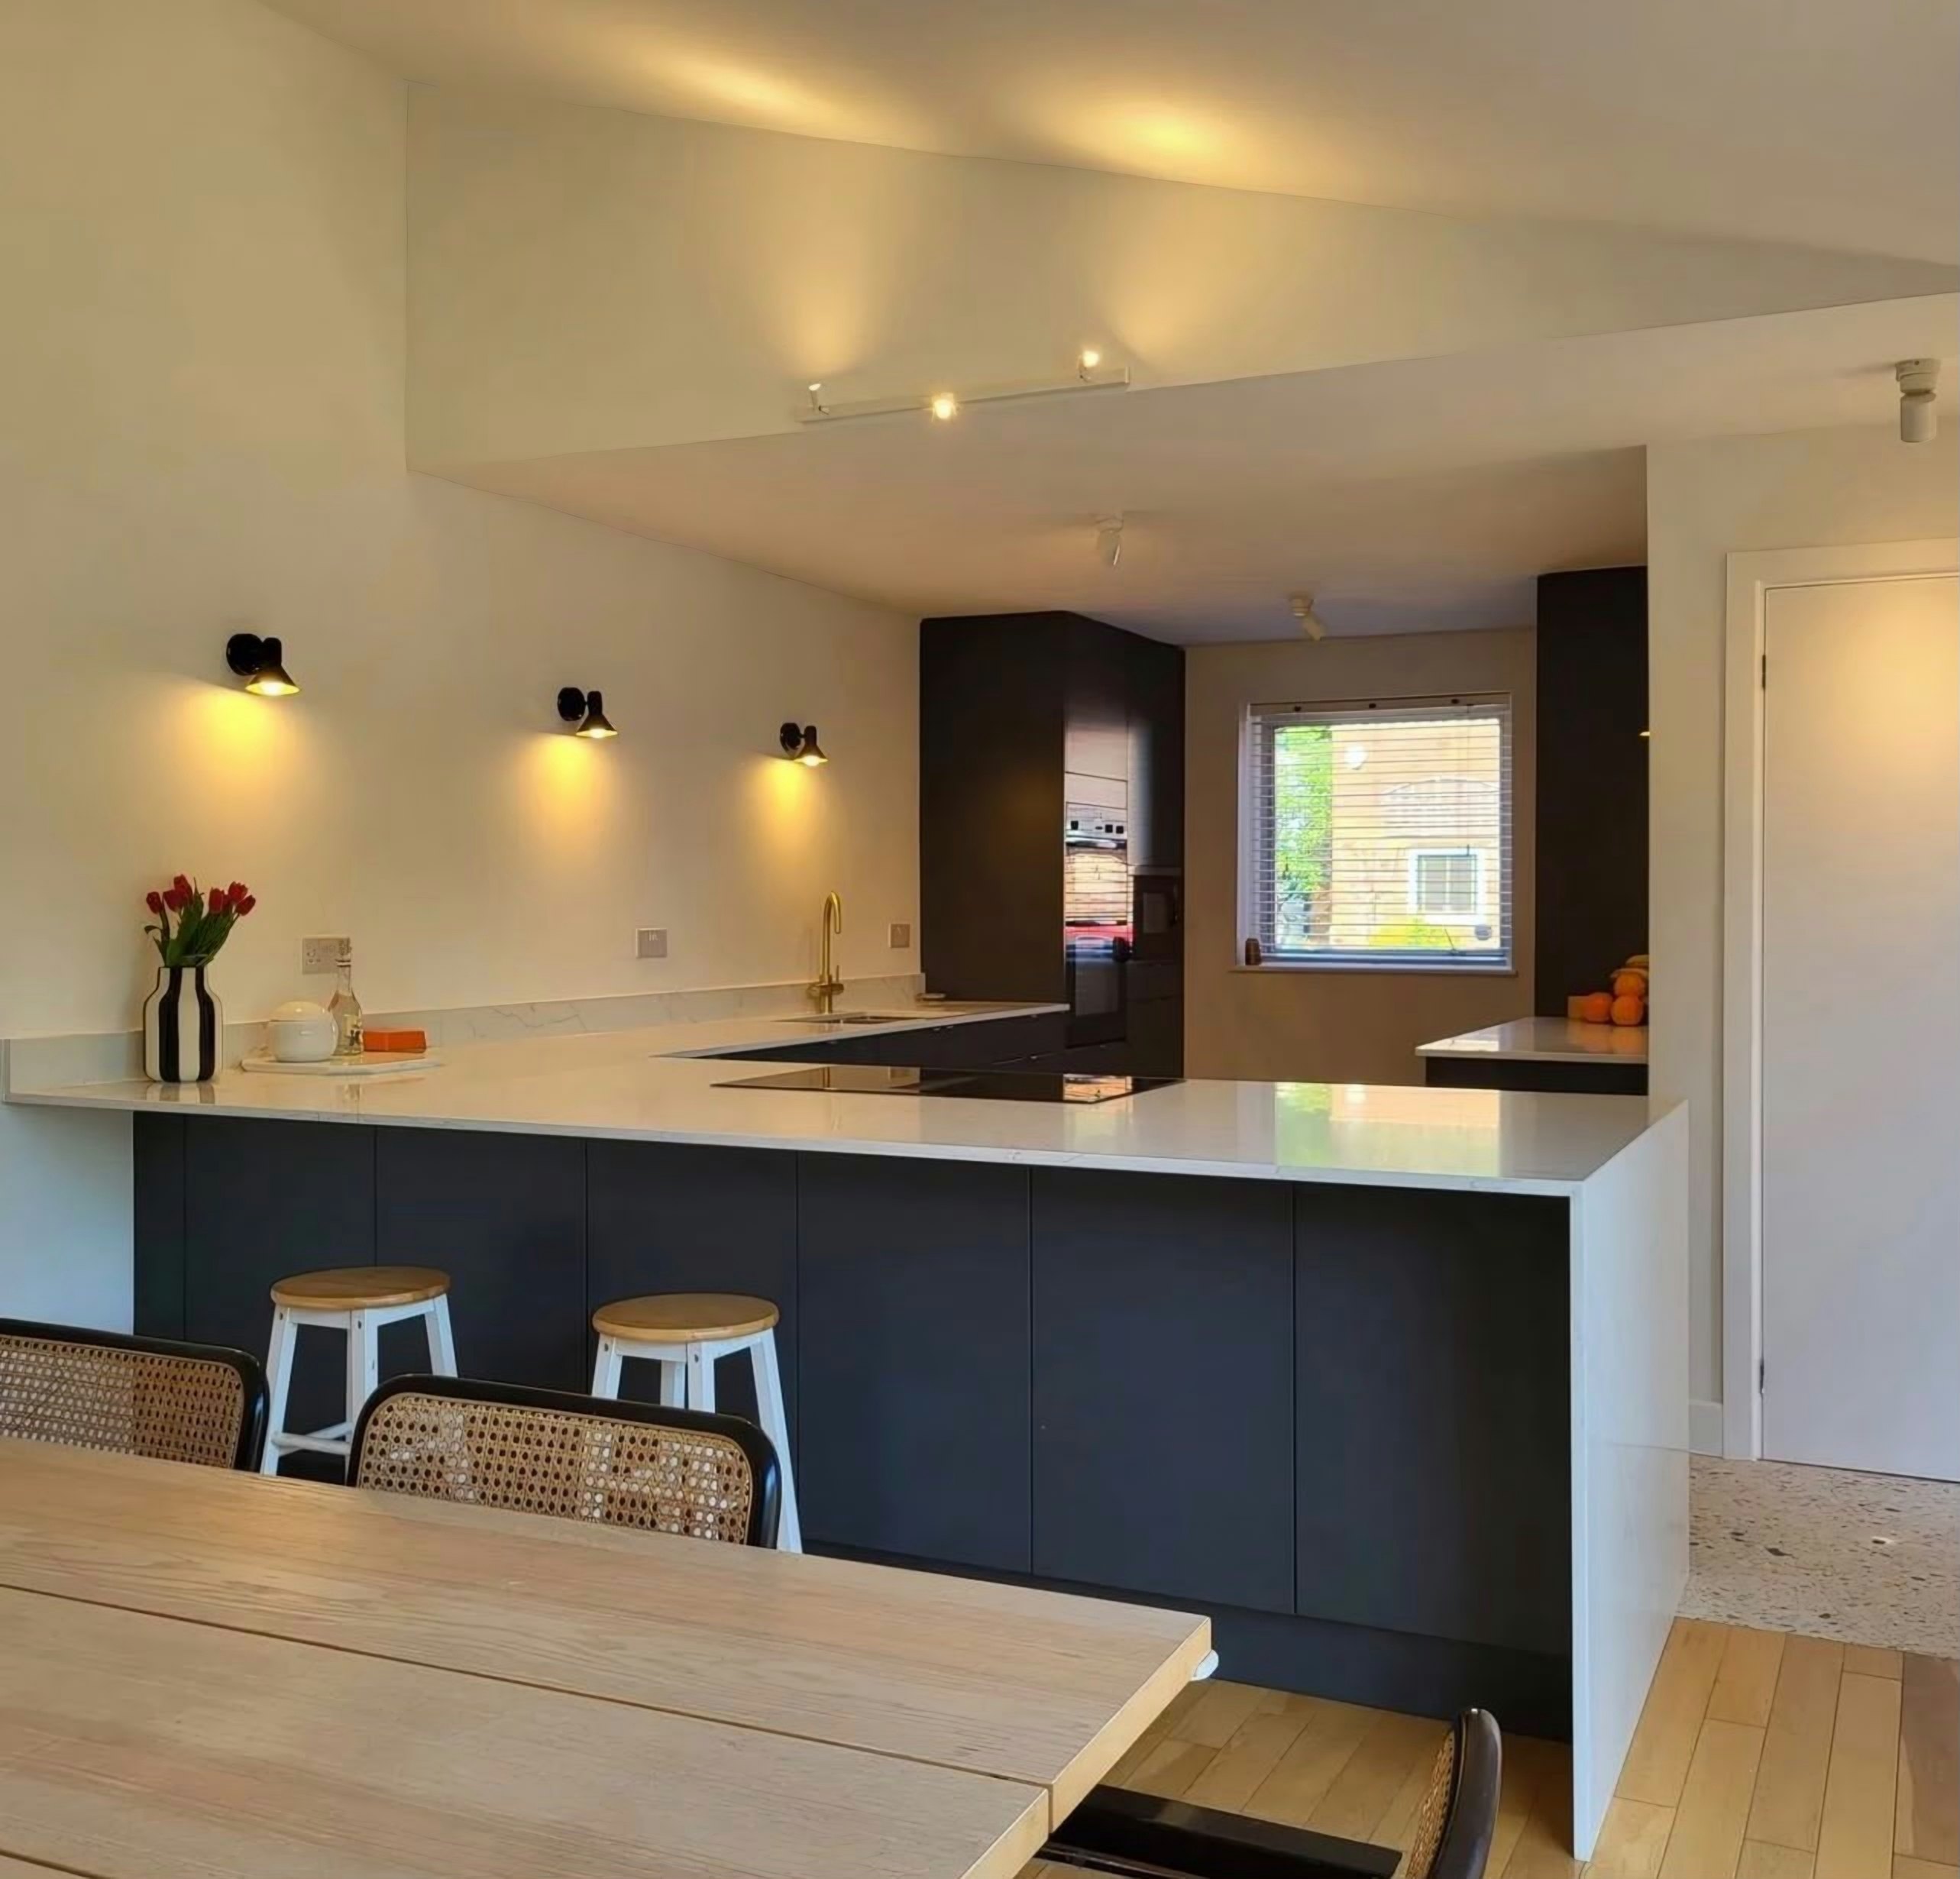
If someone is going to lean on it for ten years it needs steel, not brackets. That gets decided before the units are closed up.
Learn more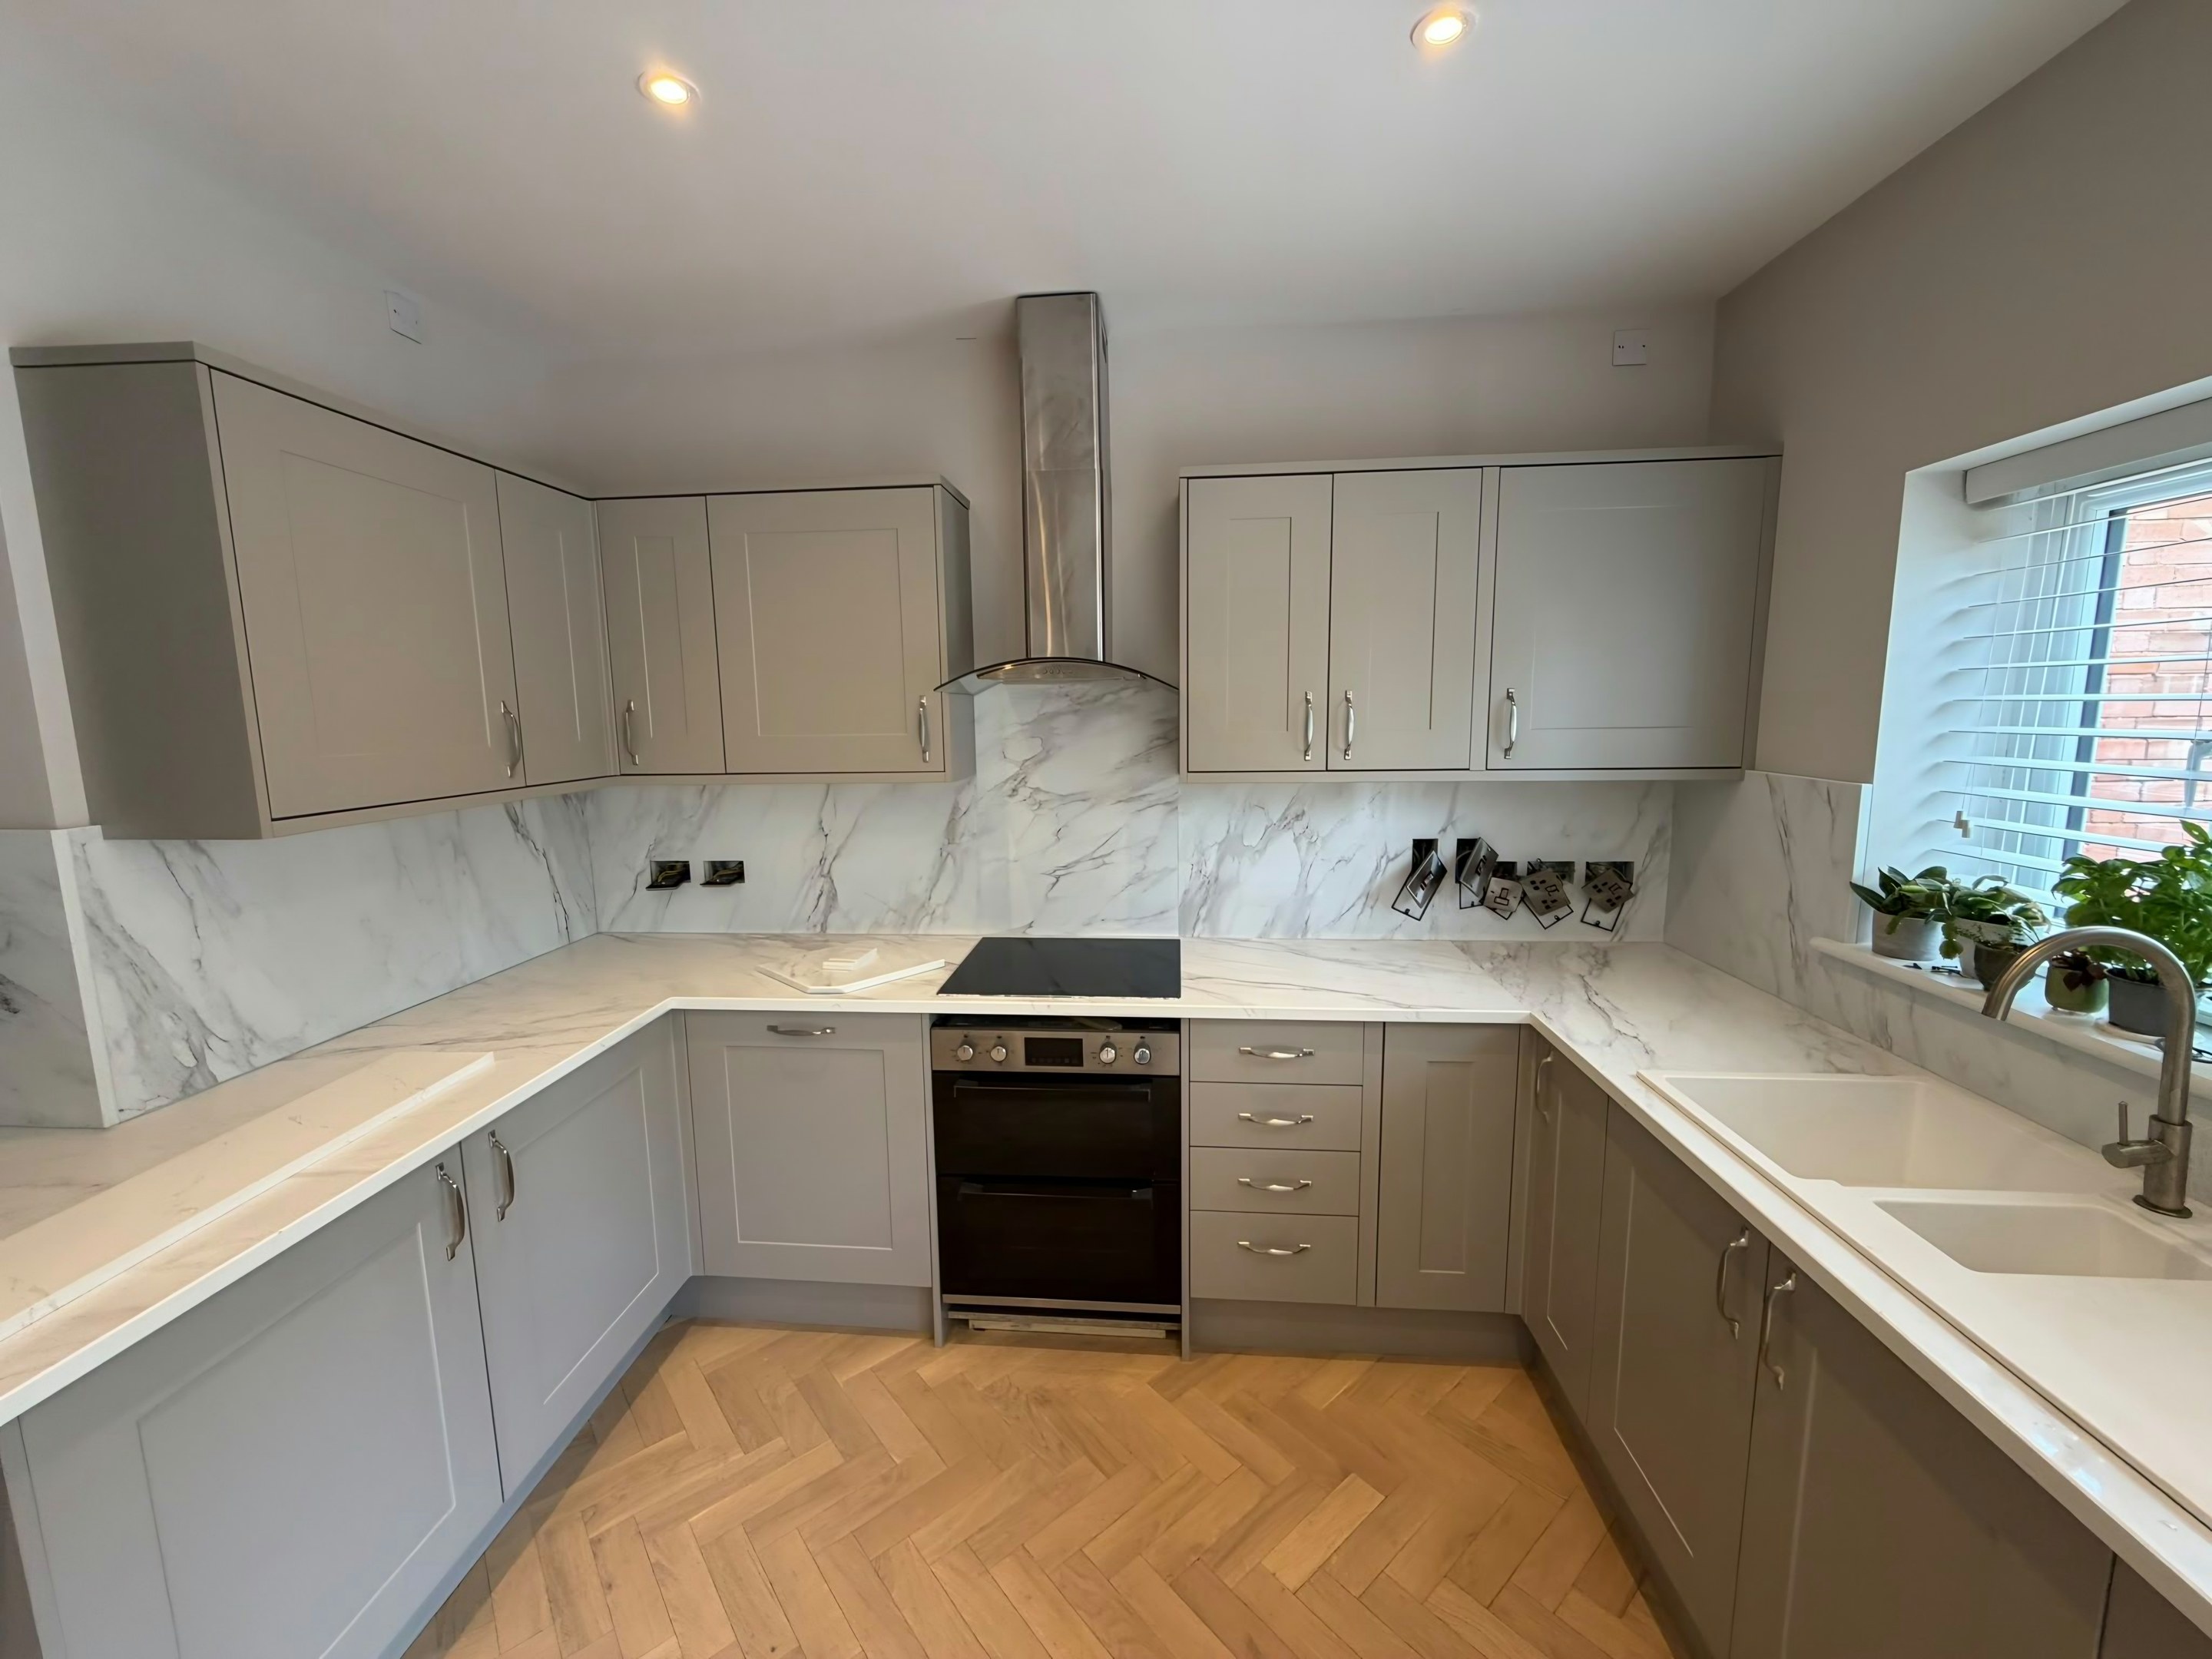
Old tops off in the morning, new stone down and sealed by the afternoon. The template has to be right first time on these.
Learn more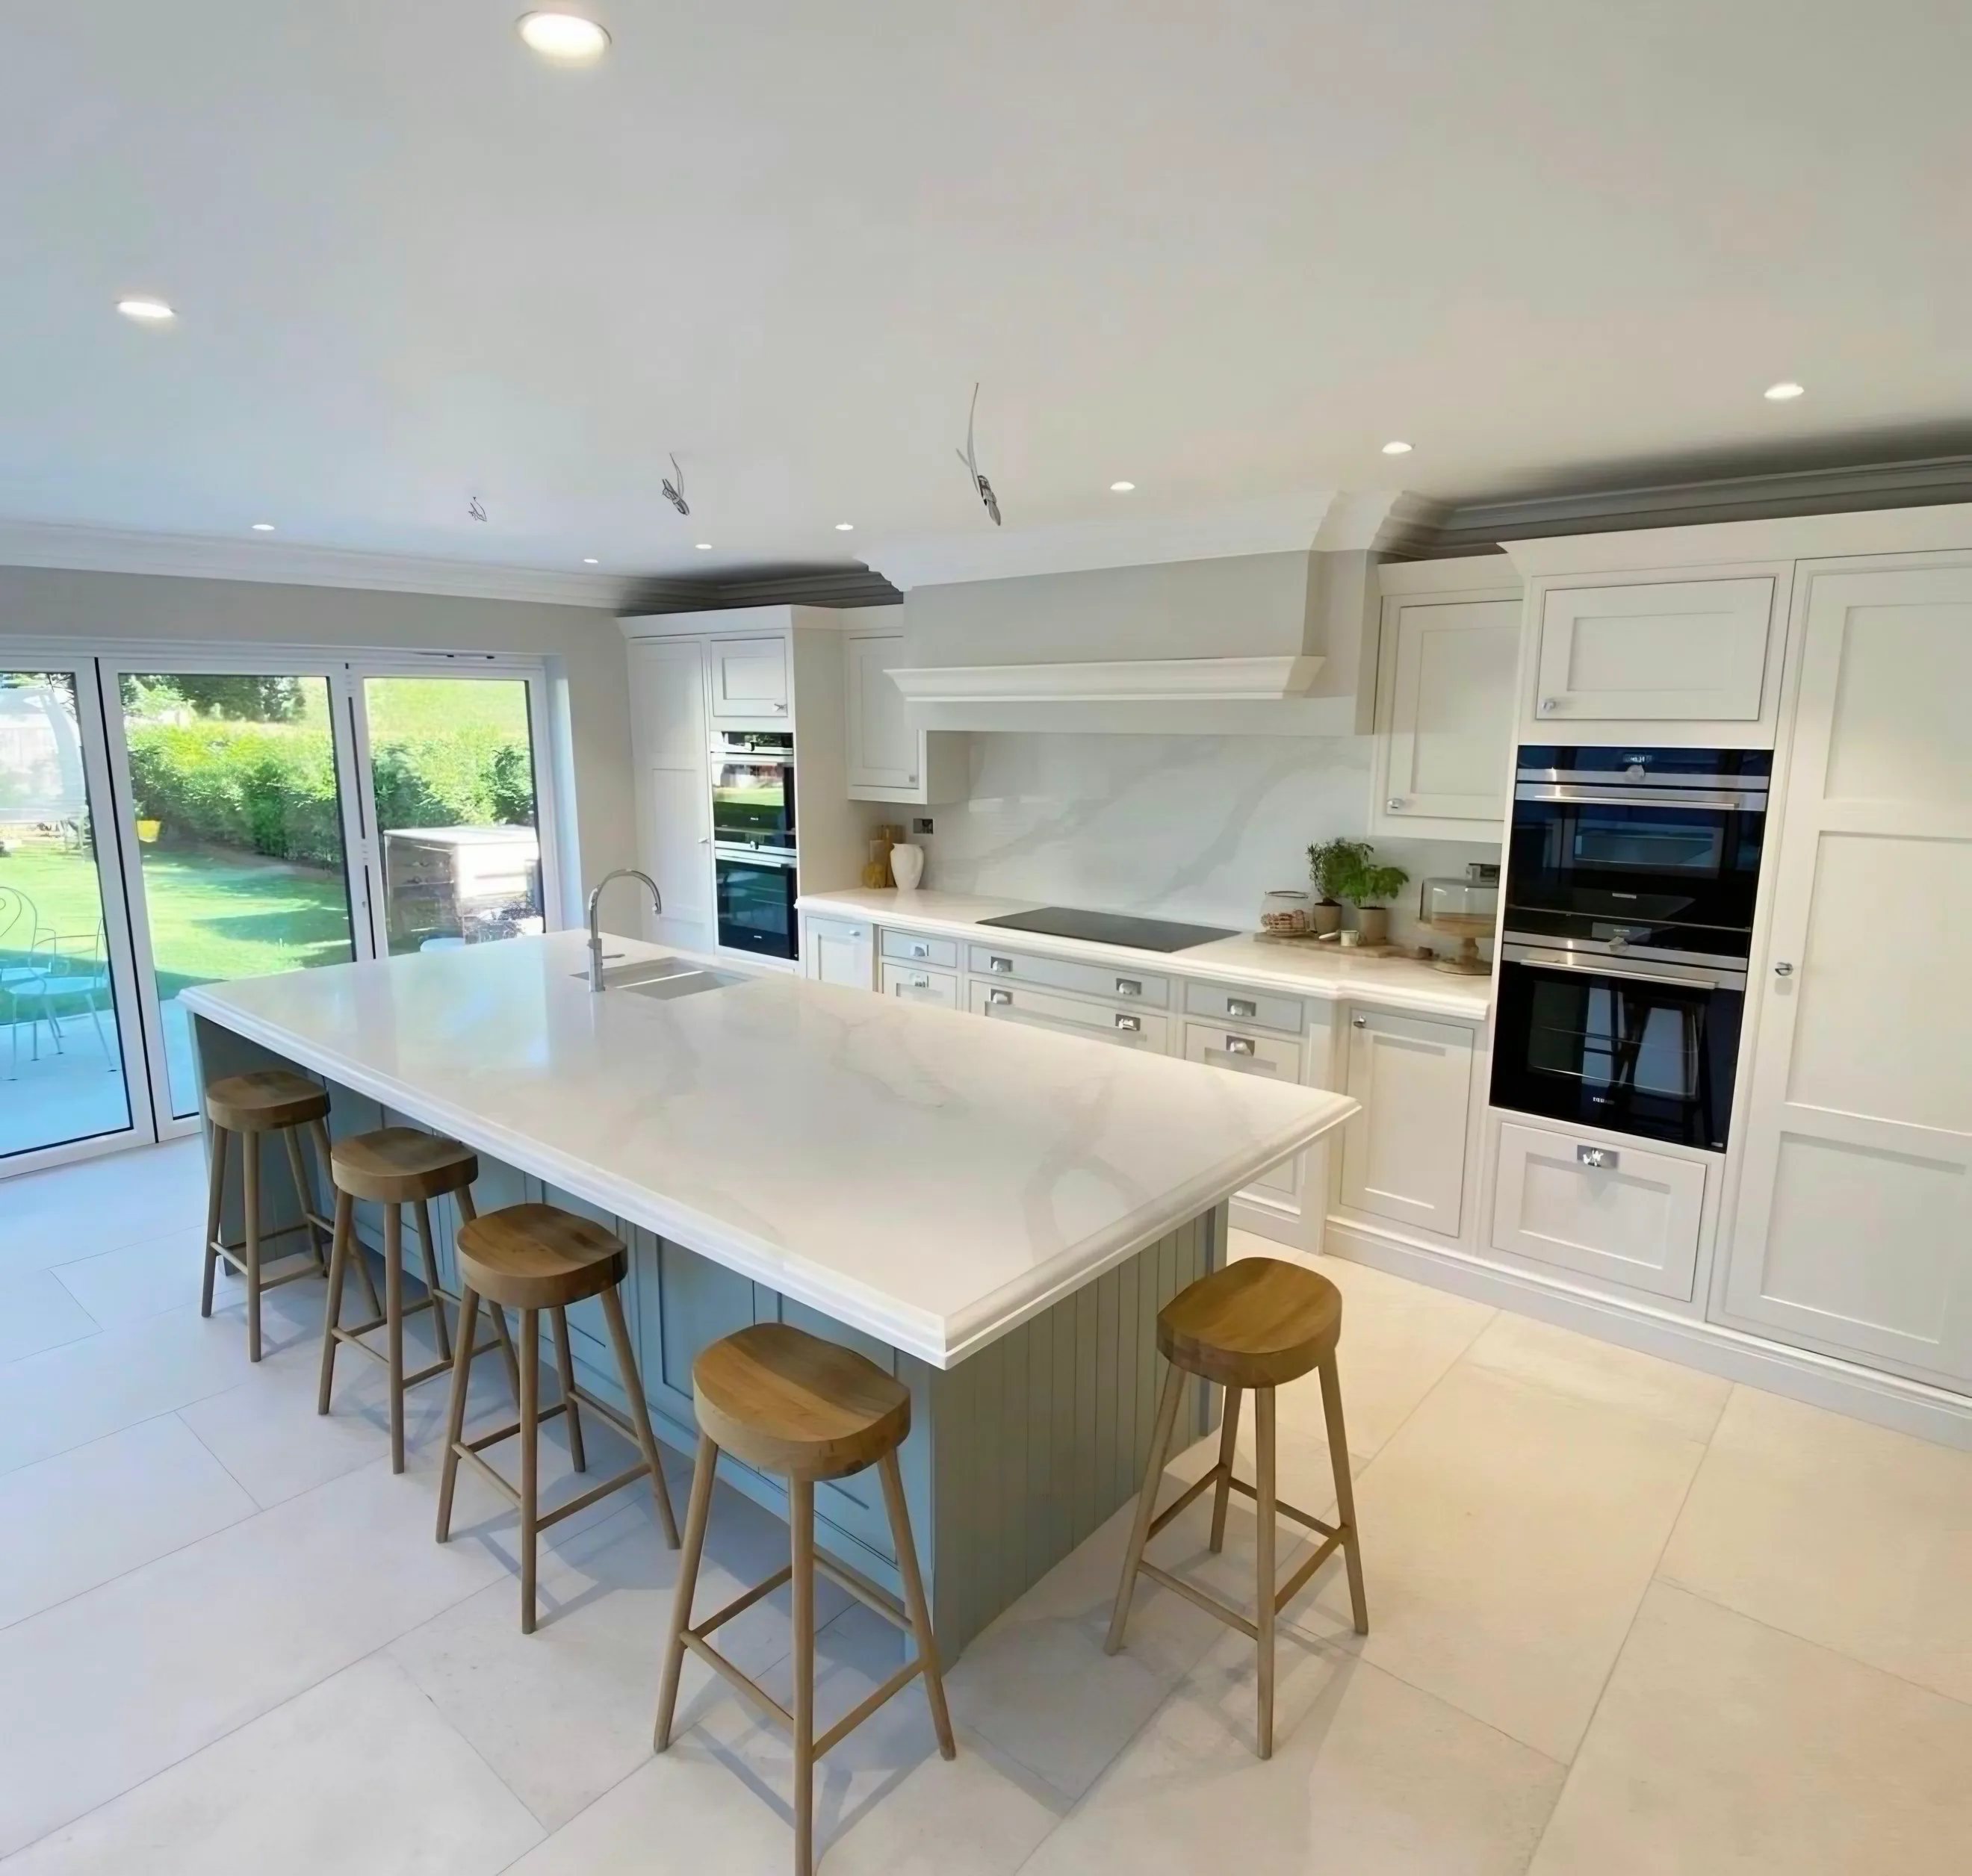
Estate kitchens are easy to price accurately from plans, so you can have a real number before anyone drives out to you.
Learn moreSurfaces
The full library is the same wherever you are on our patches: quartz, granite and sintered stone from £110/m² supply. Filter by material and colour, then send us the two or three you are actually deciding between and we will quote each one.
Stone changes character under different lighting. Think about your units at nine in the evening, not just at noon. The fitted photographs on each colour page show the stone under real kitchen lights, which no lightbox will.
Coverage
These towns name the patch. They are not a boundary. If you are just outside, send the postcode and we will confirm it in writing.
In London
Questions
Asked on this patch.
All of it. The patch runs from Romford through Brentwood, Billericay, Basildon and Chelmsford out to Maldon, Colchester and Southend-on-Sea. It is the widest area we work, so template and fitting days are run by region. The far end gets early starts and grouped dates rather than being squeezed onto the back of somebody else’s day.
No. It is 5–10 working days from template to fitted worktop across the whole patch. Where you are changes which day we can offer you, not how many days you wait. Scheduling by area is what keeps that honest when the two ends of the patch are an hour and a half apart.
Past roughly 300mm of unsupported overhang you want steel let into the cabinetry, not brackets. Brackets are a compromise you can see and knock your knees on for the next ten years. It has to be decided before the units are closed up, which is why we raise it at quotation rather than turning up with the stone and pointing at the problem.
Yes, and estate kitchens price accurately from plans because the rooms are square and the runs are standard. Send the plan or a sketch with rough measurements and we reply with any questions, then an itemised written quote, fixed once the sink, tap, hob and edge profile are settled. Material starts at £110/m² supply. That is stone only, with fabrication, cut-outs, edges and fitting shown as their own lines.
It depends on the slab size of the material you choose, and that varies across the quartz, granite and sintered ranges. We give you the likely number at quotation and agree exactly where they fall with you at template. A well-made join is 2–3mm, colour-matched and sanded flush: findable if you go looking, but not the first thing you see walking into the room.
Three things, all finished before the morning of the fit: a plumber to disconnect the tap, waste and anything plumbed in under the top; an electrician to isolate the hob if it sits in the worktop; and the base units emptied, because we work inside them and fix down through them. Book your plumber back in for the end of the day rather than the middle. The sealant needs time before the sink takes water.
We take it out (that is part of a replacement job), but have somewhere in mind to stack it as it comes out, whether that is a drive, a garage or the garden. If you want it removed from site, agree that with us in writing when you book rather than assuming it on the day. Laminate is usually screwed and glued from underneath and tends to come out in pieces.
Not the stone. Quartz and sintered surfaces are non-porous, and granite is sealed periodically to keep it that way. What damp affects is what sits underneath it: chipboard and MFC carcasses swell from the inside, and a soft unit will not carry the weight of stone. Swollen or soft carcasses are worth checking for whenever an old top comes off, and they have to be put right before stone goes on.
Yes, provided they are physically on site before we template, because cut-outs are machined to the actual item rather than to published dimensions. We seat and seal the sink and hob into the stone; we do not connect water, waste or electrics, so a plumber follows us. We also sell a small range of sinks and taps if you would rather have it all on one quote.
Reviews
“I am really happy with my worktop. It is beautiful and the service provided was second to none. I totally recommend.”
Next step
Plans, a sketch or photos with rough measurements is enough to start. You get a fixed written quote with every cut-out and edge itemised, plus the template dates we can offer on this patch.