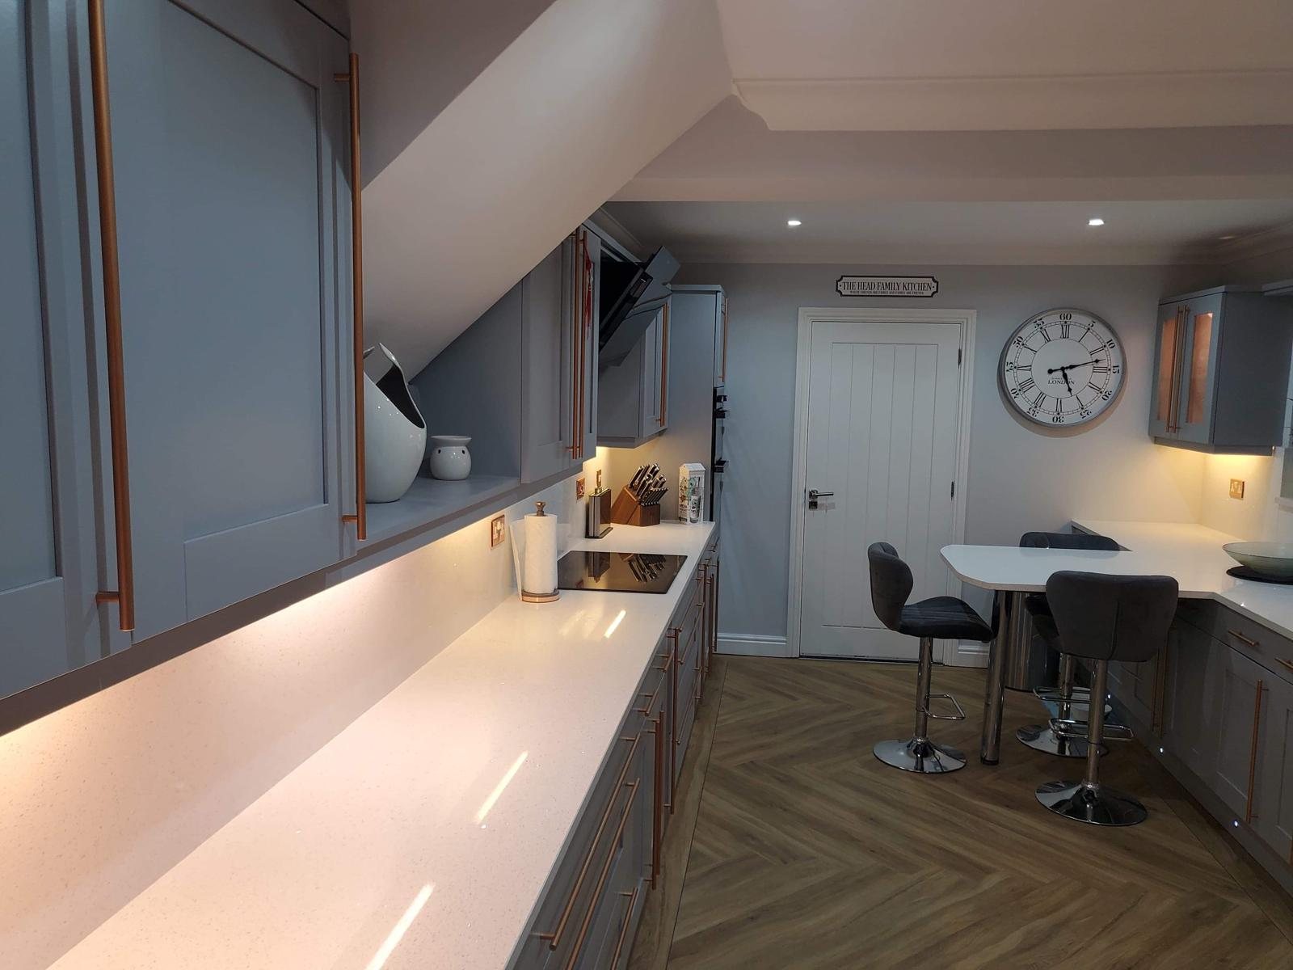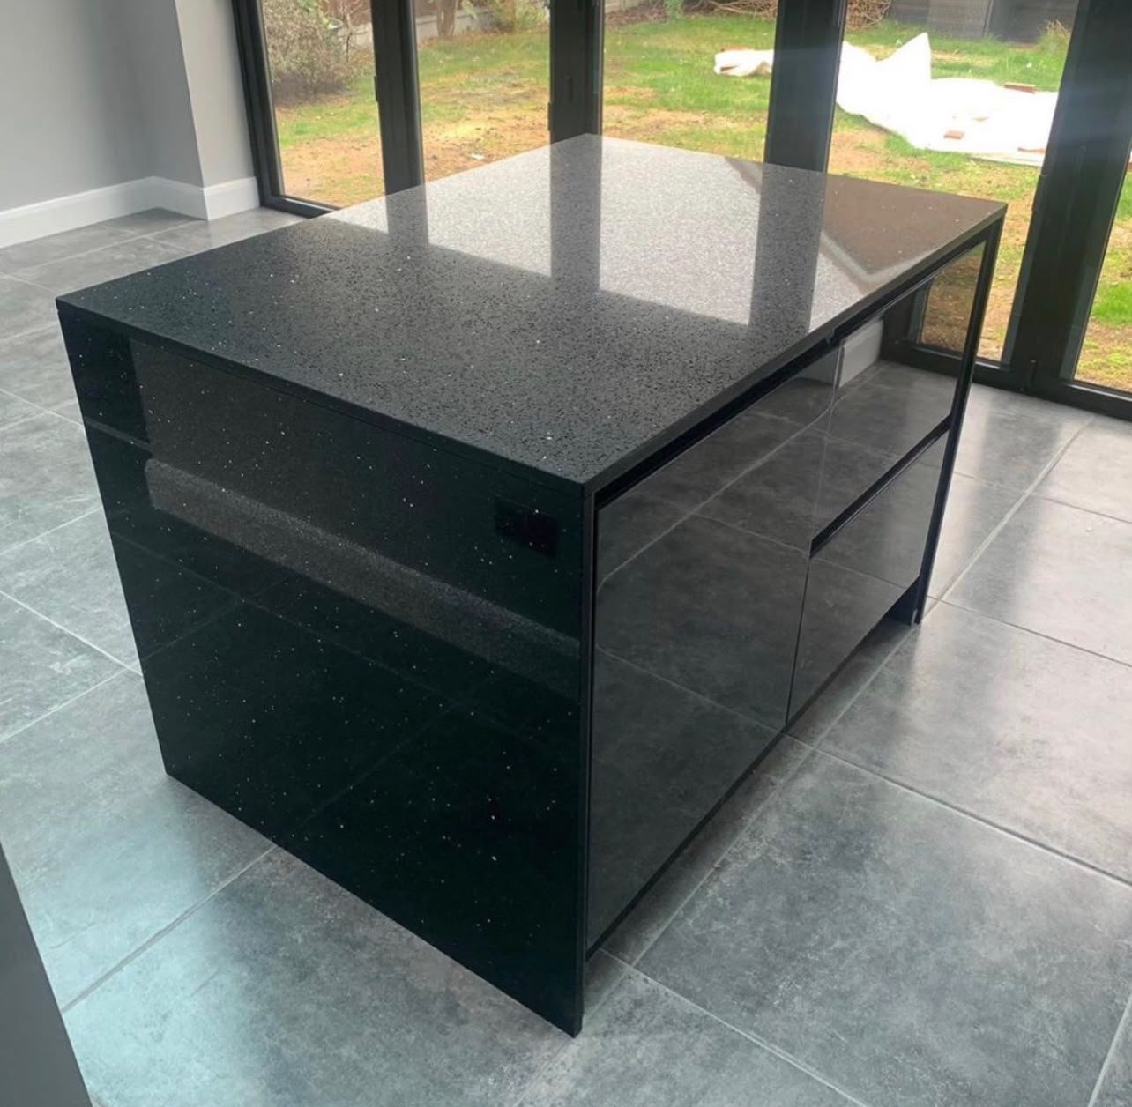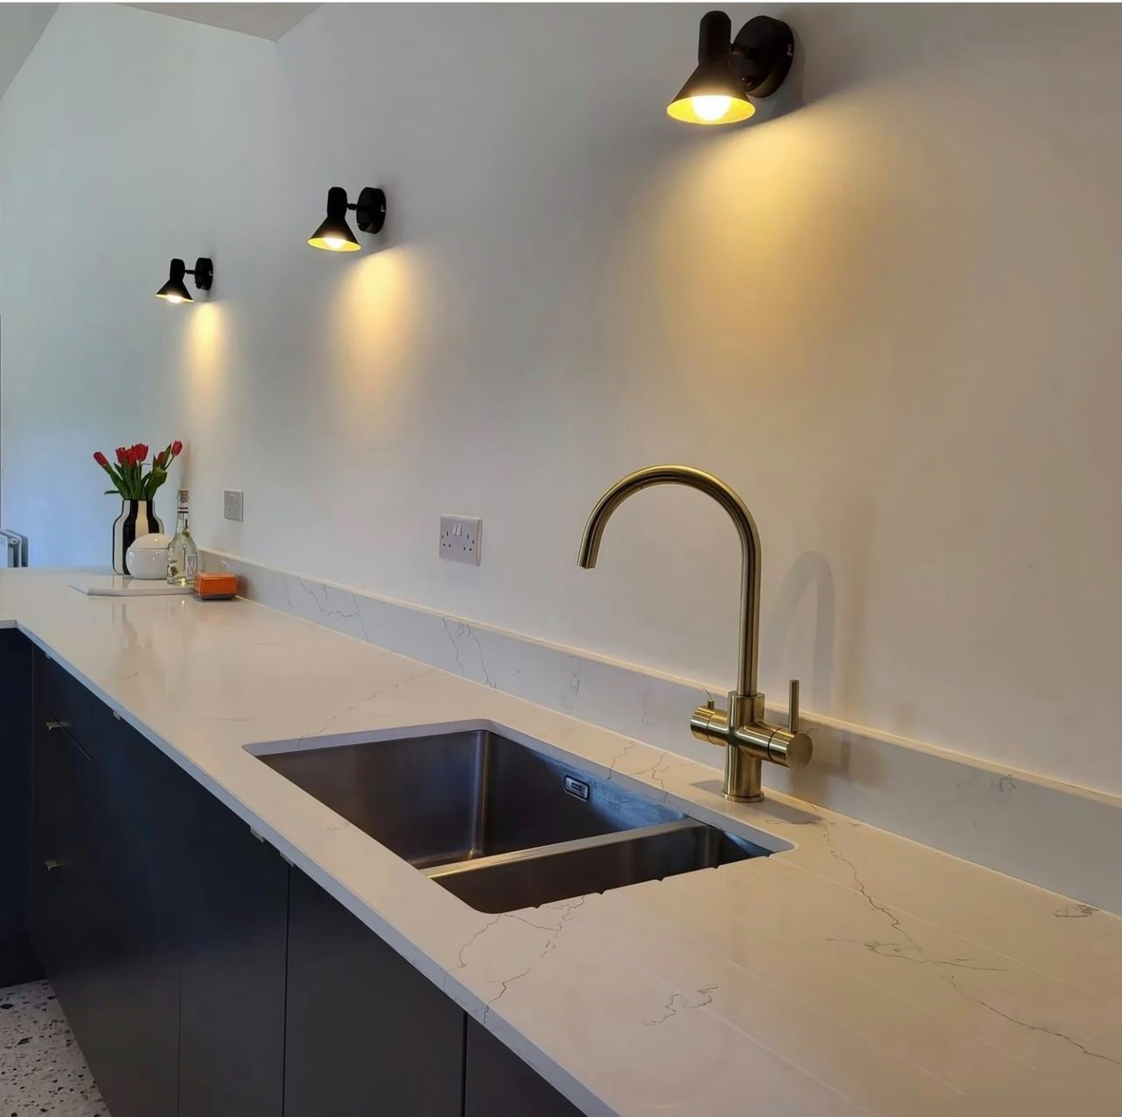
Most worktop dimensions are not decided by the worktop. Height comes from the cabinets underneath, depth from the units and the wall behind them, and length from your room. The stone itself contributes a thickness and one hard limit, the size of the slab it is cut from. Below are the typical UK figures, what sets each one, and where your kitchen is likely to differ. Worktop Worx templates every kitchen before anything is cut, so treat these as the numbers to plan around rather than the numbers we cut to.
Key points
- A UK worktop surface usually sits around 900mm from the floor, set by the cabinets and their legs rather than the stone
- Perimeter worktops typically finish 600mm to 650mm deep on standard 600mm base units; islands are often deeper
- Quartz and granite are commonly 20mm or 30mm thick, sintered stone can be thinner, and a mitre makes a slim slab read thicker
- Stone has no standard length: the longest single piece is capped by the slab, typically around 3.2m, and by the route into the room
- Sink and hob cut-outs are set from the actual appliances, never from a catalogue figure
01 / 08
The standard sizes at a glance
| Dimension | Typical figure | What actually sets it |
|---|---|---|
| Height, floor to worktop surface | Around 900mm | The base cabinet and its legs, plus the worktop on top |
| Depth of a perimeter run | 600mm to 650mm | 600mm base units, a front overhang and space for services behind |
| Thickness of quartz and granite | 20mm or 30mm | What the slab is produced in, which varies by colour |
| Thickness of sintered stone | Thinner formats as well | Colour and finish, confirmed at quotation |
| Upstand height | Commonly around 100mm | Your choice, capped by window sills and sockets |
| Worktop to the underside of wall units | Commonly around 450mm to 500mm | The kitchen design and the appliances, not the stone |
| Longest single piece | Shorter than the slab, which is typically around 3.2m | Slab size, and how the run and its cut-outs nest onto it |
| Breakfast bar width per seat | Around 600mm per person | Elbow room for two people sitting side by side |
Every figure in that table is typical rather than fixed. Kitchen ranges differ, older houses differ more, and an island or a utility run can be any size the room allows. The point of knowing the usual numbers is to spot early where yours are unusual, because an unusual dimension is cheap to plan for and expensive to discover on the day the stone arrives.
02 / 08
What is the standard height of a kitchen worktop?
Around 900mm from the floor to the top surface is the usual figure in a UK kitchen. It is built up from the cabinetry rather than the worktop: a typical base carcass is about 720mm tall, it stands on adjustable legs of about 150mm hidden behind the plinth, and the worktop sits on top of that. Add a 20mm or a 30mm stone top and you arrive at roughly 890mm to 900mm, with the legs taking up any difference in the floor.
That is why height is a question for whoever is fitting the units, not for us. If someone in the house is unusually tall, or you want a baking section lower than the rest, the change is made in the legs and the carcasses before the stone is templated. Once the units are fixed and level, the template records them exactly as they stand and the worktop follows.
One case catches people out. Laminate tops are commonly around 38mm to 40mm thick, so replacing laminate with a 20mm stone top lowers the working surface by the difference unless the units are raised. In an existing kitchen that is not always simple, because the plinths, the dishwasher opening and the bottom row of tiles were all set to the old height. It is one of the things worth raising before templating rather than after, and our guide to going from laminate to stone covers the rest of that swap.
03 / 08
How deep is a standard kitchen worktop?
Standard base units are 600mm deep, and a worktop on them typically finishes between 600mm and 650mm. The extra depth is split between the front and the back. At the front, a small overhang beyond the doors means drips fall clear of the cabinet fronts instead of running down them. At the back, walls are rarely flat or square, and pipes, cables and the odd boxed-in service often push the units forward, so the stone is scribed to the wall as it really is.
Depth also decides how a kitchen falls onto a slab. A slab is typically around 1.6m wide, so two perimeter-depth pieces can be cut side by side from it, while an island 900mm deep takes over half that width on its own. That is one reason two kitchens with the same total area can need different numbers of slabs, and it is part of why an island is priced as its own item.
Where depth is commonly non-standard
- Islands and peninsulas, which are often deeper than the perimeter runs and carry seating on one side
- A shallow run beside a doorway or in a narrow utility room
- A wall with a service duct or a boxed-in soil pipe behind the units
- A run under a window, where the reveal or the sill limits how far back the stone can go
- Chimney breasts, where one section of the run steps forward of the rest
04 / 08
How thick are stone worktops?
Quartz and granite are commonly produced in 20mm and 30mm, and that pairing is what the trade means by standard thickness. Availability varies by colour, so a particular quartz may come in one thickness only. Sintered stone, including Dekton, can be produced considerably thinner and still be usable, because there is no resin in it; its available thicknesses vary by colour and finish and are confirmed for your chosen slab at quotation.
The thickness you see along the front edge is often not the thickness of the slab. A mitred apron folds a strip of the same stone down at 45 degrees, so a 20mm slab can read as 40mm or 60mm along the front without the weight of a solid block. Our 20mm vs 30mm guide goes through what thickness changes in practice (weight, the look of the edge, the detail around an undermounted sink) and what it does not, which is mostly strength.
05 / 08
Is there a standard worktop length?
For laminate and solid timber, yes, in the sense that they are sold as boards in fixed lengths and cut down in your kitchen. That is where searches for standard worktop lengths come from. Stone is different. It is not sold by the length at all: each piece is cut to your template from a slab, so the only length that matters is the length of your run.
The limit is the slab. Slabs come in fixed sizes, typically around 3.2m by 1.6m depending on the brand and the batch, and once your runs are nested onto one with the cut-outs allowed for, the longest usable piece is shorter than the raw slab. A run longer than that needs a join, and where that join goes is agreed with you at the template visit rather than left to chance. Access can set a shorter limit still: a long piece has to get up the stairs, round the landing and through the door.
06 / 08
What is the distance between the worktop and the wall units?
Commonly somewhere around 450mm to 500mm from the worktop surface to the underside of the wall cabinets. It is a kitchen design decision rather than a worktop one: it depends on the height of the wall units, the ceiling, and what has to fit underneath, such as a coffee machine or a mixer standing on the worktop. Above the hob, the hob and extractor manufacturers set the minimum clearances, and those instructions win over any general figure.
It matters to the stone in one place: a full-height splashback runs from the worktop to the underside of those units, so its height is measured from your kitchen as built rather than taken from a plan. An upstand is simpler, a low strip commonly around 100mm high, and its height is your choice within what the window sill and the sockets on that wall allow.
07 / 08
Cut-outs, sinks and hobs have no standard size
This is the dimension people most often assume is standard and is not. A sink or hob cut-out is set out from the actual appliance and the template supplied with it, not from a catalogue figure, because two sinks with the same name can differ in corner radius and flange depth, and a hob that is a few millimetres different from its brochure ruins a slab. That is why the sink and hob need to be on site, or their exact templates available, before we template.
The same goes for tap holes, pop-up sockets and drainer grooves. Each is placed from the real item in the real room, and each is listed separately on the quote so you can see what it adds.
08 / 08
From typical sizes to your kitchen
Step by step
Step 1: Check your units against the table
Measure the depth of your base units and the height of the run. Anything outside the typical figures is worth a line in your enquiry, because it changes how the kitchen falls onto a slab.
Step 2: Measure each run wall to wall
Length along the wall, in millimetres, plus the island as a separate item. Note any run longer than about three metres, since that is where a join or a second slab comes into the conversation.
Step 3: List the cut-outs and the things that set a limit
Sink, hob, taps and sockets, then the window sill, the wall units and anything that restricts the carry into the room.
Step 4: Send it for a quote
Rough measurements and photographs are enough for a price. The cutting drawing always comes from the template, taken once your units are fitted and level.
Our guide on how to measure your kitchen for a worktop quote takes you through those steps in detail, including the handful of things people forget. If you are still choosing the surface itself, quartz, granite and Dekton are each set out on their own page, with every colour in the colour library.