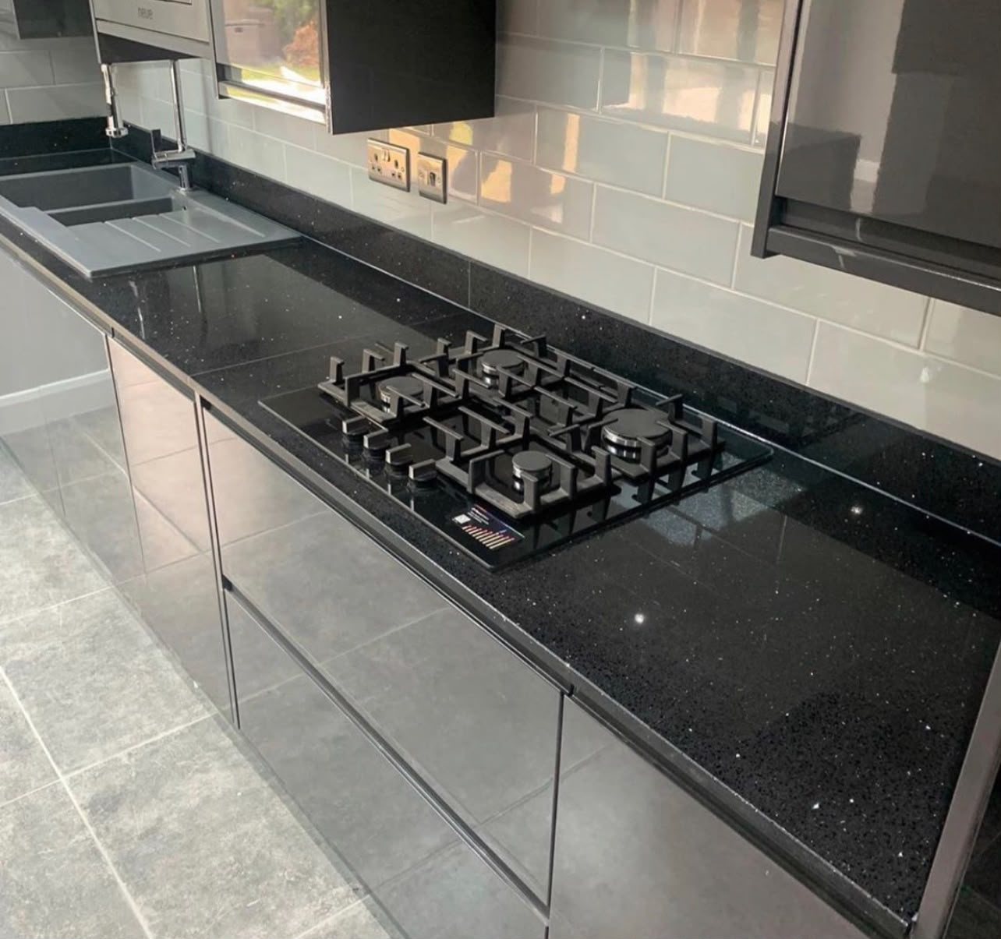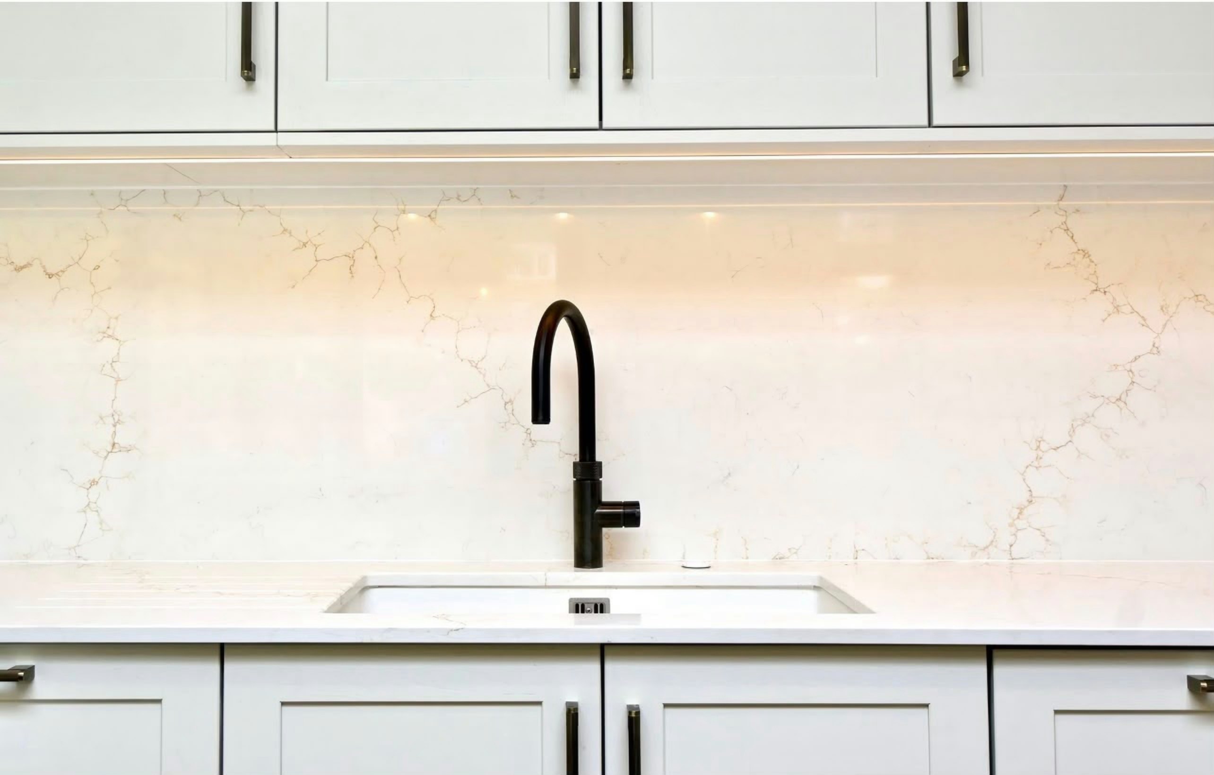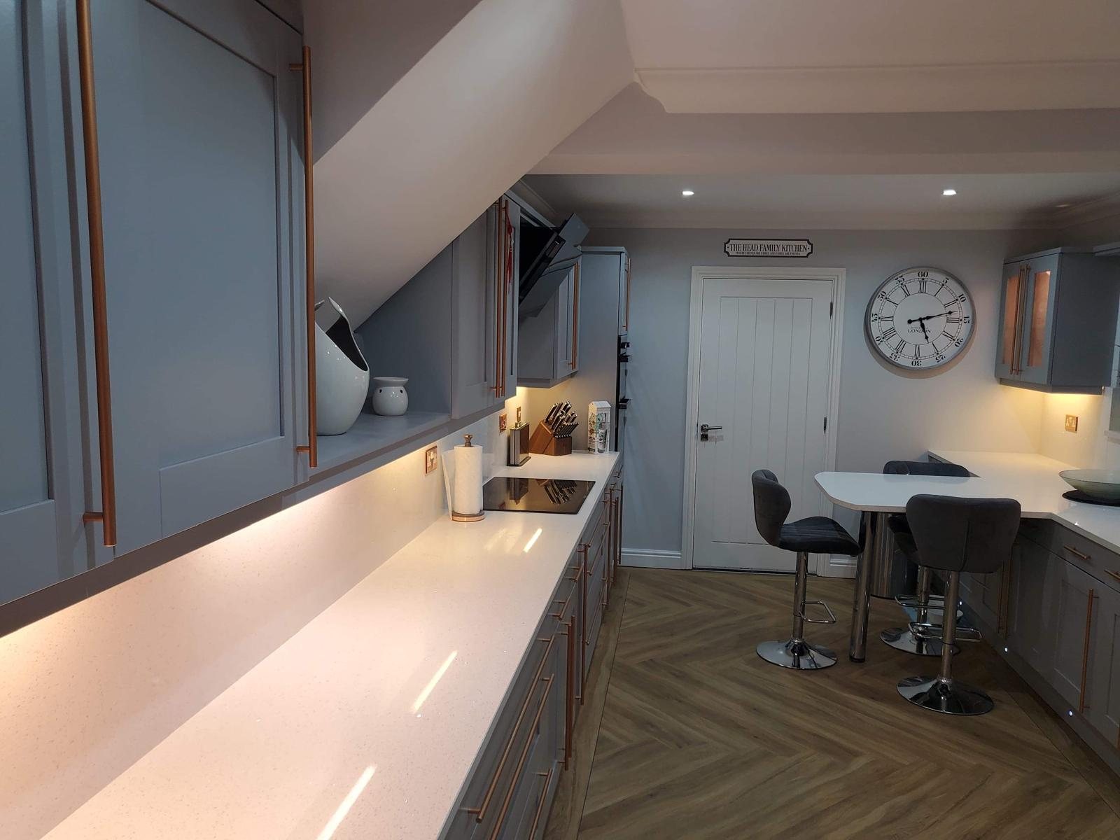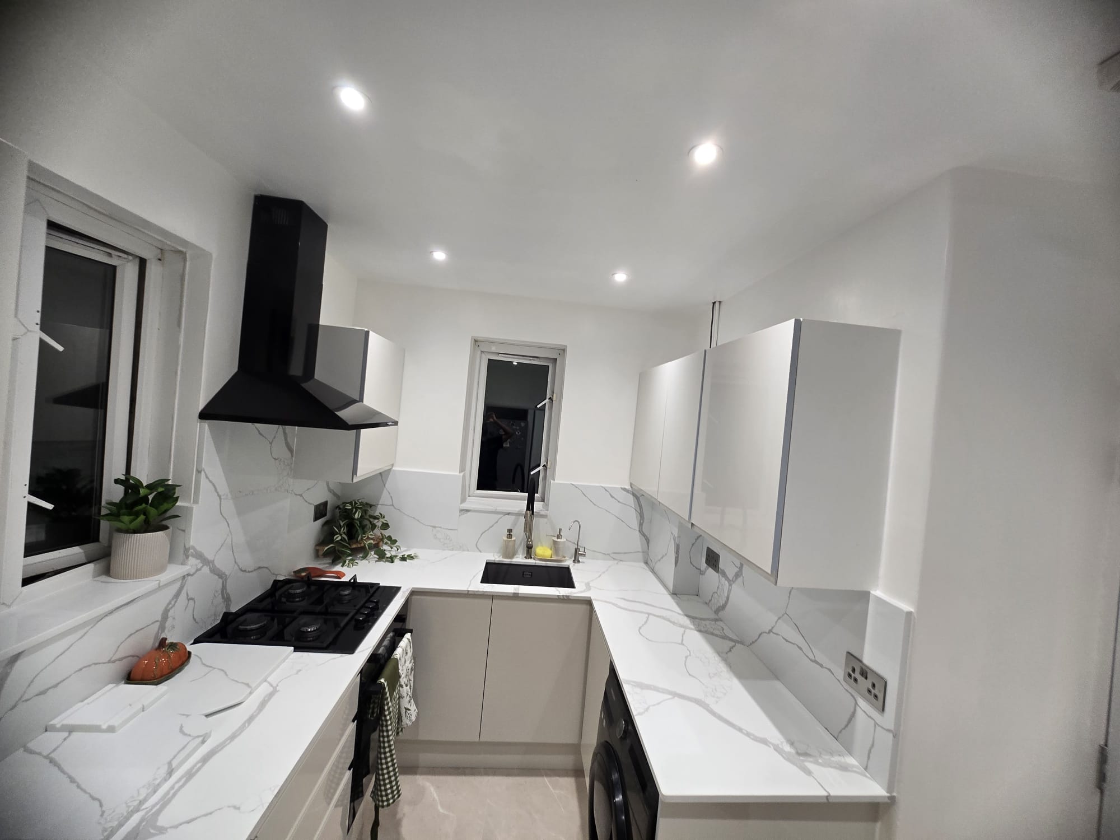
Most people picture a like-for-like swap: same shape, better surface. It is not. A laminate worktop is a light chipboard board that arrives oversized, is cut in your kitchen and scribed to your walls with a hand router. A stone worktop is a heavy panel measured in your kitchen, machined elsewhere and delivered finished, with nothing adjusted at the door. Everything below follows from that one difference. Worktop Worx does not sell laminate, so this is written from the stone side of the swap, with no reason to talk you out of either.
Key points
- Weight is the real difference: it decides what holds the top up, how it gets into the room, and how many people fit it
- The carcass check is the gate (sound, square, level and fixed), and laminate has been forgiving faults stone will not
- Stone is templated and machined off site, so units, sink and hob must be final before the template visit
- Joins become permanent resin seams over a gable, the edge becomes a choice, and an undermounted sink becomes possible
- Layout, units and appliances stay exactly as they are, which is what makes the upgrade worth doing at all
01 / 12
What changes, in one paragraph
Six things change: the weight, and therefore what holds it up; how it is measured and made; where the pieces join; the front edge; the sink; and the wall behind it. The layout, units, doors and appliances do not, which is why the upgrade is worth doing. Only the first is a gate: stone is heavy enough that base units stop being furniture and start being structure, and laminate has been quietly forgiving faults that stone will not.
02 / 12
Weight is the headline, and it changes three things
A laminate top is a chipboard core with a thin decorative layer; one fitter carries a full-length piece under an arm. A stone panel of the same run is a two- or three-person lift, carried upright on its long edge because that is the only way it survives the journey. Three things follow.
What is underneath. Laminate flexes over a high spot without complaint. Stone has no give: it sits on a continuous flat plane, or bridges the high points and bears on two of them, and a slab bearing on two points cracks months later. The carcasses have to be sound, because stone is far heavier than laminate.
How it reaches the room. Laminate can be trimmed at the door or flexed past a bannister. Stone goes in as a rigid panel, upright, and a piece that will not make a turn gets split in two with a join in it. A first-floor flat with a tight staircase can end up with a join a ground-floor kitchen would never need, so flag access at quote stage.
How many people are in your kitchen. Laminate is a one-fitter job; stone arrives with a team, and the route is protected before anything comes through the door.
03 / 12
Can your existing units take a stone worktop?
Laminate tolerates a racked base unit, a leg sunk into soft vinyl, a slack cam-lock joint, a sink base swollen from a weeping waste: the board bridges it, the doors go out of line, everyone stops noticing. Stone tolerates none of it.
A unit is fit to take stone when it is sound, square, level and fixed: dry board with no swelling, a box that has not racked, a top plane flat along the run and front to back, and a carcass screwed to the wall and its neighbours. The sink base is the one that fails.
A check you can do this evening with a torch
- Empty the sink cupboard and look at the base panel: staining is survivable, swelling or a lifted bottom is not
- Press hard on the worktop above each base unit: anything that creaks or rocks is loose or out of square
- Sight along the door fronts: doors that no longer line up mean racked boxes, not hinges
- Lay a straightedge along the run and across it, and look for daylight under the middle
- Work the drawers nearest the sink: runners that catch or drop follow a carcass that has moved
Pass all five and you have a straightforward job. Fail one and there is an hour of remedial work in front of it. Fail three or four and a twenty-five-year surface is going onto units with five years left in them; our guide on replacing a worktop without replacing the kitchen has the fix for each failure.
04 / 12
Cut in your kitchen versus made in a workshop
Laminate is a site trade: the sink hole is jigsawed twenty minutes before the sink goes in it. Stone is a workshop trade with a site visit either side. Someone templates the room: an exact pattern of every run, wall line and out-of-square corner. The slab is then cut, the cut-outs machined, the edges polished and the pieces dry-assembled on the bench before anything is loaded. Template to fitted worktop is 5–10 working days from template.
Nothing is adjusted at the door. That is why the units must be in and levelled before templating, and why the sink and hob must be on site, not on order, not a model number in an email. Their dimensions become holes machined into a slab days before anybody arrives, and a cut-out is cut once.
05 / 12
Joins stop being a strip and become a seam
In laminate a corner is an aluminium butt strip, or a masons mitre bolted from underneath. Both are reversible.
In stone a join is a resin seam: two polished edges pulled tight, the gap filled with resin tinted to the stone, then ground back and polished flush. It is permanent, and it will not be invisible (anyone claiming otherwise is selling you something), but it should be a line you have to look for.
Because it is permanent, where it goes is a decision rather than an accident. A stone join sits over a cabinet gable, never spanning a gap and never across a cut-out. Ask before templating where the joins fall and why; our guide on where worktop joins go has the trade-offs.
06 / 12
The edge stops being a shape you got and becomes one you choose
A standard laminate top has a postformed edge: the decorative layer rolled over the front in a fixed radius at the factory, identical across the range. No decision, no cost. Stone edges are machined and priced by the linear metre. A square edge with a fine arris reads modern; a pencil round is kindest to forearms; a bevel catches light along the run. A mitred apron glues two pieces of the same slab into a deeper front, so a 20mm slab reads as 40mm, the biggest edge-related swing in a quote. Our guide to choosing an edge profile compares them.
07 / 12
The sink is the biggest single upgrade
In laminate the sink drops in from above and its rim covers a cut edge of raw chipboard. Water eventually gets past that seal into the core, which is why laminate swells at the sink.
In stone an undermounted sink becomes possible, because the cut edge can be polished to the finish of the top and the material does not care about water. The bowl hangs below the surface and crumbs go straight in with no rim to catch them. It is the change most people notice in daily use.
It is not free. Undermounting means polishing the exposed cut-out edge and a sink built to be clamped from below, so the old one often does not transfer, and you choose a reveal (flush with the bowl, proud, or set back) before machining. An inset sink is still perfectly reasonable and costs less; a Belfast must be at its final height before templating, because the stone is cut around it rather than over it.
A plumber disconnects the tap and waste before we arrive and reconnects at the end. We seat and seal the sink and hob into the stone; we do not connect water, waste, gas or electrics.
08 / 12
Upstands, splashbacks and the tiles behind the old top
A laminate top usually stops at a tiled wall, and the bottom course was often bedded down onto the worktop rather than above it. Lift the old top out and that course frequently comes with it, along with the plaster behind it. That is predictable rather than careless, but it is a job nobody has agreed to do.
Conveniently, stone gives two ways to cover the damaged band: an upstand, a shallow strip up the wall, or a full splashback to the underside of the wall units. Both are cut from the same slab run as the worktop, which is the only way the batch reliably matches, and socket positions must be final before templating. Decide before the day either way: retile, make good and paint, or take stone up the wall. All three are fine; none is fine as a surprise.
09 / 12
Laminate and stone, side by side
| Compared | Laminate | Stone |
|---|---|---|
| Weight | One-person lift | Two or three-person lift; units become structure |
| Made | Cut and scribed in your kitchen | Templated, machined off site, arrives finished |
| Joins | Butt strip or bolted mitre; reversible | Resin seam over a gable; permanent |
| Edge | Postformed roll, fixed by the range | Machined profile you choose, priced per metre |
| Sink | Inset only; the rim covers cut chipboard | Inset, undermounted or Belfast |
| Repairability | Chips and burns cannot be hidden | Chips resin-filled; dull patches honed out |
| When damaged | The whole piece is replaced | Repaired in place, or one piece remade |
The repairability line surprises people: laminate is cheap and disposable, stone expensive and mendable. Which of quartz, granite or sintered stone you pick changes the detail; our comparison of the three settles that.
10 / 12
What does not change, and why that is the point
Untouched by a worktop swap
- The layout: sink, hob and runs stay where they are
- The units, doors, drawer fronts, handles and hinges
- The appliances, integrated or freestanding
- The flooring, which is protected rather than lifted
- The electrics, apart from a socket in a new splashback
That is the appeal: one surface changes, and on a straightforward run the old tops come out in the morning and the new stone is down and sealed the same day. The corollary: if the layout is wrong, a new worktop fixes none of it, and stone scribed to one wall line will not transfer to other units.
11 / 12
What it costs, and which lines to look for
Stone costs materially more than laminate and there is no honest way to soften it. What we will not publish is an installed price per square metre: two kitchens of identical area price very differently on slab yield, cut-outs, edge work and access.
Templating, fabrication and fitting are quoted as their own lines, and so is every cut-out and metre of edge. Removal and disposal of the old top is another: if a quote does not mention it, ask whether it is included or whether the old tops are meant to be gone before the fitters arrive.
Know what you are buying: material cover runs to 25 years on residential installations, workmanship cover to 5 years on every kitchen we fit. And if the figure is out of reach, say so early: a well-fitted laminate top is a perfectly reasonable surface, and stretching to the cheapest stone usually means fabrication is where the money was saved.
12 / 12
What can go wrong, said before the deposit
The genuine unknown is what is under the old worktop (water damage hidden by a laminate lip, a wall nothing like as flat as it looked), and nobody sees it until the top comes off.
The four that actually turn up
- A soft or swollen sink base, the commonest single reason a kitchen fails the check
- A wall bowed enough that a splashback needs scribing rather than sitting flat
- An access route that forces a join nobody wanted, usually a staircase turn
- A hob or sink whose real dimensions do not match the drawing
None is exotic and none is a disaster. What matters is that they are named before a deposit changes hands, with how a change gets priced if one turns up. Raised at the enquiry that is honesty; raised on changeover day it is a known risk presented as a surprise.