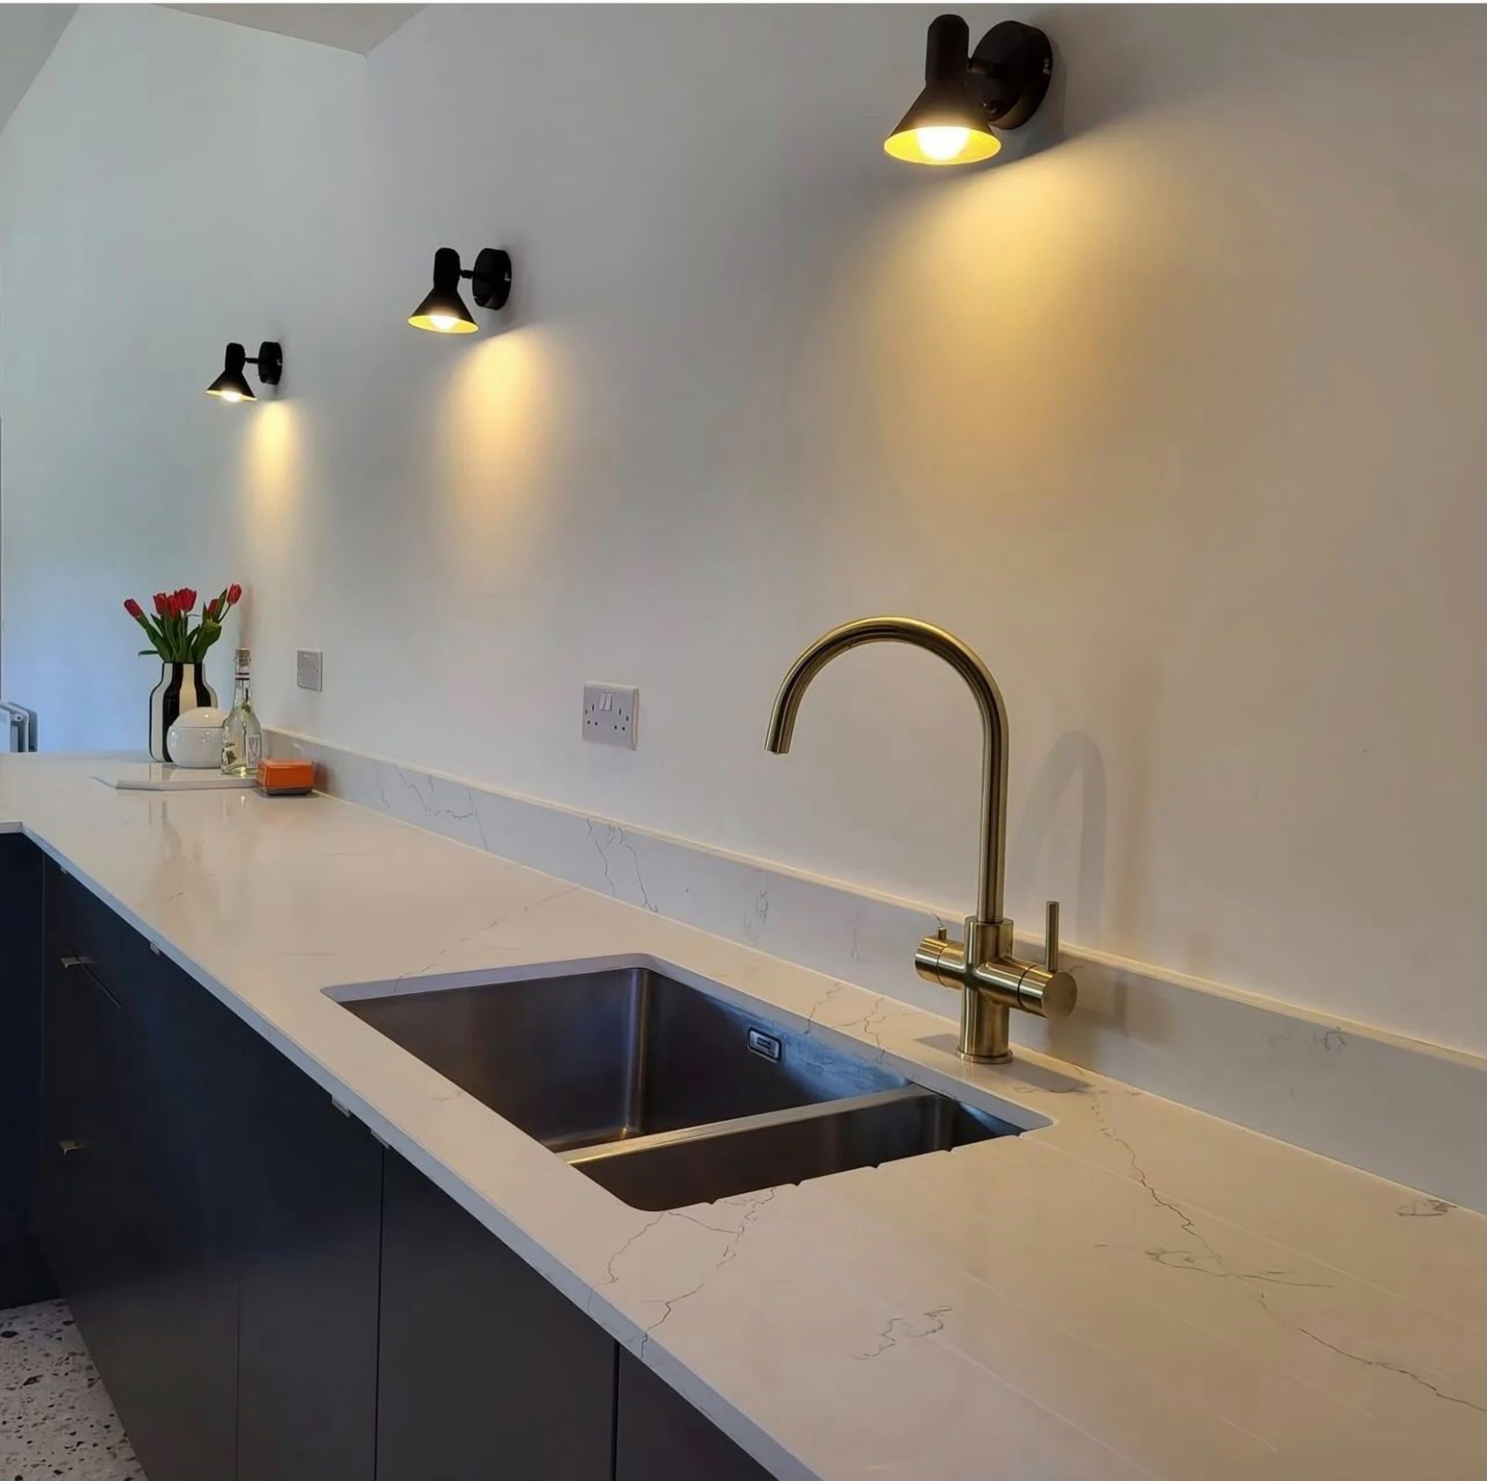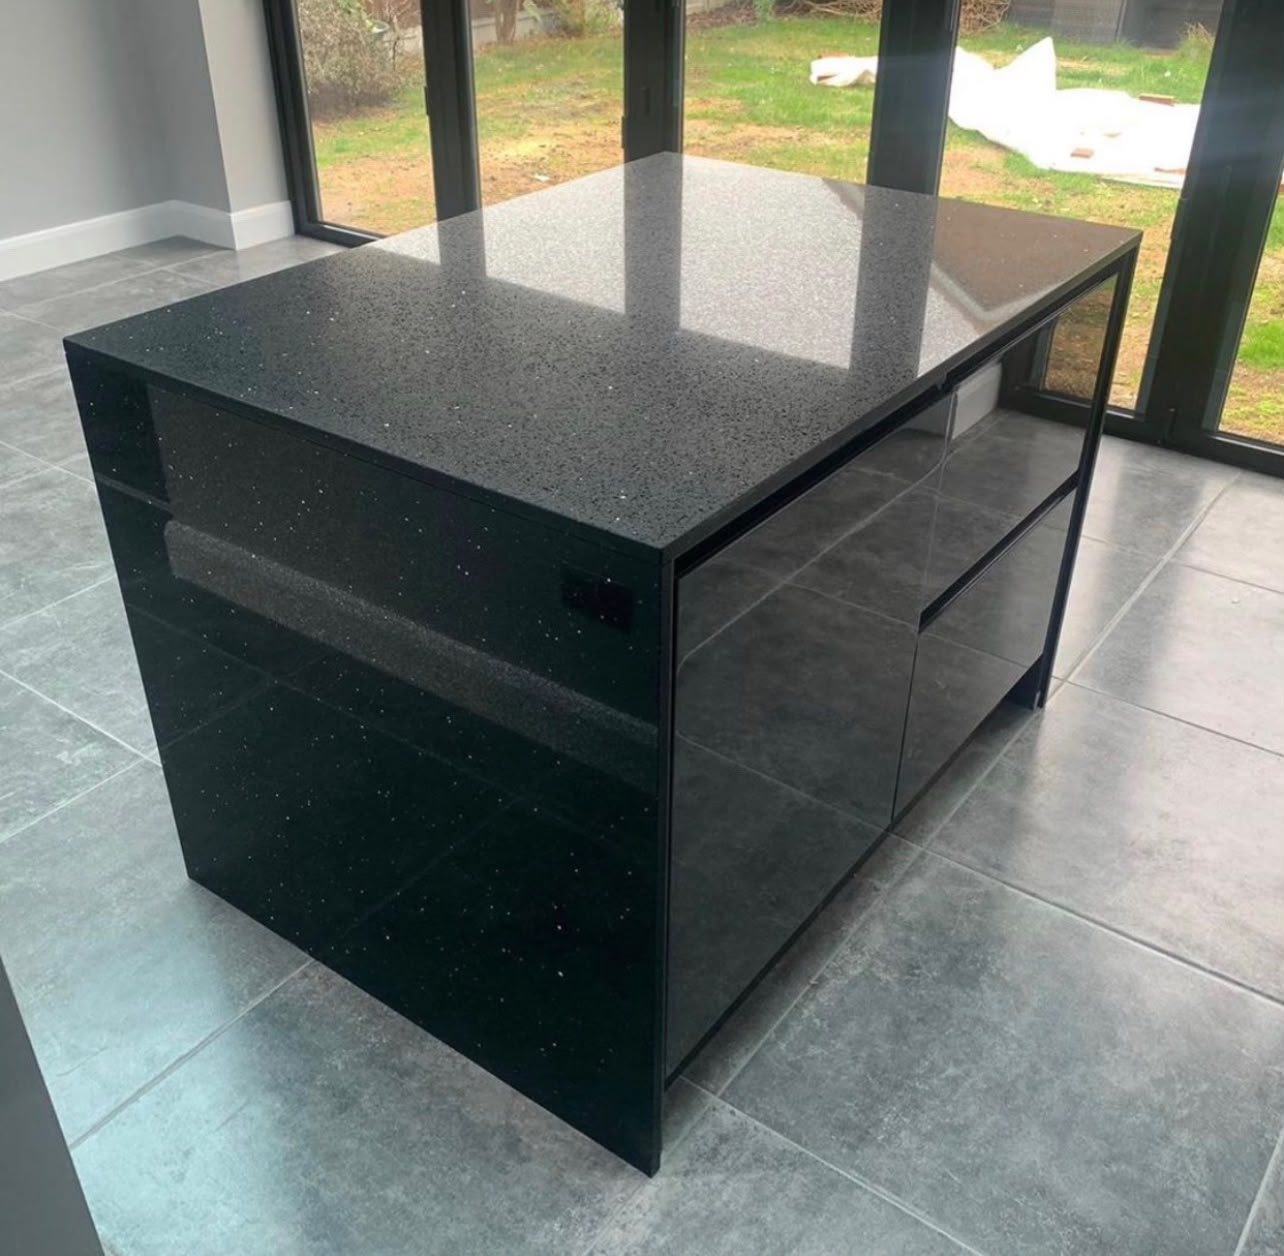
This is usually the second question a buyer gets asked and the first one nobody explains. The answer is not that one is stronger: where worktops actually fail, the difference is close to irrelevant. What thickness genuinely changes is weight, look, the detail around an undermounted sink, and how much labour sits in the edge. Worktop Worx fits both thicknesses, and this is how we would talk you through the choice.
Key points
- 20mm is the sensible default; 30mm is an upgrade you choose for the look, the reveal or the colour availability
- A thick edge is almost always a mitre on a thinner slab, so it is a fabrication cost, not a material cost
- Support, not depth, stops a worktop failing: overhangs and cut-out bridges are the weak points
- 30mm is half as much again in weight, which on a tight carry can force an extra join you did not want
- Choose the thickness and the colour together, because availability varies by stone, colour and finish
01 / 11
The short answer
For a normal indoor kitchen, 20mm is the sensible default and 30mm is an upgrade you choose for a reason rather than by habit. Move to 30mm if you want a heavier-looking edge without paying for a mitre, a deeper reveal under an undermounted sink, or if your colour only comes in it. Stay at 20mm if you want a slim contemporary edge, if the carry into the house is difficult, or if you intend to mitre anyway.
What almost nobody says out loud is that most of what people believe about thickness is really about support. A 30mm top with nothing under it in the wrong place will break. A 20mm top properly supported will not. Depth of stone is a small term in that equation and the cabinetry underneath is a large one.
02 / 11
What thicknesses do stone worktops come in?
Engineered quartz and granite are both commonly produced in 20mm and 30mm, and that pairing is what the trade means by "standard thickness". Granite is cut by the quarry and its processor, so availability varies by stone. Quartz availability varies by colour within a single range, which catches people out who have fallen for a specific white and then find it comes one way only.
Sintered surfaces are the outlier. The material is compacted mineral powder with no resin in it, so it can be produced far thinner than quarried or engineered stone and stay usable, which is why it turns up as wall cladding as well as worktops. That thin end of the range is the reason designers reach for it. Thicknesses vary by colour and finish, so they are confirmed at quotation rather than assumed.
Our guide to kitchen worktop sizes sets thickness beside the other standard dimensions (height, depth and the slab size that limits the longest single piece) if you are planning the whole kitchen rather than only the edge.
03 / 11
The mitred edge, and why a 20mm slab can look 60mm thick
When you see a worktop with a chunky 40mm, 60mm or 100mm edge, you are almost never looking at a slab that deep. You are looking at a mitre. A strip is cut from the same slab, both pieces are cut at 45 degrees along their length, and the strip is bonded underneath to form an apron, so the pattern runs around the fold.
That matters twice over. The thickness you see and the thickness you buy become separate decisions. And a thick-looking worktop is a fabrication cost rather than a material one: machining, bonding, clamping and polishing the joint out, along every linear metre of apron.
The mitre line, where it shows at all, sits at the top outside corner where the two 45-degree faces meet. Our fabrication service does the mitre, the bond and the dry assembly on the bench, which is the only sane place to find out that a corner does not close.
04 / 11
Is a 30mm worktop stronger than a 20mm one?
The intuition is that a deeper piece of stone is a stronger one, and in isolation that is true. It is also beside the point: worktops do not fail by being too thin in the middle of a supported run.
Where worktops actually break
- Across an unsupported span: an overhang, an appliance gap, or a run bridging two cabinets with nothing between them
- At the narrow bridge of stone in front of or behind a sink or hob cut-out, the thinnest section whatever the slab depth
- At an internal corner cut square instead of radiused, where stress concentrates
- During handling, where a long piece carried flat rather than on edge breaks in the hallway rather than the kitchen
All of that is solved by support and by fabrication, not by depth. Going to 30mm does not license a wider unsupported gap, does not remove the need for a radiused corner and does not make an out-of-level cabinet run acceptable. It makes the section stiffer and the piece heavier, and on a marginal detail those two partly cancel. Where 30mm earns its keep is the narrow front bar of a sink cut-out on a brittle stone.
05 / 11
Weight, and the carry into your kitchen
This is the most practical point on the page and the one most likely to change your answer. Stone weighs what it weighs, and 30mm is half as much again as 20mm for the same piece: not a subtle margin when two people are carrying a four-metre run.
A four-metre length of 20mm quartz is already a rigid two-person carry that will not turn a tight corner. In 30mm it may become a three-person carry, or it may have to be cut in two to be handled safely, which means an extra join you did not have at 20mm. That is a permanent, visible consequence of a decision presented to you as an aesthetic one.
When the carry should decide it for you
- A flat above a shop, or a first-floor conversion reached by stairs with a half-landing turn
- A mansion block where the lift car is too short to take a long piece standing up
- A Victorian terrace with a narrow hallway and a dog-leg into the kitchen
- Any address where the van cannot get close, which is common under controlled parking across London
The route in decides how the stone is cut, not the other way round, and where access is tight, going to 20mm is often what keeps a run in one piece. There is a second weight question underneath: stone is far heavier than laminate, so on a worktop replacement the existing carcasses have to take it.
06 / 11
What each thickness does to the look
A 20mm square edge reads modern and quiet. It makes a run look longer and throws a shallower shadow line, which is why it suits handleless and slab-door kitchens and small rooms.
A 30mm edge reads solid and traditional. It has visual weight, holds its own against in-frame and shaker doors, and takes a pencil round or a bevel generously where the same profile on 20mm can look mean.
Beyond 30mm you are into mitred aprons and the design question changes. On a waterfall end, where the stone turns down the side of an island to the floor, the vein has to carry from the top, around the corner and down the leg, so the pieces are cut in sequence from one slab and dry-assembled in the workshop first. A waterfall whose vein stops dead at the corner is worse than no waterfall.
07 / 11
Sinks, cut-outs and drainer grooves
Thickness changes the detail around an undermounted bowl more than anywhere else. With the sink fixed under the stone, the cut edge of the opening is exposed and has to be polished to the same finish as the top. That face is the reveal, and it is as deep as the worktop is thick.
At 20mm the reveal is slim and the transition to the bowl is quick, which makes wiping debris into the sink easy. At 30mm it is a visible band of polished stone that reads as deliberate. Neither is better, and both are worth seeing in person rather than choosing from a number.
- Drainer grooves are milled into the surface, so a thicker top leaves more material below them
- Tap and boiling-tap holes are drilled through the full depth, so thickness affects which fixings will reach
- On an inset sink none of this applies: the rim sits on the stone and covers the cut edge entirely
08 / 11
Overhangs and unsupported spans
A breakfast bar overhang beyond a certain point needs support, and no amount of stone thickness changes that. The failure mode is the cantilever, not the material: 30mm buys a little stiffness and adds a little self-weight to carry.
What licenses an overhang is what is under it: steel flat bar let into the cabinetry, a plywood substrate, corbels, brackets or a leg. Which one depends on the span, the material and whether people will lean on it. The same applies to any gap in the run: a worktop bridging a gap is a beam, and beams need bearing at both ends.
09 / 11
What the price difference is actually for
Material across our range runs from £110/m² supply to around £550/m² supply, the slab only, before fabrication, cut-outs, edge work, delivery or installation. A 30mm slab costs more per square metre than the 20mm version of the same colour, but that gap is usually the smallest number in this decision. Slab footprint, typically around 3.2m by 1.6m depending on brand and batch, is unaffected by thickness and matters far more to your total.
The number that moves is the edge. A pencil round machined into a full-thickness slab is one pass and one polish. A mitred apron is a second piece cut from the slab, two 45-degree cuts, a bond, a clamp-up and a polish along every metre: hours rather than minutes.
10 / 11
Side by side, on the things that genuinely differ
| Compared | 20mm | 30mm | Mitred apron on 20mm |
|---|---|---|---|
| Reads as | Slim and modern | Solid and traditional | Whatever depth you specify |
| Weight per piece | Lightest | Half as much again | As 20mm, plus the apron strip |
| Effect on the carry | Long pieces stay whole | May force an extra join | As 20mm: apron bonded on the bench |
| Undermount reveal | Slim band | Deep, visible band | Set by the slab, not the apron |
| Across a span | Fine when supported | Stiffer, still needs support | No better than its slab |
| Where the cost sits | Slab price | Slightly higher slab price | Fabrication hours |
| Risk if made badly | Low | Low | A hairline along the whole run |
11 / 11
Which to choose, by situation
A busy family kitchen
- Either works. Decide on the doors: slab and handleless want 20mm, in-frame and shaker want 30mm
- With an undermounted sink and a narrow bar of stone in front of it, 30mm is more forgiving
- Spend the difference on getting the joins in the right places rather than on depth
A rental or a property being sold
- 20mm, plain edge, money into the material band and a clean installation
- A mitred apron is a detail the next occupant will not pay you for
- Fewer cut-outs, fewer joins, nothing that needs explaining to a tenant
A flat with a bad carry
- 20mm, and tell us about the stair, the landing turn and the lift car before we template
- The goal is keeping the long run in one piece, and going thinner often achieves it
- If you still want the thick look, mitre it: the piece coming up the stairs is the 20mm one
A design-led island
- Specify the visible depth and let fabrication choose the slab, usually a mitred apron on the thinner one
- With a waterfall end, insist the pieces are cut in sequence and dry-assembled before delivery
- Ask to see a mitred sample in your actual stone, not a photograph and not another colour
If you are still undecided, stop reading about it. Put a 20mm and a 30mm sample of your colour on the units at the height they will sit and look at them against your door fronts, in daylight and under your own downlights. Most people know within a minute.