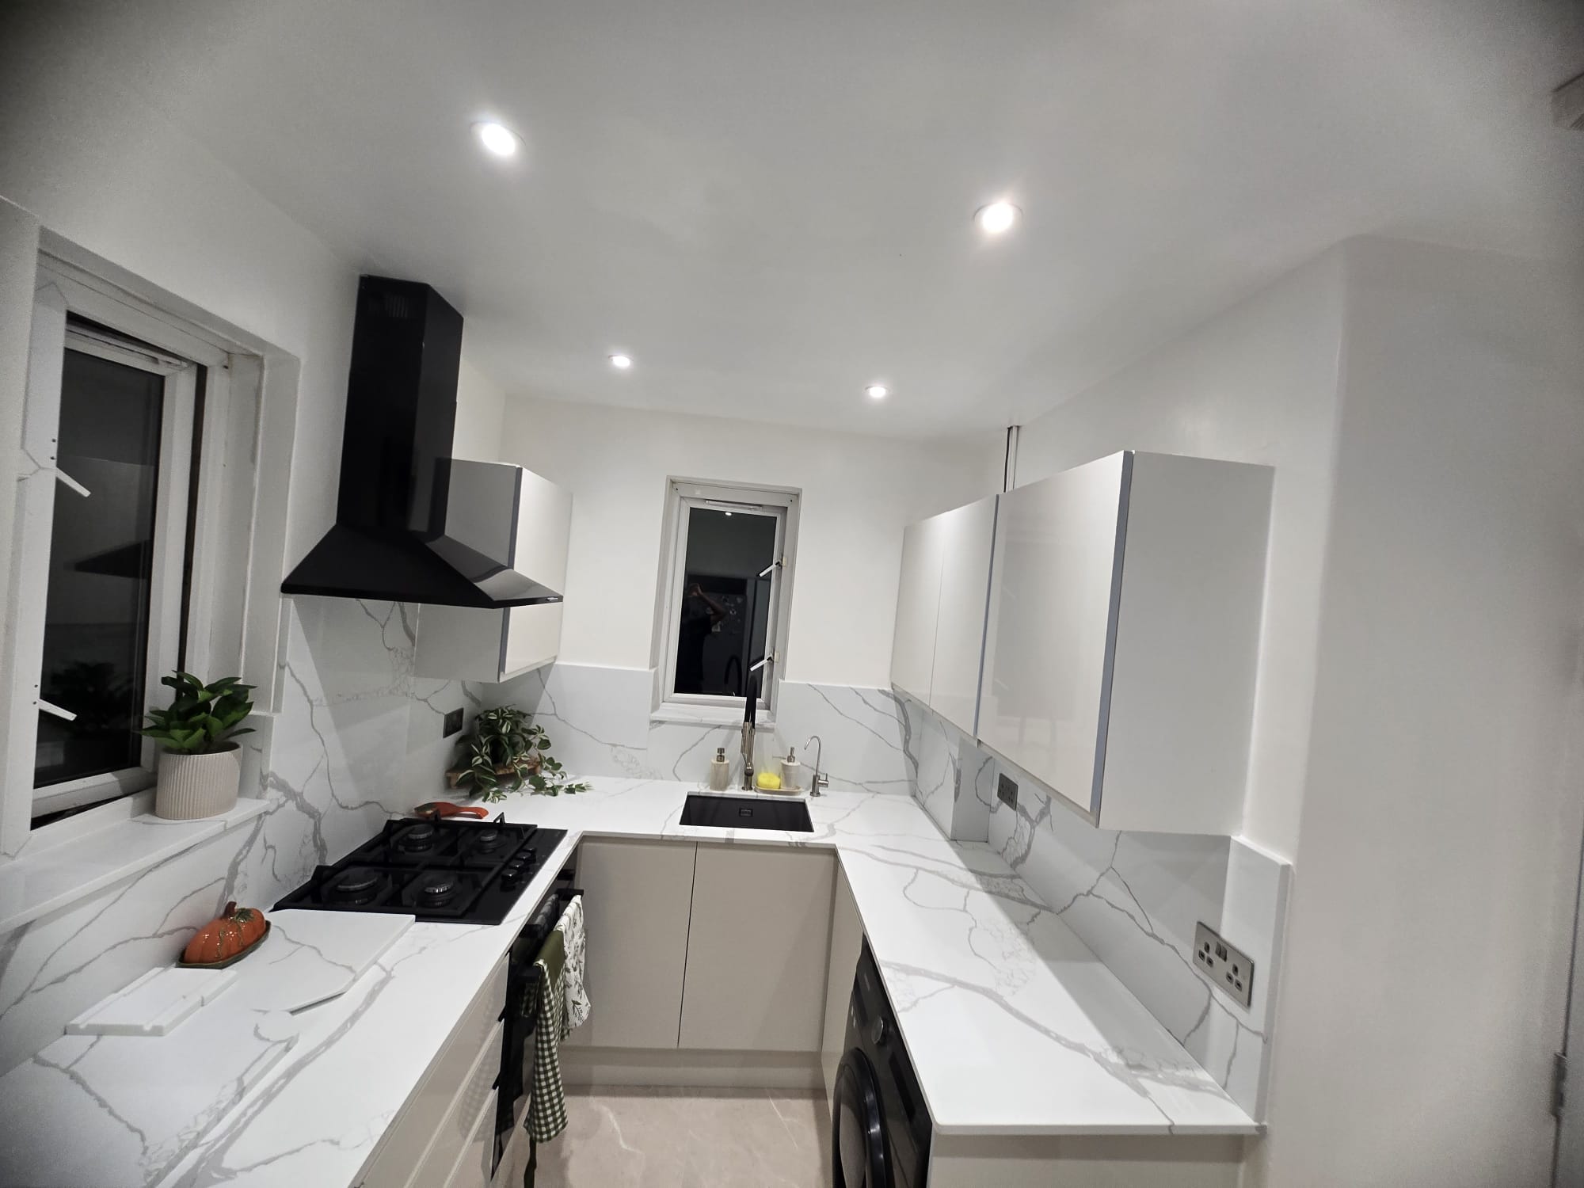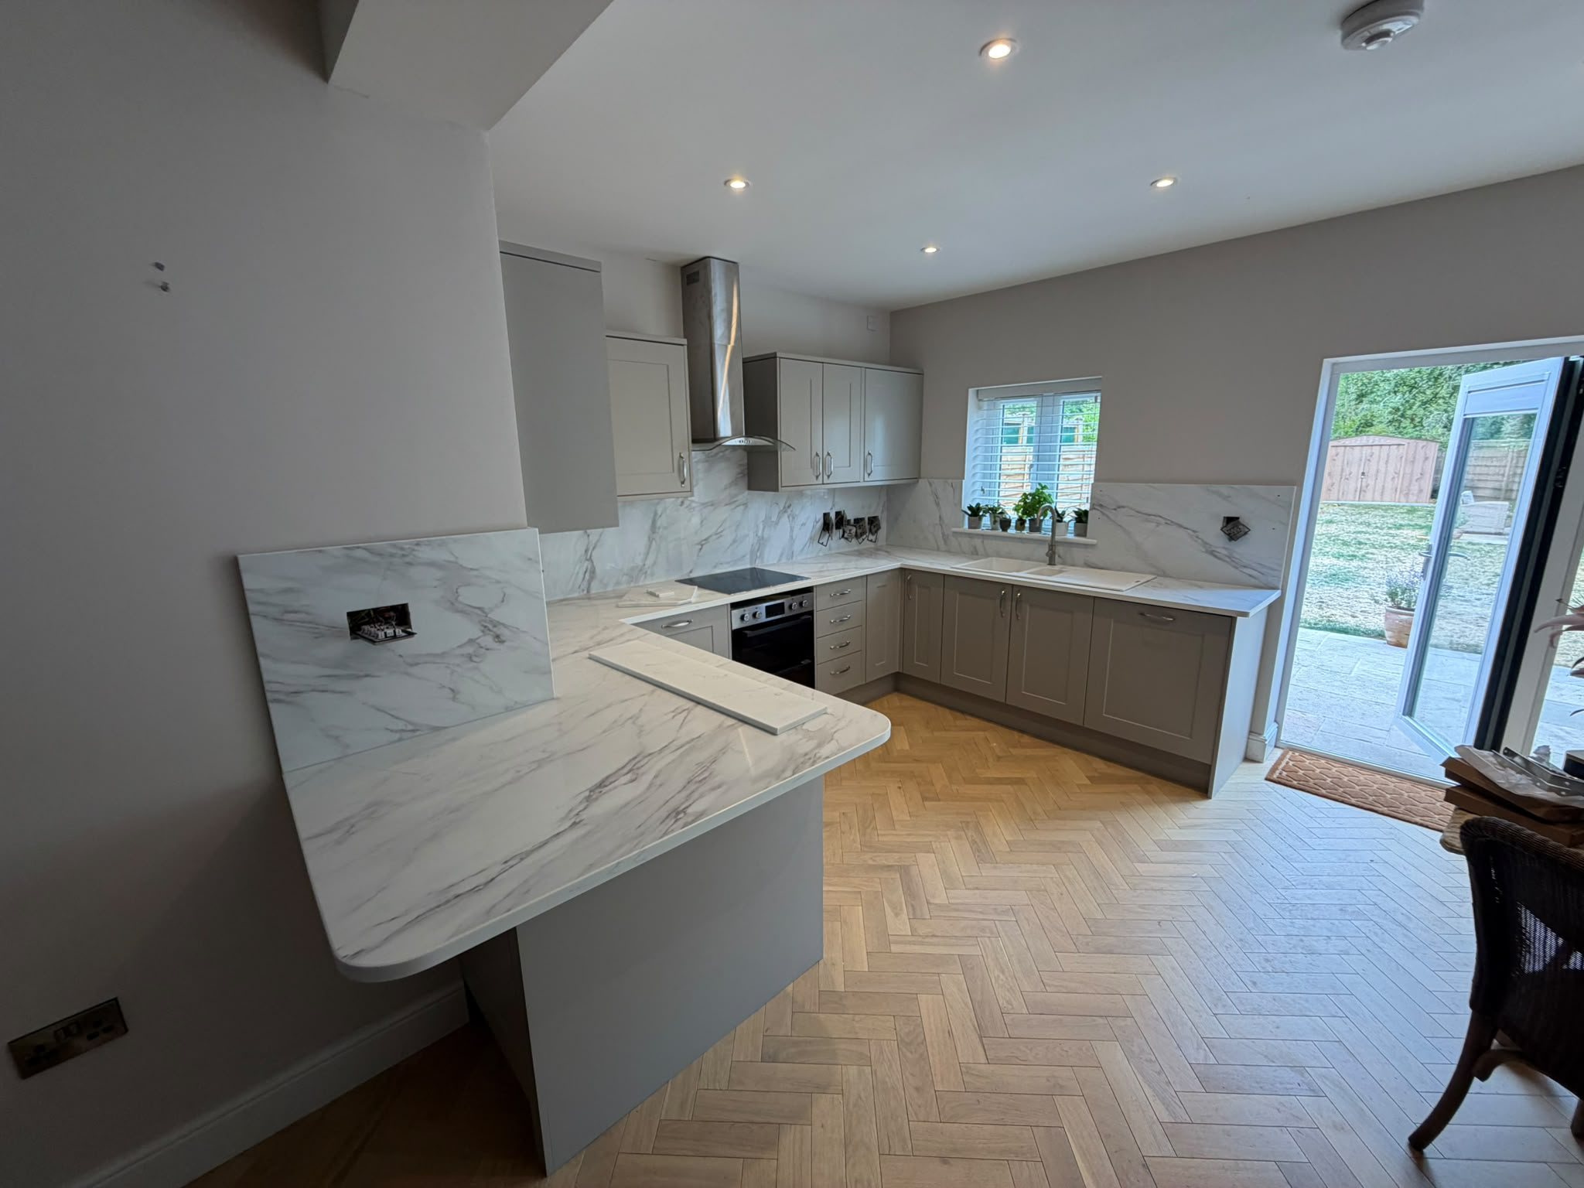
This is the question that arrives by telephone, usually after somebody else has already said no. The kitchen is on the first or second floor, the stair turns at a half-landing, and the customer has been told a stone worktop is not possible. It almost always is. What changes is the number of pieces it arrives in, how many people carry them, and whether anybody was honest with you about that before you paid a deposit. Here is the decision rule we actually use, with the measurements, the weights and the arithmetic behind them.
01 / 07
The short answer
The short answer
- Access almost never makes a stone worktop impossible. It makes it a different number of pieces.
- Four measurements decide it: the narrowest point of the stair, the pinch at the half-landing newel, the diagonal of every door frame on the route, and the headroom over the turn.
- A piece three metres long and 620mm deep in 30mm quartz is roughly 123 to 130kg, worked from the manufacturer’s own published weight per square metre. That is a three-person carry on a straight flight and a four-person carry on a turn.
- When the answer is a join, the join should be positioned on purpose, not wherever the slab happened to break.
Nothing in law governs this. There is no regulation about carrying worktops up staircases, and anyone who tells you otherwise is dressing a trade judgement in borrowed authority. It is geometry and weight, and both are measurable before anybody commits to anything. Access is the first of the London constraints most people run into, and the only one that changes the product rather than the date.
02 / 07
What a piece actually weighs, with the working shown
Start with a number you can check. Caesarstone publishes the weight of its own material by thickness: 66 to 70kg per square metre at 30mm, 43 to 48kg at 20mm, and 29 to 33kg at 13mm. Multiply by the area of the piece and you have its weight, give or take the cut-outs. A three-metre run at 620mm deep is 1.86m², so at 30mm it is somewhere between 123 and 130kg. The same run in 20mm is 80 to 89kg. That difference of forty-odd kilos is the single strongest argument for 20mm in a flat with an awkward stair, and it is a conversation worth having before you fall in love with a chunky edge.
What one piece weighs, by size and thickness
- 2.0m × 620mm, 30mm82–87kg
- 2.4m × 620mm, 30mm98–104kg
- 3.0m × 620mm, 30mm123–130kg
- 3.0m × 620mm, 20mm80–89kg
- 2.4m × 1.0m island, 30mm158–168kg
Now put that against what a person can handle. The Health and Safety Executive’s simple filter for one person lifting a compact load close to the body tops out at 25kg, and the HSE is careful to say that the Manual Handling Operations Regulations 1992 set no specific weight limits and that the filter values are not safe limits. The Regulations themselves require an employer to avoid handling that risks injury where reasonably practicable, and to assess and reduce the risk where it is not. Team handling always needs a fuller assessment than the filter provides, which is the formal way of saying what every fitter knows: a load shared between four people is not four times a one-person load, because the four of you cannot all get a hand on it on a staircase.
Our working rule, and it is ours rather than anyone’s law: two people carry a piece up to roughly 90kg on a straight flight. Above that it is three. Anything over about 150kg, or anything that has to be turned at a half-landing, is four, and at that point the limiting factor stops being the weight and becomes whether four people can physically stand around the piece in the space available. That last sentence is the whole article in miniature. Stone is not too heavy for a London stair. A London stair is often too narrow to put enough people on it.
03 / 07
The four measurements
A survey takes about fifteen minutes and needs a tape, not a laser. These are the four numbers, in the order they are taken, and the reason each one matters.
The access survey, in order
- Front doorclear opening width, and what is opposite it
- Hallwidth at the narrowest point, including the radiator
- Stair widthwall to handrail, not wall to wall
- Half-landingthe pinch across the newel post
- Door framesdiagonal, not width
- Headroomover the turn, where the piece is tilted
- Stair width at its narrowest point, measured from the wall to the inside face of the handrail rather than to the far wall. The handrail is what your knuckles hit. Approved Document K sets no minimum width for a stair inside a dwelling at all (the 1200mm figure people quote applies to buildings other than dwellings) which is exactly why a Victorian terrace can legitimately have a stair barely wider than a person.
- The pinch point at the half-landing newel. This is the one that fails jobs. On a quarter- or half-turn, the piece has to rotate about its own centre, and the newel post is a fixed obstruction at precisely the height where the carriers’ hands are. Measure from the newel to the outer wall, not from the tread.
- The diagonal of every door frame on the route, not the width. A piece goes through a doorway on the skew, so the governing dimension is the frame’s diagonal minus the thickness of the stone and the fingers holding it.
- Headroom over the turn. Approved Document K asks for at least 2m of clear headroom on access between levels, so in a compliant modern stair this is rarely the binding constraint. In a converted loft stair or a basement flight in a period house, it very often is, because those predate the guidance entirely.
Two things sit outside the tape measure and are worth settling in the same conversation. The van has to stand somewhere legal for most of the working day, so in a controlled parking zone somebody needs to suspend a bay, and that has a published lead time of its own. And the carry has to happen inside the borough’s permitted hours for noisy works, because a piece being manoeuvred up a common stair at seven in the morning is not a quiet operation.
04 / 07
The point where carrying stops and jointing starts
Slabs are finite to begin with. Caesarstone publishes a nominal standard slab at 1440 by 3050mm and a jumbo at 1640 by 3270mm; other makers publish their own, and once your runs are nested with cut-outs allowed for, the longest usable piece is shorter than the raw dimension suggests. So some kitchens were always going to have a join. The access question is whether you get more joins than the slab alone would have imposed.
The threshold is not a single number, because it is the interaction of four. In practice: a straight flight with a door at the bottom will usually take a piece up to about 2.7 to 3 metres, which covers most kitchen runs. A half-landing turn typically caps a piece nearer 2.2 to 2.4 metres, because the piece has to rotate in the space between the newel and the outer wall. Below about 2 metres, almost anything is possible. Those are working figures from carrying stone up London stairs, not published standards, and the survey exists precisely because your stair may not behave like the average one. A common stair in a right-to-buy flat, with a concrete half-landing and a solid newel, behaves differently again from a domestic stair inside a house.
“I would worry less about the mass and more about whether they can get significant lengths of it up the stairs.”
A homeowner answering the same question, Mumsnet property board, January 2024
That poster had it exactly right, and it is the reverse of what most people worry about. Nobody rings us frightened of a join. They ring frightened that the floor will not hold it or that the stone will snap. Neither is the real risk. The real risk is that a run you wanted in one piece becomes two, and that nobody tells you until fitting day.

05 / 07
An access joint is a decision your building made. Place it anyway.
Here is the part almost nobody writes down. When access forces an extra join, two things are true at once. The first is that you did not choose it, the stair chose it, and no amount of paying more will move a newel post. The second is that where it goes is still entirely a choice, and it is yours as much as ours.
A join that lands wherever the nesting software put it is a defect of process, not of the building. A join that lands over a cabinet gable, clear of the sink and hob cut-outs, and out of the sightline from the door you walk through every morning, is invisible in most consistent quartz and forgivable in a veined granite. Same job, same constraint, entirely different kitchen to live with. Our companion guide on where worktop joins go decides this question on design grounds, runs, corners, sinks, sightlines. This page decides it on access grounds. When the two disagree, access wins on the fact that a join is needed, and design should still win on where it goes.
- Ask, at survey, how many pieces your kitchen will arrive in and why. "Two, because the stair caps a piece at 2.3m" is an answer. "We will see on the day" is not.
- Ask to see the join positions marked on the plan before fabrication starts, not before fitting.
- If a run is only slightly over the access limit, ask whether shortening a return leg by 100mm would bring it under. Sometimes it does, and it costs nothing but a conversation.
- If you are choosing thickness anyway, understand that 20mm is roughly a third lighter than 30mm for the same piece, which occasionally converts a two-piece run into a one-piece run.
06 / 07
When the stairs are genuinely not the route
Occasionally the honest answer is that the piece is not going up that staircase in any configuration that leaves you with a kitchen you would want. There are three remaining options and one of them is usually right.
The lift, if there is one
A lift solves weight and creates a new geometry problem, because what matters is the internal diagonal of the car and the height under the ceiling, not the floor area. Measure the car. In a block with a managing agent, the lift will also need booking and protecting, and a lift slot lost to a late template is a rebooked day rather than a delayed hour.
More joins, smaller pieces
The default, and usually the right answer. Three pieces placed well beat two pieces placed badly, and the extra join costs far less than the alternatives below.
A window or a balcony lift
It exists, it is occasionally the only way, and it is a specialist operation with its own cost, its own permissions and its own weather dependency. If somebody offers it casually, ask who is insured for it.
A different material
The unprofitable answer, and sometimes the correct one. A high-pressure laminate top is a fraction of the weight, goes up any stair in one piece, and in a small third-floor flat that is let out or held for the short term it is the better buy. We do not fit laminate. That is not a reason for you not to.

07 / 07
Questions people actually ask
01Will my floor take the weight?
In a domestic kitchen, on units that are properly fixed and level, this is almost never the concern people think it is. The load is spread across the cabinet run and the units carry it to the floor at many points, not one. The exception worth checking is a large island in a first-floor flat with timber joists, which is a question for a structural engineer rather than a fabricator.
02Can they not just cut it on site to fit?
No, and be wary of anyone who says yes. Cut-outs and profiled edges are machined and polished in a workshop with water. Site cutting of engineered stone creates respirable crystalline silica dust and it is not something to invite into a flat. Minor scribing and adjustment happens on site; a fresh cut-out does not.
03How many people will actually turn up?
Ask, because it tells you whether the survey was real. A two-person team arriving at a second-floor flat with a 3m piece is a team that did not read its own survey, and the usual outcome is a wasted day rather than a broken slab.
04Does a join make the worktop weaker?
A well-made join sits over a cabinet gable, supported on both sides, and is not a weak point in normal use. What is weak is stone across the corner of a cut-out, which is why a join should never run into a sink or hob opening. That is a placement question, and placement is the thing you can control.
05Is it cheaper if I carry it up myself?
Please do not. Two people who have not carried stone before, on a turn, with 130kg between them, is how someone loses a finger or a wall. It is also how a fabricator’s guarantee gets voided, since the damage would have happened outside their handling.
What to take away
- Access rarely makes stone impossible. It changes the number of pieces, and that is a design outcome you should be told about at survey rather than on fitting day.
- Weight is arithmetic: area multiplied by the maker’s published kilograms per square metre. At 30mm a three-metre run is roughly 123 to 130kg; at 20mm the same run is 80 to 89kg.
- The half-landing newel is the measurement that fails jobs, not the stair width and almost never the headroom. Measure the pinch, and photograph the turn.
- There is no legal maximum weight for manual handling, and HSE guideline figures are explicitly not safe limits. What limits a carry on a London stair is how many people can physically stand around the piece.
- A forced join is the building’s decision. Where it lands is still yours: over a gable, clear of cut-outs, out of the sightline from the door you use.
Sources
Every figure quoted above is traceable to one of these. Where a source is a price survey rather than our own quoting, it is named as such in the text.
- [1]Products technical information, slab sizes and weights by thickness, Caesarstone UK, retrieved 25 August 2026
- [2]Manual handling at work: a brief guide (INDG143), Health and Safety Executive, retrieved 25 August 2026
- [3]Manual Handling Operations Regulations 1992, regulation 4, duties of employers, legislation.gov.uk, retrieved 25 August 2026
- [4]Approved Document K: protection from falling, collision and impact, 2013 edition, Ministry of Housing, Communities and Local Government, retrieved 25 August 2026
- [5]Quartz kitchen worktops on 1st floor?, homeowners on getting long pieces up a staircase, Mumsnet, retrieved 25 August 2026