5–10 days
Working days working days from template, on this patch the same as every other.

We template and fit kitchen worktops across South West London and Surrey, including Kingston upon Thames, Wimbledon, Richmond and Surbiton, with our own installers. From template to fitted is 5–10 working days.
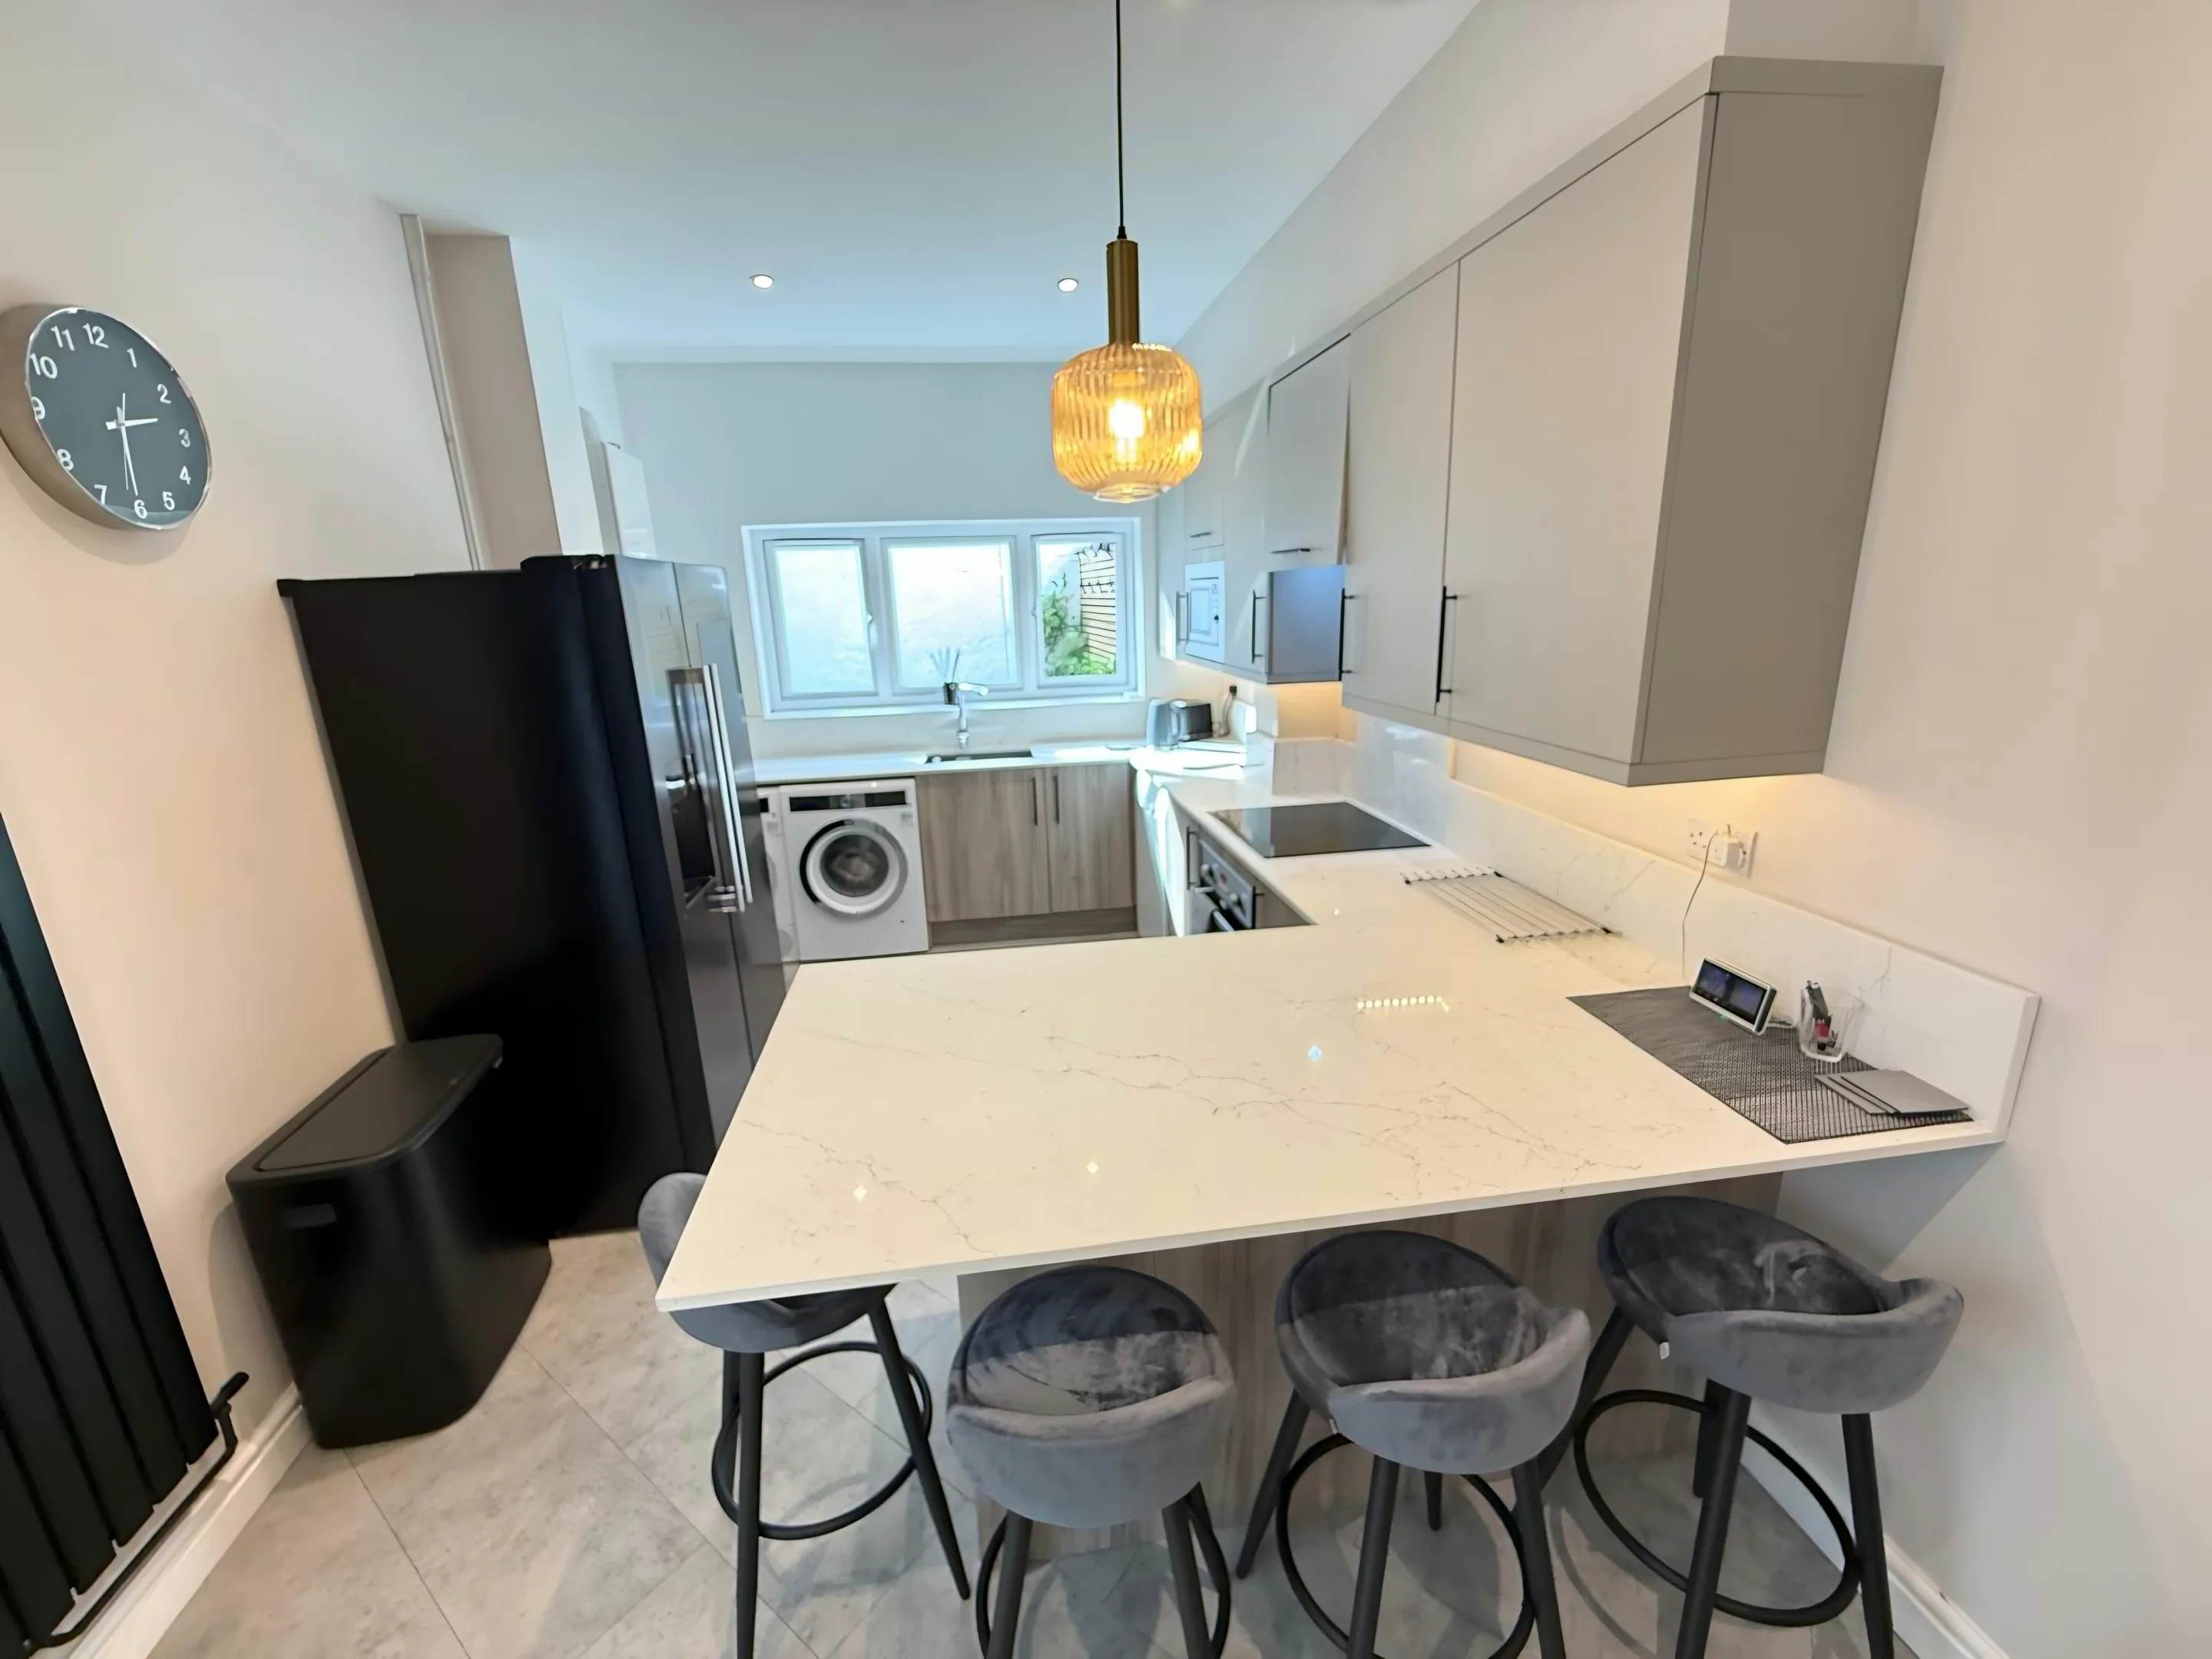
Working in South West London & Surrey
Templated and fitted across Kingston, Wimbledon, Richmond, Surbiton and out through Epsom, Sutton, Twickenham and Esher. We bring the service to the kitchen. There is no branch to visit.
This is the patch where the measuring matters most. South west London kitchens are usually shaped by the house rather than chosen freely: a side return, a rear extension, a chimney breast nobody wants to lose. Runs are long, walls are old and almost nothing is square.
Because the houses repeat, the problems repeat, and that is useful. The survey checks whether the return wall bows, whether the old tiled splashback has taken a bite out of the plaster, and whether the island space is tighter than the drawing says.
There is nowhere here to walk into and nothing to collect. We template in your kitchen, cut the stone in our workshop and fit it in your kitchen. Before anything is cut, we can arrange for you to see the slab your worktop will come from.
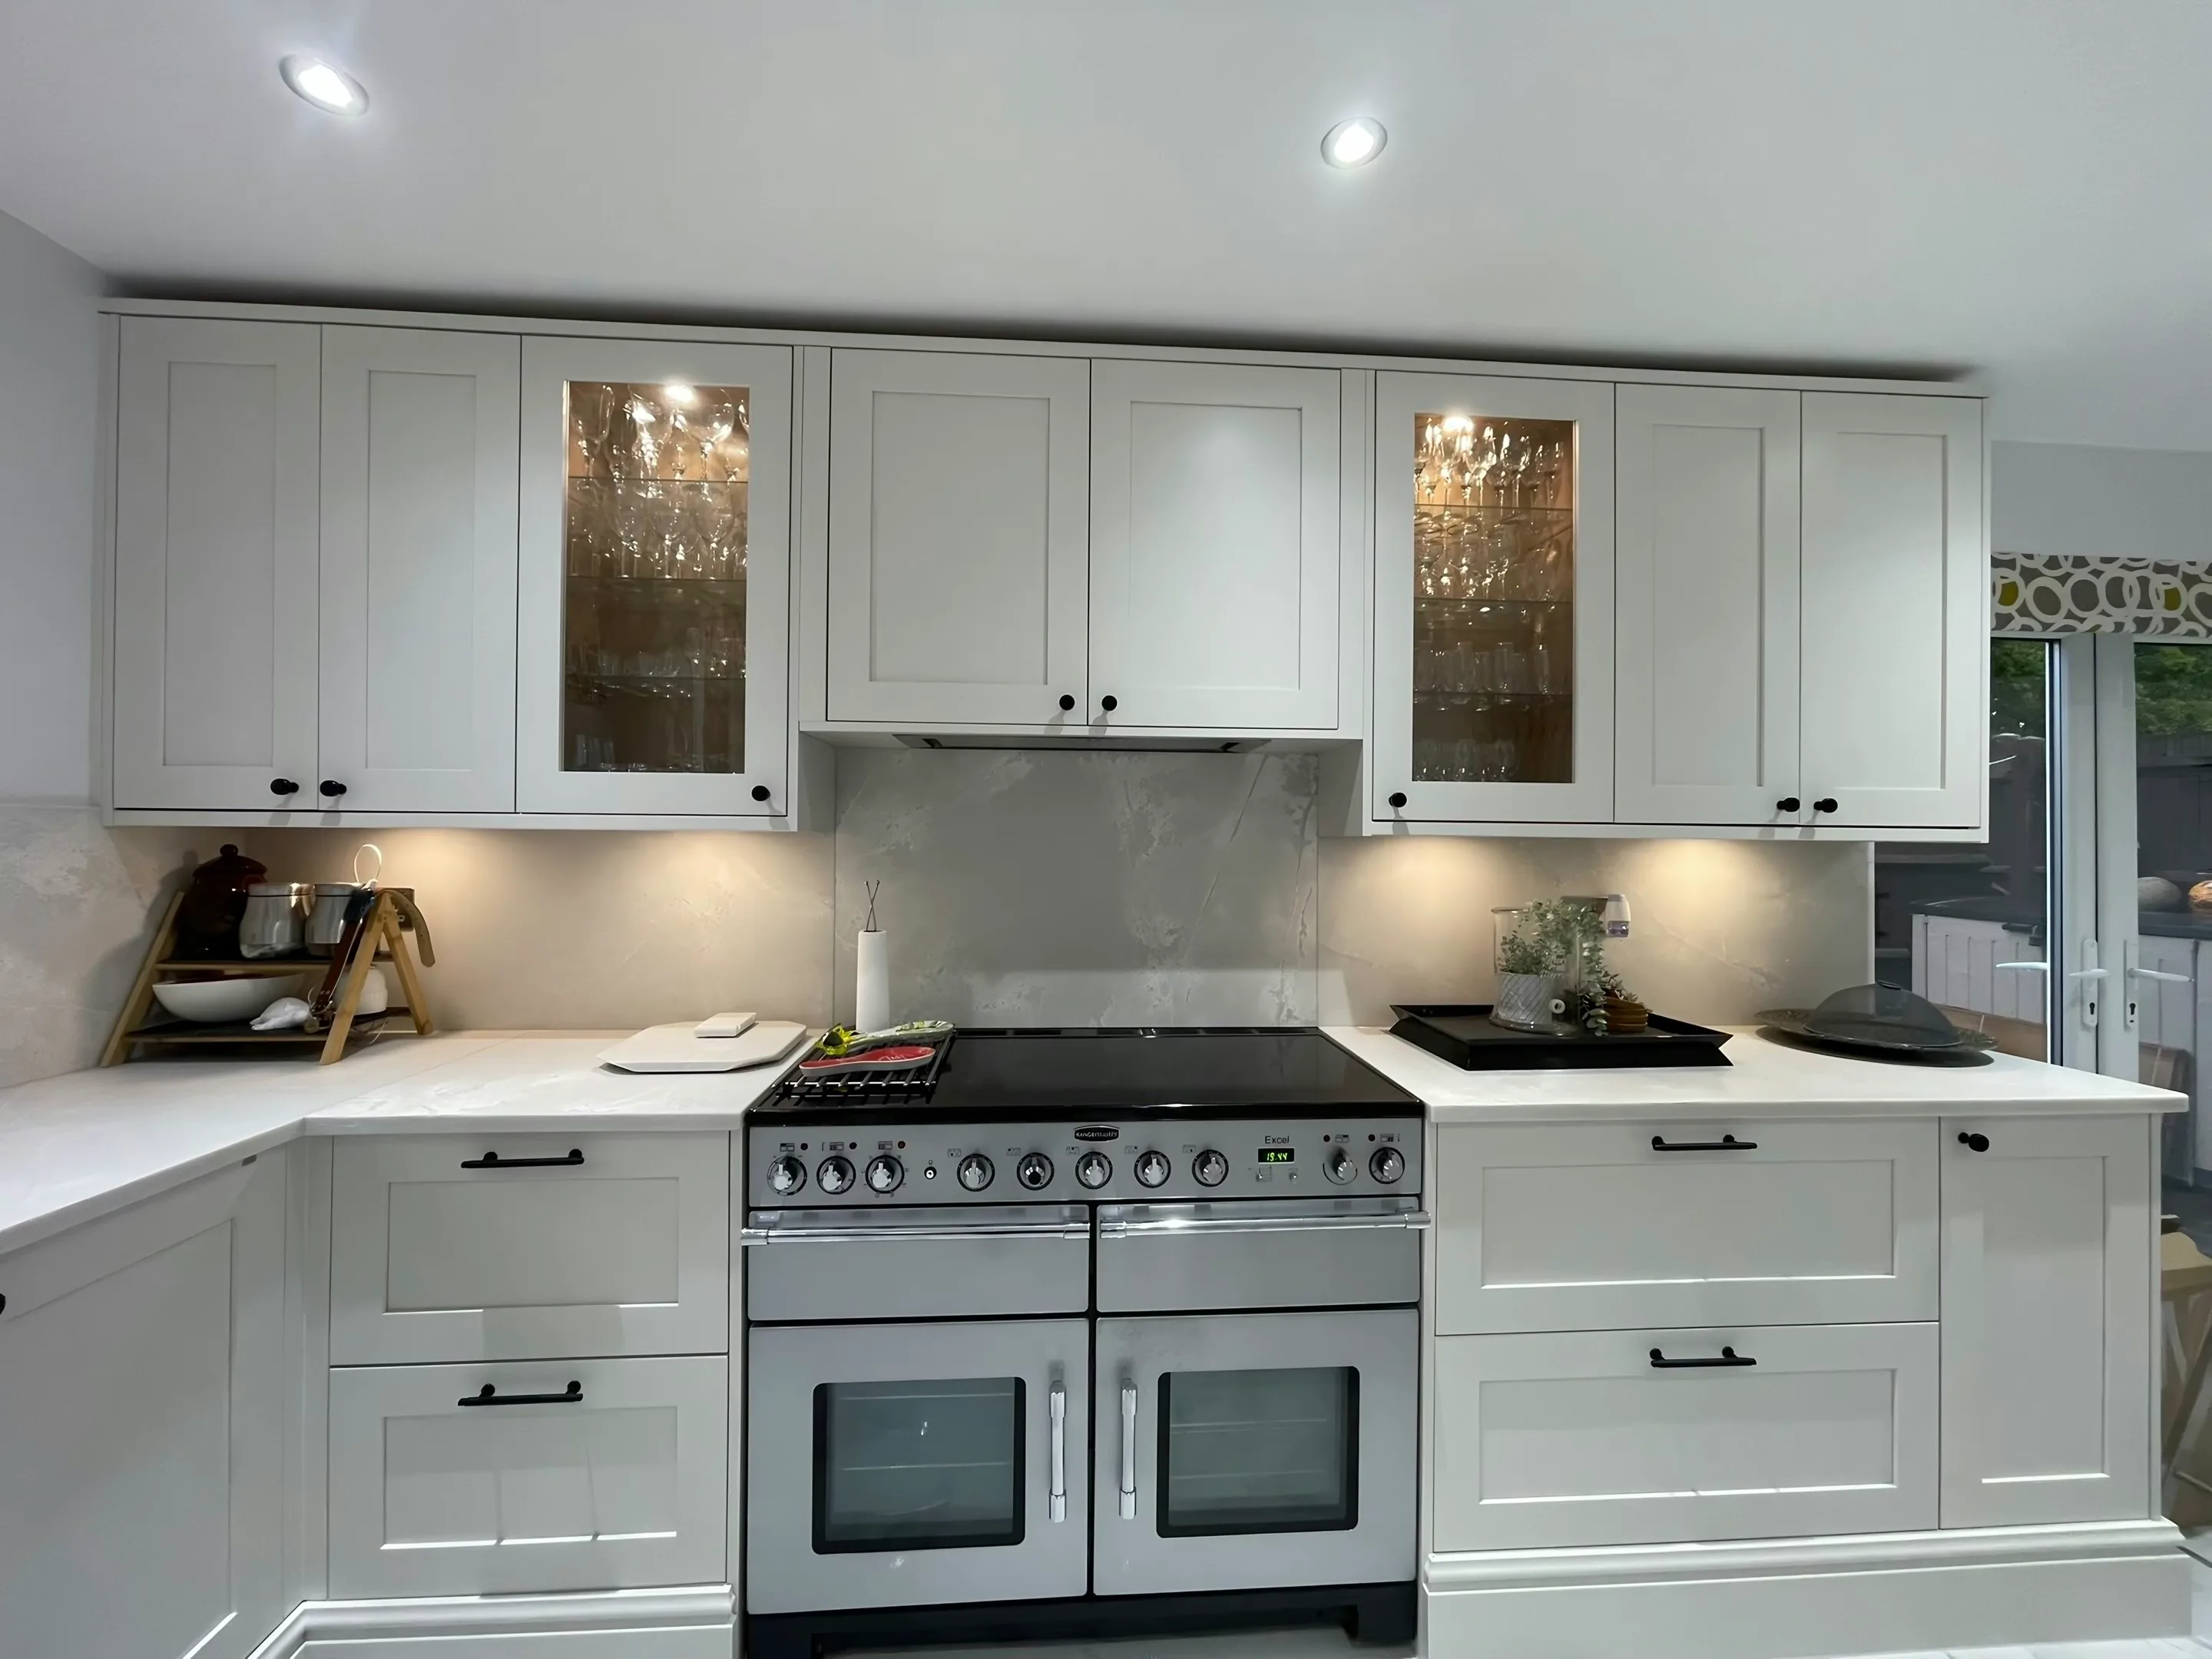
Local kitchens
South West London & Surrey
Victorian and Edwardian terraces and 1930s semis dominate, and most have had the kitchen pushed into a side return or a flat-roofed rear extension at some point. That leaves one long working run against a party wall and a narrow island or peninsula facing it. A long run means a join, and where that join sits is a decision, not an accident. We place it away from the sink and away from the light.
Closer to Wimbledon and Richmond more of the housing is converted flats and maisonettes: smaller kitchens, tighter turns on the way in, and often a galley layout where a single piece of stone would not physically get through the door.
Quartz is the sensible default in these houses: non-porous, consistent slab to slab, and forgiving of a family using one worktop for everything. Granite still earns its place next to a hob that gets hammered.
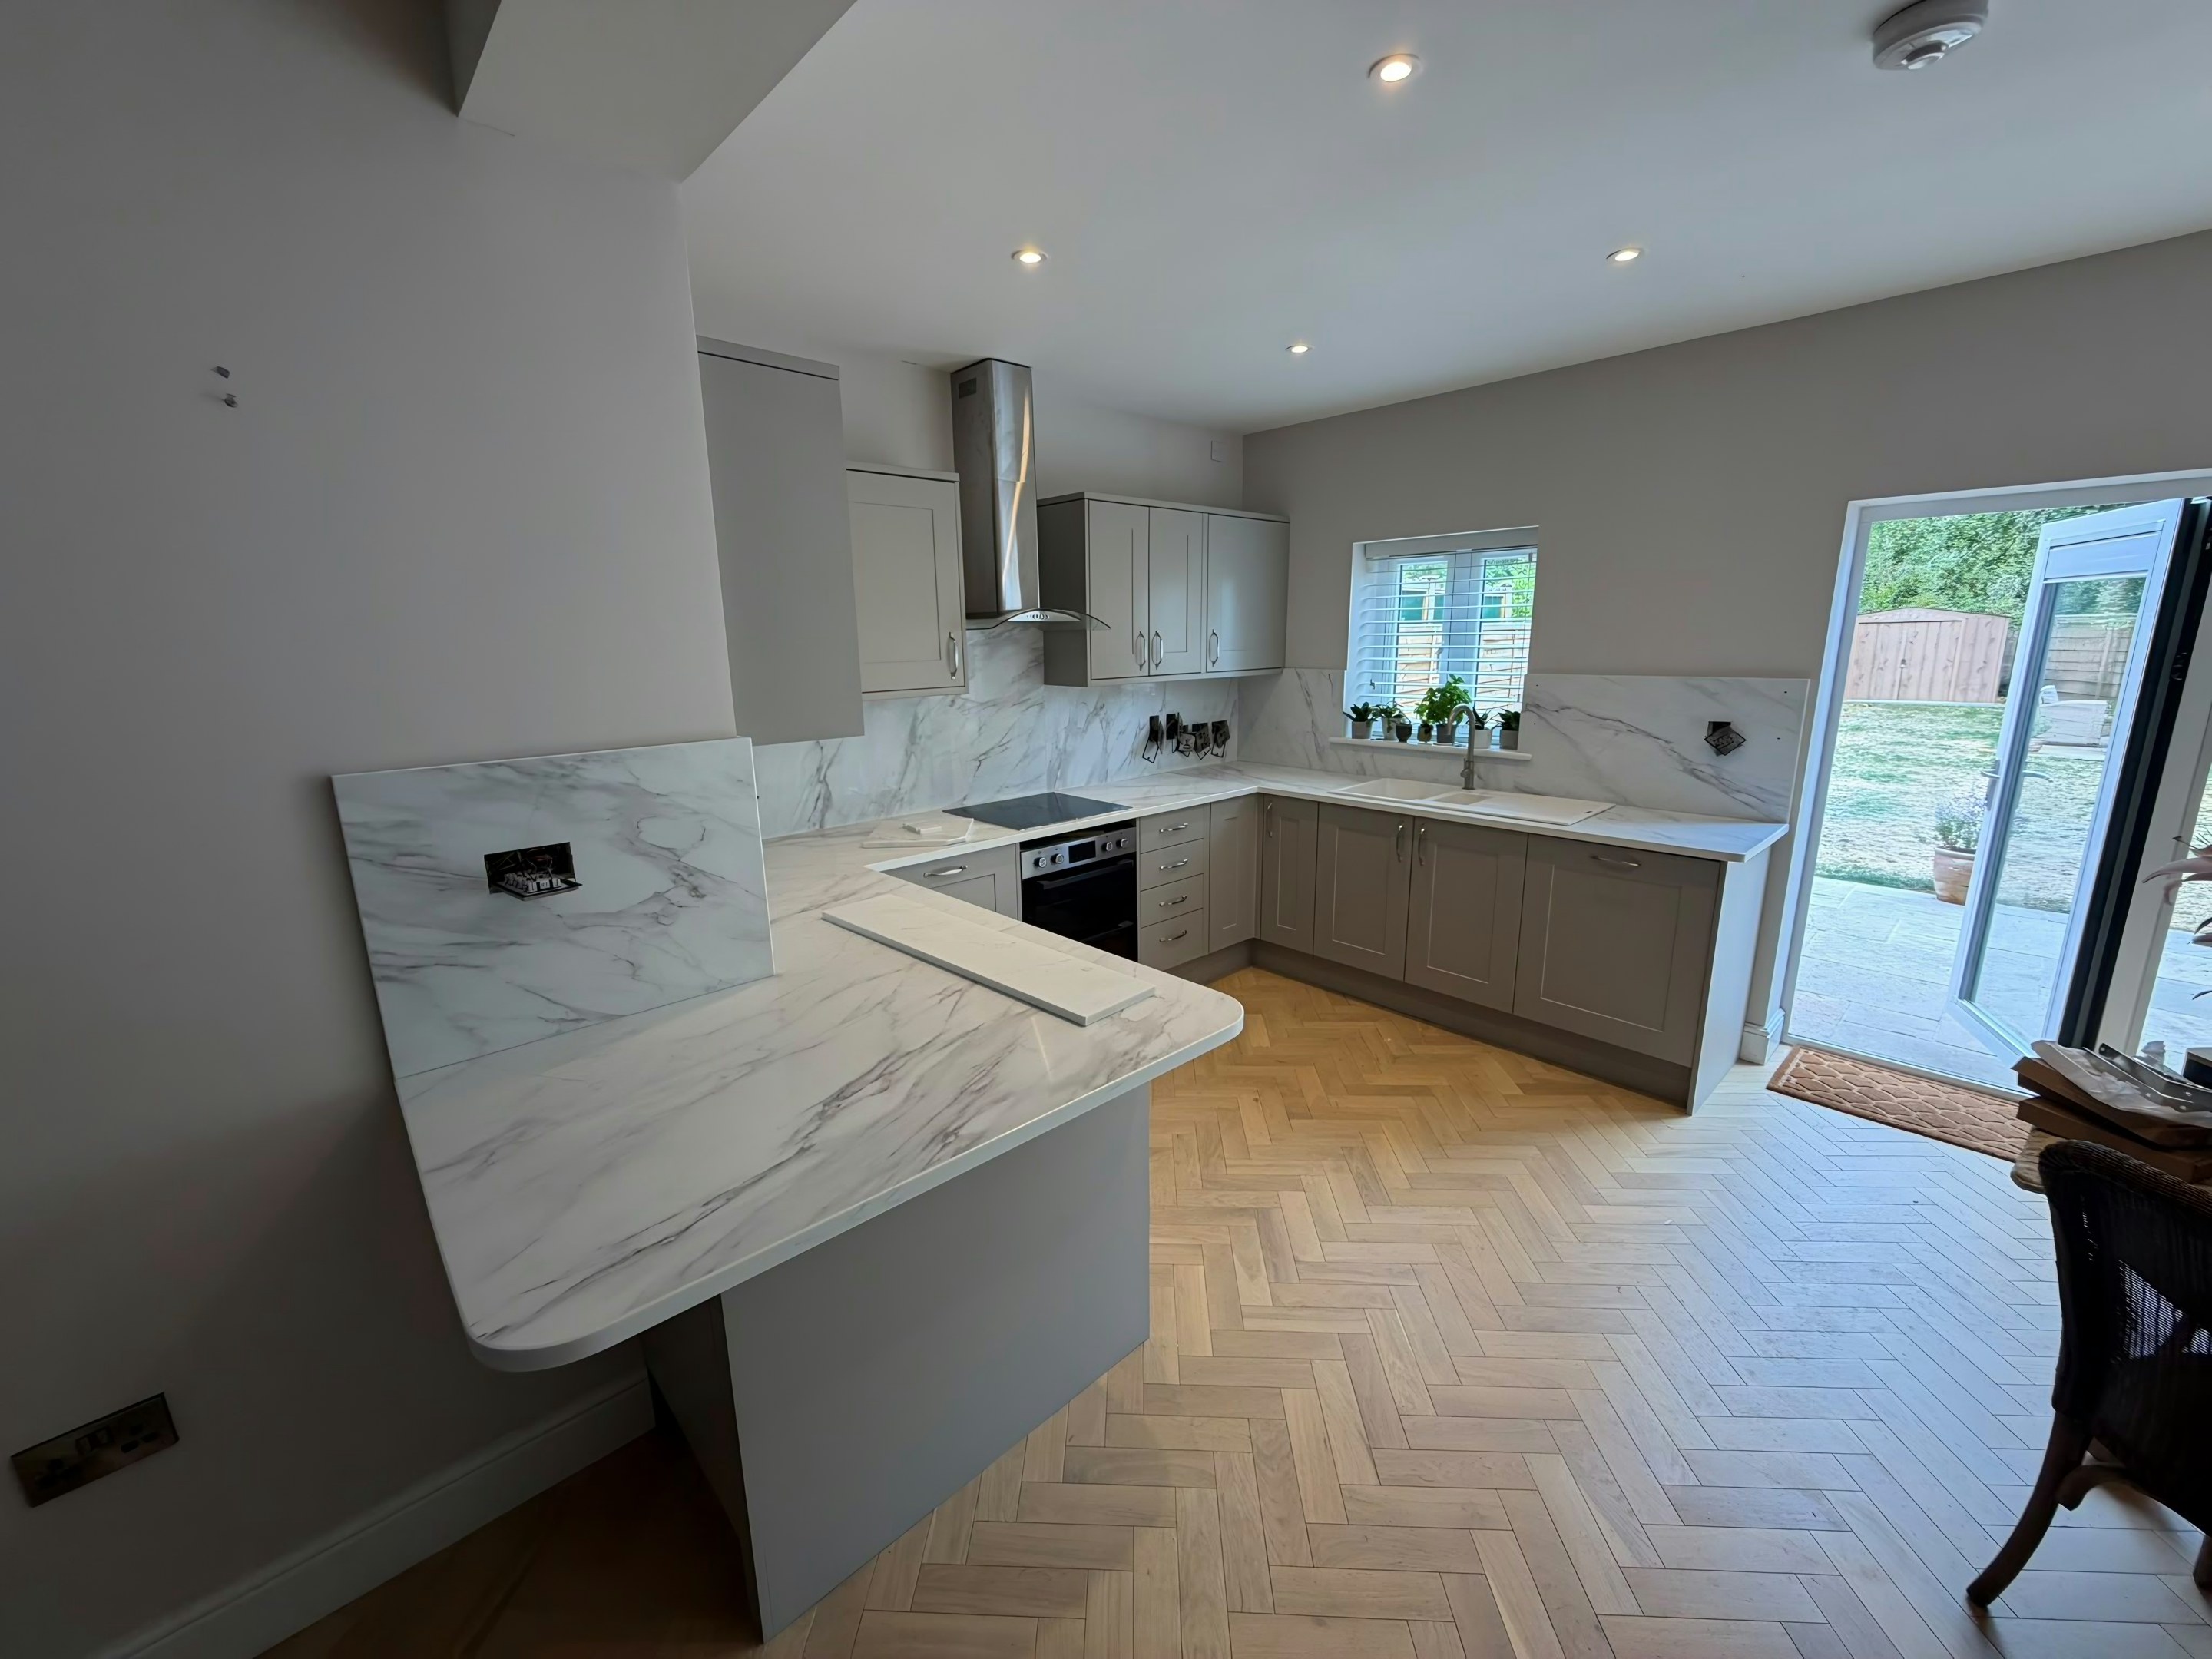
Access
Parking decides how a fitting day runs in this part of London. Much of Kingston, Wimbledon, Richmond and Twickenham sits under controlled parking, and a four-metre run of 20mm quartz is a two-person carry, not something we can walk 200 metres with safely.
Tell us at template stage if you have a permit, a dropped kerb, a shared drive or a bay that can be booked out, and we plan the delivery around it rather than discovering it on the morning. Side returns with a narrow alley, basement kitchens and first-floor flats without a lift all change how we cut and where the joins go, so they are worth mentioning early too.
Working days working days from template, on this patch the same as every other.
The person who templates your kitchen briefs the person who cuts it. Nothing is subcontracted out on the way.
Ask before you assume either way. The streets and villages between the towns listed below are covered too, and if we genuinely cannot reach you properly we will say so rather than take the job on.
Services
Not a sales list, just the jobs the housing stock keeps producing.
Period houses tend to get refreshed rather than ripped out. Tired laminate comes off and stone goes down on the same units, in a day.
Learn moreOld tiled splashbacks leave damaged plaster behind them. Stone cut from the same batch as your worktop covers it and matches under the downlights.
Learn moreExtension kitchens put the island in the middle of the room where every edge is on show, so the mitre has to be dry-assembled before it leaves us.
Learn moreSurfaces
The full library is the same wherever you are on our patches: quartz, granite and sintered stone from £110/m² supply. Filter by material and colour, then send us the two or three you are actually deciding between and we will quote each one.
Stone changes character under different lighting. Think about your units at nine in the evening, not just at noon. The fitted photographs on each colour page show the stone under real kitchen lights, which no lightbox will.
Coverage
These towns name the patch. They are not a boundary. If you are just outside, send the postcode and we will confirm it in writing.
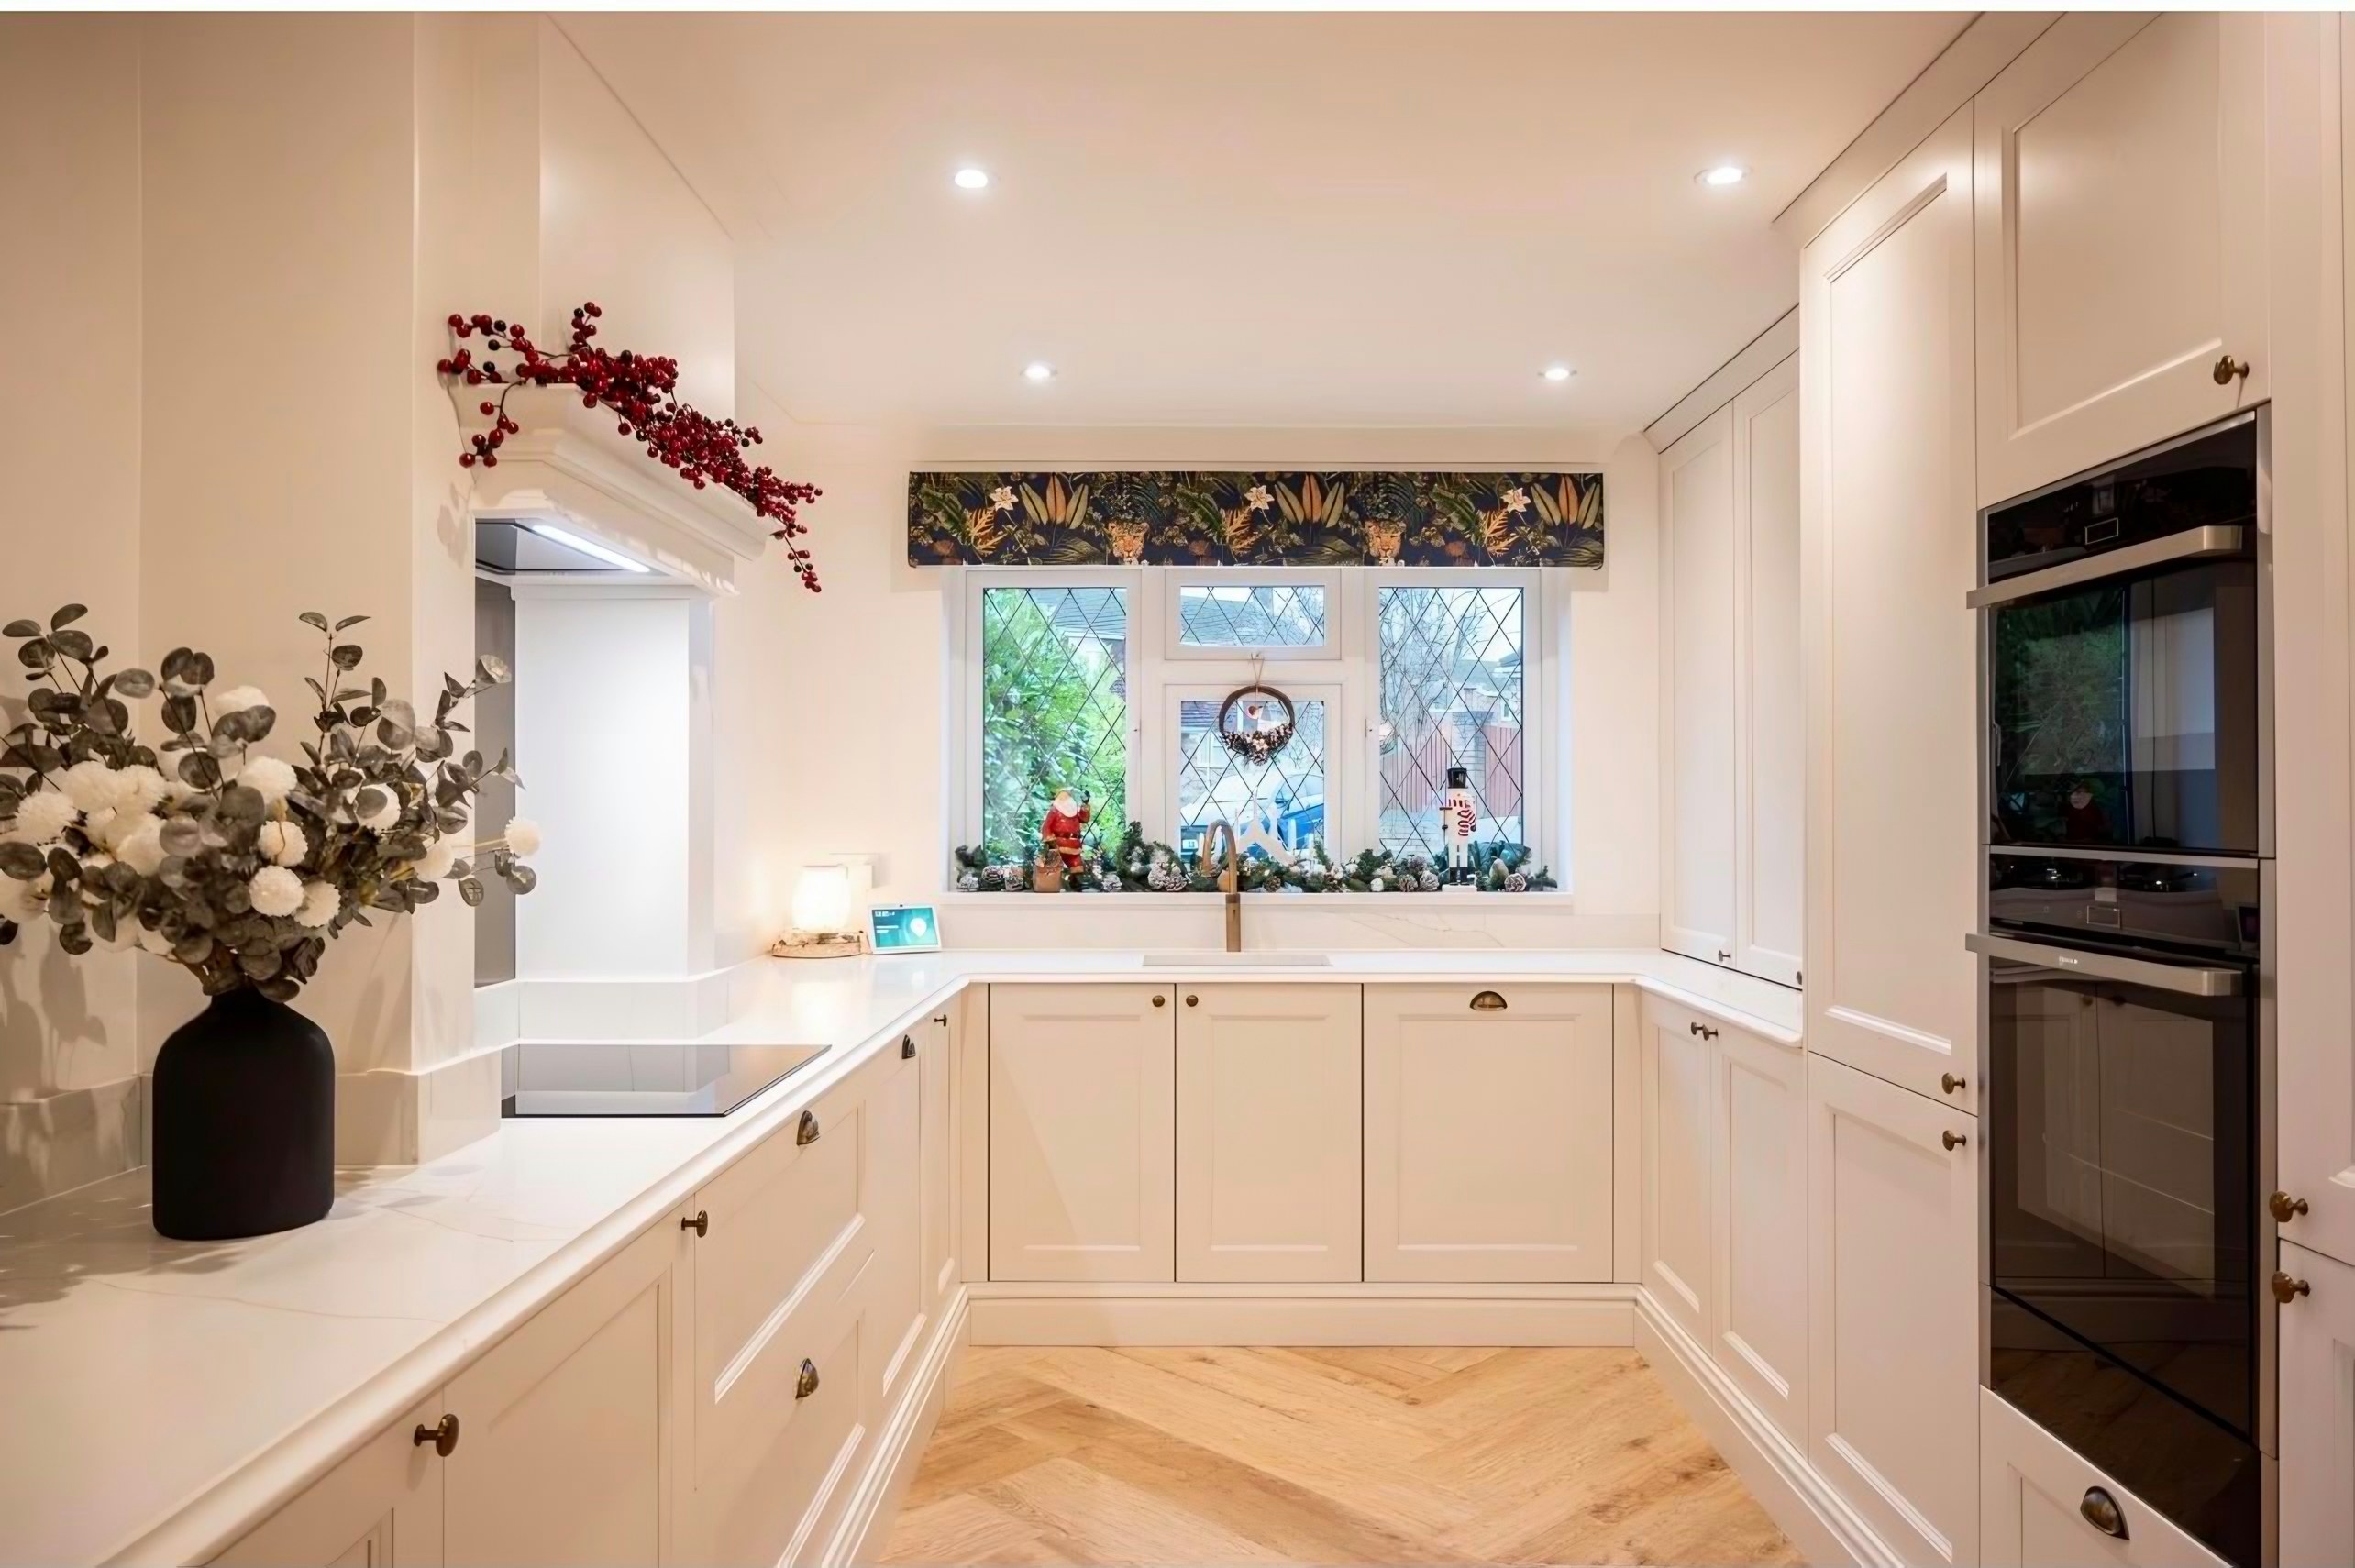
In London
Every area in the Royal Borough of Kingston upon Thames Every area in the London Borough of Sutton
Questions
Asked on this patch.
All of them. This patch runs across Kingston upon Thames, Wimbledon, Richmond, Surbiton, Epsom, Sutton, Twickenham and Esher. New Malden is the name we give the patch, not a limit on it, and the villages and streets between those towns are covered too. Send a postcode and you will get a straight yes or no in writing.
No. There is no branch here and nothing to collect. We template in your kitchen, cut in our workshop and fit in your kitchen. Each colour page shows the surface fitted in real kitchens, and before anything is cut we can arrange for you to see the slab your worktop will come from.
Usually, but the route in decides how the stone is cut rather than the other way round. A four-metre length of 20mm quartz is a rigid two-person carry and it will not turn a tight corner. Tell us about the alley, the door widths and any turn in the hallway at the template visit and we plan the piece sizes and the join positions around what will physically pass.
It changes the piece sizes and the size of the crew, so it needs to be known at quote stage rather than found on fitting day. Access is one of the six things that move a worktop price, alongside square metreage, the material, the number of cut-outs, the edge work and the number of joins. Tell us which floor you are on and what the stairs actually do. A straight flight and a dog-leg with a tight half-landing are different jobs.
Somewhere we can stop close to the door. Tell us at template whether you have a permit, a dropped kerb, a shared drive or a bay that can be booked out, and we plan the delivery around it. If we are going to be carrying stone a long way from the van we would rather know a week ahead than at eight on the morning of the fit.
That is exactly what the template is for. We plot the real wall line, bows and all, and the back edges are then scribed to it on fitting day so the stone follows the wall instead of fighting it. It is also why we cannot template from a plan or from units that are not yet fixed down. The drawing has to describe the room as it is, not as it was designed.
Yes, if the units are sound. The carcasses need to be sound and properly fixed, because stone is a great deal heavier than laminate and a unit swollen by a slow leak under the sink will not carry it. We check at template and tell you plainly what has to be put right before fitting day rather than discovering it with your old top in the garden.
Wherever we agree at template, and you sign the position off before anything is cut. A visible join in stone is typically 2–3mm, filled with colour-matched adhesive and sanded flush. Nobody can make one vanish, so the skill is putting it where your eye does not travel. How many you need depends on the run length and the slab size of the material you have chosen, and we give you the likely number at quotation.
Expect the bottom course to come off with it, because the old laminate normally runs underneath the tiles. A 100mm upstand or a full-height splashback cut from the same slab run as your worktop covers that line and removes the grout joint for good. It does have to be ordered with the worktop. Cut months later from a different batch, the match is not reliable where the two pieces meet.
Reviews
“We installed new kitchen and got the worktop and splash back from them. Their professional work and commitment was wonderful. Quality of work compared to price was way too good. Thank you guys.”
Next step
Plans, a sketch or photos with rough measurements is enough to start. You get a fixed written quote with every cut-out and edge itemised, plus the template dates we can offer on this patch.