
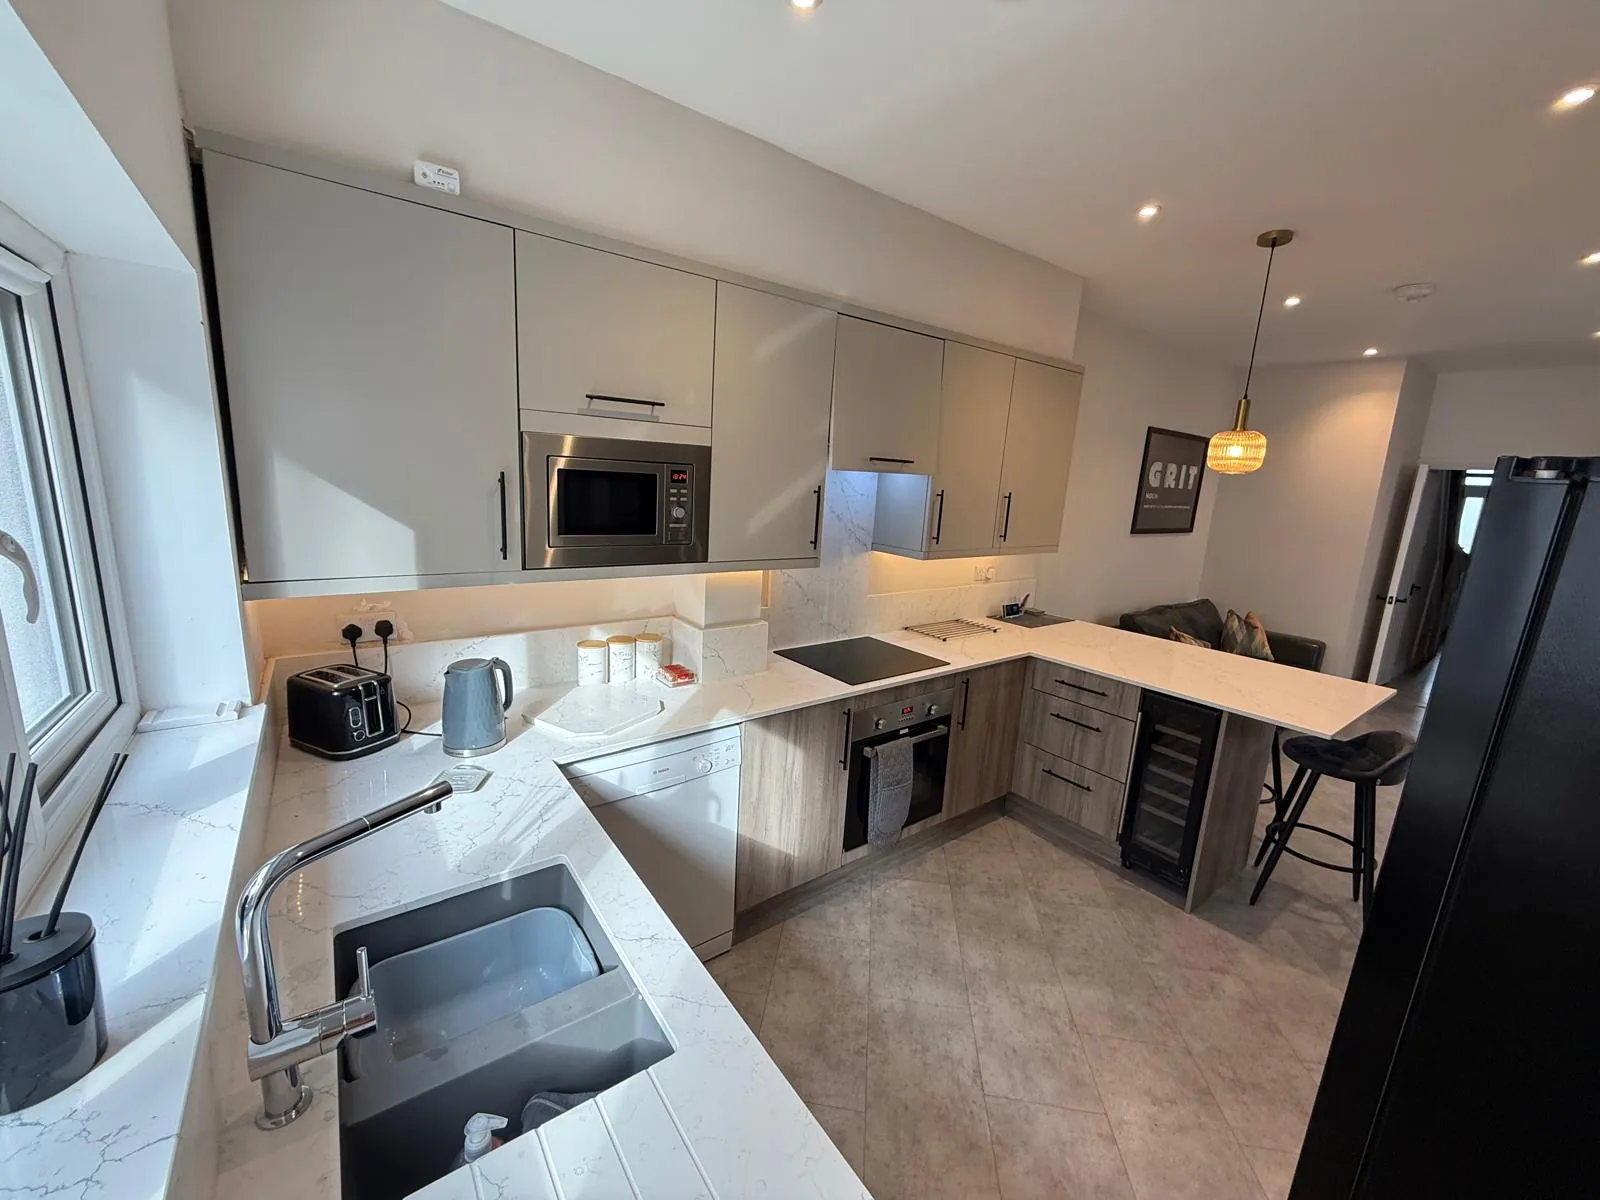
Bexley · DA1
Bathroom worktops and vanity tops in Barnes Cray
Vanity tops, shelves and window returns cut from the same stone as a kitchen, in the narrower widths a bathroom actually takes.
- 5.0from 26 Google reviews
- 25-year material · 5-year workmanship
- Fitted 5-10 working days from template
Barnes Cray kitchens
The buildings and streets around Barnes Cray
Over the years the vanity tops we have done in Barnes Cray have followed a few recognisable patterns, and knowing which one you are in saves a great deal of argument later. Small planned housing built for the nearby works: uniform terraces with narrow rear kitchens around 2m wide, often with the bathroom leading off the kitchen, so a straight replacement in situ is the normal job. Once the template is taken the figure stops moving. Everything before that is an estimate and is described as one.
Open plan means long uninterrupted runs and an island in the middle of the room with every edge on show. Cleaning is what a bathroom surface actually lives through, since limescale, bleach and whatever gets used on the mirror all end up on it sooner or later. The same stone as the kitchen, in a narrower cut.
Original brickwork is uneven by ten millimetres or more across a bay, so the back edge is scribed to the actual face rather than to a line. Services run exposed or in boxing along a wall, and the stone is notched round them rather than the boxing being cut back to suit the stone. Where the floor is solid, the unit sits where it is put.
What we are usually templating in is 1920s-30s industrial estate housing, postwar terrace and 1960s flats. The differences between them show up at template, not at enquiry.
True everywhere
Bathroom worktops and vanity tops, in short
- Standard vanity depths are far narrower than a kitchen run, so most tops come out of offcut stock.
- We template in the room after the vanity unit is fixed in position.
- The material carries a 25 year guarantee and the fitting five.
- Undermount basins are bonded and the aperture is polished, because the cut edge is visible from above.
- Borough
- Bexley
- Postcodes
- DA1
- Covered on
- our south east London run
- Fitted
- 5–10 working days from template
The place
Why Barnes Cray is its own job
The reason we ask so much before quoting in Barnes Cray is that a worktop cannot be trimmed to fit a surprise. Flat riverside ground with wide but frequently blocked estate roads and industrial traffic; parking is on-street and generally available. Bathrooms and boilers off the kitchen put pipework in the run, expect notching and awkward cut-outs behind the units. It is our problem to solve, and solving it starts with a tape measure.
The work
What bathroom worktops involves
Bathroom worktops covers the vanity top, the splash return, any shelving and a window board, each cut from the same stone and quoted as its own item. The vanity unit needs to be fixed, level and empty before the templater comes, because the top is drawn from the carcass rather than from the room. You are left with no tiled shelf and no grout line around the basin, which is the part of a bathroom that discolours first.
Alongside the top itself we make shelving, a bath surround, a windowsill and a shelf for a shower niche, all in one material and one finish. An undermount aperture is polished right round the cut edge, since you look straight down onto that edge every time the basin is used. The bathroom walls here were built recently and are square, so the work moves to the exposed services and how the stone is notched round them. The aperture is polished because you look into it.

The money
What it costs in Barnes Cray
A vanity costs what it costs because of how much is drilled and polished into a short piece, not because of the area of stone in it. In a galley the runs are short and the cut-outs are close together, so the fixed operations carry more of the total than the stone does. Multiplying your worktop area by something between £110 and £550 gives you a material bill rather than a job cost, and the two are far enough apart to be worth keeping separate. Priced by the operations in the top, not the area of it.
Get it priced
warehouse and wharf conversions
The building, and what it does to the job
Anything that has to stay accessible, a stopcock, a gas meter, a riser panel, is marked on the template so the stone is cut around it instead of over it. A wall-hung unit puts the whole weight into the wall rather than onto the floor, so what the wall is built of stops being a detail. The waste position is fixed before the aperture is drawn.
warehouse and wharf conversions
What Barnes Cray asks for
The building stock on this patch tells us nothing useful about this service, because this service is not driven by it. It is driven by worktop replacement and worktop fabrication on the domestic side. The method does not change.
warehouse and wharf conversions
Barnes Cray in the housing figures
Around Barnes Cray, upper-band homes are rare in the stock. Hard water is the same across the whole area, so limescale rather than wear sets the pace at which every room in a building ages. What is typical upstairs is still measured before it is cut.
Access
Getting stone into a Barnes Cray kitchen
Flat riverside ground with wide but frequently blocked estate roads and industrial traffic; parking is on-street and generally available.
Tell us what the approach looks like when you book the template and it gets built into the day rather than discovered on it. Where the route is genuinely tight, it changes how the pieces are cut, which is a fabrication decision rather than a delivery one.
5–10 working days
From template to fitted, working days from template. The same on this patch as every other.
south east London patch
Barnes Cray is covered on our south east London run, along with the rest of Bexley.
We come to you
Templated in your kitchen, cut in our workshop, fitted by our own installers.
Access told straight
If the route forces an extra join, you hear that at quote stage, not on the day.
Questions
Questions we get asked in Barnes Cray
If yours is not here, ring and ask. You get a straight answer rather than a call-back from a salesperson.
Which postcodes do you cover around Barnes Cray?
Yes. Barnes Cray is on the patch, and the postcodes we work here are DA1. It is worked on our south east London run, along with the rest of Bexley. Unrestricted does not mean empty, and a street that is clear at seven is usually full by nine. A vanity fit is a short visit with one or two pieces in it, so the van stands only for as long as it takes to walk them in. A vanity fit ends before most parking restrictions do. You never have to visit anything or collect anything: we template in your kitchen and fit in your kitchen.
What is different about bathroom worktops in Barnes Cray?
Steel columns and downstands land where the frame put them, which is frequently in the middle of what would otherwise be a clean run. Bathrooms in these buildings are pods built inside the shell, so the walls are new square studwork and the room was set out on paper rather than inherited. An original bathroom is usually the smallest room upstairs. A notch around a boxed stack is machined with a radius at the internal corner, because a square inside corner there is exactly where a top will crack. Bathrooms carry the same problems in a smaller room, and a smaller room leaves a vanity nowhere to absorb them. An out-of-square corner shows on a short top faster than a long one.
Is access a problem in Barnes Cray?
A height barrier on the car park entrance rules out a tail-lift van outright, and the stone then transfers to a trolley at the barrier itself. A vanity is the one piece of stone that route will not usually defeat, because a top cut to a standard unit depth weighs what one person can manage. A splash return travels with the top it belongs to. A skip, a delivery lorry or a run of scaffolding takes the frontage the van needed, so the street is worth a look the day before rather than on the morning. Where the van cannot wait, the top, the shelves and the adhesive all come in on the first trip and the van goes. The plumber and the van rarely want the street on the same day.
Does Barnes Cray actually ask for bathroom worktops?
Not really, and claiming otherwise would cost nothing and mean nothing. What the research on this patch actually lists is worktop replacement and worktop fabrication. It reflects the local housing rather than any difference in the work. It is quoted, cut and fitted here the same way it is anywhere else on the patch. A converted flat is measured off the original house, so no two units in the same building have quite the same kitchen run. Work of that kind brings en-suites with it, and an en-suite vanity is a smaller piece again carrying exactly the same four operations. Batched vanity tops are templated in one visit. Kitchens go in near the end of a conversion, behind the plastering and the flooring, by which point the programme has already absorbed whatever slipped earlier. Where several bathrooms are done in one building the tops come off one slab run, because two greys from two batches sit badly on adjoining floors. Two basins in one room is one piece, not two.
What makes one Barnes Cray kitchen dearer than the next?
Older houses put the boiler or the meter on one of the two walls, and whatever is boxed in around it sets the point where that run has to stop. That shape decides what is left on the slab when the kitchen has been cut, and what is left on the slab is where most vanity tops come from. The thickness follows the kitchen unless you ask otherwise. Material alone is £110 to £550 per square metre, and templating, fabrication and fitting are never folded into that figure.
What holds a template up more often than anything else?
A live soil stack cannot be chased back into the wall, so the depth it steals is permanent and the run is planned around it rather than through it. A vanity has no depth to lose, so where a kitchen run would take a ten millimetre scribe without noticing, a shallow top cannot spare it. Half-tiled walls leave a line the top has to meet. Confirm what is behind the board where the unit hangs, and send the goods lift and door dimensions if the pieces include shelving. Consent for the work sits with the freeholder or the managing body, and getting it in writing first avoids a crew arriving to a locked door. A let bathroom wants quartz for the same reason a let kitchen does: nothing to seal, and nothing an incoming tenant has to be briefed on. Toiletries do more to a bathroom top than water ever will.
How many visits does a Barnes Cray worktop take?
Templating and fitting are two visits, not one, and the gap between them is when the stone is actually cut. The template is taken in your kitchen after the units are in and fixed, never before. The template produces a drawing, and the workshop cuts to that drawing once you agree it. These read as easy from the outside and rarely are, since the flat entrance is often tighter than the goods lift. What that does to a vanity is push the whole job into a narrow depth, because a bathroom takes the same stone as a kitchen in about two thirds of the width. Most vanity tops begin life as an offcut from another room.
What happens to the worktop that comes off?
Old laminate is light and awkward rather than heavy, so it is usually the easier half of the day. If you want the old top kept for a garage or a utility, say so and it stays on site. What comes out goes by the same route the new stone comes in by, which is why that route is walked before anything is lifted. Where parking runs down both sides the road is left as a single lane, and a van standing in it has to be somewhere it does not stop a bin lorry. A bathroom booked on its own rarely fills a day, so it can be put into whichever part of the day the street is easiest. Two pieces and a tube of sealant is the whole delivery.
What if a piece cracks while it is being carried in?
Door frames and the stair route are protected too, since most contact happens on the way in. The rest of the kitchen still goes in. One damaged piece does not hold up the pieces either side. Floors and units are protected before anything comes through the door. Concierge buildings want the goods entrance, a booked lift and proof of insurance, all of which is straightforward when it is asked for a week out. The exception is a double vanity, which is a kitchen length in bathroom width and behaves like a worktop from the tail lift onwards. Stone reaches a bathroom in one trip or it does not reach it.
Do you do undermounted sinks in Barnes Cray?
A sit-on sink and an undermounted one are different cut-outs, so which it is gets settled before the template. If the sink or hob changes after the template, the drawing changes first and nothing is cut meanwhile. The sink, tap and hob have to be physically in the room at the template, not merely ordered, because the cut-out is machined to the item itself. The two runs are read against each other rather than against the floor, so they are set to one datum taken across the aisle instead of measured up from the boards. A bathroom ordered with the kitchen is taken from the same slab run, so the two rooms match rather than nearly match. A double vanity is nested like a worktop, not like an offcut.
Reviews
5.0 from 26 Google reviews
Every one of these is on our Google profile under the reviewer’s own name. Nothing here is written by us, and the link goes straight to the source.
Great service. Super quick and easy communication. I love my new worktop 🥹🥹
Sara Arghir
Google review
Professional, polite and friendly service. Very pleased with finished product.
costas andrews
Google review
I used Karem’s services 5 years ago for purchasing and fitting the quartz worktop in my then brand new kitchen. The price was reasonable and the service reliable and spot on, no delays in fitting, misunderstanding or excuses. I recommended him to a friend, who also used his services and they were happy too! If I need to order new kitchen work top again, I would definitely use him again. Thanks Karem!
shoshencence
Google review · quartz
Related
More around Barnes Cray
Other work we do in Barnes Cray
Next step
Bathroom worktops and vanity tops in Barnes Cray, priced properly
Plans, a sketch or photographs with rough run lengths is enough to start. You get an itemised written quote and the template dates we can offer on this patch.
25-year material warranty and a 5-year workmanship guarantee, both stated on your quote.