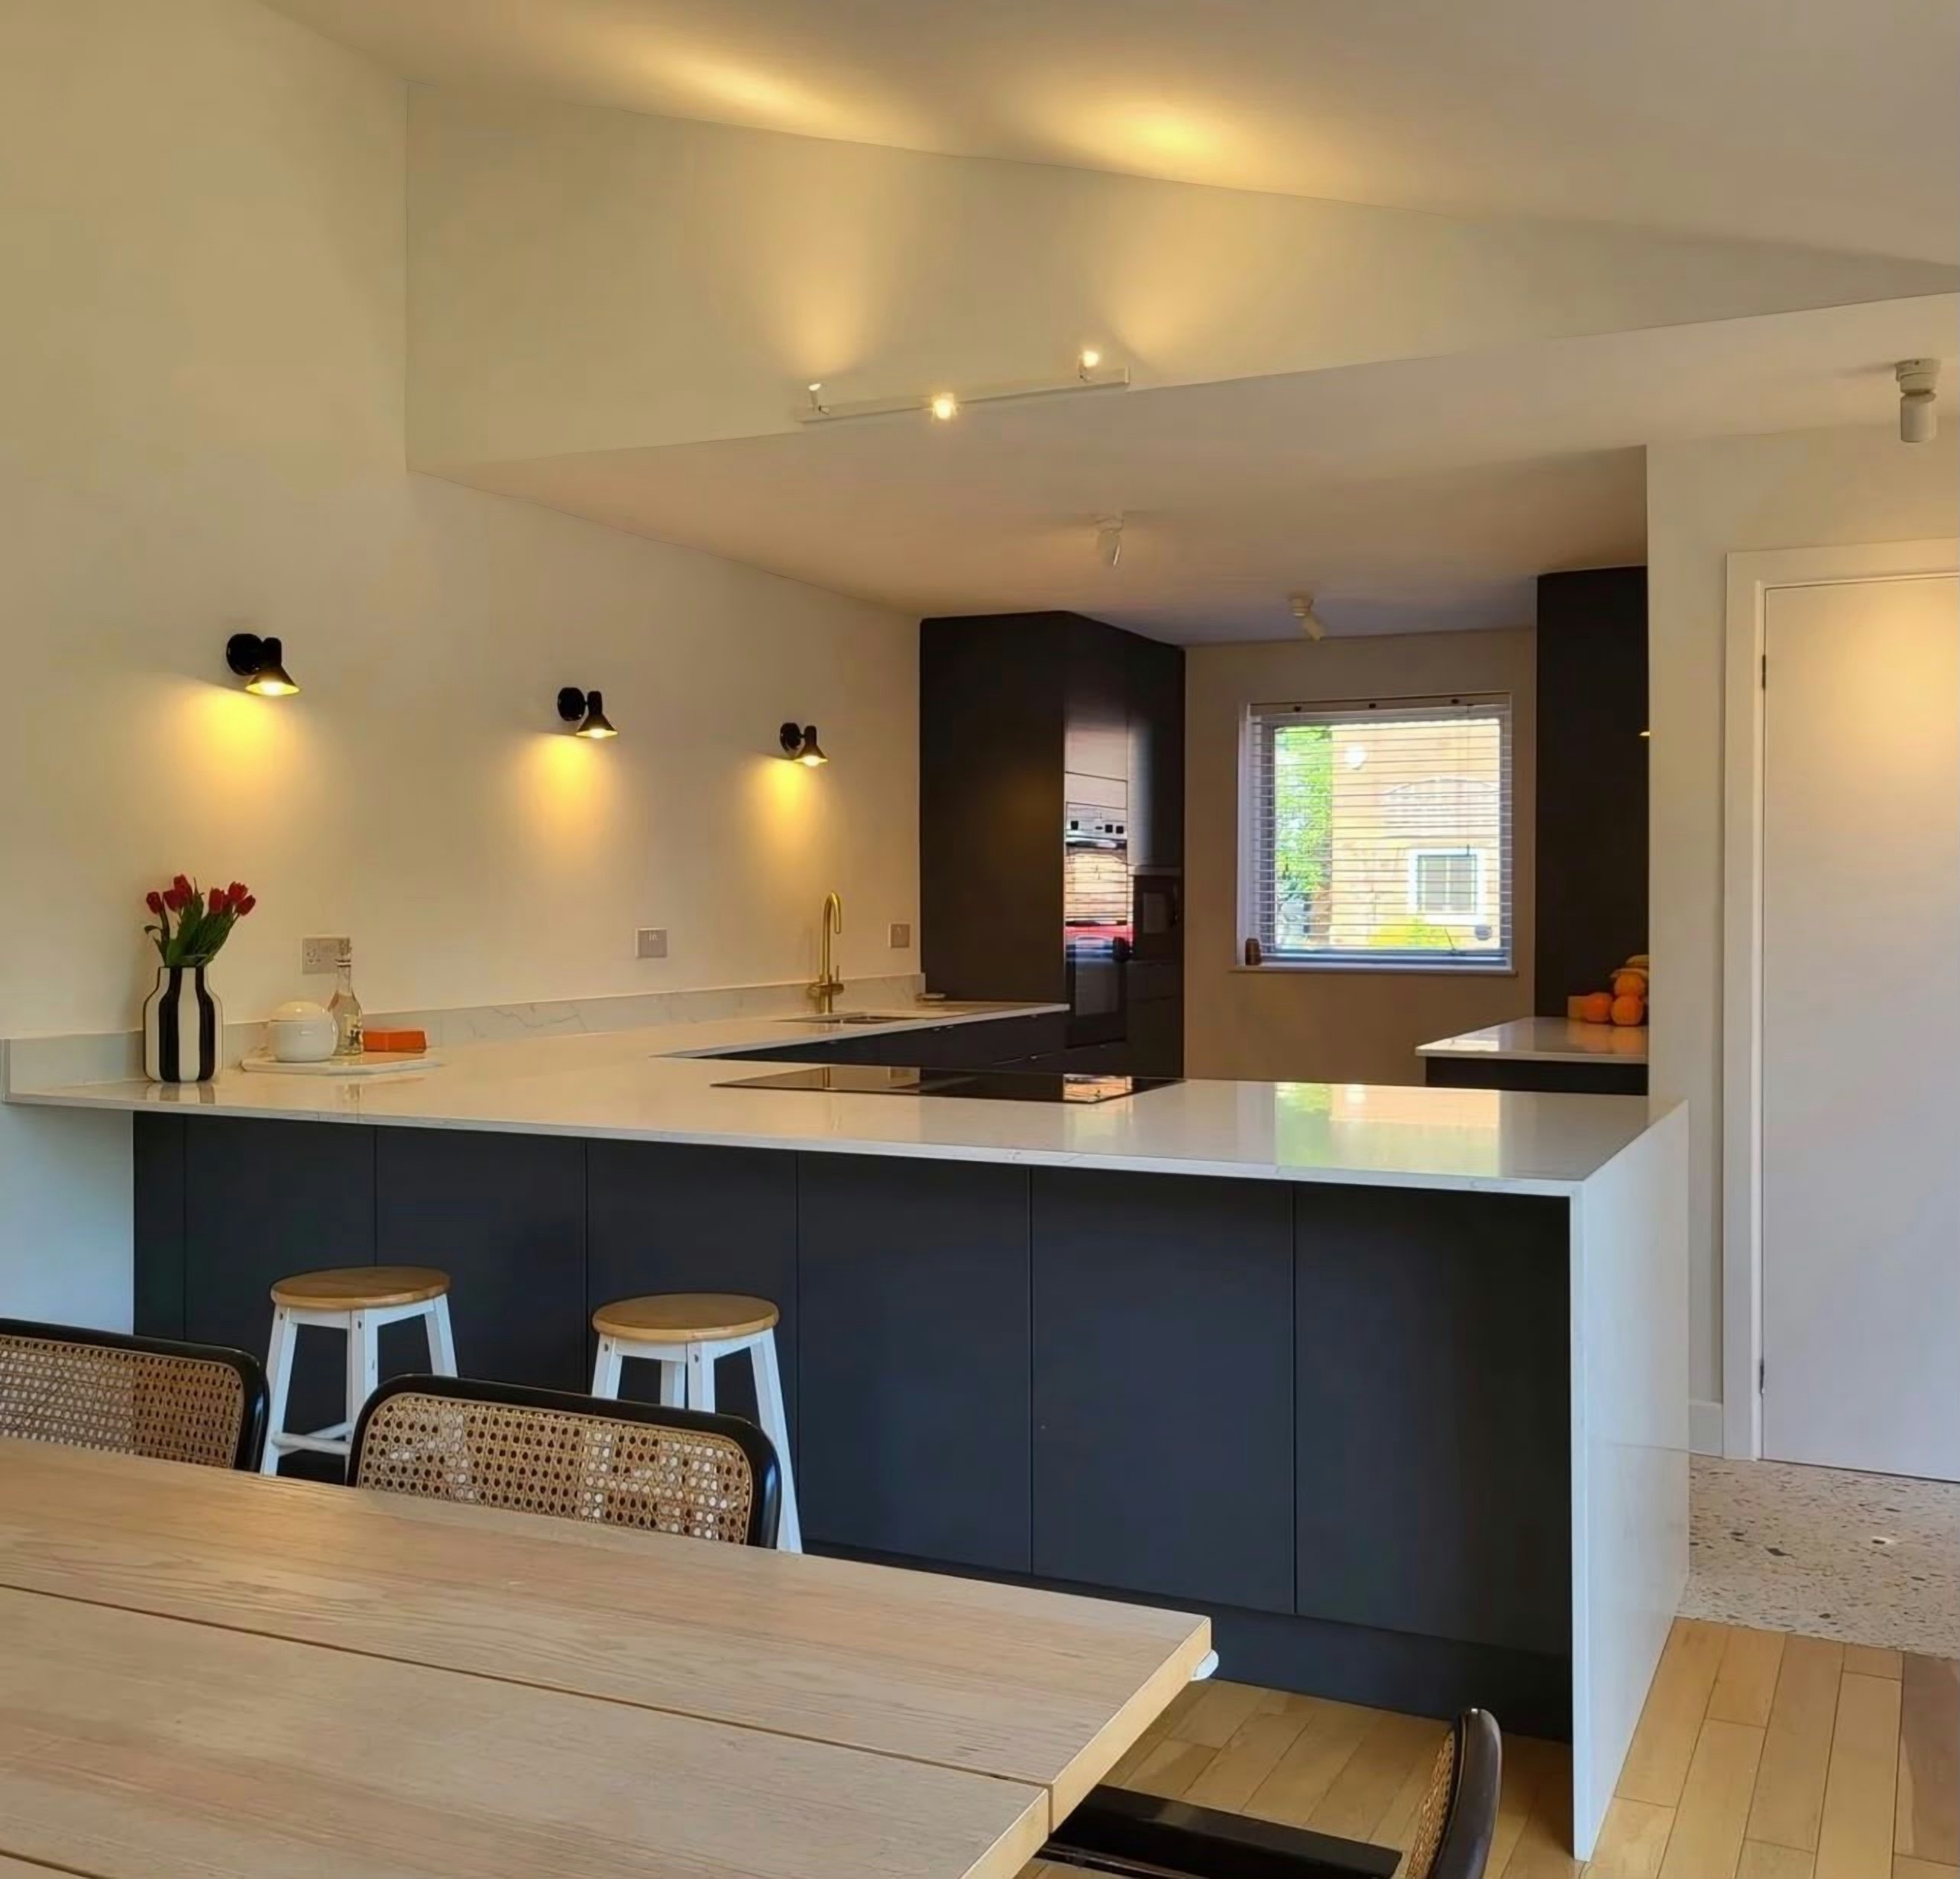
An upstand is the cheapest way to make a stone worktop look considered rather than fitted. It covers the junction between the worktop and the wall, which is the least straight line in any kitchen, and it takes grout out of the stretch that gets splashed every day. It is also a small piece with a few decisions in it that are much easier to make at quotation than on fitting day. Worktop Worx cuts upstands from the same slabs as the worktops it fits, and this guide covers each of those decisions.
Key points
- An upstand is a low strip of the worktop stone, commonly around 100mm high, priced by the linear metre
- Its height is set by the wall units, sockets, boxed pipework and any low window sill, not by a rule
- It is the worktop thickness, cut from the same slab, and is templated after the worktop is fitted
- It is siliconed to the worktop, never grouted, because that line is a movement joint
- Tile above it if you like; behind a gas hob on quartz, consider granite or sintered stone
01 / 08
What is a kitchen upstand?
A kitchen upstand is a low strip of your worktop material standing on the back edge of the worktop against the wall, in place of the bottom course of tiles. It is a separate piece, so it is scribed to the wall and packed independently of the worktop, and it is priced by the linear metre rather than by area.
It does three jobs. It hides the gap where no wall is ever flat, it puts a wipeable surface where water and food land, and it ties the wall to the worktop visually so the kitchen reads as finished. Above it you can tile, paint, or carry on in stone, which is the point at which it becomes a splashback.
02 / 08
How high should a kitchen upstand be?
Around 100mm is the usual height, and it is a convention rather than a rule. What actually governs it is the room: the underside of the wall units, where a tile course above would start, the height of the sockets, and anything fixed to the wall at worktop level, such as boxed pipework or trunking, which sets a minimum for a flat piece.
Then there is the window. A low sill over the sink run often leaves less clearance between the worktop and the sill than an upstand needs. Either the stone stops cleanly at the window board, the upstand drops in height for that stretch, or the sill is cut from the same material and the whole thing becomes one detail. Sill height is settled on site at the template, because it is one of the few dimensions nobody has measured before we arrive.
What sets the height
- The underside of the wall units, and where a tile course above would start
- Socket and switch heights along the run
- Boxed pipework, trunking or anything fixed to the wall at worktop level
- A window sill that comes down close to the worktop
03 / 08
How thick is a stone upstand?
The same thickness as the worktop, because it is cut from the same slab, usually alongside it. Quartz and granite are commonly produced in 20mm and 30mm, so an upstand is one or the other, and a thinner sintered slab gives a thinner upstand. A 20mm upstand reads lighter against the wall; a 30mm one matches a heavier worktop edge.
Because it comes off the same slab, an upstand often costs less in material than people expect. Upstands nest into the edges of a slab that would otherwise be scrap, which on a small kitchen is one of the few economies stone offers. Mention them at quotation so they are drawn onto the cutting layout while the drawing is being made.
04 / 08
Can you tile above a kitchen upstand?
Yes, and it is the sensible middle path: stone at the junction, the part that matters, and tile above it, out of the worst of the splash zone where the grout stays cleaner. The tiles sit on top of the upstand rather than on the worktop, so the bottom course starts at a clean, straight line.
Two things to get right. The tiling happens after the upstand is fitted, not before, because the upstand is templated after the worktop is fitted and scribed to the wall line the worktop actually meets. And the tiling itself is not part of our job, so the tiler is booked for after the stone is in. On a replacement, an upstand is also the tidy answer to the ragged strip of plaster that old tiles usually take with them when the laminate comes out.
05 / 08
How are upstands joined at a corner?
Where two runs of upstand meet in an internal corner, the two pieces meet there, and the corner is where the eye already expects a change of direction, so the line reads as natural rather than as a break. Our guide to where the joins go explains why internal corners are good places for a join and why the worktop beneath follows the same logic.
At an exposed end, where an upstand stops in open air beside a tall unit or a window, the end is finished rather than left sawn. Corners on the worktop itself are a separate choice, from square to a large radius, and the worktop corner options page shows each. Internal corners on the worktop are radiused as standard, because a sharp internal angle in stone is a stress point.
06 / 08
How is a stone upstand fixed?
It is bonded to the wall and siliconed down to the worktop. That bottom joint is silicone and never grout, and this is not a shortcut: it is a movement joint. Base units settle, timber moves with the seasons and stone does not bend to accommodate any of it. Grout in that line cracks, usually within the first heating season, and then lets water in at the one place water is guaranteed to arrive.
A colour-matched neutral-cure bead flexes instead, and can be raked out and replaced in minutes years later. Silicone is a consumable, so the bead will eventually discolour and want replacing, which is normal maintenance rather than a defect. Where the wall is out of true, the back of the upstand is scribed to follow it, because at around 100mm high it only has to agree with the wall over a short height.
07 / 08
What should go behind the hob?
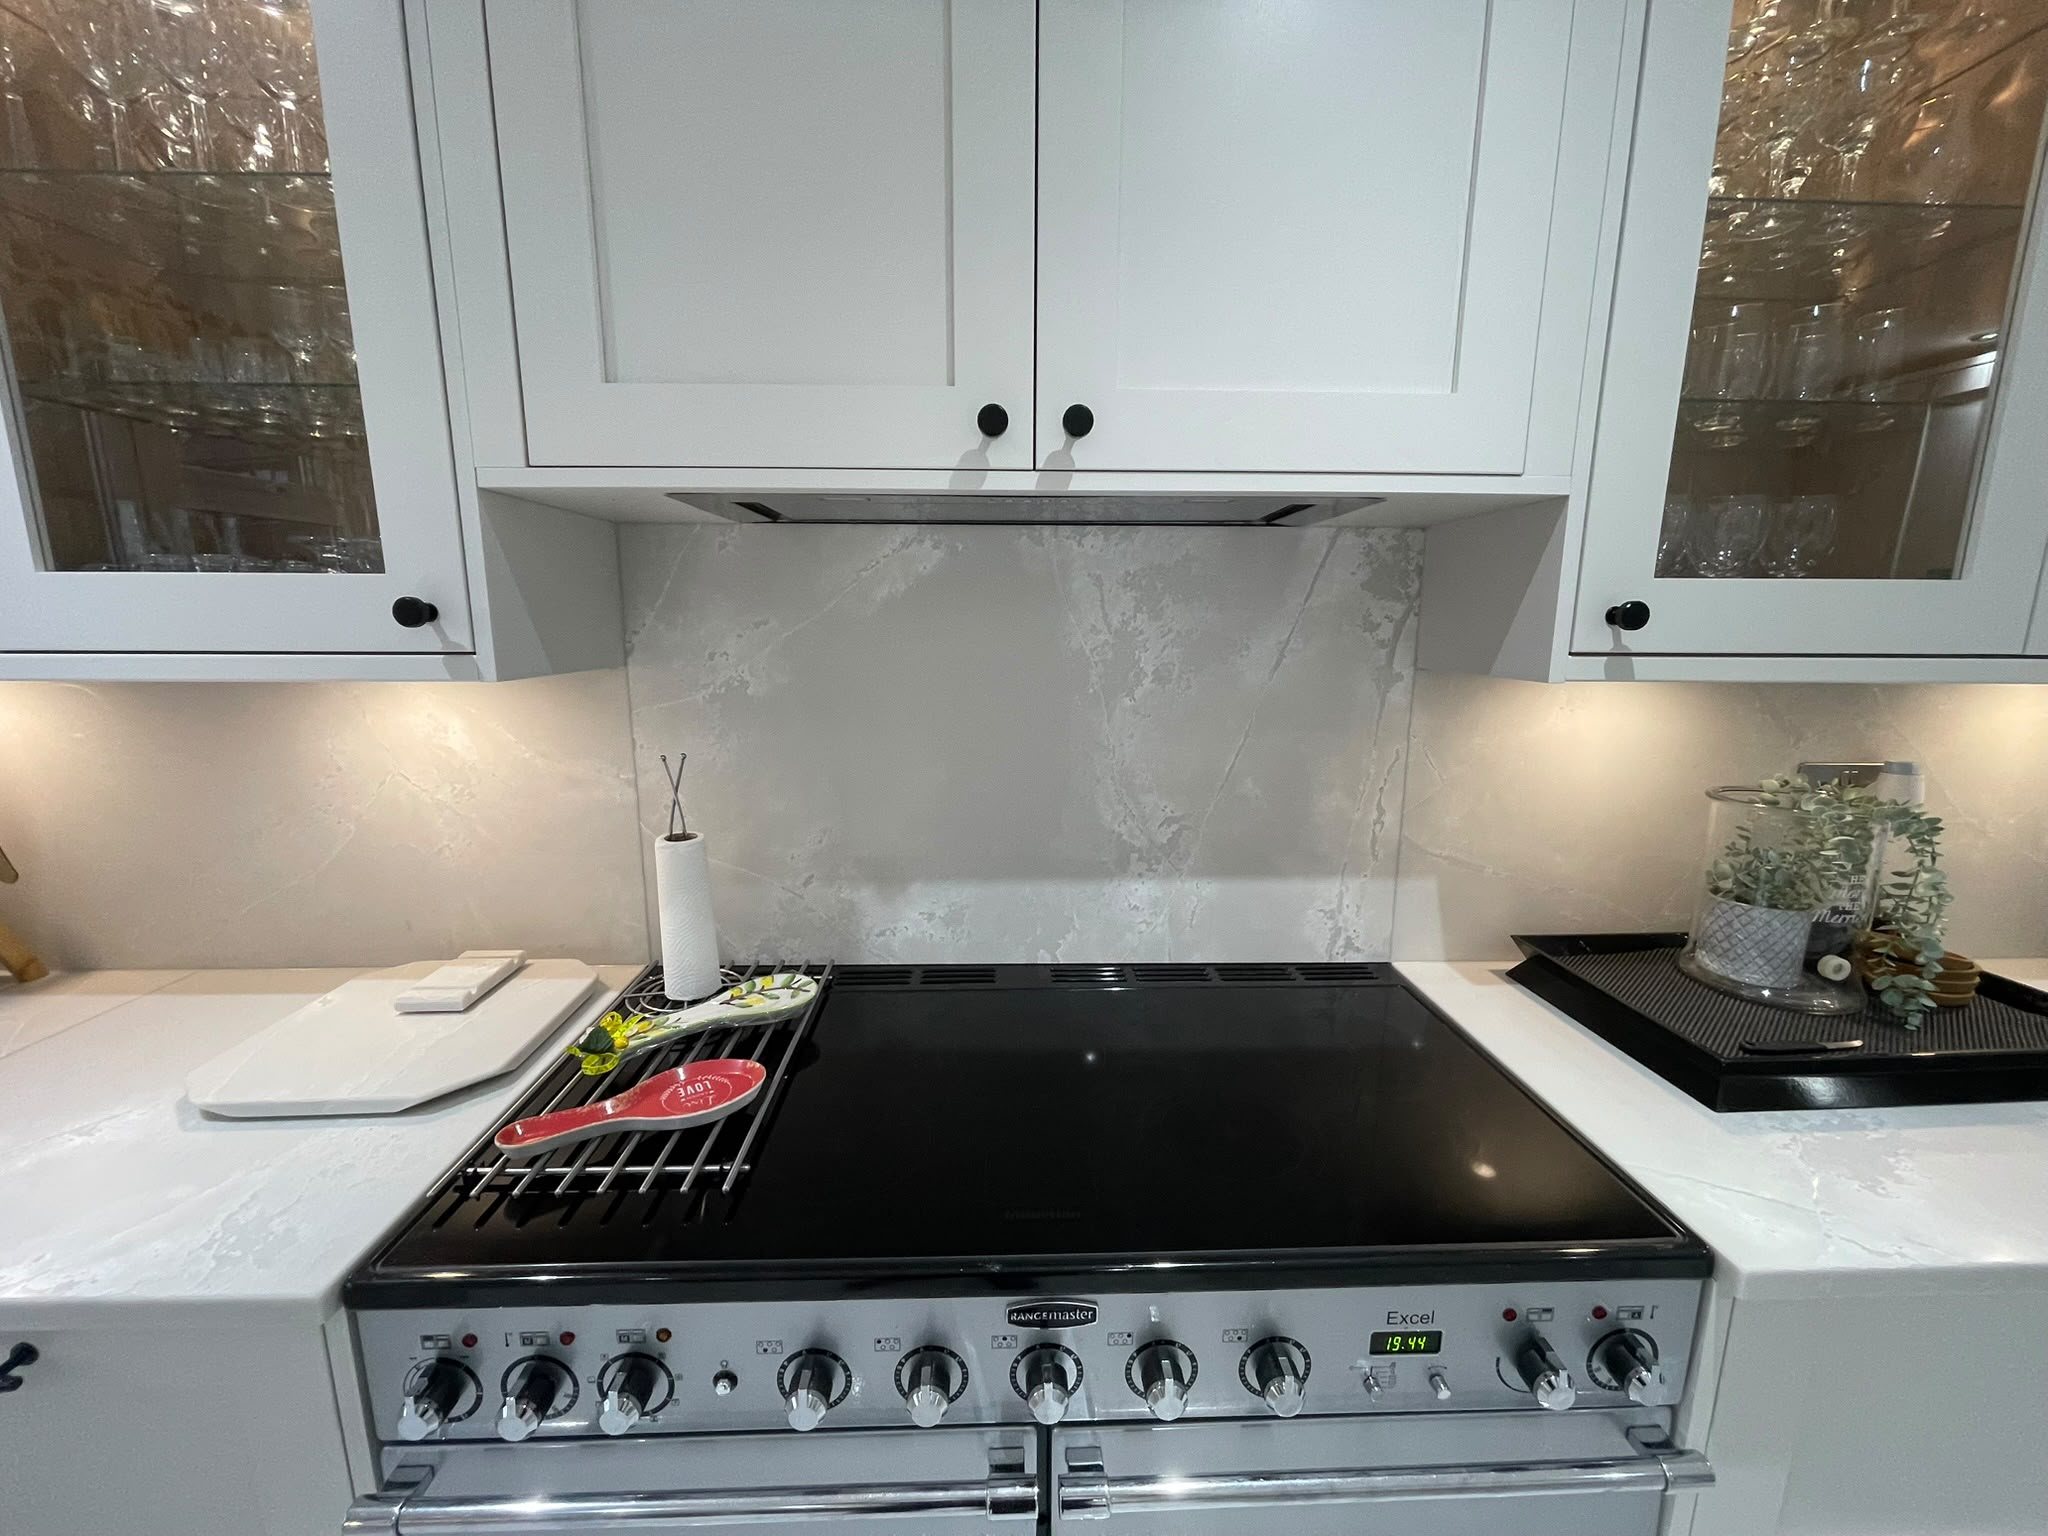
The wall behind a hob is the one place where an upstand alone often is not enough, because it leaves the wall above exposed to splashes from pans. A common mix is upstands along the general runs and a full-height piece behind the hob, cut from the same slab; the splashback options page shows the choices, from a panel behind the hob to full wall cladding.
Heat behind the hob, by material
- Quartz: use a trivet (the resin scorches). Untroubled behind induction; worth a conversation behind a gas ring
- Granite: excellent (hot pans are fine)
- Sintered stone and Dekton: excellent (nothing in it can scorch)
So with quartz worktops and a gas hob, the piece behind the burners is worth specifying in granite or sintered stone, or taking an upstand there with tile above. Behind induction none of this applies.
08 / 08
Should you choose an upstand or a splashback?
An upstand is the economical choice and rides a wall that is out of true; a full-height splashback removes grout from the whole wall but costs more, demands a flat wall and needs every socket final before anything is cut. Our guide on whether to choose an upstand or a splashback, or tiles, goes through it by kitchen, and our upstands and splashbacks service page covers how we cut and fit both.
Either way the stone is the same slab as the worktop, so it sits in the band you already chose: most of our quartz between £150 to £270/m², granite between £148 to £250/m² and sintered stone between £250 to £300/m², supply only, before cutting and fitting. Upstands are priced by the linear metre and a splashback by area, as separate lines on the quote, so you can see the difference and choose.