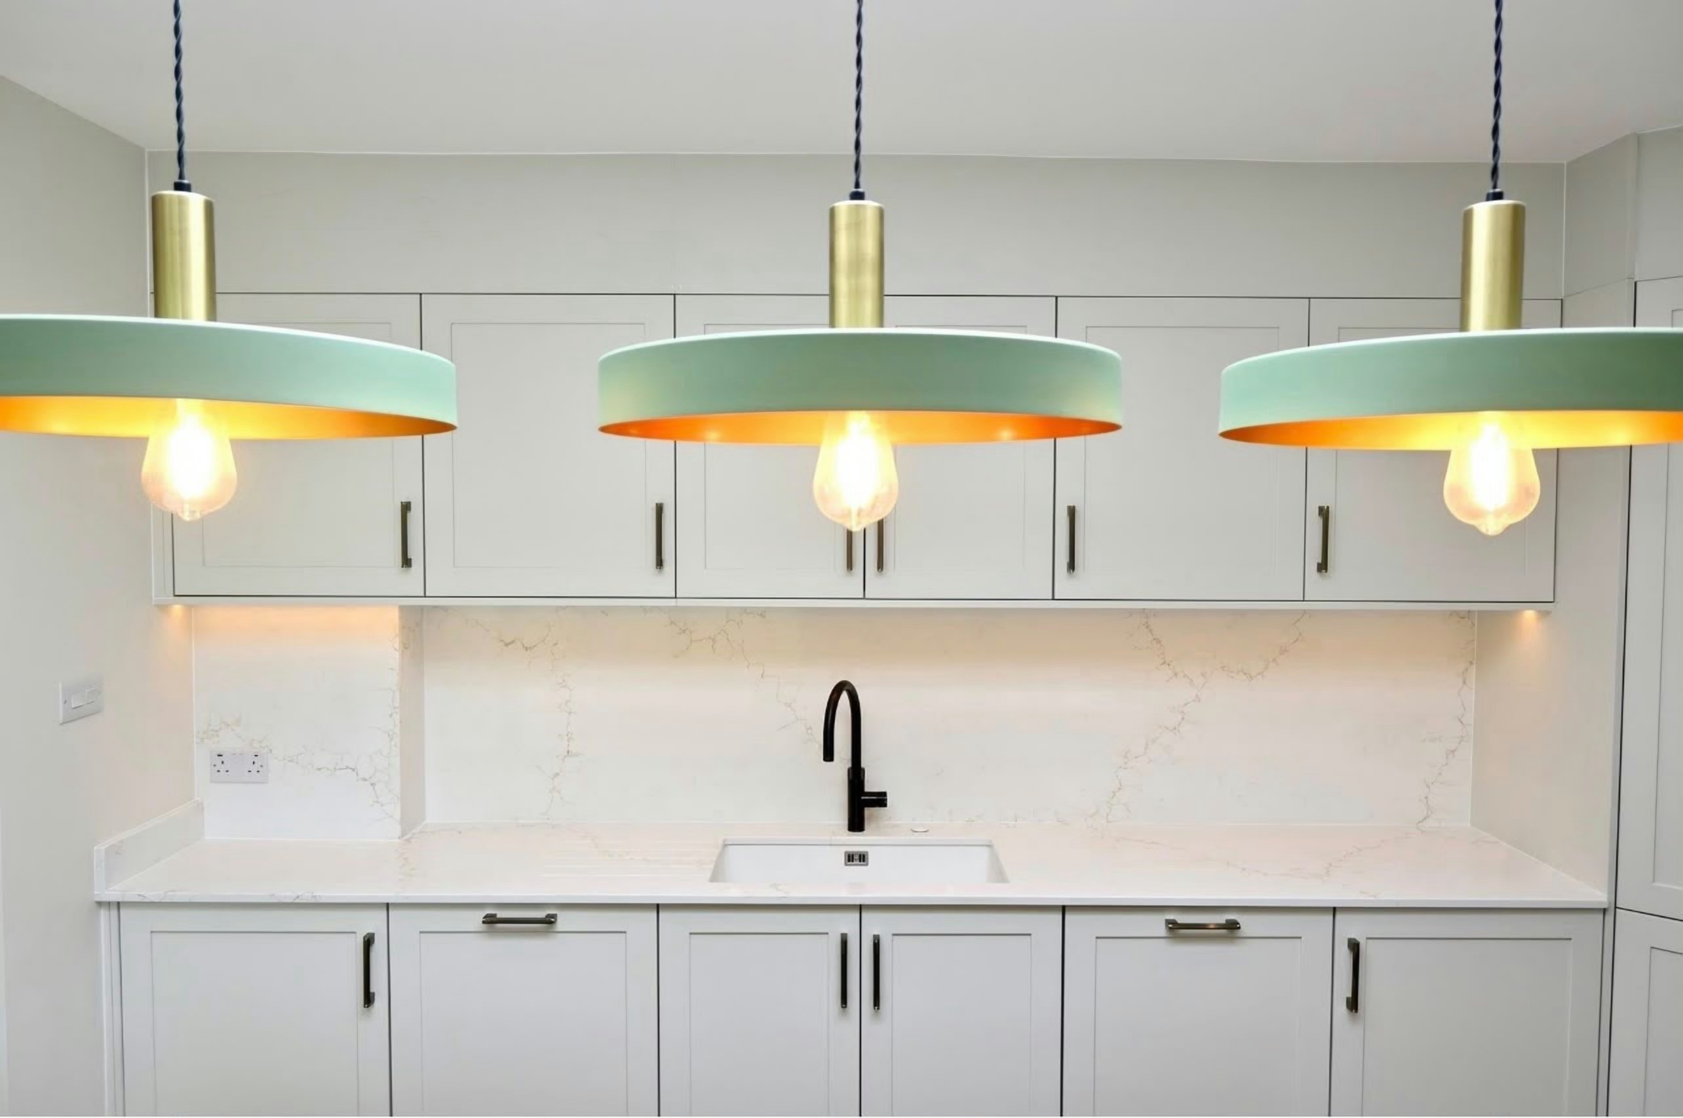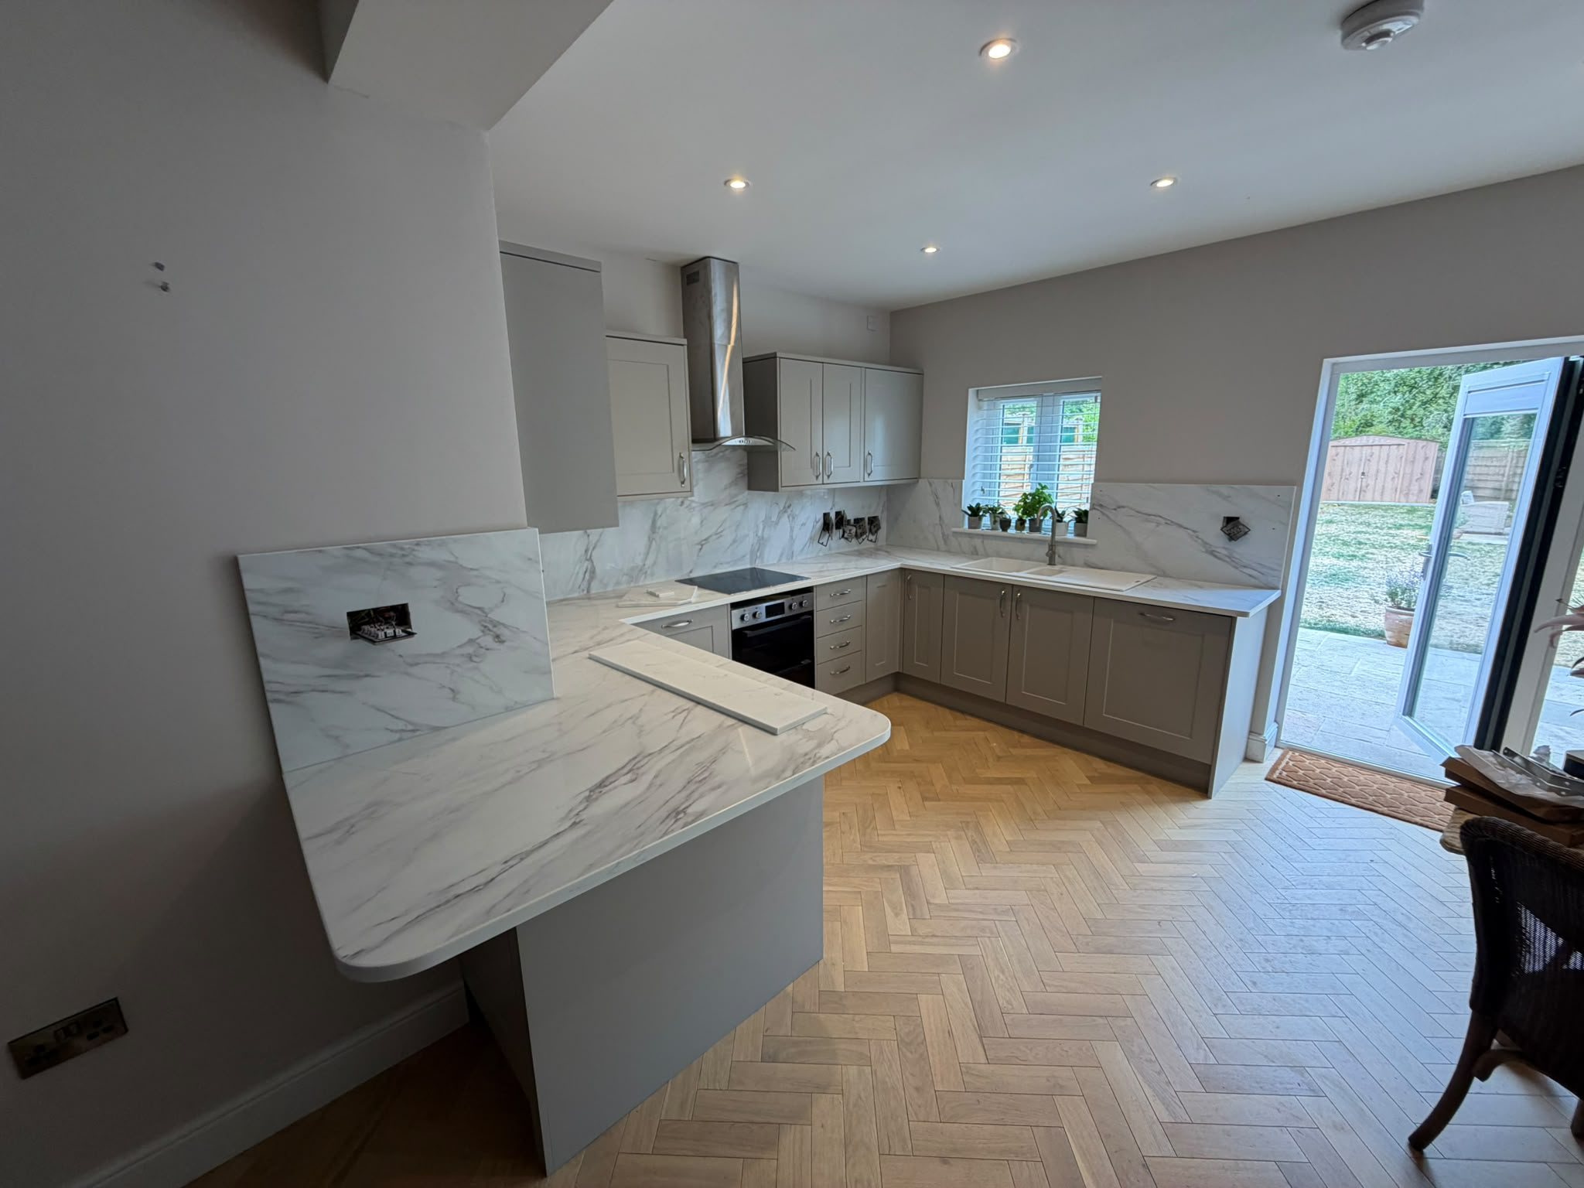
Most kitchens in London are small, and most worktop advice assumes they are not. The most useful thing to know before you ask anyone for a price is that a small kitchen does not cost proportionally less than a large one. That is not a sales position, it is arithmetic, and once you can see the mechanism you can put your budget in the right place. The lines below are how a Worktop Worx quote for a small kitchen is actually built.
Key points
- A small kitchen costs less, but not proportionally less: the fixed operations barely shrink with the room
- Cut-outs, the template visit and the fitting day all have floors; only material and edge length really scale
- The real savings are fewer joins, a single slab and a shorter fit, not fewer square metres
- Spend on a properly finished edge and the sink detail before a dramatic material
- Ask what else fits on the slab: a sill or your upstands often come out of the waste
01 / 12
The short answer
A two-metre galley costs less than a six-metre kitchen with an island. It does not cost a third as much. A stone worktop is mostly a set of fixed operations (a template visit, a nest onto a slab, a sink cut-out, a hob cut-out, a polished edge, a fitting day), and almost none of them shrink when the room does. The sink is the same sink. The van still comes to your address, and the stone is still carried in by hand.
The corollary catches people out the other way too. In a small kitchen the material is the smallest part of the bill, so dropping a colour band moves the total less than you would expect. The real value sits elsewhere: fewer joins, a single slab, a shorter fit, and a good chance of a window sill out of the offcut.
02 / 12
Why does a small kitchen not cost proportionally less?
Templating is a visit. Someone travels to your address, parks, protects the floor and plots the room as it actually is rather than as the plan drew it. A typical kitchen is two to three hours on site; a small one is at the shorter end, but it is not fifteen minutes, and the travel is the same either way.
Cut-outs are the clearest case. A sink cut-out in a two-metre run is the same machine time and hand finishing as the same sink in a six-metre run, and if it is undermounted the exposed edge is polished to the same standard either way. A compact kitchen usually has the identical cut-out list to a large one: one sink, one hob, one tap.
Edge work is the subtle one. The polished edge is priced by the linear metre, so a shorter run genuinely costs less edge. What does not shrink is the setup around it: the piece is still machined, profiled, polished and checked, and a short piece carries a larger share of that than a long one. It is why a printer will not charge you a tenth as much for a tenth as many leaflets.
And the fitting day has a floor. Two people still arrive, still protect the route, still scribe the back edges to the real wall line, still seat and seal the sink and hob. A straightforward run is a morning where an island and splashbacks take most of the day, so a small kitchen buys you the morning instead of the day. That is the honest size of the saving.
03 / 12
Which costs shrink with the room, and which do not
| Cost | What a small kitchen does to it |
|---|---|
| Slab material | Falls with area, but in slab-sized steps rather than smoothly |
| Template visit | Barely moves. It is a visit to your address either way |
| Sink cut-out | Unchanged. The sink is the same size in any room |
| Hob and tap cut-outs | Unchanged |
| Edge polishing | Falls by the metre; the setup behind it does not |
| Joins | Often fewer, frequently none. A genuine saving |
| Fitting day | Has a floor: a short run is still a morning for two people |
| Access and carry | Unchanged, often worse, because small kitchens are often in flats |
| Waste | Proportionally higher, because slabs come in fixed sizes |
04 / 12
Where a small kitchen genuinely saves
- Fewer joins, and often none. Slabs come in fixed sizes, typically around 3.2m by 1.6m depending on brand and batch, and a compact kitchen usually falls inside one
- A single slab means a single batch, so nothing has to be matched across pieces
- A shorter fit: a straightforward run is a morning, not a full day
- Less waste, and a better chance the waste is useful
- No island overhang to support, and no run long enough to force a second slab for the sake of 200mm
05 / 12
What to prioritise when the budget is fixed
The advice we give most often here sounds least like a sales pitch: buy a plainer material with a properly executed edge rather than a dramatic material with a compromised one. In a compact room you are within arm’s reach of the front edge the whole time you are in there, so any wobble in the profile, any dull patch, any chip off a sharp arris is at eye level and eighteen inches away. In a large kitchen you see the worktop as a field of colour; in a small one you see it as an edge.
The same logic argues against over-specifying. A 60mm mitred apron on two metres of galley is a large share of the budget spent on visual weight a small room may not want; a 20mm top with a fine square arris or a pencil round reads lighter and costs a fraction of the labour. What we would not economise on is the cut-out detail: an inset sink with a proud rim costs you usable surface and a lip to clean around forever.
06 / 12
Layout: galley, L-return, and the peninsula question
Small kitchens are nearly always one of two shapes. A galley is the cheapest to fabricate: straight pieces, no internal corners, and if both runs sit inside a slab length there is no join anywhere. An L-return adds either a mitred corner joint or a single piece cut as an L. The L is neater and uses more slab, and whether it is possible depends on how your kitchen nests: a yield question rather than a preference.
Then the peninsula or small island, and we will be blunt: in a tight room it is usually the wrong call. It eats the circulation space that makes a small kitchen workable and puts an unsupported overhang into a job that otherwise has none. A breakfast bar with no room to pull the stools out is a worktop you walk around rather than sit at. Base units are typically 600mm deep and a worktop usually finishes between 600mm and 650mm, so in a narrow galley check what that does to the walkway first.
07 / 12
The sink decision matters more here than anywhere else
In a big kitchen the sink is one item among many. In a two-metre run it is a substantial fraction of the entire worktop, and choosing it badly costs you the thing you have least of. A large single bowl can eat most of one run and leave a strip either side too narrow to work on. Mark the bowl out on the actual run before you order it.
This is the real reason to consider drainer grooves. On a short run there is often nowhere for a separate drainer without pushing the tap into the corner or eating your only prep space, and grooves milled into the stone take no extra length. A rack that lives in the cupboard is the free version of the same answer, and often the better one, because grooves are permanent and a rack is not.
Undermounting earns its extra cost here more than in a large kitchen: no rim stands proud, the surface reads as one plane, and you gain the millimetres the rim would have taken. The trade-off is a polished cut-out edge. The sink guide covers all three, including why a Belfast must be installed and at its final height before anyone templates.
08 / 12
Upstands, splashbacks and the sense of space
An upstand is a slim band of the same stone taken up the wall, usually 100mm high and priced by the linear metre. A full-height splashback runs from the worktop to the underside of the wall units. In a small room they do different things: a splashback removes every horizontal break between worktop and wall units and gives one surface with no grout lines to catch the eye, which reads as more space rather than less. An upstand is cheaper, more forgiving of a wall that is not flat, and leaves the wall above it free.
Either way, have it cut from the same slab run as the worktop and at the same time: ordered later from a different batch the match is not reliable where the pieces meet, and here they meet at eye level. Socket positions must be final before templating, because there are fewer walls to hide a bad one on. Our splashbacks and upstands service covers the wall conditions, and a separate guide compares stone against tiles.
09 / 12
Colour and light
A small kitchen is usually a darker kitchen: fewer windows, one aspect, often a galley between two rooms. A polished white is not automatically the answer, and the wisdom that dark surfaces shrink a room is not reliable either. Colour has its own guide, so one instruction only: get samples, put them on your own units, and look at them in daylight and then under your downlights. There is nowhere for a wrong tone to hide in a small room, and every colour we sell is on the colour library.
10 / 12
Access is often the real constraint
Small kitchens are disproportionately in flats, and flats are where stone gets difficult. The piece that fits your run on paper still has to come out of a van, through a communal door, round a half-landing and into the room. Every piece is carried in by hand and stone does not bend. A tight turn on a staircase, a lift that will not take a 3m piece upright, or parking that puts the van two streets away all limit how big a single piece can be.
Stated plainly: access can force a join into a kitchen the slab size would never have required. That is the one place a small kitchen loses its best saving, and why we ask about the route before quoting rather than on installation morning. Our area pages are written around exactly this, because the answer differs between a Victorian terrace, a mansion block and an ex-local-authority flat. If you are replacing, that route has to take the old tops out too.
11 / 12
Making the offcut work for you
This is the one economy a small kitchen genuinely gets, and hardly anybody asks for it. If your kitchen nests inside a single slab, there is material left over that you have already paid for. It is not free, because the slab is the slab, but cutting something useful from it costs far less than ordering that piece later, and it will match, being the same batch.
Things that commonly come out of the waste
- A window sill or window board, the most-loved offcut piece in this trade
- Your upstands, which nest into edges of the slab that would otherwise be scrap
- A small shelf, a chopping board or a pastry slab
- A spare offcut for the cupboard, the only safe way to test a cleaner before using it on the worktop
12 / 12
How to decide
Step by step
Step 1: Measure the runs and count the cut-outs
Length and depth of each run in millimetres, then the list: sink, hob, tap, anything else. Here the cut-out list is most of the job, so it is most of the quote.
Step 2: Get the quote itemised, not per metre
Every cut-out, each edge run with its profile, each join, upstands, delivery and installation on their own lines. A per-metre rate hides the fixed operations, which here are most of what you are buying.
Step 3: Settle the sink first
Mark the bowl out on the run and see what surface is left. Decide on grooves, a rack or a drainer now: grooves are a fabrication item, a rack is a change of mind.
Step 4: Choose the edge before the colour
In a room this size the edge is what you meet every day. Decide between a light 20mm profile and a mitred apron, then find a colour within what is left.
Step 5: Flag the access route honestly
Stairs, lifts, turns and parking. It decides how big each piece can be, and whether your kitchen keeps the advantage of no joins.
Step 6: Ask what else fits on the slab
Sill, upstands, a shelf, a test offcut, while the drawing is being made rather than after the stone is cut.
Once the design is settled the quote is fixed against the drawing, and the quote itself costs nothing. From template to fitted worktop is 5–10 working days from template, and in a compact kitchen the fitting is usually a morning. The part that takes time is the deciding.