The housing stock
What we are usually working with in White Hart Lane
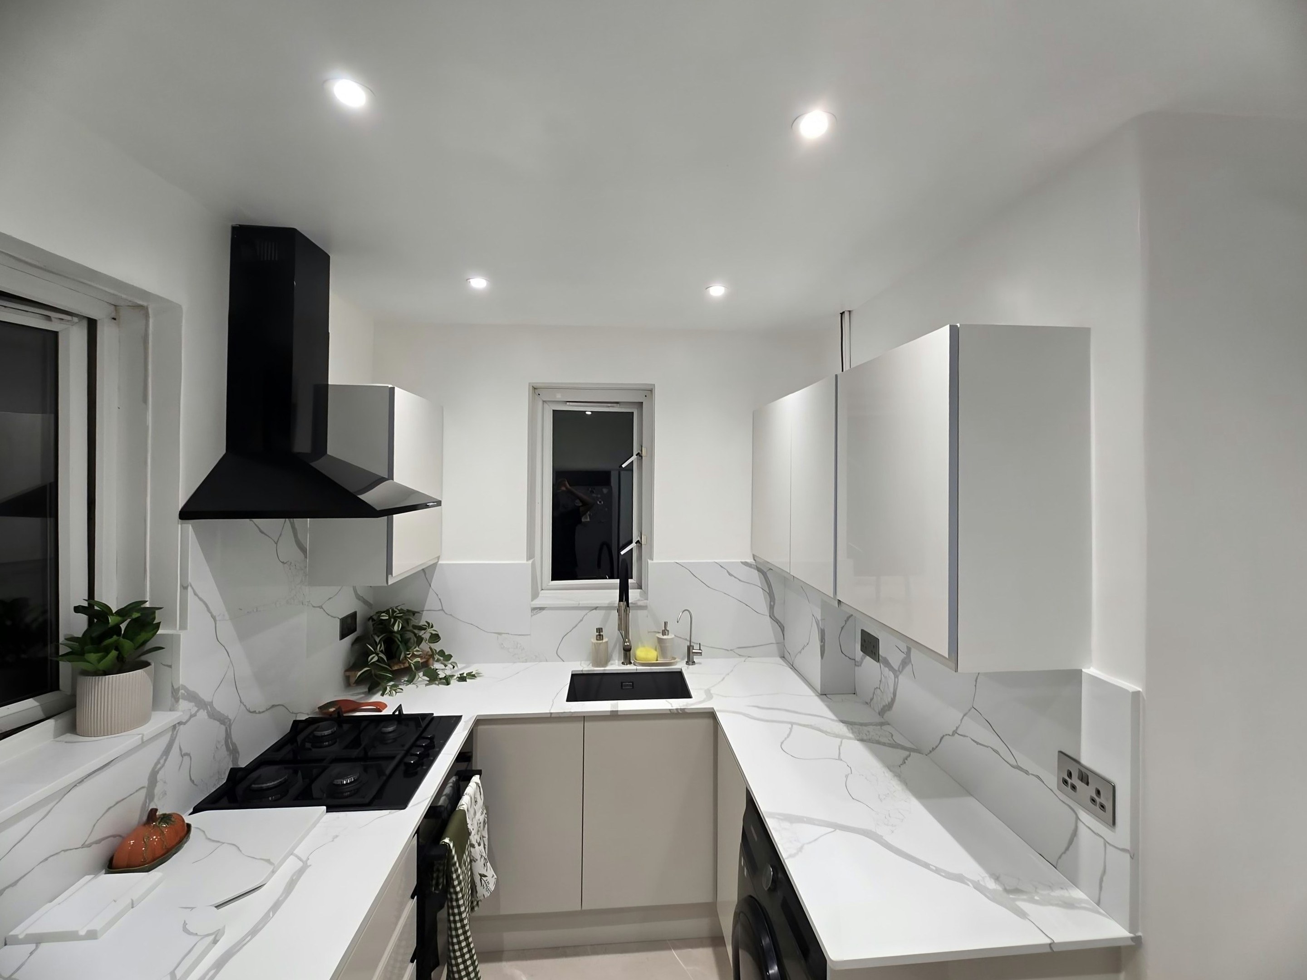
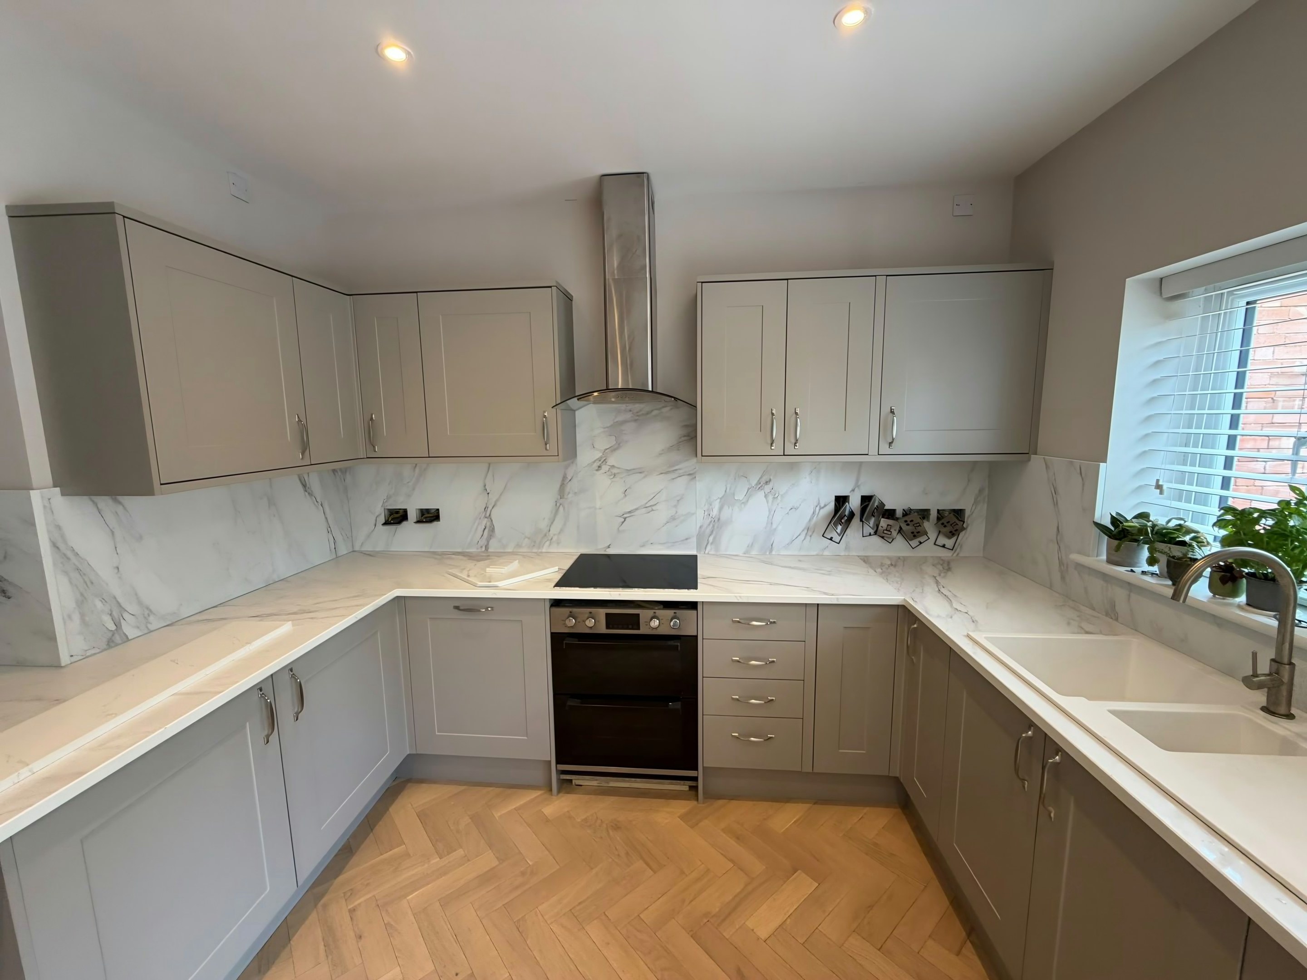
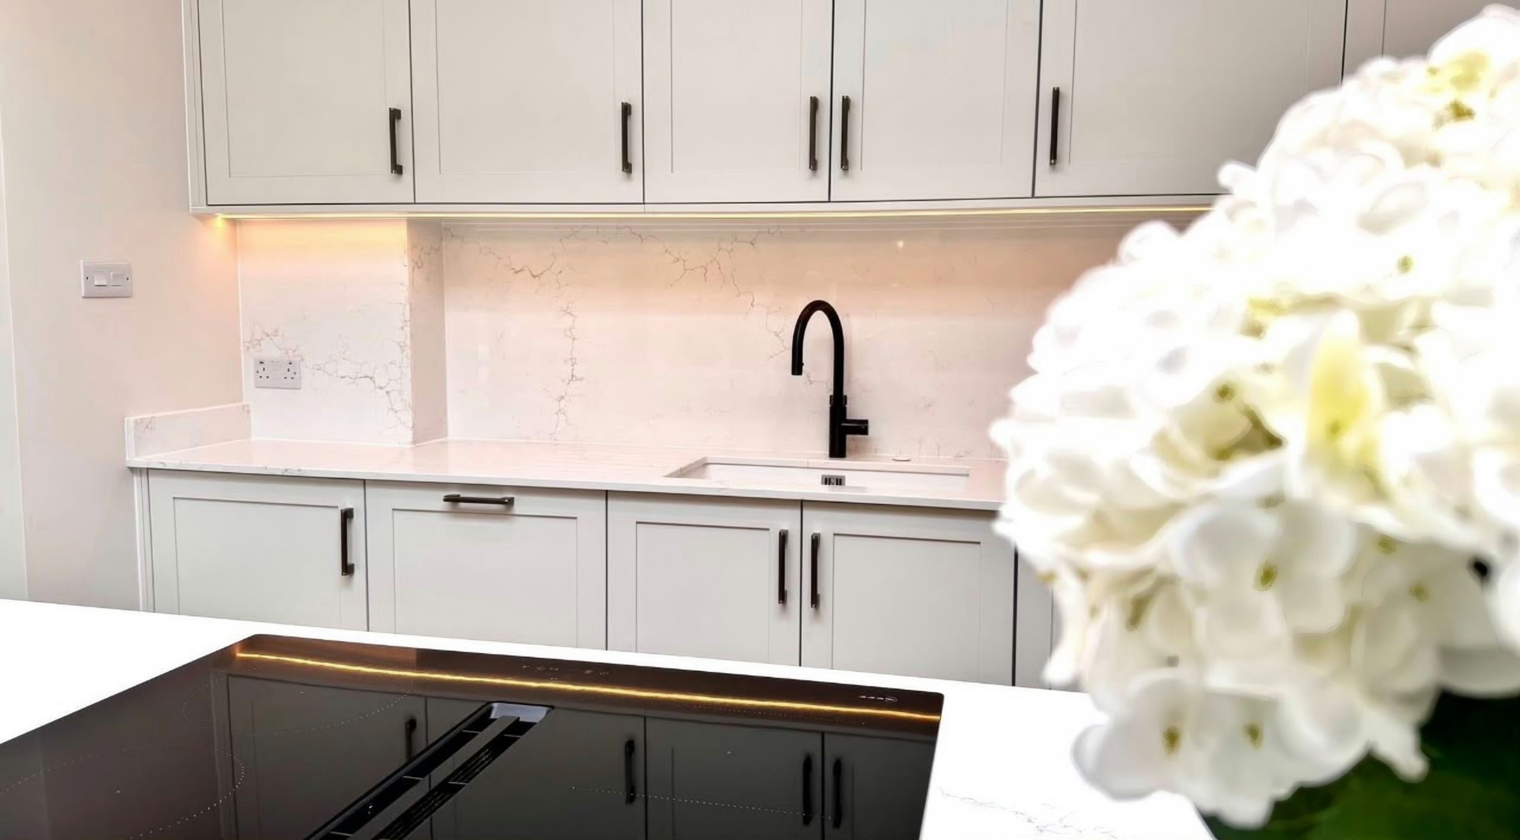
Nothing in a house of this age is square, and the kitchen is usually the part that has been altered most often. Pieces come in the order they go down, because there is rarely anywhere to stand the second one while the first is bedded. Sink and hob seated and sealed before we go.
The Tower Gardens conservation estate has small early garden-suburb cottages with kitchens of about 2.4m by 2.4m and original larder recesses: people keep them and work the layout around them. The surrounding terraces are standard back-addition kitchens with a single run.
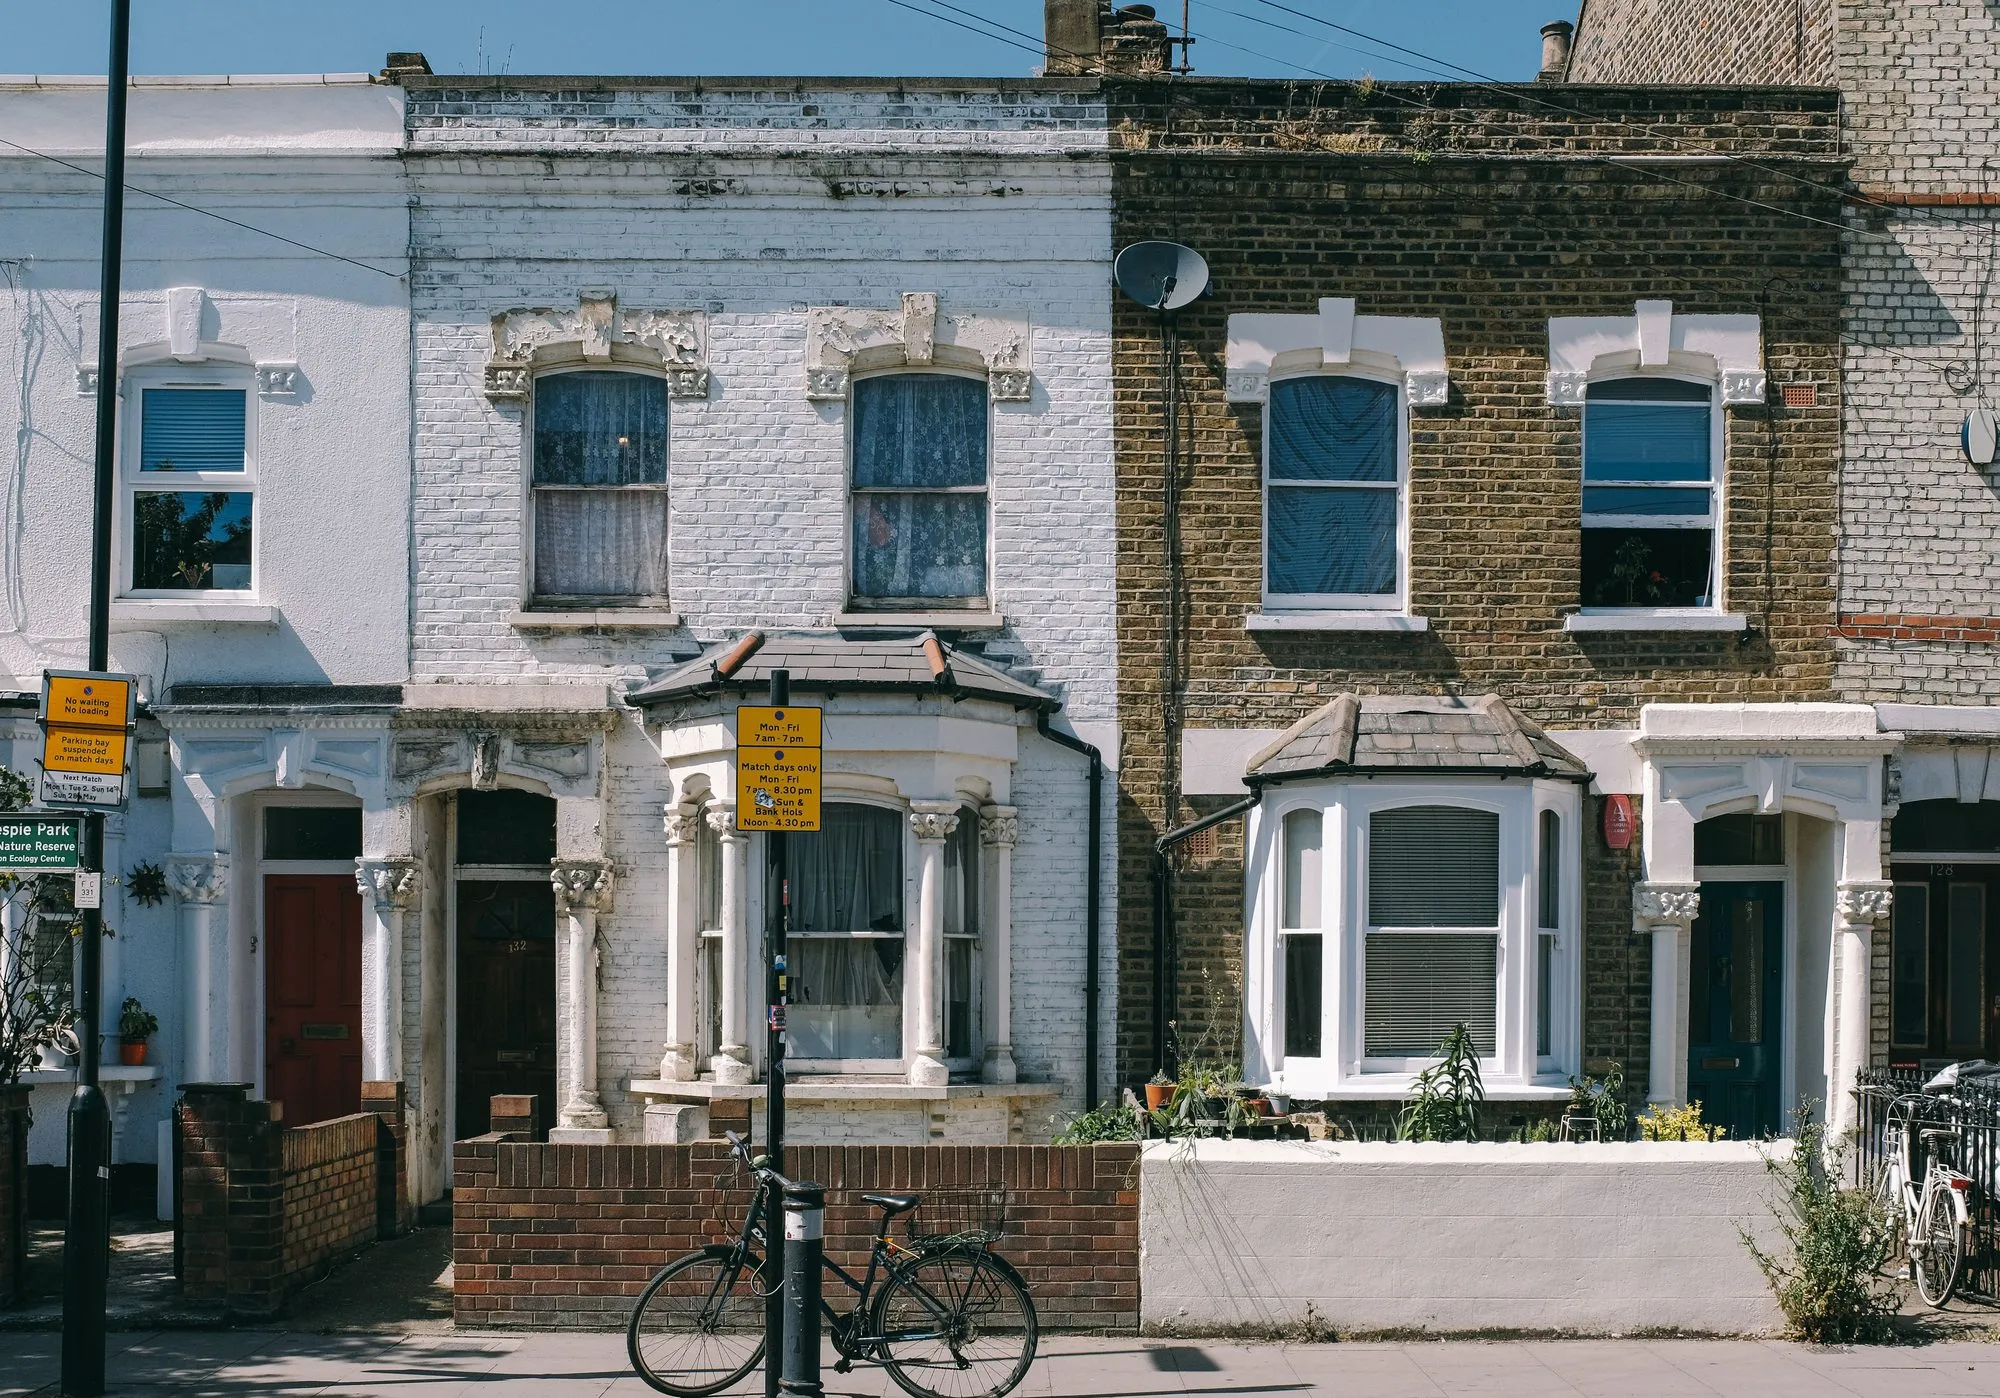
The Tower Gardens estate is a conservation area with original joinery, and the larder recess is rarely square, so we template it as a bespoke shape rather than cutting a rectangle. Matchdays and events at the stadium close roads, suspend bays and put controlled parking zones in force across the surrounding streets, so a fitting day that lands on a fixture is effectively a lost day. We check the fixture list when booking.
Floors are suspended timber over a shallow void and have moved, so the units are packed and levelled before anything is set on them. The units are levelled and packed before a top goes near them, because a settled floor shows immediately in a long straight edge. Walked, measured, protected, then lifted.
What the street keeps repeating is Victorian terrace, 1920s Tower Gardens cottage estate and post-war block. Each carries its own carry problem before it carries a worktop.
Quartz and stone worktops in White Hart Lane