

Search for the order a kitchen goes in and you will find the same ten-step list on a dozen sites. Strip out, first fix, plaster, floor, units, worktops, second fix, tiling, decorate, snag. It is a good list and it is wrong in exactly one place. "Worktops" is written as one step, in one box, on one day — and in stone it is not one step. It is two visits, days apart, with a workshop in between. Everything you have booked around that single box is built on a sequence that does not exist.
The box on the list that is really two visits
The reason every generic timeline gets this wrong is worth understanding, because it is not carelessness. Most of those guides are written by or for people fitting laminate, and a laminate worktop genuinely is one step: it arrives as a length, it is cut on site with a jig, it is fixed down that afternoon. A large DIY retailer publishes a how-to for fitting a kitchen worktop that assumes exactly that, and it is perfectly correct for the product it describes. Then the same shape of list gets reused for a kitchen with quartz in it, and the shape no longer fits.
Stone is not cut on site. It is cut in a workshop from a copy of your finished room, and the copy cannot be made until the room is finished. So there is a visit to make the copy, then a period during which nothing visible happens in your kitchen but a great deal happens in a factory, then a visit to install what came out of it. Two dates. One dependency chain running through both.
Where our two visits sit in the sequence
The sequence in full, with the dependencies named
Here is the order as we actually see it happen, written from the two mornings we are standing in the room. The useful column is not what happens — you can get that anywhere — it is what each stage is waiting on. A kitchen overruns at the joins between trades, not in the middle of them.
| Stage | What happens | What it is waiting on |
|---|---|---|
| Strip out | Old kitchen removed, services capped off safely. | A gas appliance coming out needs a Gas Safe registered engineer, not a general builder. |
| First fix | Pipework and cabling run to where the new units, sink, hob and sockets will be. | A final layout that will not change. Moving a sink after first fix is a wall out. |
| Plaster and floor | Walls made good, floor laid or prepared. | Plaster dry enough that units are not fixed to damp walls. |
| Units fitted and fixed | Carcasses assembled, levelled, screwed to the wall and to each other, end panels on. | The kitchen fitter. This is the single biggest cause of a lost worktop slot. |
| Template | We copy the finished room, agree join positions and overhangs, and take the deposit. | Units fixed and level. Sink, tap and hob physically in the room. |
| Fabrication | The slab is cut, cut-outs machined, edges profiled and polished, joins prepared. | Nothing you can influence. This is manufacturing, not a queue. |
| Fit | Pieces carried in, offered up, joined, bonded and sealed. Half a day for most kitchens. | A clear run, a clear route from the door, and nothing changed since the template. |
| Second fix | Sink connected, tap plumbed, hob wired or connected, appliances in. | The worktop being physically down. Not "due tomorrow" — down. |
| Tiling and decorating | Splashback, upstands, paint, handles. | Second fix, because a tiler works off a finished worktop line. |
One published UK renovation guide puts worktop templating at step seven of ten and adds, plainly, that a delay there is one of the most common causes of overruns. That matches what we see. The template is the point in the programme where every earlier slip finally becomes visible, because it is the first stage that physically cannot proceed on a room that is not finished.
Before visit one: what has to be true
We are copying a room, so the room has to exist. That sounds obvious and it is the thing that goes wrong most often, because "the units are in" means something looser to a homeowner than it does to a templater. In is not the same as fixed. Fixed is not the same as level.
- Every base unit assembled, in position, screwed to the wall and to its neighbours. A unit that can be nudged with a knee is a unit that will be in a different place on fitting day.
- The run level along its length, checked with a long level across the whole run rather than unit by unit.
- End panels, decor panels and any support panels fixed, because they change the finished dimension.
- Sink, tap and hob physically on site, in the room, out of their boxes. Not ordered. Not arriving Thursday.
- A Belfast or butler sink actually installed, at its final height, because the worktop is machined around it.
- Any range cooker in position, with its instructions, so the gap either side is measured from the appliance rather than the brochure.
The full version of that, with a reason and a consequence against every line, is what has to be ready before we template. The two lines people most often argue with are the sink and the hob, and they are the two that cost the most when they are missing, because their cut-outs are machined from the object rather than from its specification sheet.
We do not level units. That is the kitchen fitter’s scope and it is not a scope we bid for. What we do is check the run when we arrive, and decline to template or fit on one that is out. If you want the number and the method before your fitter starts, read how level your units need to be — it is a conversation that is much easier to have in week one than in week six.
The days in between: what is actually happening
This is the part of the sequence nobody drew, so let us draw it. The template goes back to the workshop and becomes a cutting programme. The slab is selected, and if your kitchen needs two pieces from the same slab they are nested so the pattern runs sensibly across the join. Then the slab is cut, the sink and hob openings machined with radiused internal corners, the exposed edges profiled and polished to the profile you chose, and the join faces prepared so they will meet flush.
None of that is queueing. It is machine time and hand time, and it has a floor. Ours runs 3 to 7 working days from template. A design magazine putting together a renovation timetable quotes a kitchen designer saying you should allow at least another week for quartz or granite to be templated and installed, which is the same reality expressed as advice rather than as a promise. Anyone offering you same-week stone is either holding your exact material and thickness in stock or has not yet told you which week.
What you experience during that period is a kitchen with no work surface and, more painfully, no sink. It is the most disruptive stretch of the whole job and it is entirely predictable, which means it is entirely plannable — the practical version of that is the days between template and fit, including the four things people actually do to bridge it.
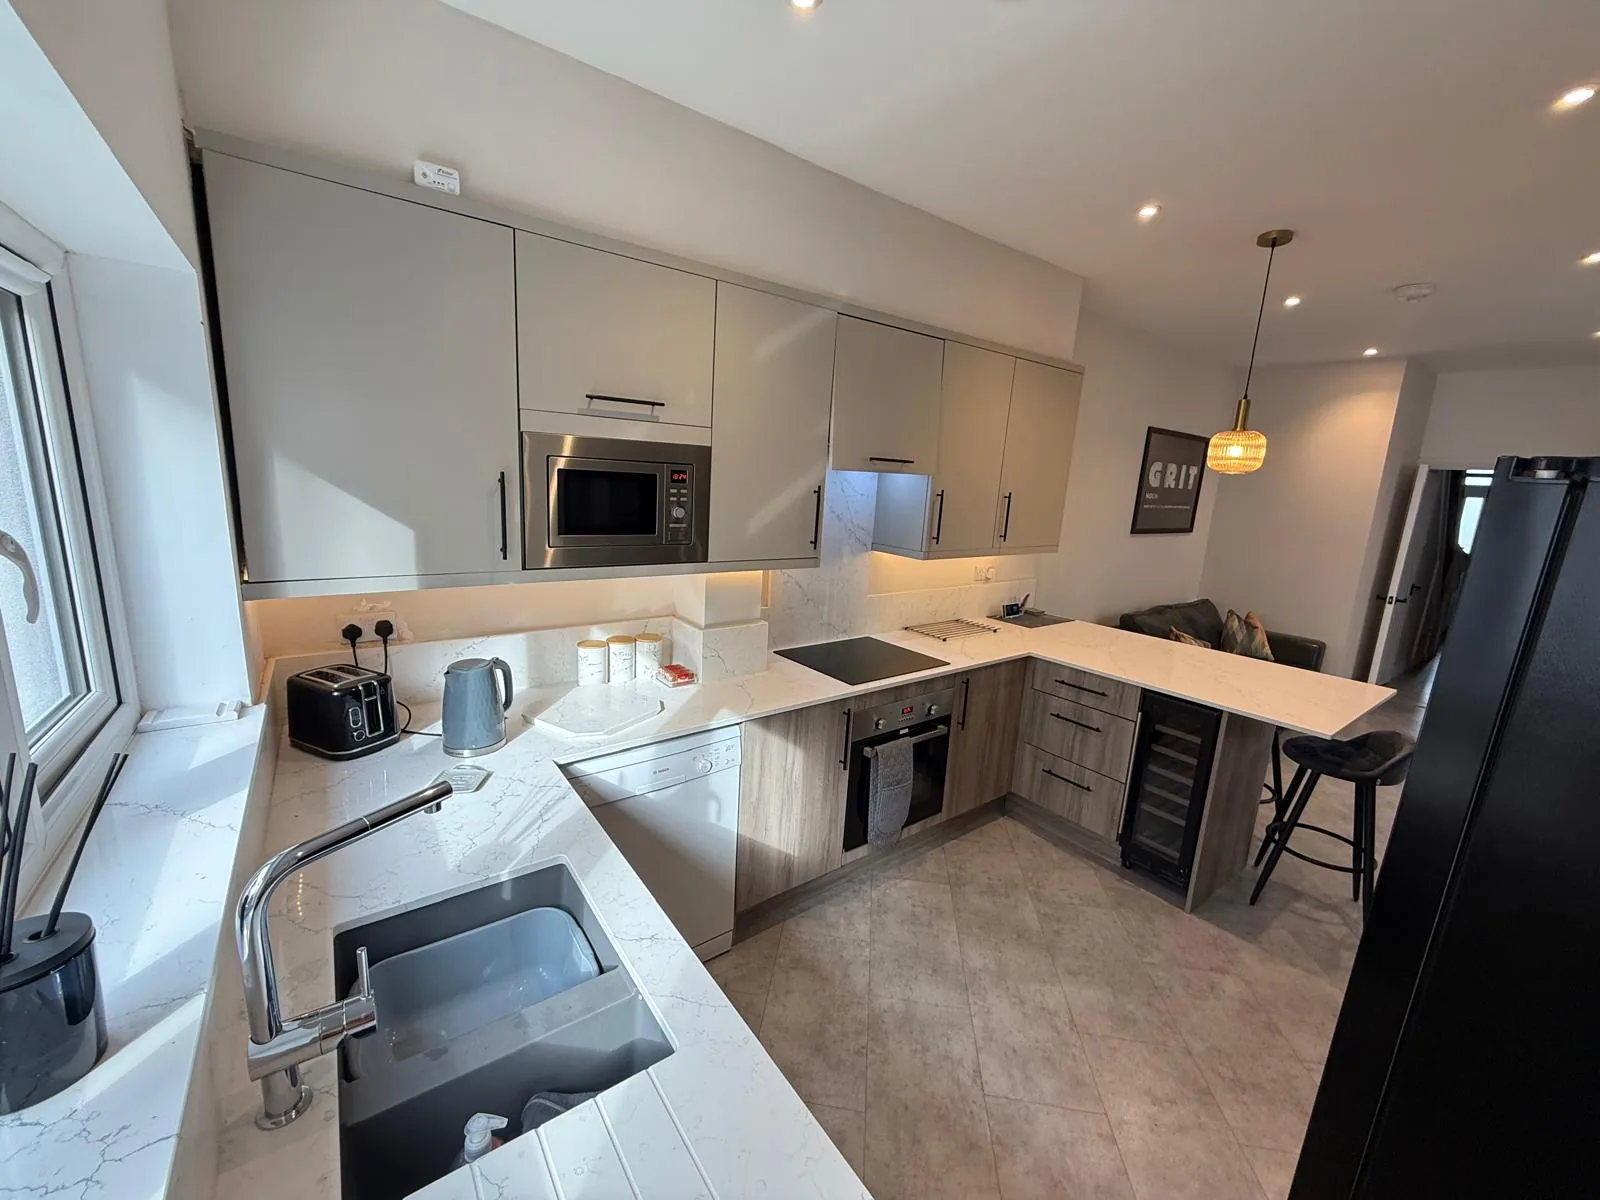
Before visit two: what has to be true
The second visit has a shorter list, but it is less forgiving, because by then a slab exists that fits one specific room and only that room.
- 01
Nothing has moved
No unit repositioned, no unit re-levelled, no appliance swapped for a different model, no wall re-plastered or re-tiled since the template. A change of a few millimetres anywhere in the run is a piece that no longer fits, and the fix is a remake rather than an adjustment.
- 02
The run is clear and so is the route
Pieces are carried in on edge by two or three people who cannot put them down halfway. Clear the worktops, clear the hallway, and move the car if the van needs to be near the door.
- 03
The balance is settled
Our terms are a deposit at the template and the balance before installation, so nothing is payable until the survey has actually happened and nothing is outstanding while we are still in your kitchen. That changes how snagging works, and we say how we handle it rather than leaving you to wonder.
- 04
Nobody else is booked for that morning
Plumbers and electricians turning up on fitting day cannot work and will charge you for the visit. They belong the following day.
If these criteria are not fully met, we may have to abort the template/ fit which may incur additional charges for repeat attendance.
That wording is not unusual and it is not unfair — it is what a wasted two-man visit costs, written down. The reason to read it now rather than on the morning is that almost every aborted visit we have been called to was avoidable a week earlier with one telephone call. Once the day comes, what to check on fitting day is a short and specific list, and you are entitled to work through it while we are still there.
Booking: how far ahead to ring each trade
The sequence above only works if the diaries line up, and diaries are booked in weeks rather than days. One UK trade-booking guide gives figures that match what we see in London and the Home Counties.
Weeks of notice, and the weeks you lose without it
The same guide puts electricians and plumbers at a minimum of four weeks ahead of first-fix work. For the worktop, the rule we give people is simpler: ring us when your units are on order, confirm the date when they are delivered, and we template once they are fixed and level. That is three contacts, and the second one is the one everybody forgets.
Sequencing your plumber, electrician and gas engineer around two visits rather than one is its own problem, and the gas one has a genuine trap in it: the pipework often wants to go in before the stone, while the connection can only happen after. It has a page of its own for that reason.
Where this sequence usually breaks
Can you template from the kitchen designer’s plan and save a week?
No, and you should be wary of anyone who says yes. A plan records what the kitchen was meant to be; a template records what it turned out to be. In most London housing stock those are different documents, because walls are neither straight nor square and units get shuffled to fit. If you want the full explanation of the difference, that is what templating actually is.
Do I fit the floor before or after the units?
Before, in almost every case, so that appliances can be removed later without trapping them and so the units sit at a consistent height. The exception is an expensive floor you would rather not have a kitchen fitter working on top of. Either way it must be settled before the units go in, not after, because the floor sets the height the units are levelled to.
When does the tiler come?
After the worktop is fitted and after second fix. A tiler works off the finished worktop line and the finished socket positions. Tiling to a temporary surface is work you will pay for twice.
My units are running late. What do I do about the worktop date?
Telephone the day you know, not the day you were meant to be ready. A slot given up with notice is usually recoverable within the same week. A slot missed silently is simply gone, and the replacement may be a week or more later. This is the most expensive telephone call people fail to make.
Can the same company do the units and the worktop?
Sometimes, and it does simplify the diary. What matters more is whether the people who template are the people who fit and whether they work for the same firm. Ask that question directly. Where one team does both visits there is one diary and nobody to point at; where the stonework is subcontracted, the gap you experience is the sum of two companies’ availability.
What to take away
- Every published kitchen order of works puts "fit worktops" in one box. In stone it is two visits with manufacturing time between them, and your whole plan hangs off that.
- Before the template, the units must be fitted, fixed and level, and the sink, tap and hob must be physically in the room. Before the fit, nothing may have moved since.
- The gap is manufacturing, not queueing. Ours is 3 to 7 working days from template, and no amount of chasing shortens the machine time.
- Book trades in weeks, not days: one UK guide says 8 to 12 weeks for a builder, 6 to 10 for other trades, and at least 4 for an electrician or plumber.
- If your units slip, ring the worktop company that day. A moved slot costs nothing. A missed one costs a week or more, and it is the commonest way a kitchen overruns.
Sources
Every figure quoted above is traceable to one of these. Where a source is a price survey rather than our own quoting, it is named as such in the text.
- [1]How to Plan a Kitchen Renovation in the UK — order of works and booking lead times — BookaBuilderUK, retrieved 25 August 2026
- [2]How to Draw Up a Timetable for Your Kitchen Renovation — Houzz UK, retrieved 25 August 2026
- [3]Template and Installation Guidelines — preparation requirements and abort policy — UK Stone Worktops, retrieved 25 August 2026
- [4]Order of fitting a kitchen — trade discussion of sequencing — DIYnot, retrieved 25 August 2026
- [5]How to Fit a Kitchen Worktop — the on-site cutting method used for laminate — Wickes, retrieved 25 August 2026
- [6]Gas cooker and hob appliance guide — who may lawfully install a hob — Gas Safe Register, retrieved 25 August 2026
Written by
Karem Altaisnah
Founder and director, Worktop Worx Ltd
Karem Altaisnah founded Worktop Worx Ltd and holds a controlling interest in it, which is a matter of public record at Companies House. He runs the team that templates, fabricates and fits quartz, granite and Dekton across London and the Home Counties — the same team on both visits, which is why these articles can describe what happens in a real kitchen on template day rather than what a brochure says. Worktop Worx does not sell laminate, solid surface, timber or overlays, and several of these articles recommend them anyway.