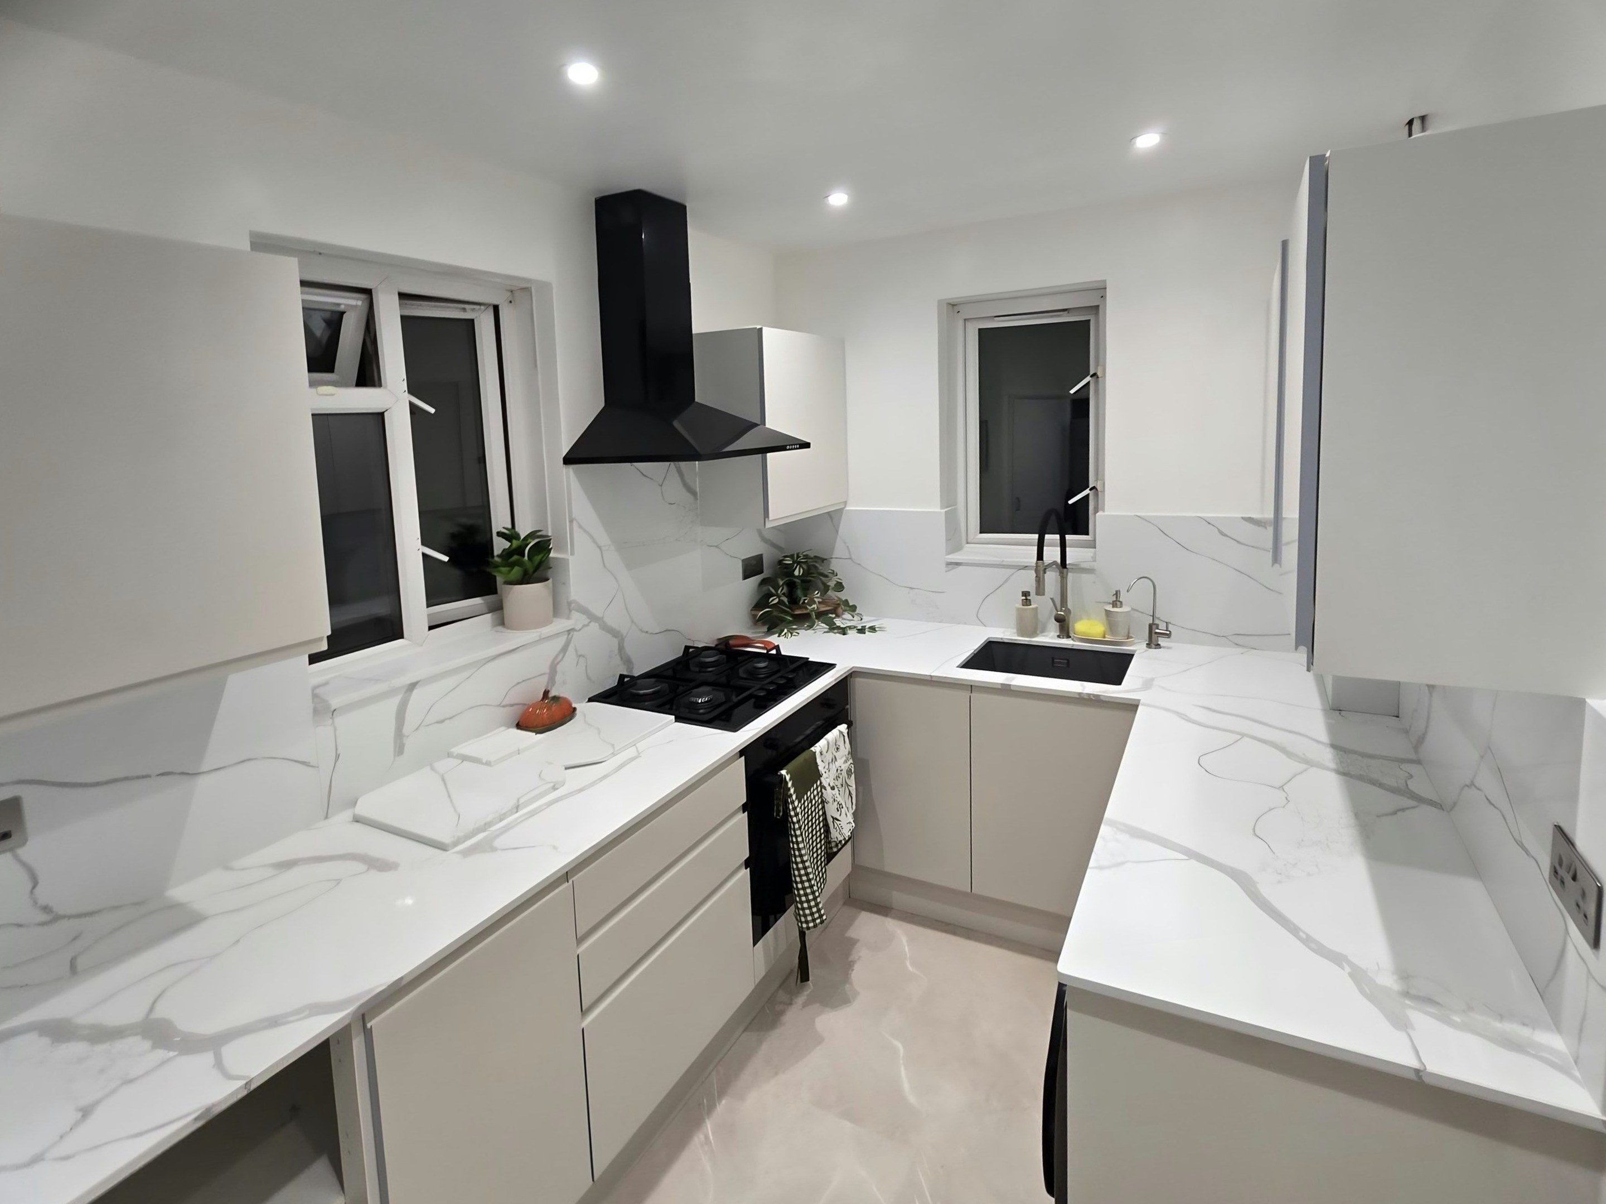
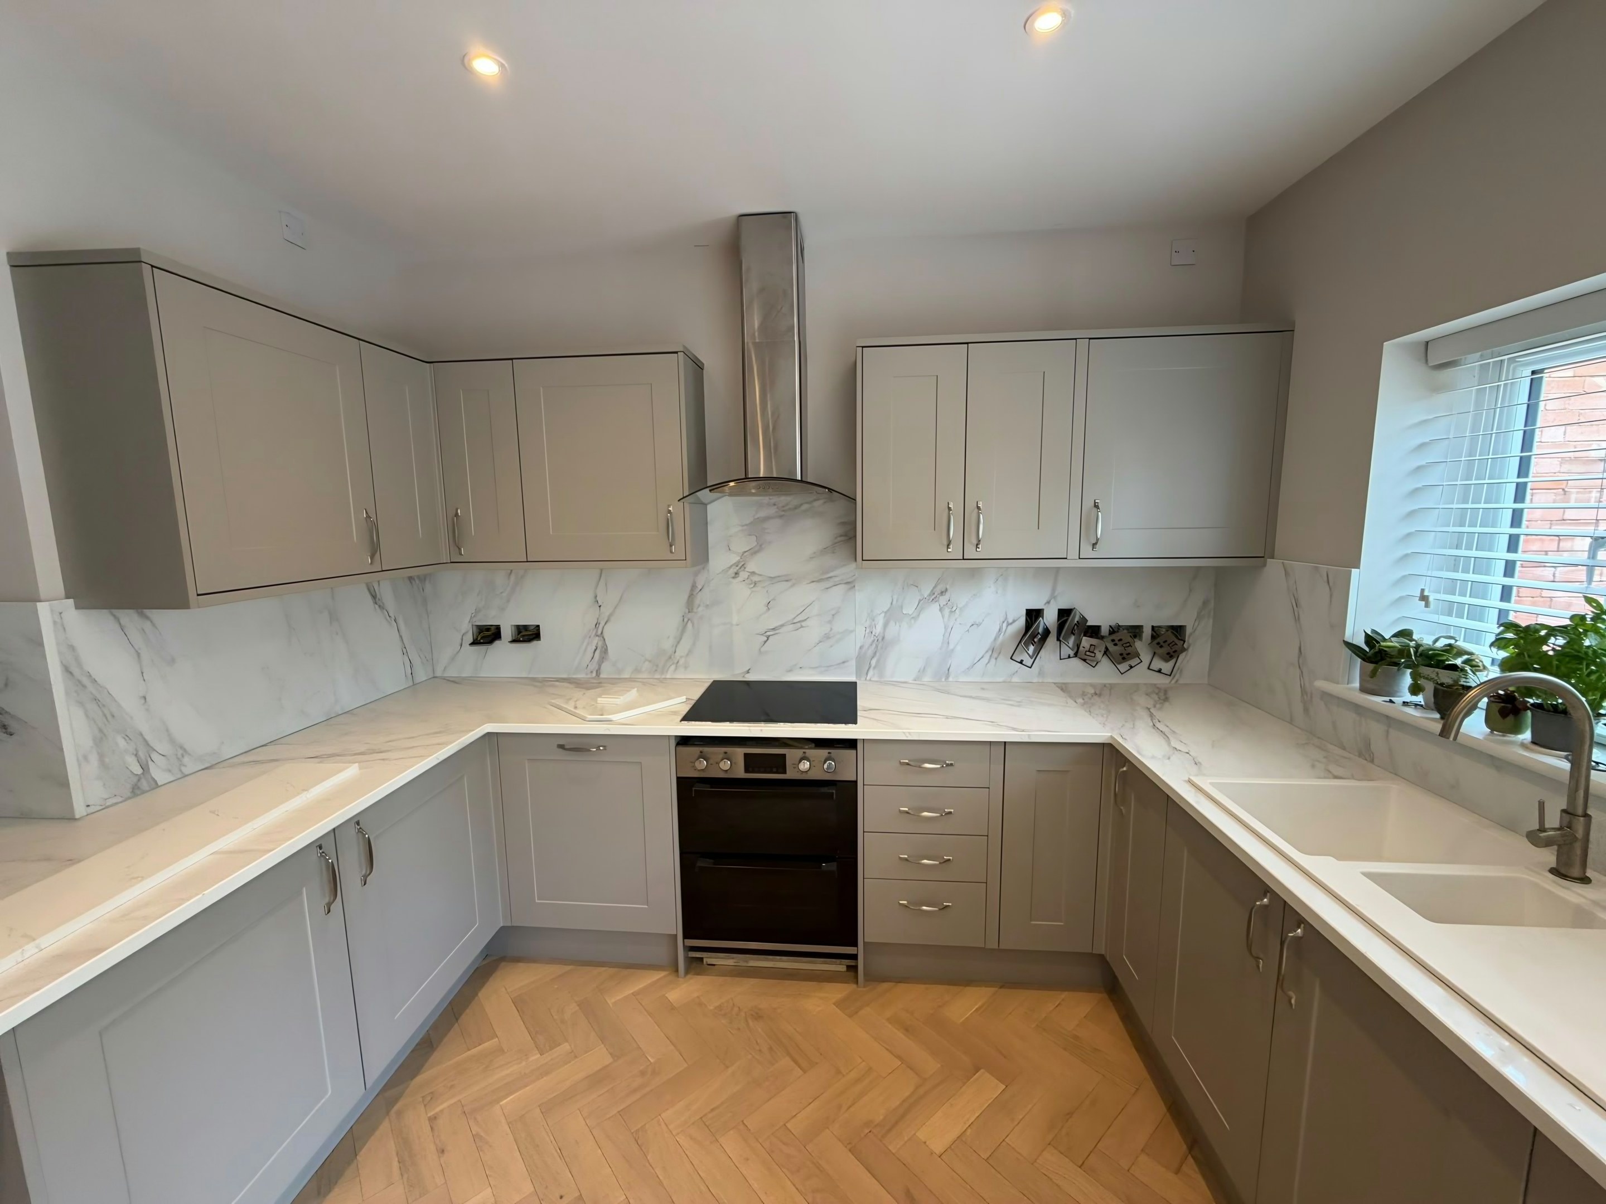
Dense concrete and blockwork mean the wall cannot be chased back or packed out, so the stone carries the scribe. Taking the old tops off is also the first honest look at what has been going on underneath them. Water damage under a sink is the usual find.
In the houses, the pattern is the usual scullery-plus-larder conversion into a single L, often with the back door repositioned during the works. Eastern Becontree housing towards Dagenham, similar house types but with more maisonettes and low-rise flats mixed in, so a share of the work is first-floor kitchens with a fixed narrow footprint.
The internal stair is usually a straight flight with a tight top landing, and it is the landing rather than the flight that is the limit. Unit legs are reset where they have bottomed out on the slab, since the old top hid the difference and stone will not. Off in the morning, on by the afternoon.
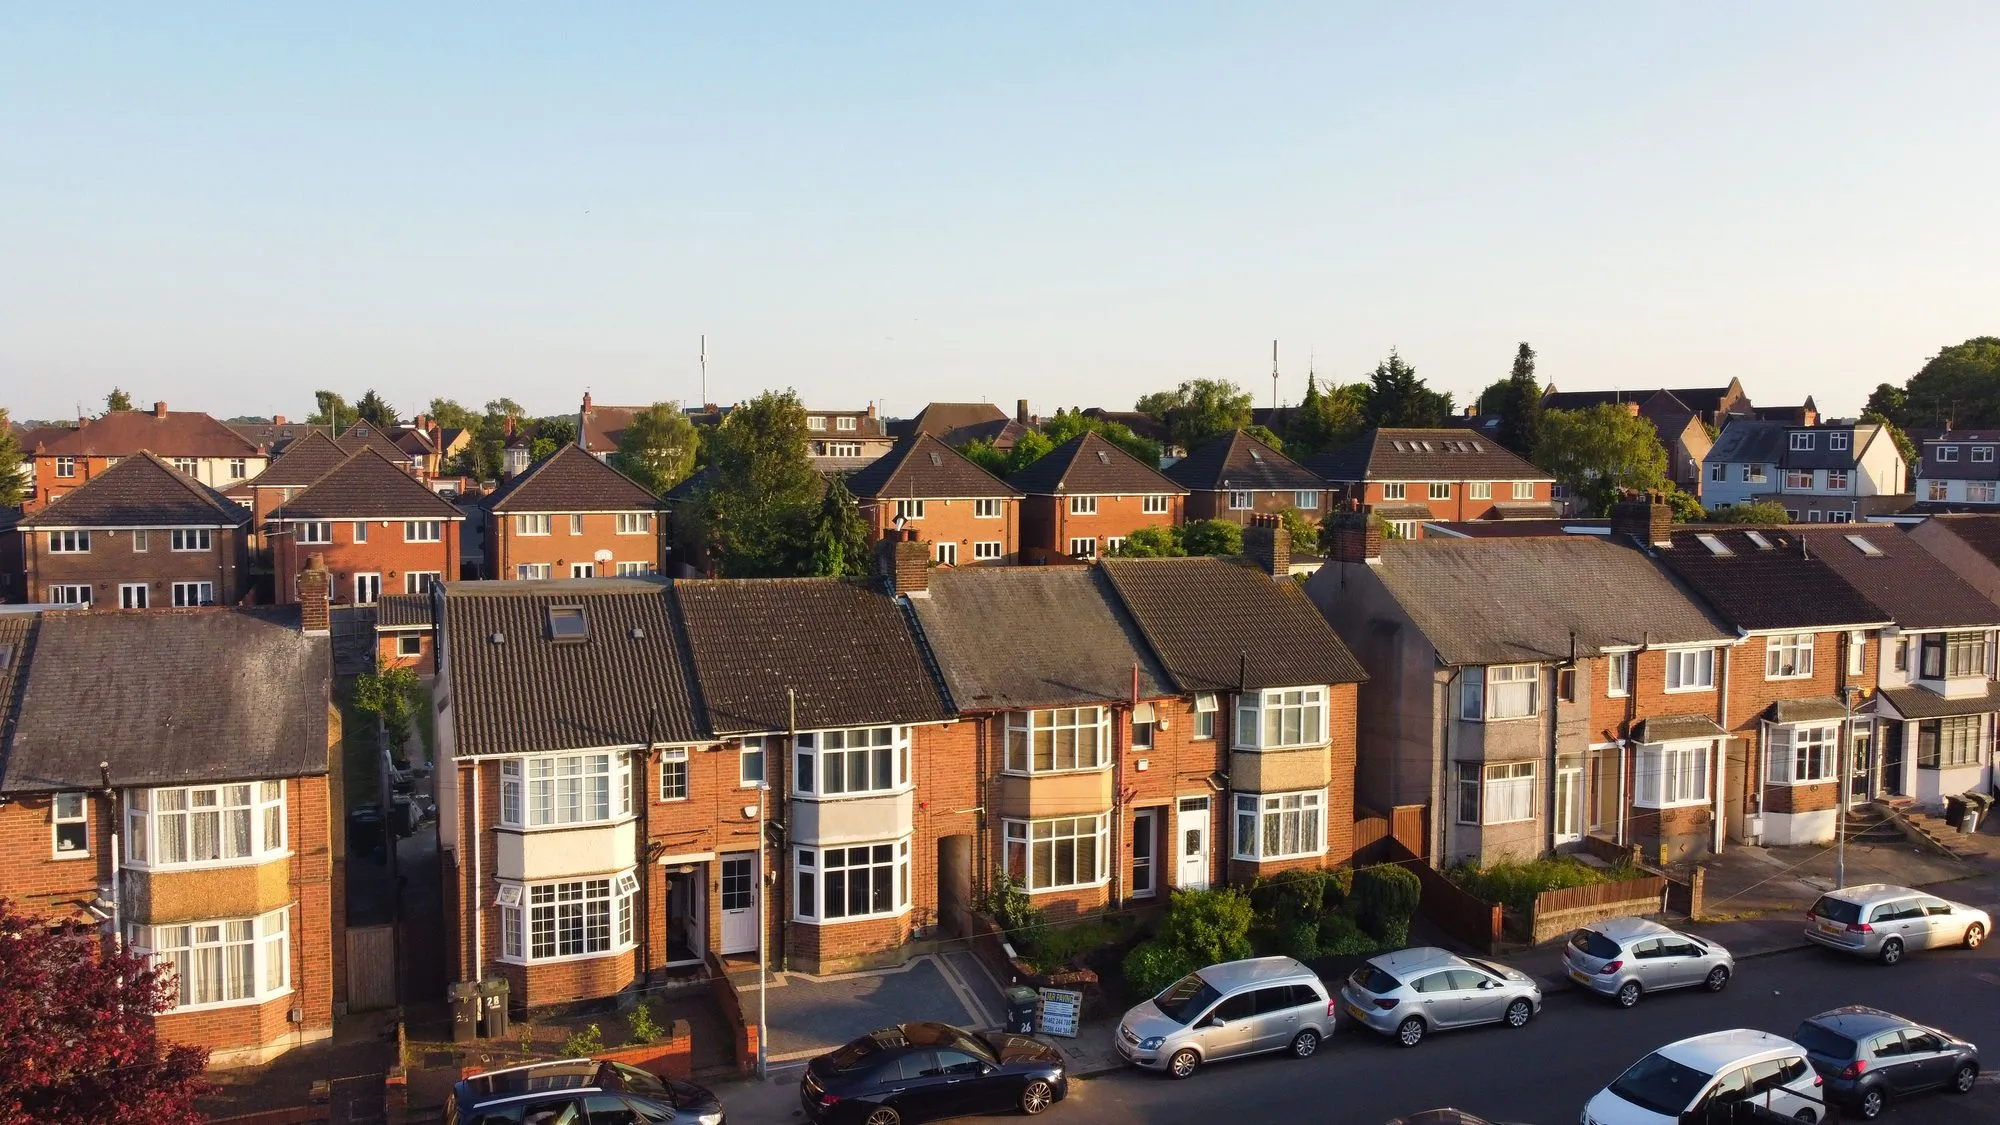
Locally the mix runs to 1930s LCC cottage estate house, ex-council semi and post-war maisonette. What the units are screwed to varies between them, and that decides the fixings.
Access. Estate roads with easy parking, but maisonette blocks mean an external stair or shared entrance and a first-floor carry with a turn at the top.
Spindles and a newel cap stand proud of the string, so the usable width on a turn is measured to the handrail rather than to the wall behind it. It sets the crew: two fitters where the route is straightforward, four where it is not. The way in is walked with a tape before the van is opened.