The housing stock
What we are usually working with in Loughborough Junction
The communal stair is stone with a cast iron balustrade, and the winders leave very little room to turn a long piece. A run that has to be scribed twice takes an hour longer than one that does not, and the day is costed with that hour in it. Dust extraction indoors, or the cut happens outside.
The interwar estate blocks have separate kitchens with a fixed layout and a larder cupboard.
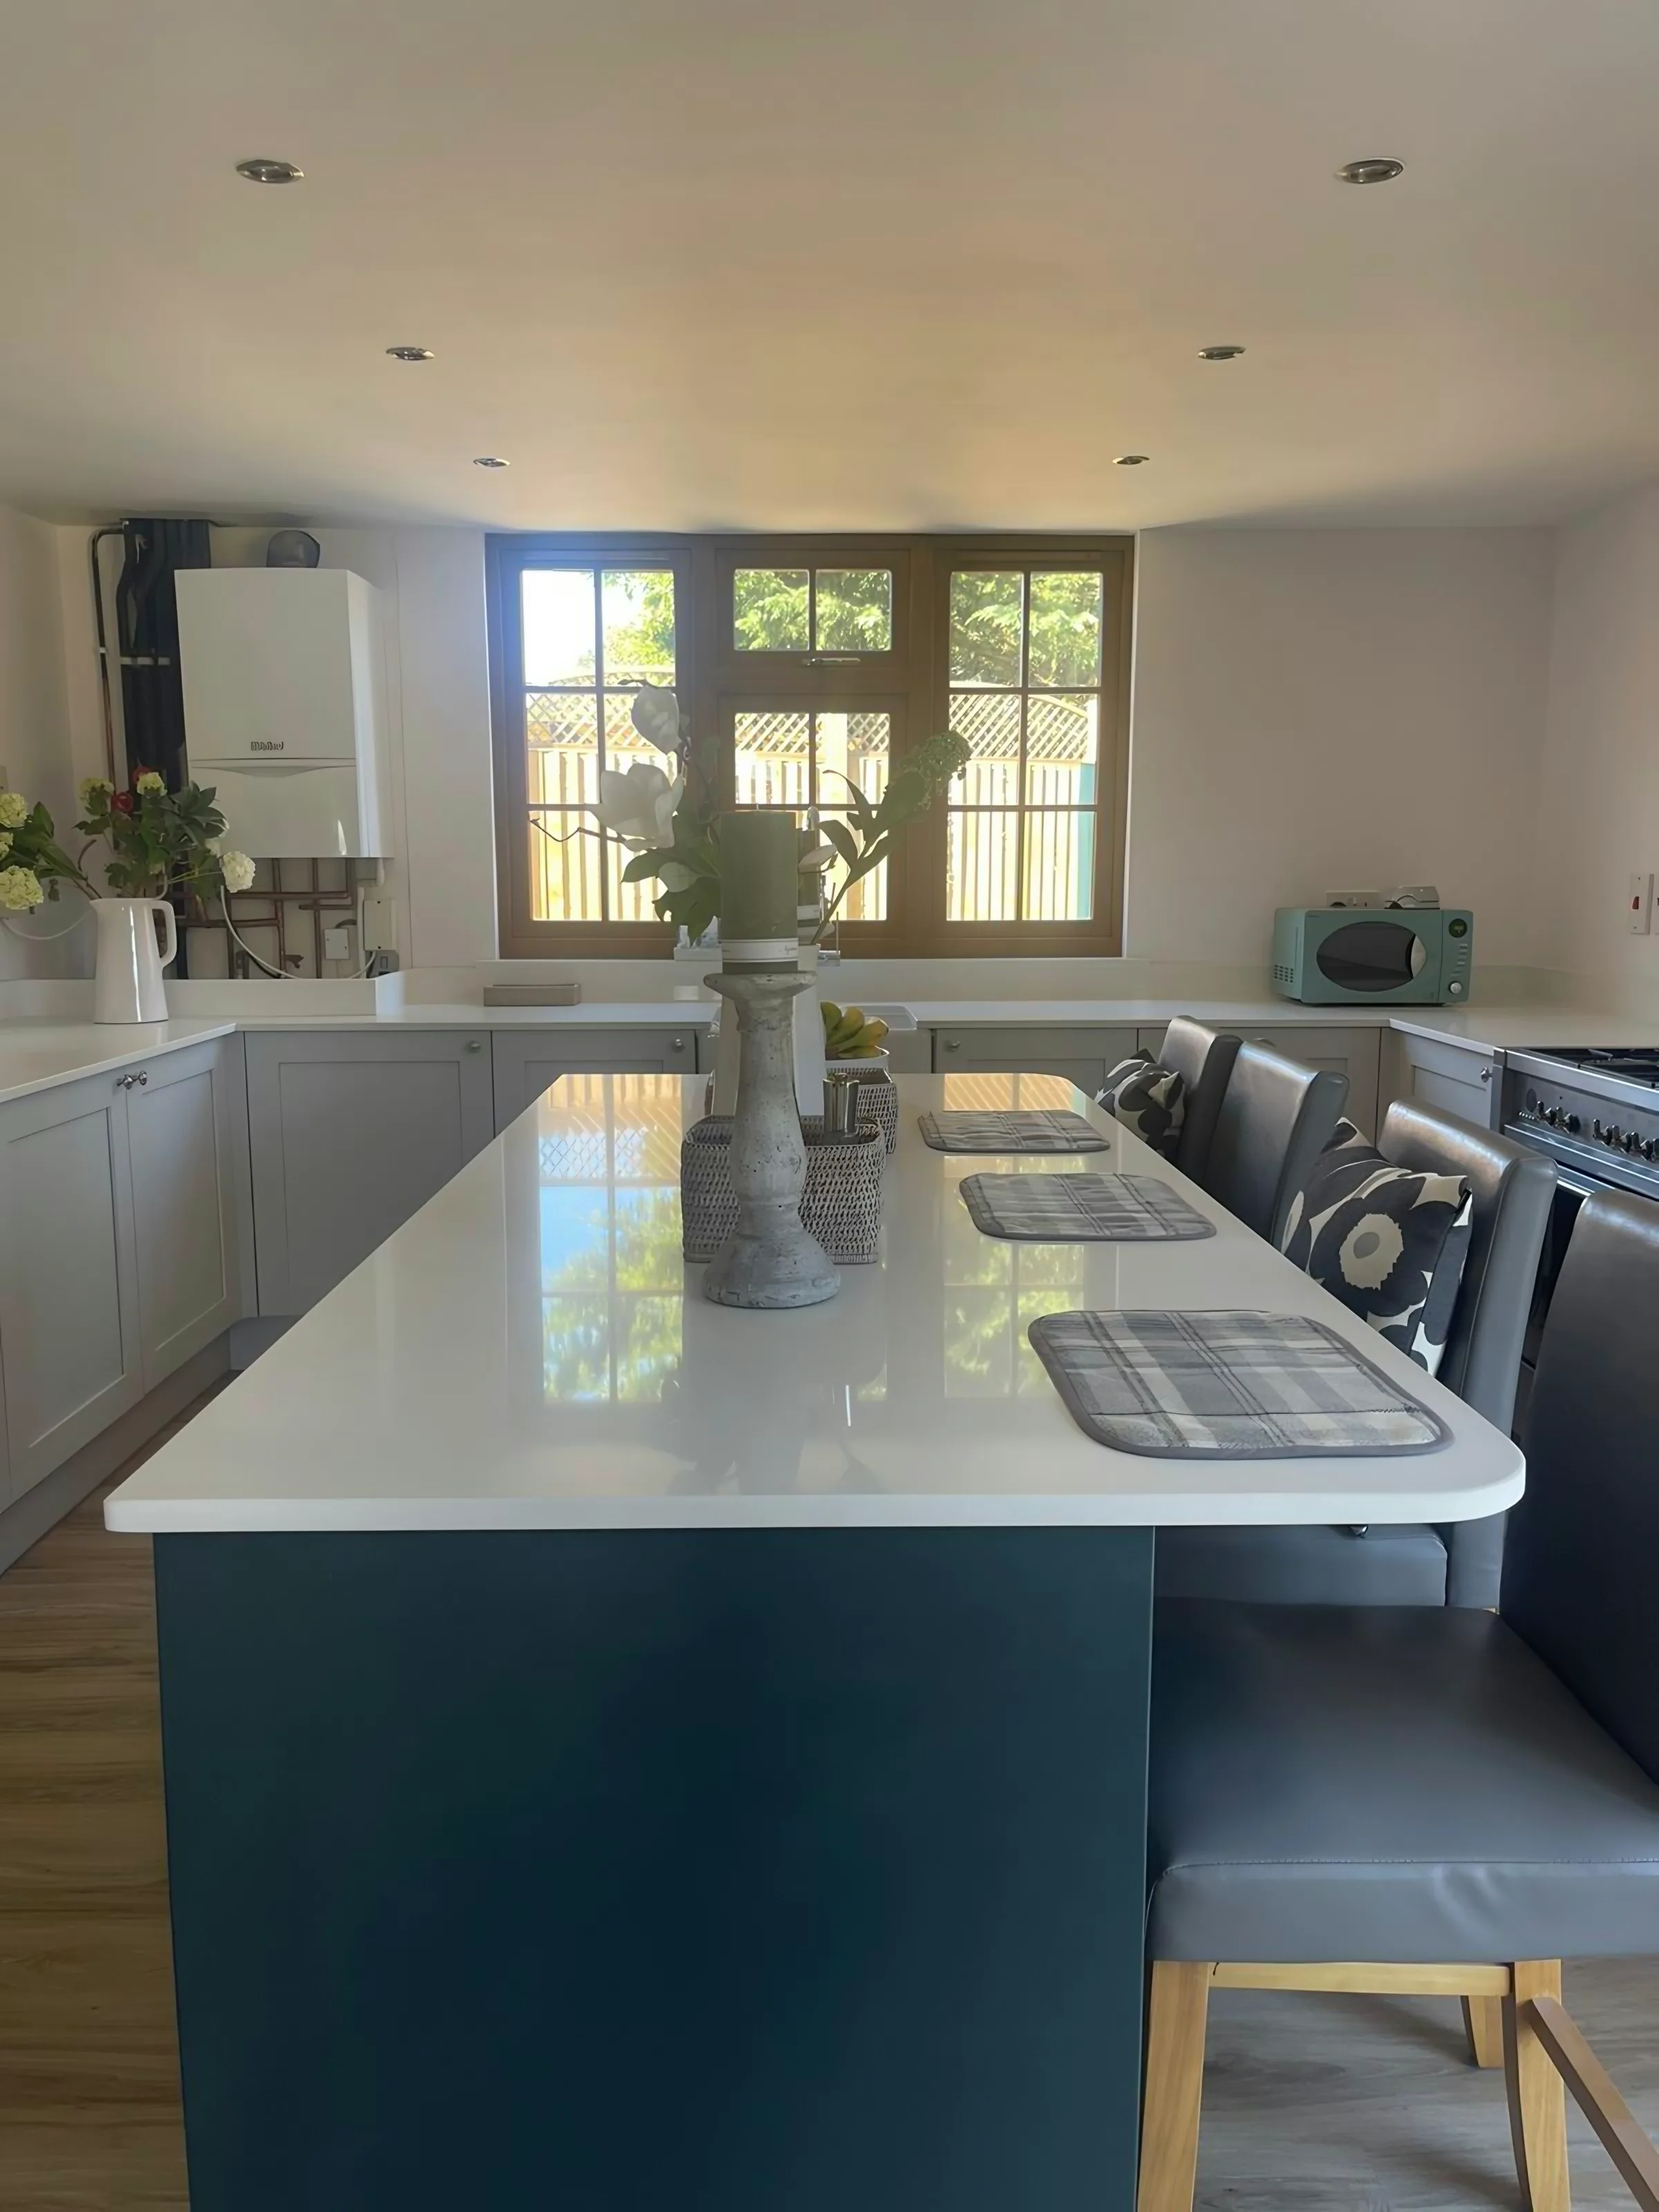
We check bridge headroom on the route before sending a loaded high-sided van, because a diversion here can add twenty minutes to a timed fit. Terraces hemmed in by the railway viaducts have short rear gardens, so extensions are shallow and kitchens end up wide but not deep, a long run against the flank with a table rather than an island. The viaducts and level crossings split the area, so several streets are only reachable one way and low railway bridges rule out a high-top van on some approaches. Parking is permit-controlled with narrow carriageways.
Inter-war purpose-built blocks have curved external walls and steel windows, so a run along an outside wall is following a genuine curve rather than a bow. The porter has to be booked, the goods lift protected with the block's own blankets or our own boards, and communal carpet and stair runners covered from the entrance to the flat door before a single piece moves. The shell has the last word on fitting day.
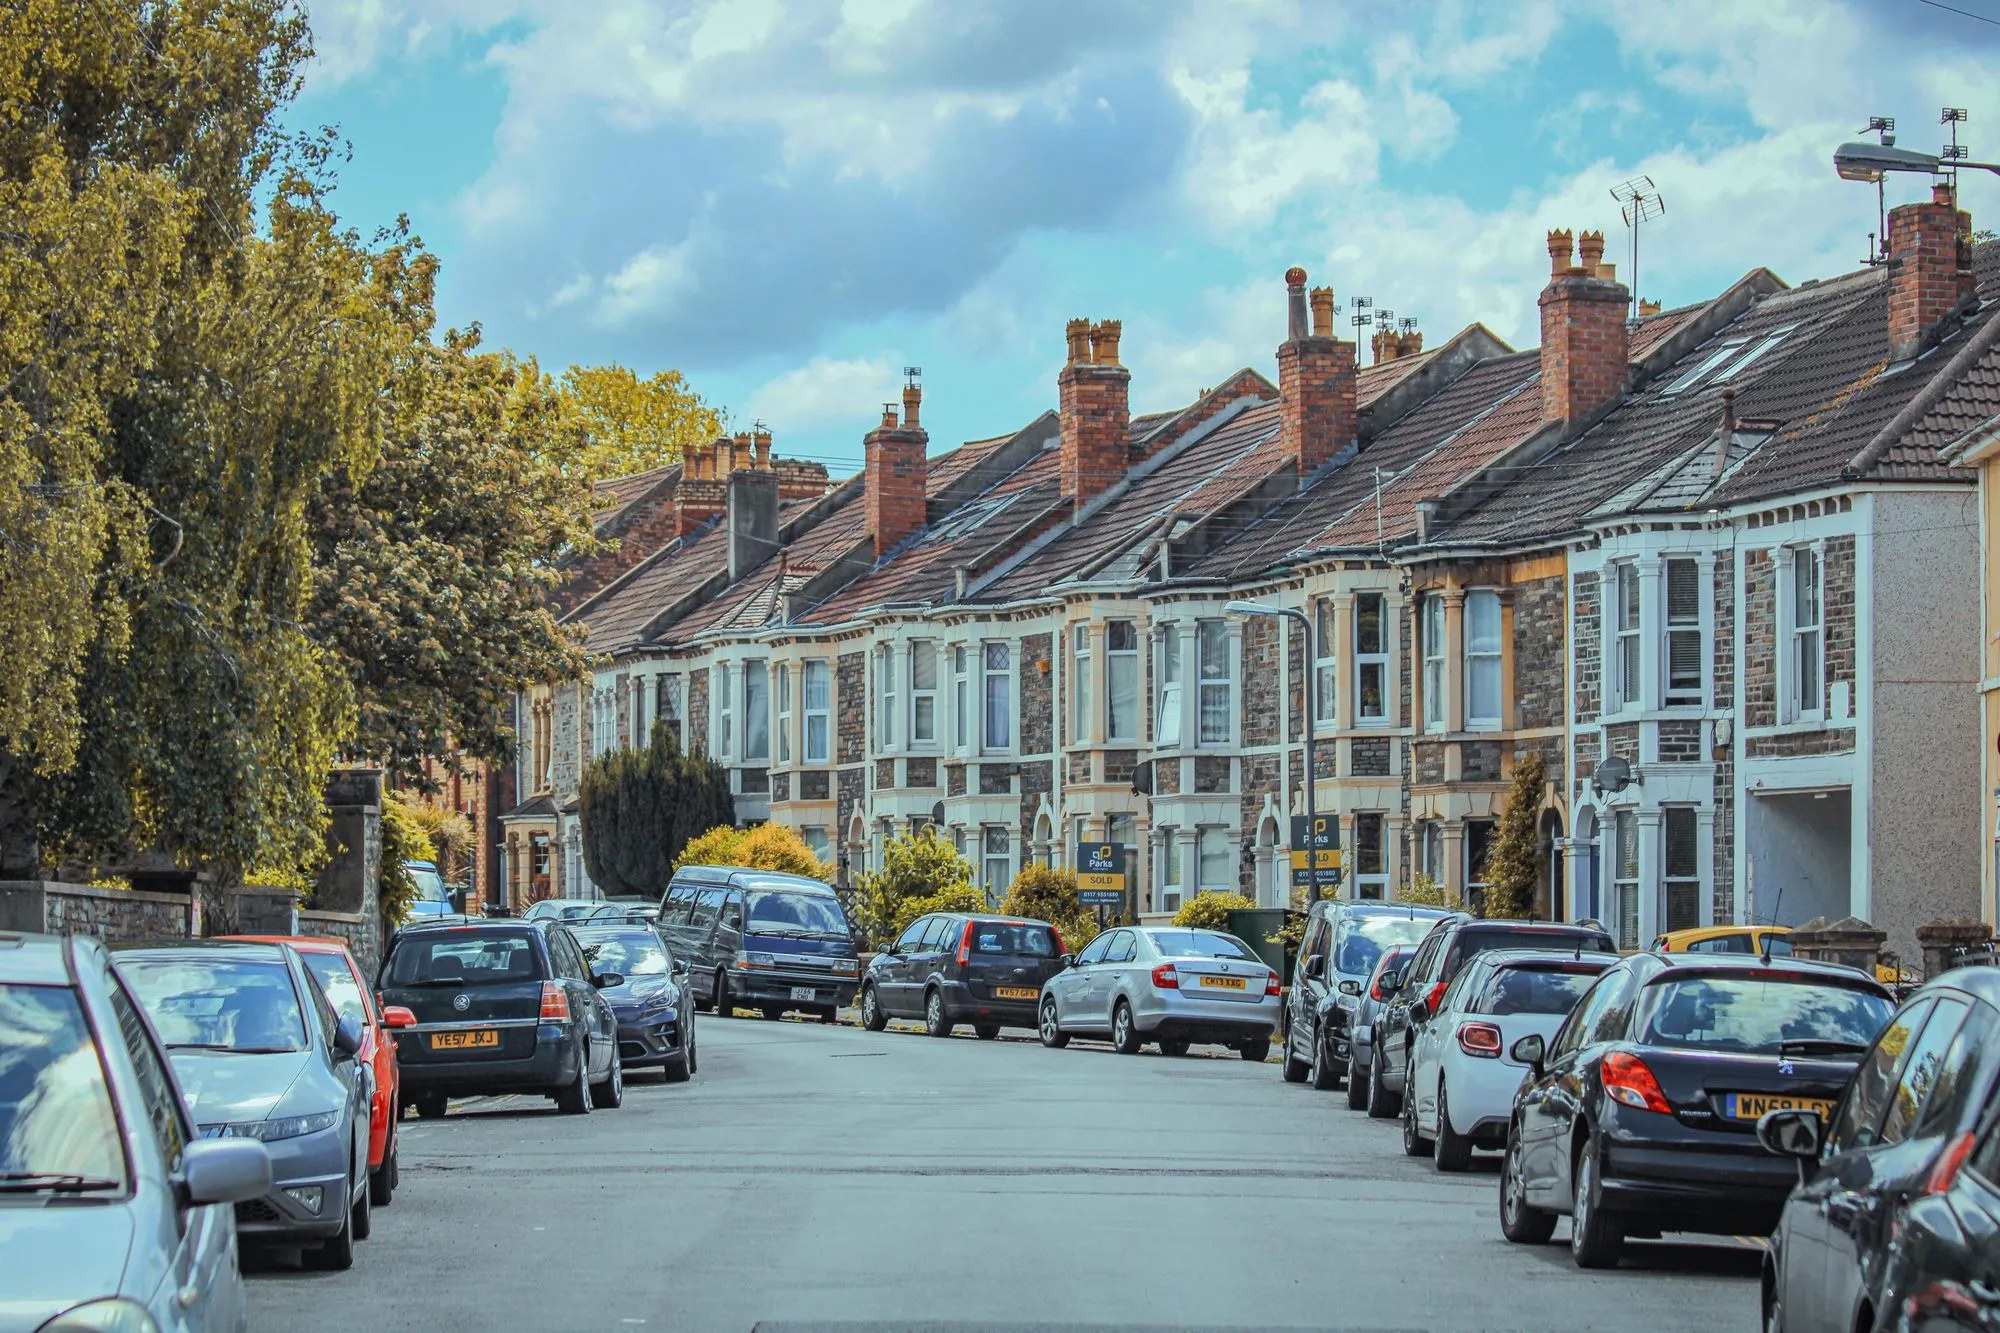
The housing here takes in Victorian terrace, 1930s estate block, Postwar low-rise and Converted industrial building. Each of those behaves differently once the old top comes off.
Quartz and stone worktops in Loughborough Junction