Herne Hill worktops
The kitchens we meet in Herne Hill
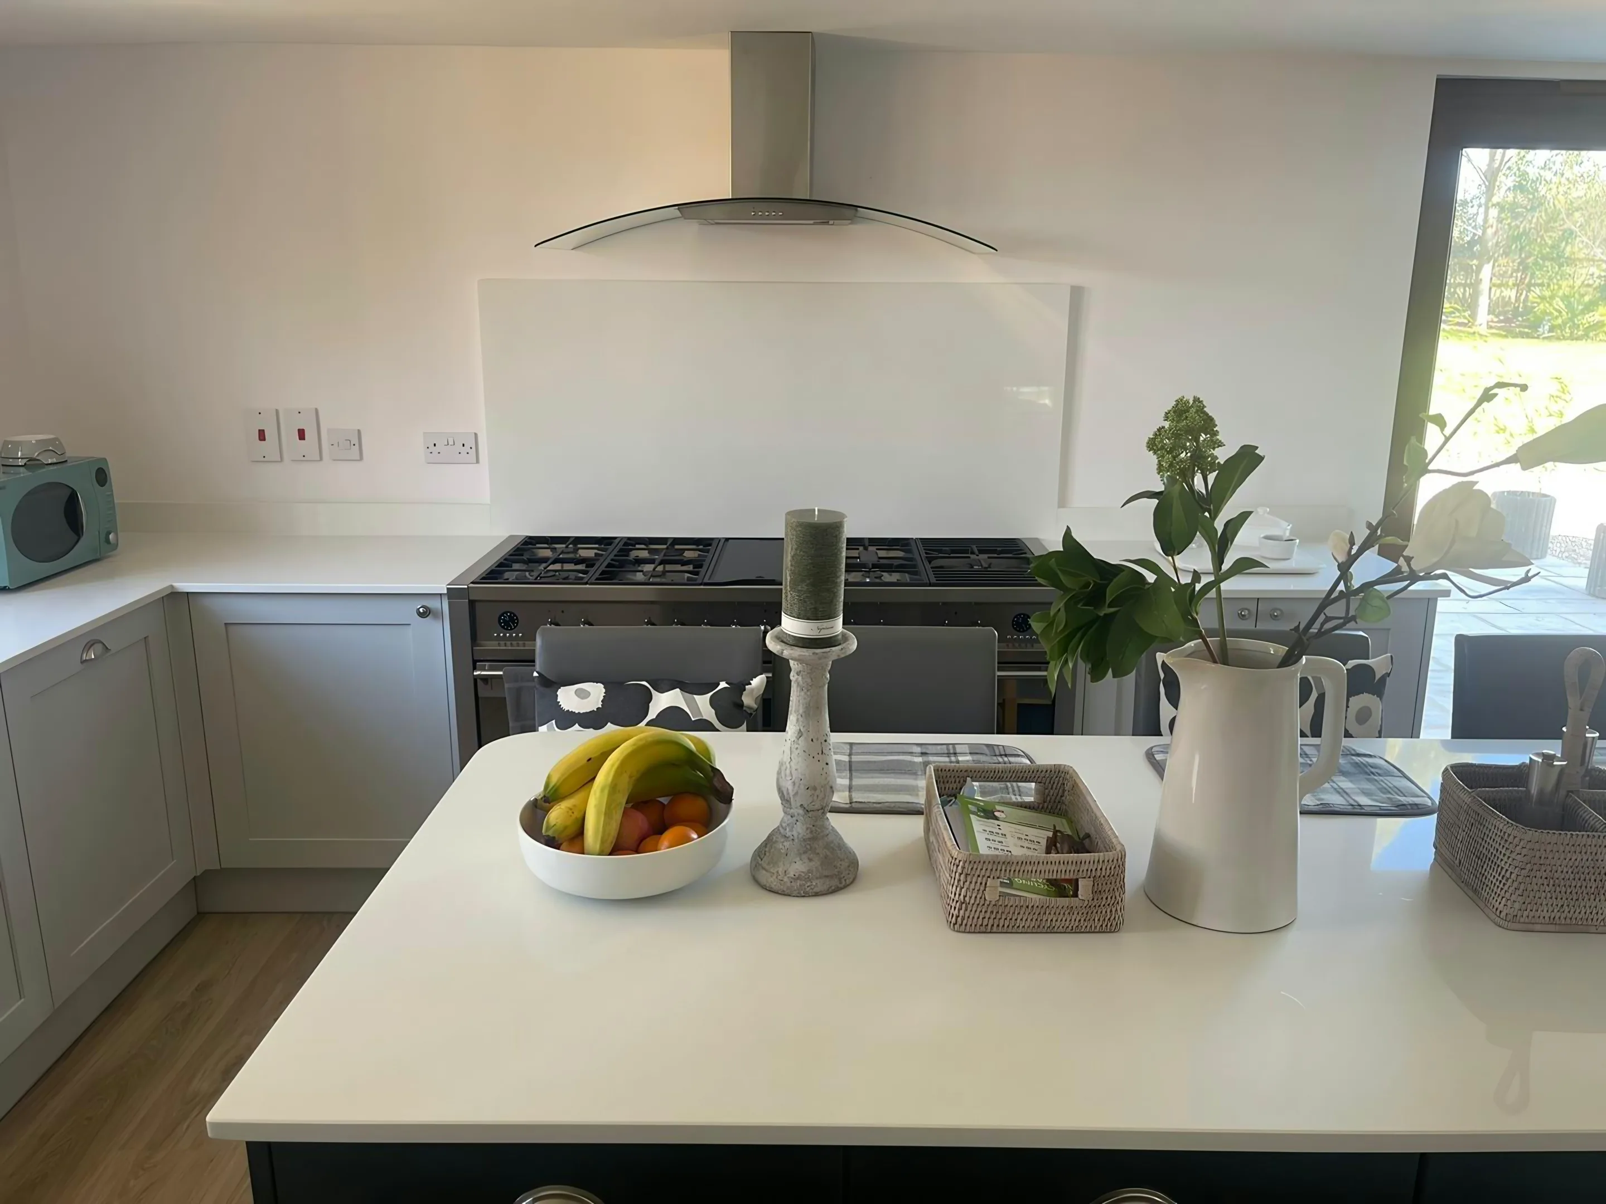
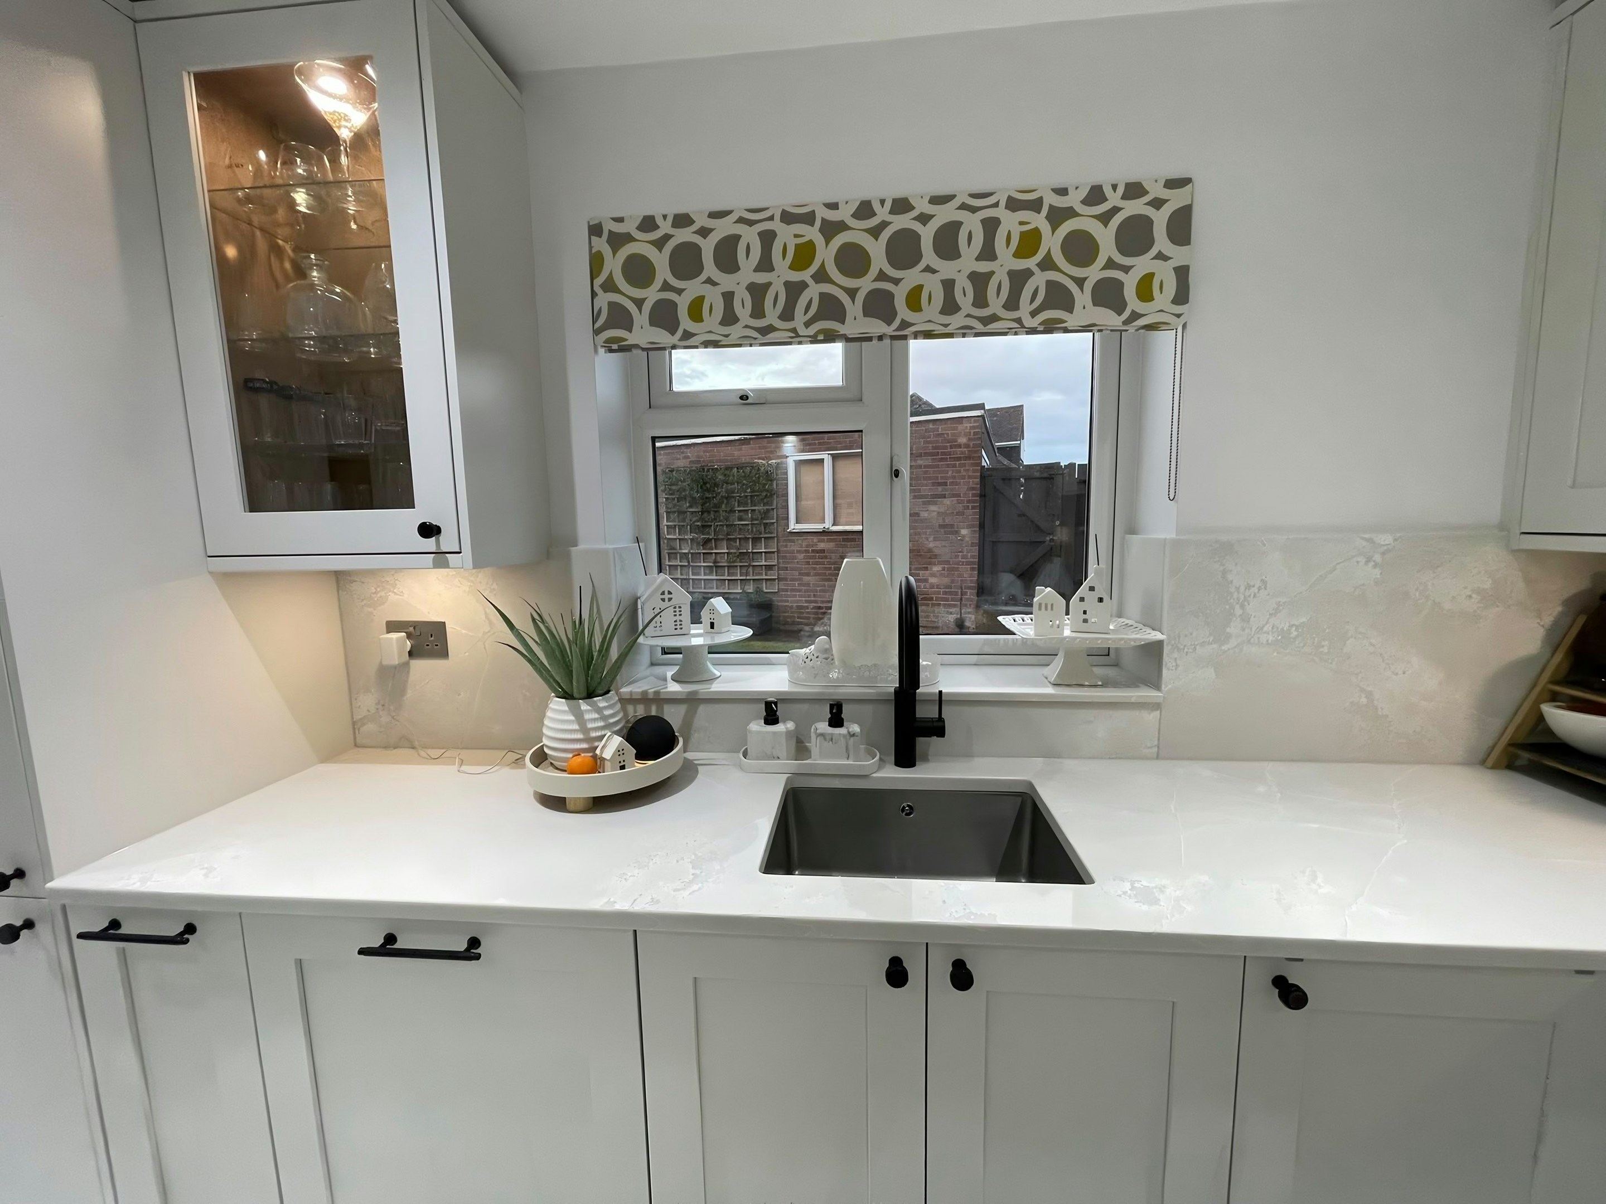
The useful questions about worktop jobs in Herne Hill are really questions about the kitchen itself, which is where any sensible answer has to start. Family houses on the Dulwich side take substantial rear or side-return extensions producing kitchens of 4m or more in width, with a long run, a full island and often a separate pantry cupboard with its own stone shelf. Conversion flats in the villas have kitchens fitted into former reception rooms with tall ceilings and a peninsula. Book the design and quotation visit, and someone will be at your Herne Hill address with a tape, the colour range and no obligation attached.
Retrofitted underfloor heating goes into the new part of the floor and stops at the old part, so the build-up changes partway across the room. Stone grows and shrinks a little with warmth, which is the reason joints are gapped, upstands are never wedged tight, and nothing is pinned as though it will sit still forever. Pick the surface for the cooking rather than for the photograph.
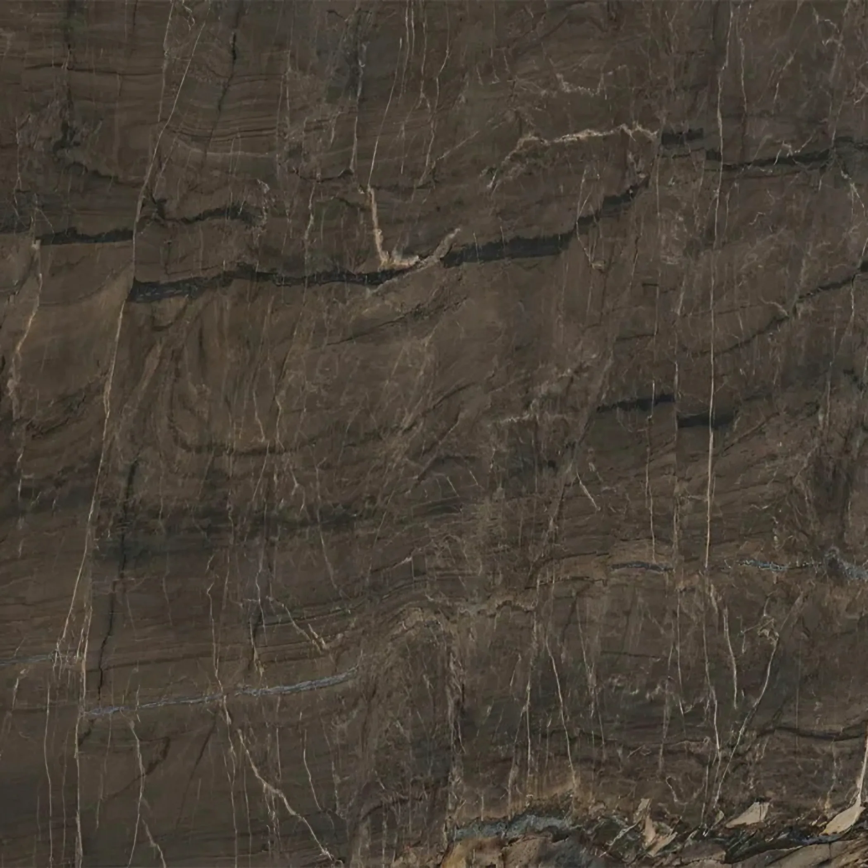
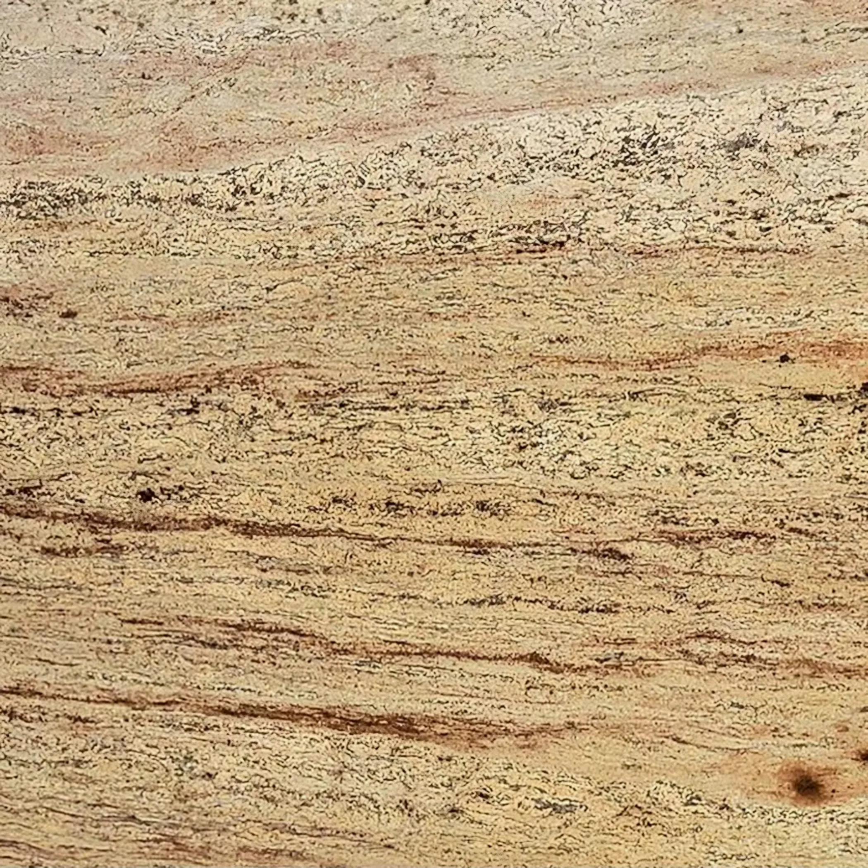
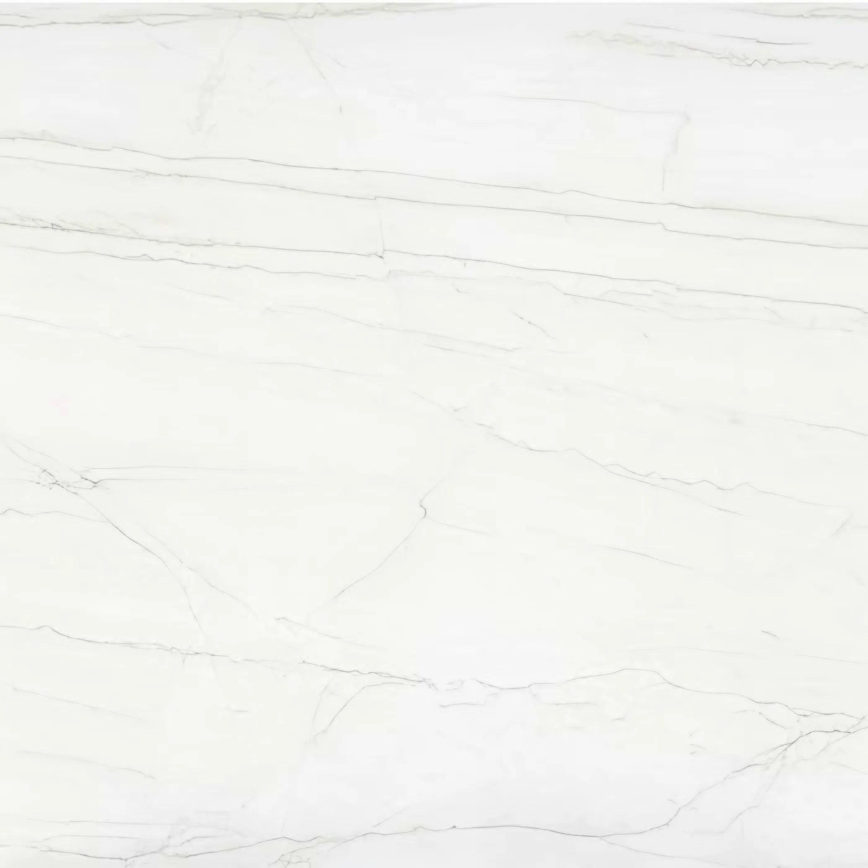
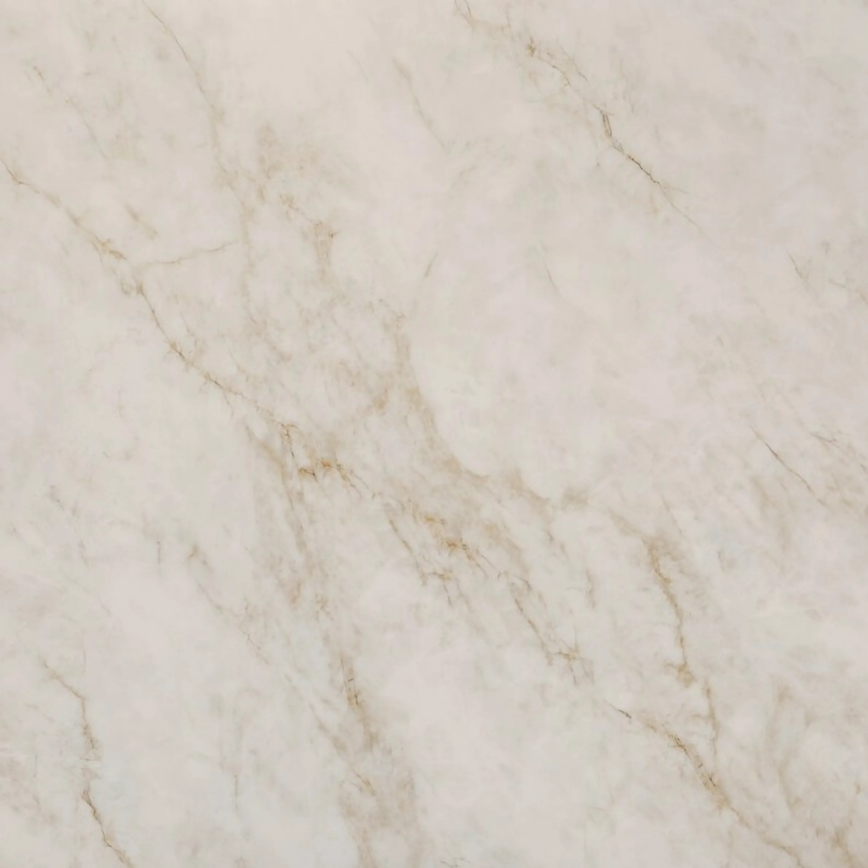
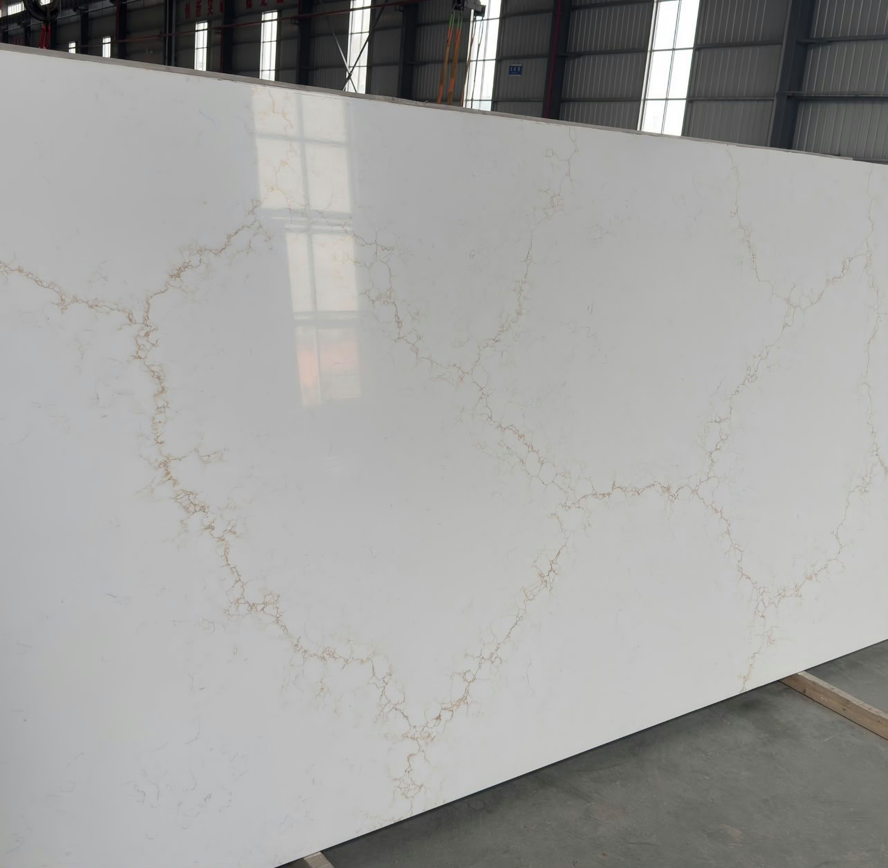
Original joinery is deep and stands proud of the plaster, so the run is plotted to the units rather than to the wall behind them. There is usually an island, and the island takes the liveliest part of the stone while the perimeter is allowed to stay quiet, which is a decision made at the slab rather than on paper. Cool artificial light turns a warm stone grey.
On this patch the buildings are Victorian villa, Edwardian terrace, Large semi-detached and Conversion flat. They fail in different places, which is why the survey looks at different things.