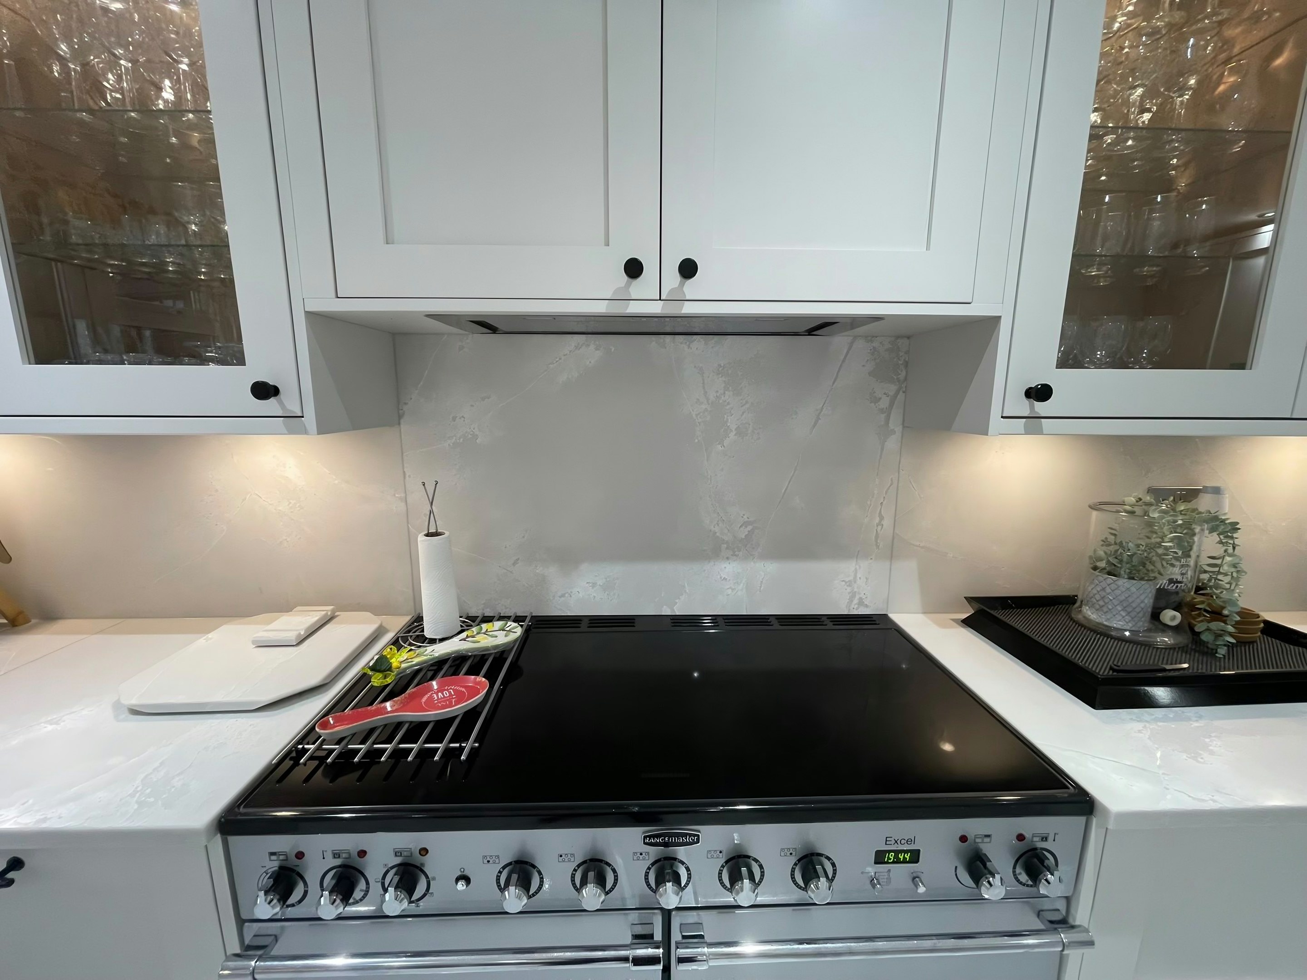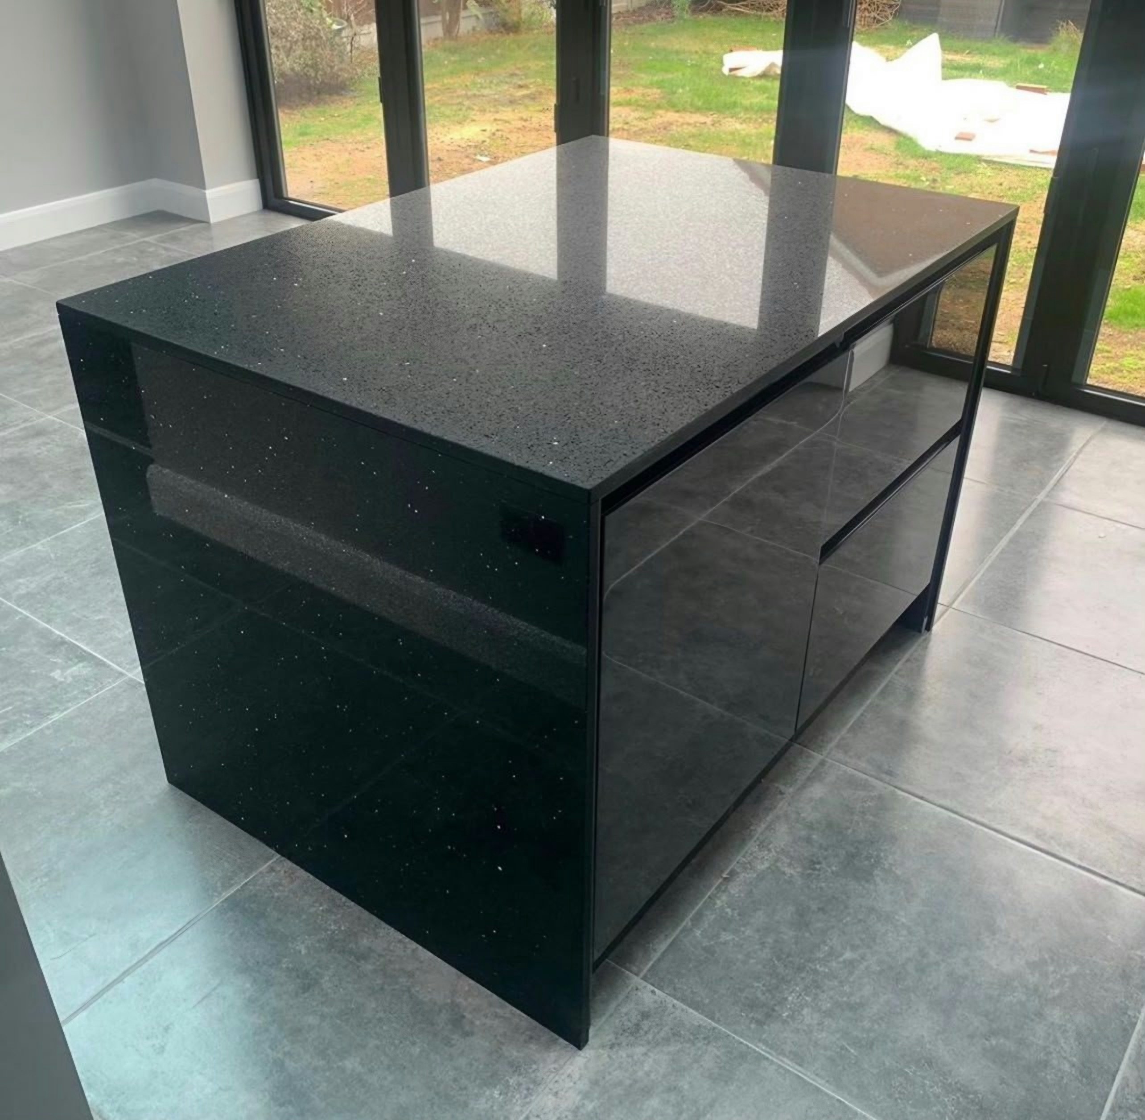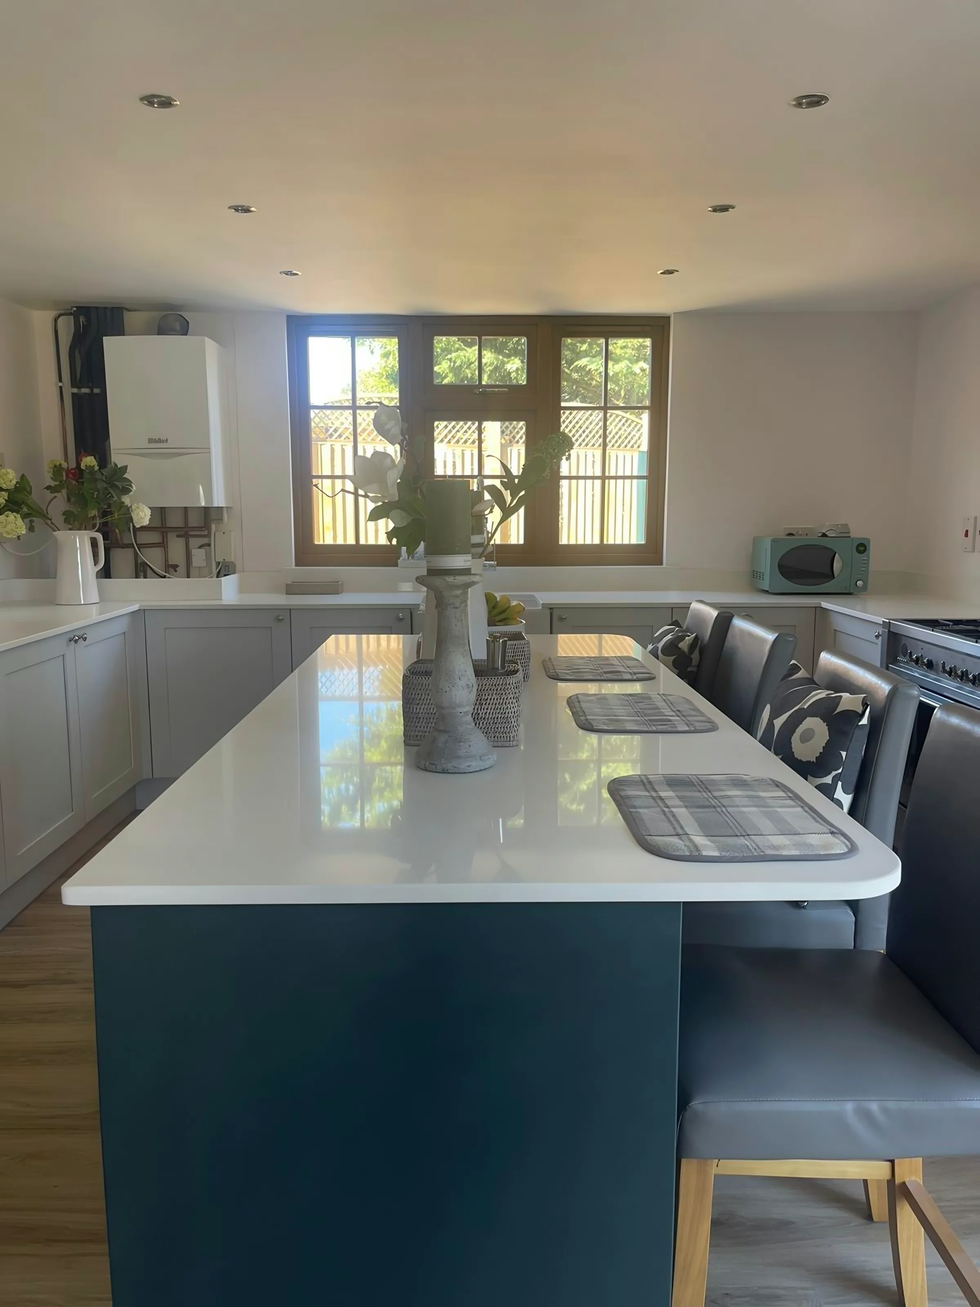

The building, and what it does to the job
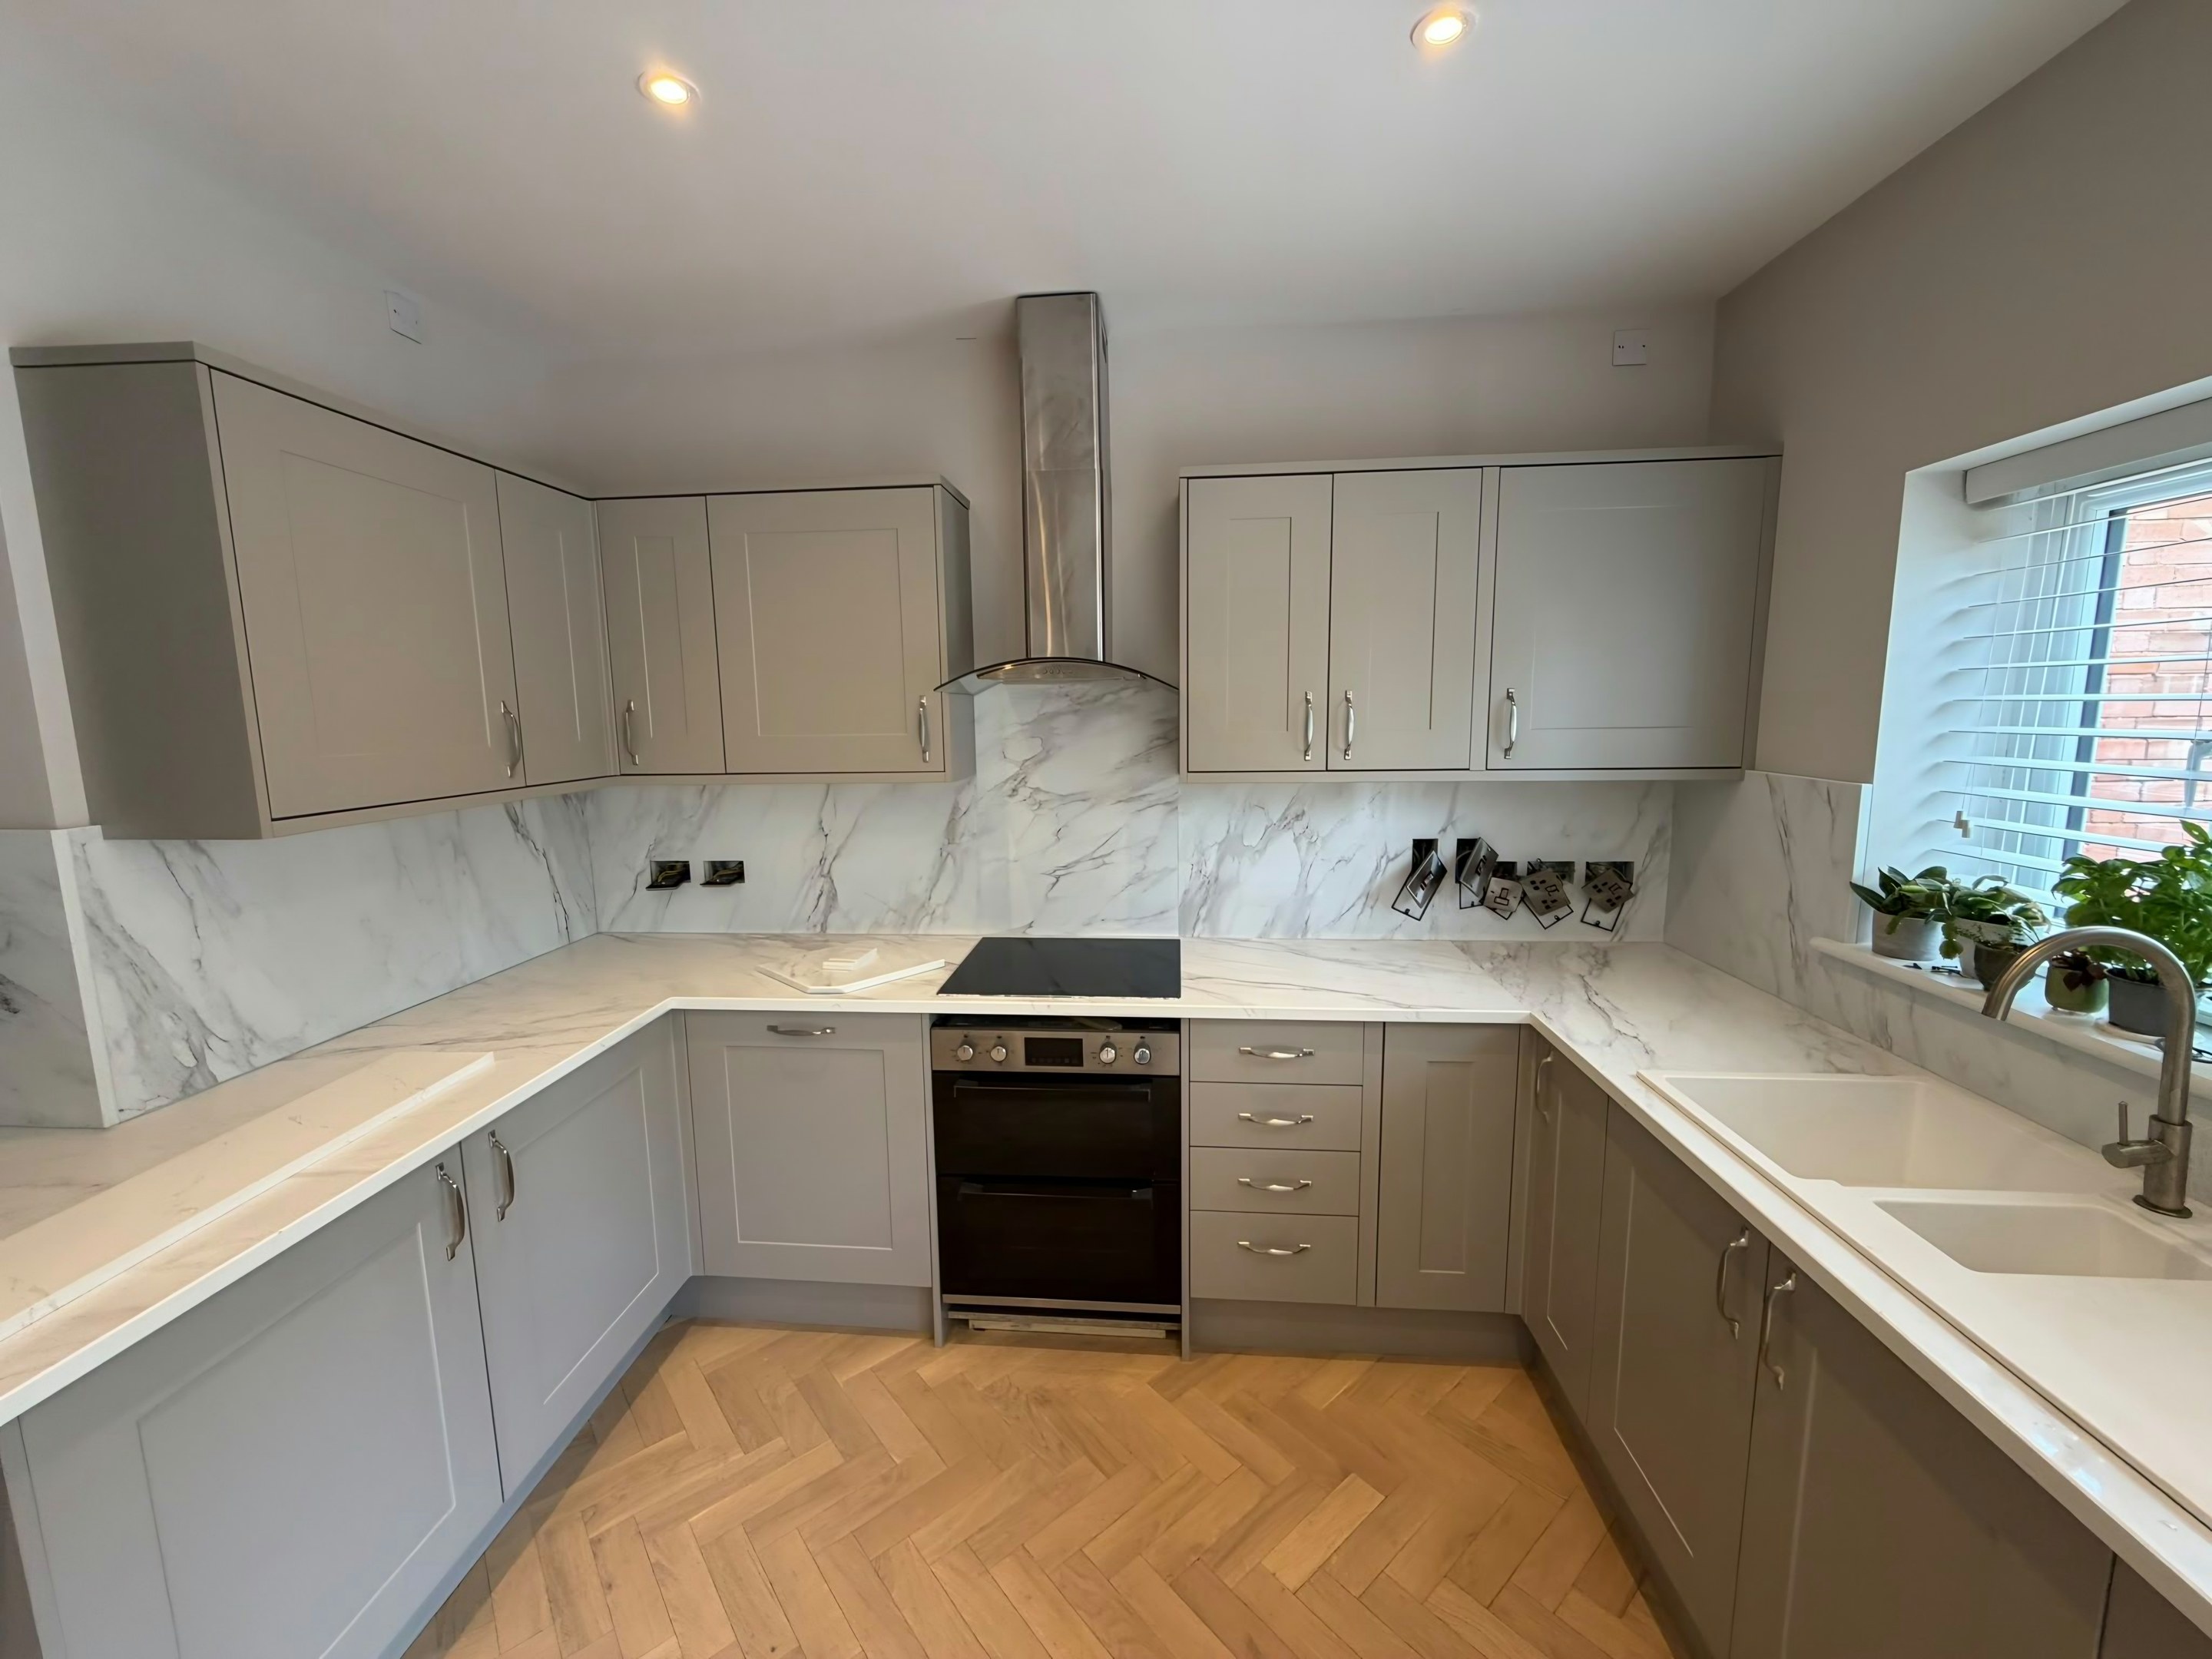
These kitchens are big rooms with long perimeter runs and an island, so level has to hold across the whole floor rather than along one wall. Any island overhang past about 300mm will not carry weight on the carcass alone, so flat steel bar or brackets have to be let into the units first, and that is agreed at template stage, not on fit day. The wall behind the old top has not been seen in years.
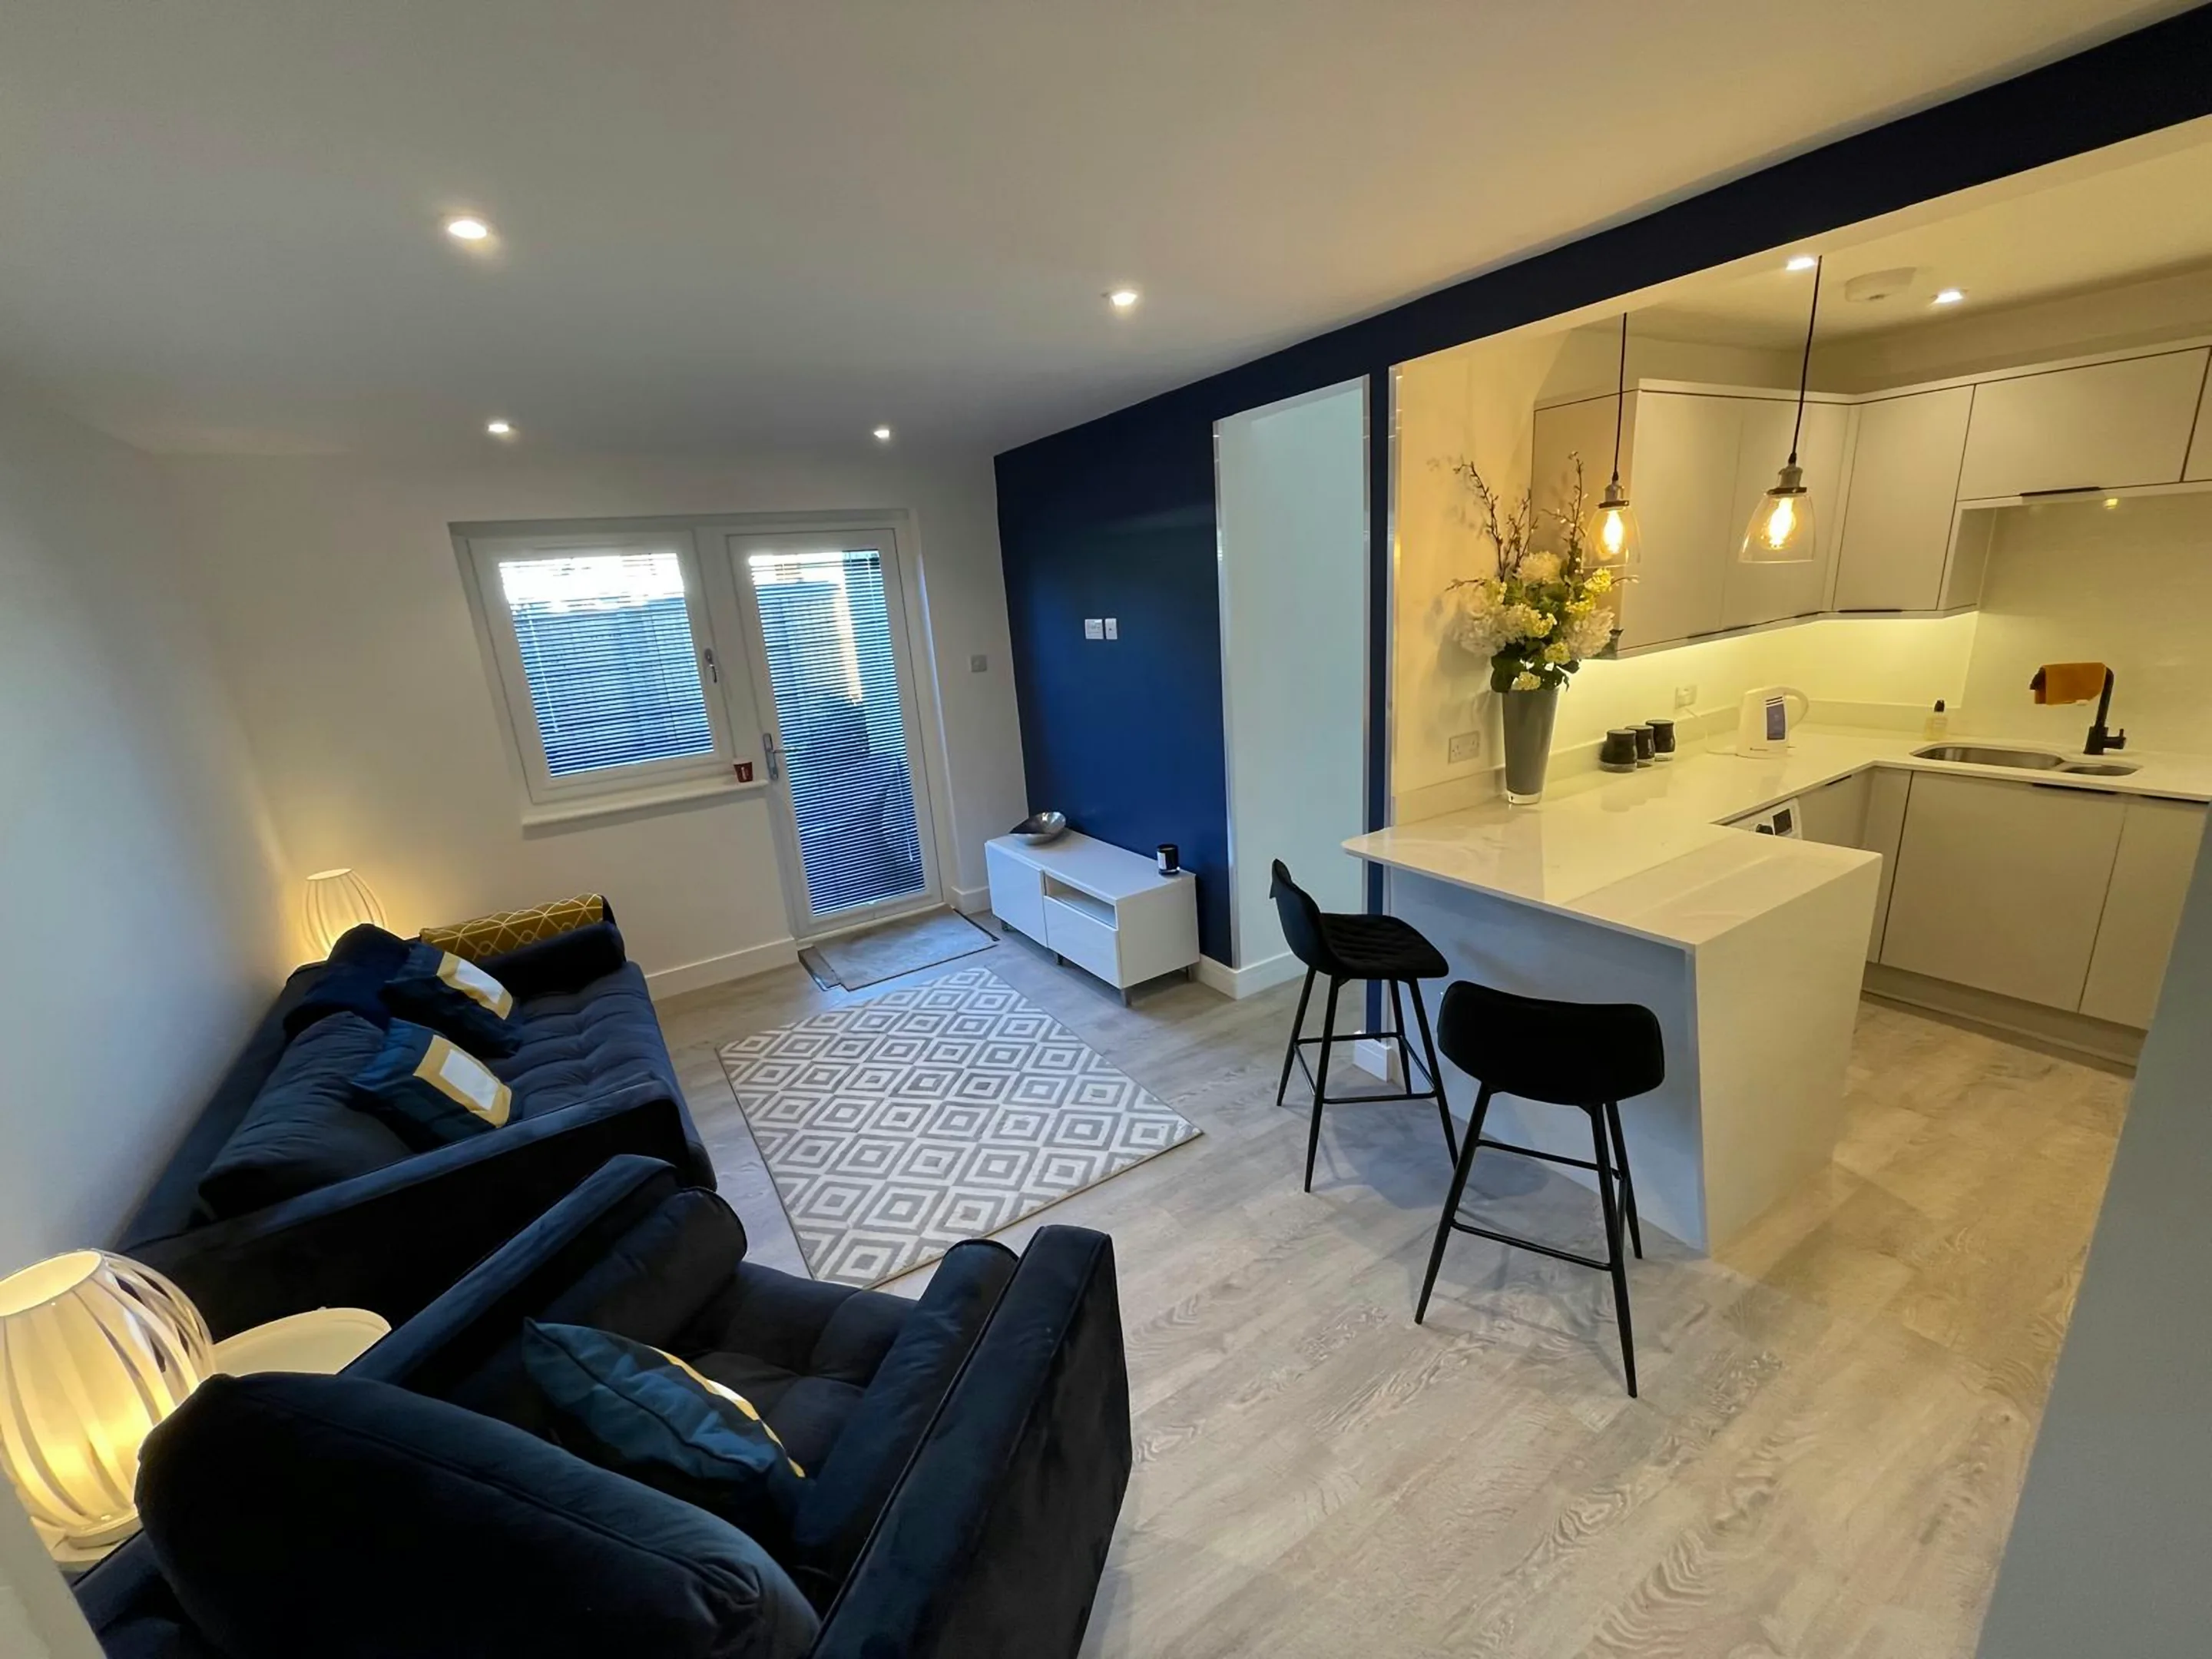
Peninsulas set into a structural opening need the finished opening measured after the steel is cased, because the casing adds 40 to 60mm each side that the architect's drawing ignores.