
Barnet · N3
Worktops in Finchley Central
The surface itself: which stone, what it costs by the square metre, and what the room does to that number.
- 5.0from 26 Google reviews
- 25-year material · 5-year workmanship
- Fitted 5-10 working days from template
Finchley Central kitchens
The kitchens we meet in Finchley Central
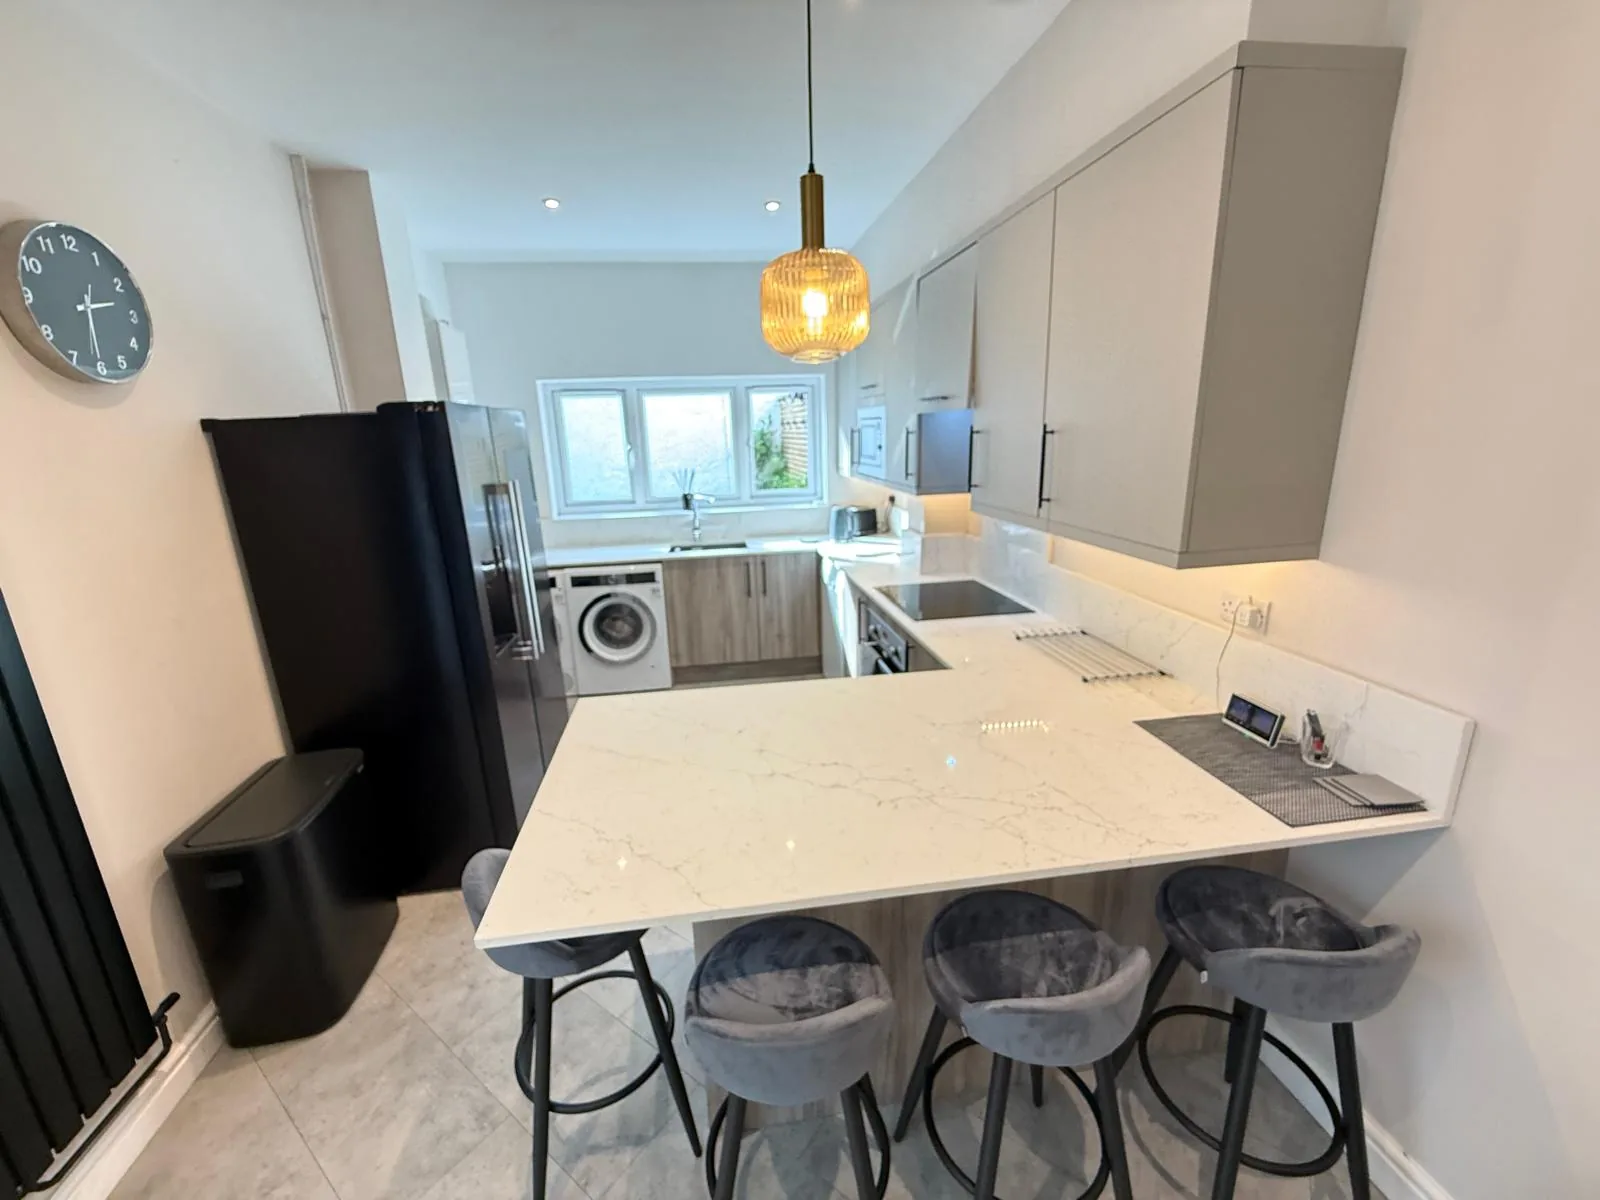
Where the worktop jobs in Finchley Central get complicated is rarely the stone itself, and much more often the room the stone has to go into. Mostly interwar semis with the kitchen at the back beside a dining room, and the dominant improvement is a rear extension across the full width producing an open kitchen-diner with a 4m run and an island. A strong local pattern of kosher kitchens means two sinks, two dishwashers and separated meat and dairy prep zones on the same worktop line. Send a few photographs of the run and we will tell you which of those you are dealing with before we come out to Finchley Central.
The plaster is a thick float and set over brick that has blown in patches, so a wall sounds solid in one place and hollow a hand-span away. Run lengths are what turn a rate per square metre into a bill, since a slab is bought whole and the part of it nobody uses is paid for all the same. The cheapest stone and the dearest one share a fitting day.
The incoming main and the stopcock come up through the floor at the old scullery wall, so whatever unit stands over them has to stay removable. These kitchens are usually knocked through to the dining room, so the surface is read from two sides at once and the figure has to carry across the pieces rather than restart at every join. Cool artificial light turns a warm stone grey.
On these streets the housing is 1930s semi, Edwardian terrace, 1960s purpose-built flat and recent flats on the station side. None of them is harder than the others; they are awkward in different ways.
True everywhere
Worktops, in short
- Supply is £110 to £550 per square metre across the 181 surfaces we fit.
- That figure is the slab. Fabrication, edges, cut-outs and fitting are quoted separately.
- Four free quartz samples are posted out, because photographs of stone lie.
- The material is guaranteed 25 years and the workmanship 5.
- Borough
- Barnet
- Postcodes
- N3
- Covered on
- our north London run
- Fitted
- 5–10 working days from template
The place
Why Finchley Central is its own job
Half of quoting a kitchen in Finchley Central is understanding the approach to it, which is why the survey is done in person. Wide suburban roads with driveways on most semis and side alleys that usually take a slab, though a lot of those alleys have been built over by side extensions. Ballards Lane and Regents Park Road are busy and unsuitable for parking a loaded van. Split meat and dairy layouts mean two hobs and two sink cut-outs in one continuous run, which changes where the joint can go and often forces a bigger slab. Both are settled at the template visit and written into the quote, so nothing about the day is discovered on your doorstep.
The work
What worktops involves
The stone is quoted per square metre for supply and itemised beyond that, so the slab, the edge profile, the openings and the fitting each appear as their own figure. Run lengths, join positions and the direction of the veining are agreed at that visit, since where a join falls is a decision about the pattern as much as about the length. You are left with joins that read as a shadow line, because the pieces either side come off adjoining slab and the resin is mixed to the stone.
Everything beneath the headline figure is cut list: run lengths, joins, openings, edge metreage and how the pieces fall across a slab. A hot pan straight off a burner is safe on granite and on sintered stone, and it is the one habit that will permanently mark an engineered top. A run of this length usually fits one slab, and staying inside one slab is the cheapest decision available on any kitchen. Sampled at home, templated in the room, machined once.

The money
What it costs in Finchley Central
The remainder of a slab is part of the price whether it is fitted or left behind, and that is the honest reason short awkward lengths cost what they do. Two facing runs mean two sets of edges and two scribes in a small span, which is why a compact galley rarely prices as cheaply as its area suggests. The supply rate of £110 to £550 per square metre reads the same for a small kitchen and a large one. Everything that makes them different jobs appears further down the quote. Finished edges are counted by the metre, not by the surface.
Get it priced
1930s and inter-war semis
What Finchley Central asks for
Not typical work for this area. Worktop installation and worktop fabrication are what the housing asks for. The process is unchanged; only how often we are on the street differs.
1930s and inter-war semis
Finchley Central in the housing figures
In Finchley Central, the council tax banding runs higher here than across most of London. Where a scheme is phased across seasons the dye lot drifts underneath it, which is why a whole requirement is reserved at once even if it is cut in stages. Movement needs a long unbroken length to be worth paying for.
1930s and inter-war semis
The carry, and what it rules out
Where the garden is level and the back door is wide the pieces get staged outside on trestles and brought in one at a time as the fitters are ready for them. A difficult approach argues for a stone whose pattern repeats at close intervals, because a break disappears into a repeating figure and sits proud of a sweeping one. A remnant worth keeping rides back on the van rather than to a skip.
Access
Getting stone into a Finchley Central kitchen
Wide suburban roads with driveways on most semis and side alleys that usually take a slab, though a lot of those alleys have been built over by side extensions. Ballards Lane and Regents Park Road are busy and unsuitable for parking a loaded van.
Tell us what the approach looks like when you book the template and it gets built into the day rather than discovered on it. Where the route is genuinely tight, it changes how the pieces are cut, which is a fabrication decision rather than a delivery one.
5–10 working days
From template to fitted, working days from template. The same on this patch as every other.
north London patch
Finchley Central is covered on our north London run, along with the rest of Barnet.
We come to you
Templated in your kitchen, cut in our workshop, fitted by our own installers.
Access told straight
If the route forces an extra join, you hear that at quote stage, not on the day.
Questions
Questions we get asked in Finchley Central
If yours is not here, ring and ask. You get a straight answer rather than a call-back from a salesperson.
Is Finchley Central far enough out to be a problem for you?
Yes. Finchley Central is on the patch, and the postcodes we work here are N3. It is worked on our north London run, along with the rest of Barnet. Overhanging branches clear the roof of a car and catch the roof of a van, so the drive is looked at from the driver seat rather than from the doorstep. Whatever the standing allows, the stone leaves that van finished, because every edge, cut-out and internal radius is machined at the works and none of it is open to reconsideration at the kerb. Stone arrives finished, because a kerb is not a polishing shop. Everything that involves you happens in your kitchen, so there is nothing to visit and nothing to collect.
Is there anything about Finchley Central buildings that catches worktops out?
The rear wall now carries french or folding doors across most of its width, so a whole side of the room opens and a long piece comes straight in off the garden. A knocked-through room means the surface is read from the dining side as well as the working side, so the figure has to run continuously and the pieces are taken from adjoining slab. Open-plan surfaces are furniture before they are work surfaces. Alcove pieces get cut oversize on both scribe edges, with the true wall angles carried on the template drawing rather than assumed. Every notch and every scribe is machined into the piece before it leaves the works, and a hard sintered surface is the least forgiving of a tight internal corner, so one is always cut with a generous radius. A short upstand shows a fragment of pattern, never a run of it.
What do you check about the route into a Finchley Central property?
Grass and gravel will not take a loaded trolley, so a boarded track gets laid from the gate to the door before the first piece moves. That caps the longest piece, and a run split into two lengths nests differently on the slab, which moves the yield and moves the figure with it. Thinner stone carries easily and asks for continuous support. On a drive that only takes one vehicle nose-in, the van has to reverse the whole length of it to get back out, which decides which way it goes in. A granite kitchen ends its day with a sealer, and a sealer wants a dry face and a quiet hour afterwards, so that hour is written into the day rather than borrowed from it. A natural surface is sealed at the end of its own fitting day.
Do you get much worktops work in Finchley Central?
Not to any real extent, and it would be easy to imply it was. What the research on this patch actually lists is worktop installation and worktop fabrication. It describes the kitchens on this patch, not the work that goes into them. Same quoting, same cutting, same fitting as anywhere else on the patch. An open-plan extension puts the worktop in the middle of the living space, so it is looked at from the sofa as well as worked on. Where several kitchens are ordered together the sensible move is to take them all off one batch, because two slabs of the same name bought six months apart will not sit happily in the same building. Four samples by post settle more than four showroom visits. Extension budgets are usually well spent by the time the worktop is ordered, which is where the choice between quartz and a thinner sintered stone actually gets made. Adding an island is what moves most of these projects from one slab to two, and that jump is the single largest step in any worktop quotation. Movement across three metres is not visible on a hand sample.
Why do two Finchley Central kitchens the same size price differently?
Where the aisle is too tight the usual answer is a reduced-depth top on one side, and a 500mm run is a different cut, a different sink and a different drainer to a 600mm one. A shape like that nests kindly on a slab, so more of what gets bought ends up on the units and the rate per square metre behaves much as the brochure says it will. The shape sets the cut list and the cut list sets the stone bill. Stone is £110 to £550 per square metre supply only, and the templating, the fabrication and the fitting each carry their own line.
What has to be finished before you can template?
Where a breast interrupts a long wall the join can often go there, so it reads as a natural break rather than a line in the middle of a worktop. A hob dropped into the middle of a length puts sustained warmth at the lip of a cut-out, and an engineered surface will yellow there across ten years where a natural one takes it without comment. Reach across an unsupported span is a thickness question. Confirm the depth of the units, the total run lengths and whether an island or peninsula is going in, and tell us the colour temperature of the lighting. Where someone is living in the house through the work, the strip-out and the fit are planned so the kitchen is out of use for a day and not a week. That changes which questions are worth asking about the stone, because somebody staying put wants to know how a honed face marks in five years and somebody selling wants to know how it photographs next spring. Twenty five years on the material, five on the workmanship.
What happens to the worktop that comes off?
What comes out goes by the same route the new stone comes in by, which is why that route is walked before anything is lifted. Taking the old tops off and disposing of them is its own line on the quote rather than something folded into the stone price. Disposal means it goes in the van, not into the garden to wait for a collection. The distance from the standing to the actual kitchen door is the number that counts, since plenty of drives finish at a side gate and a garden path. Sintered surfaces are the hardest of the three to machine and the messiest to cut wet, which is precisely why none of that happens on a public pavement. Dust from a sintered slab belongs at the works, not on a street.
What happens if a piece will not go up the stairs?
A join added to get stone into the room is a different thing from a join added because the slab ran out, and the quote says which is which. An external stair, a side return or a rear garden counts as carry and is measured the same way. Every piece goes in by hand and stone does not bend, so the tightest turn on the route sets the longest piece. A step up to a patio or a raised threshold at the back door means the piece is lifted rather than rolled, and that is where the crew size gets decided. Where a seam becomes unavoidable the choice of stone starts to matter, because a fine even speckle closes a joint almost invisibly and a broad vein simply will not. Vein direction is settled before the slab is broken into pieces.
Is templating a separate visit from fitting?
The same firm templates and fits. Nobody else is brought in to install. The design and quotation visit comes first. It is free and carries no obligation. The template produces a drawing, and the workshop cuts to that drawing once you agree it. The kitchen door opens inwards into the middle of a run, so the usable length of that wall stops well short of the corner. Which stone belongs on top of all that is a separate question from the building itself, and it is the one with a figure attached, because supply alone runs from £110 to £550 per square metre before a single cut has been made. Priced by the square metre, lived with by the square inch.
Is a drainer groove worth it in a small Finchley Central kitchen?
On a porous stone the grooved area is sealed with the rest, and it gets wet more than anything else. Grooves are machined in the workshop at the same time as the bowl cut-out, because they cannot be done well in a kitchen. The alternative stands on the surface, so the choice is losing worktop permanently or only while you are draining. Two runs and a return into a rear extension is the pattern, and the return is the piece that never nests neatly on a slab. The surface is where the money actually moves: across the 181 kitchens fitted the median is £220 per square metre, and half of them land between £165 and £300. A finish is a decision about cleaning as much as about looks.
Reviews
5.0 from 26 Google reviews
Every one of these is on our Google profile under the reviewer’s own name. Nothing here is written by us, and the link goes straight to the source.
I used Karem’s services 5 years ago for purchasing and fitting the quartz worktop in my then brand new kitchen. The price was reasonable and the service reliable and spot on, no delays in fitting, misunderstanding or excuses. I recommended him to a friend, who also used his services and they were happy too! If I need to order new kitchen work top again, I would definitely use him again. Thanks Karem!
shoshencence
Google review · quartz
Karem did an excellent job on my kitchen. He was professional, reliable, and paid great attention to detail. The finish looks amazing and has completely transformed my kitchen. Thank you! Would highly recommend his work!
Catalina Radu
Google review
Excellent work and highly recommend. Very professional and did an outstanding job with my worktop. Karem responded very quickly and swiftly, top guy!
Faisal K
Google review
Related
More around Finchley Central
Other work we do in Finchley Central
- Bathroom worktops in Finchley Central
- Bar tops in Finchley Central
- Restaurant table tops in Finchley Central
- Reception counters in Finchley Central
- Worktop replacement in Finchley Central
- Worktop installation in Finchley Central
- Worktop splashbacks & upstands in Finchley Central
- Worktop fabrication in Finchley Central
Next step
Worktops in Finchley Central, priced properly
Plans, a sketch or photographs with rough run lengths is enough to start. You get an itemised written quote and the template dates we can offer on this patch.
25-year material warranty and a 5-year workmanship guarantee, both stated on your quote.