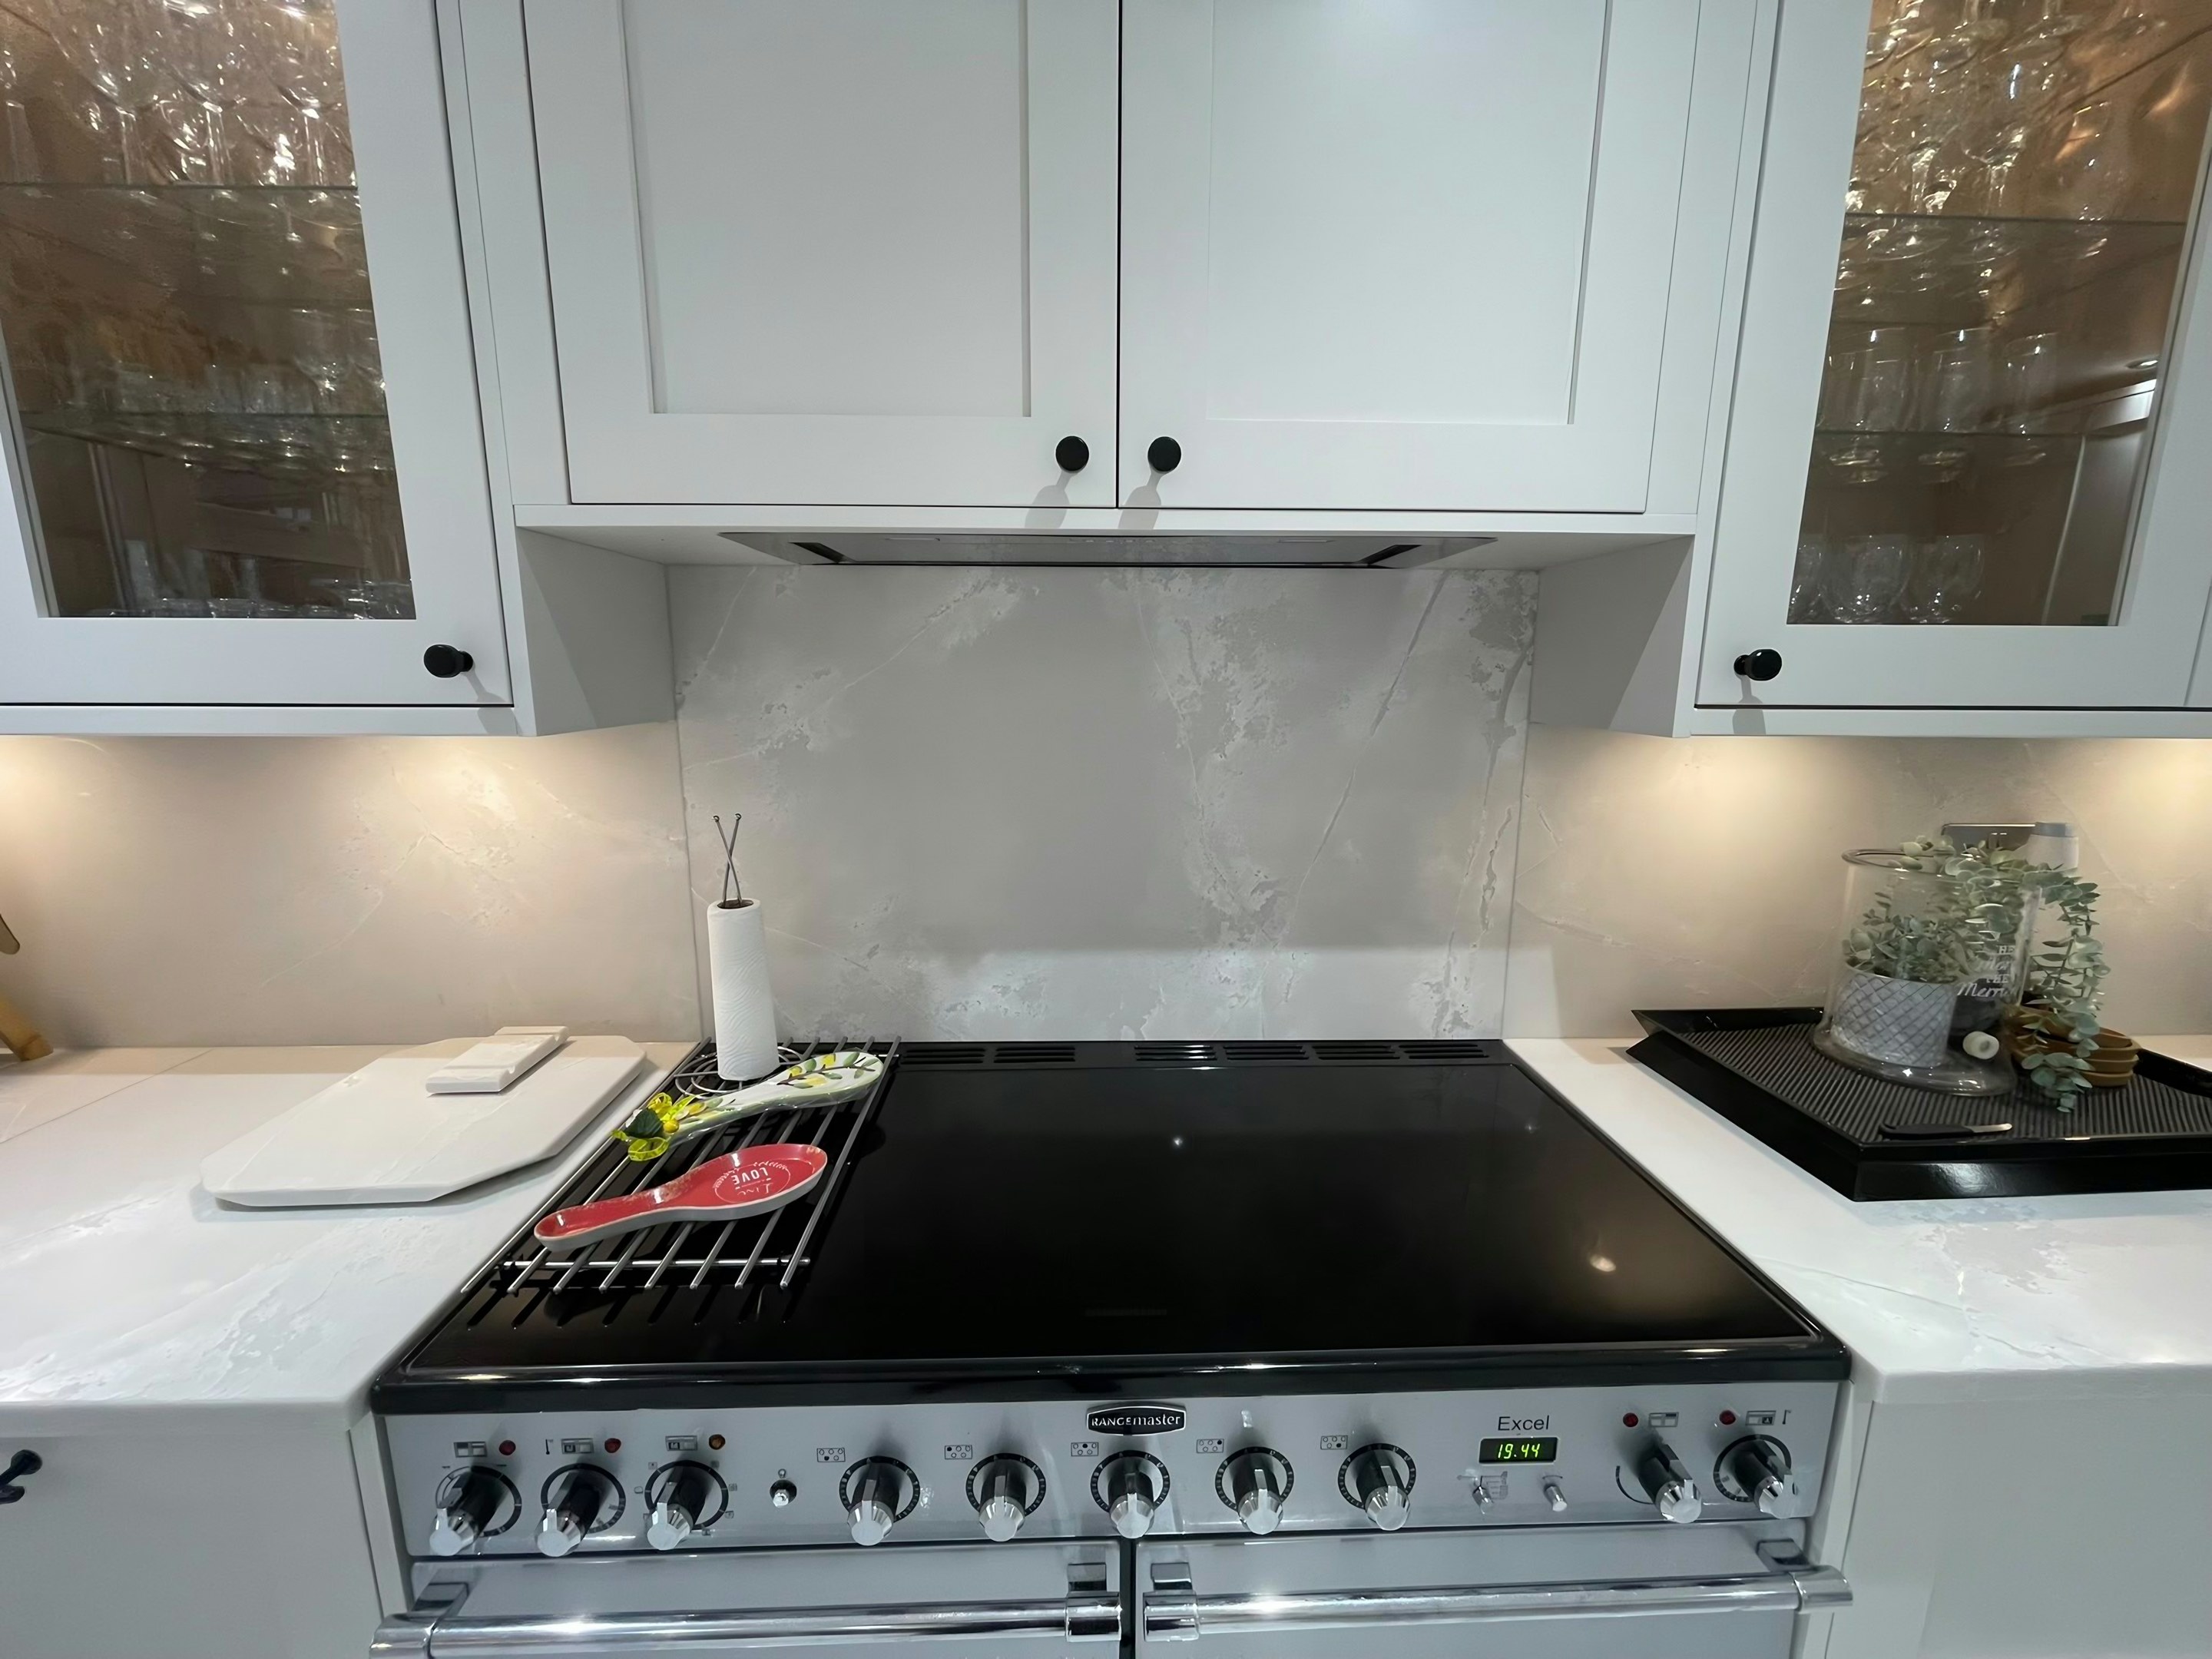
Harrow Weald worktops
The kitchens we meet in Harrow Weald
The reason stone worktop supply and fitting in Harrow Weald is quoted per kitchen rather than per metre comes down to the range of rooms these worktops end up in. Interwar semis on the lower slopes and larger detached houses climbing towards the common, where kitchens are bigger and the brief typically includes an island with seating plus a separate utility. Rear extensions with roof lights are common on the detached stock and produce runs over 4m. We would rather find the awkward corner now than on the day the stone arrives in Harrow Weald, so the survey looks at everything.
The extension slab was poured to its own level, so there is a lip or a ramp where the new floor meets the original one. Veining is the part people pick from a photograph and then meet at full size, running across a slab at a scale no postcard has ever managed to convey. Yield is the word behind most quotations people did not expect.
The rear wall now carries french or folding doors across most of its width, so a whole side of the room opens and a long piece comes straight in off the garden. These kitchens are usually knocked through to the dining room, so the surface is read from two sides at once and the figure has to carry across the pieces rather than restart at every join. A kitchen with no window of its own needs tone rather than colour.
The fabric of the place is 1930s semi, 1930s detached and large Victorian house on the ridge. Knowing which one it is before we arrive is half the survey done.