Higham Hill worktops
The kitchens we meet in Higham Hill
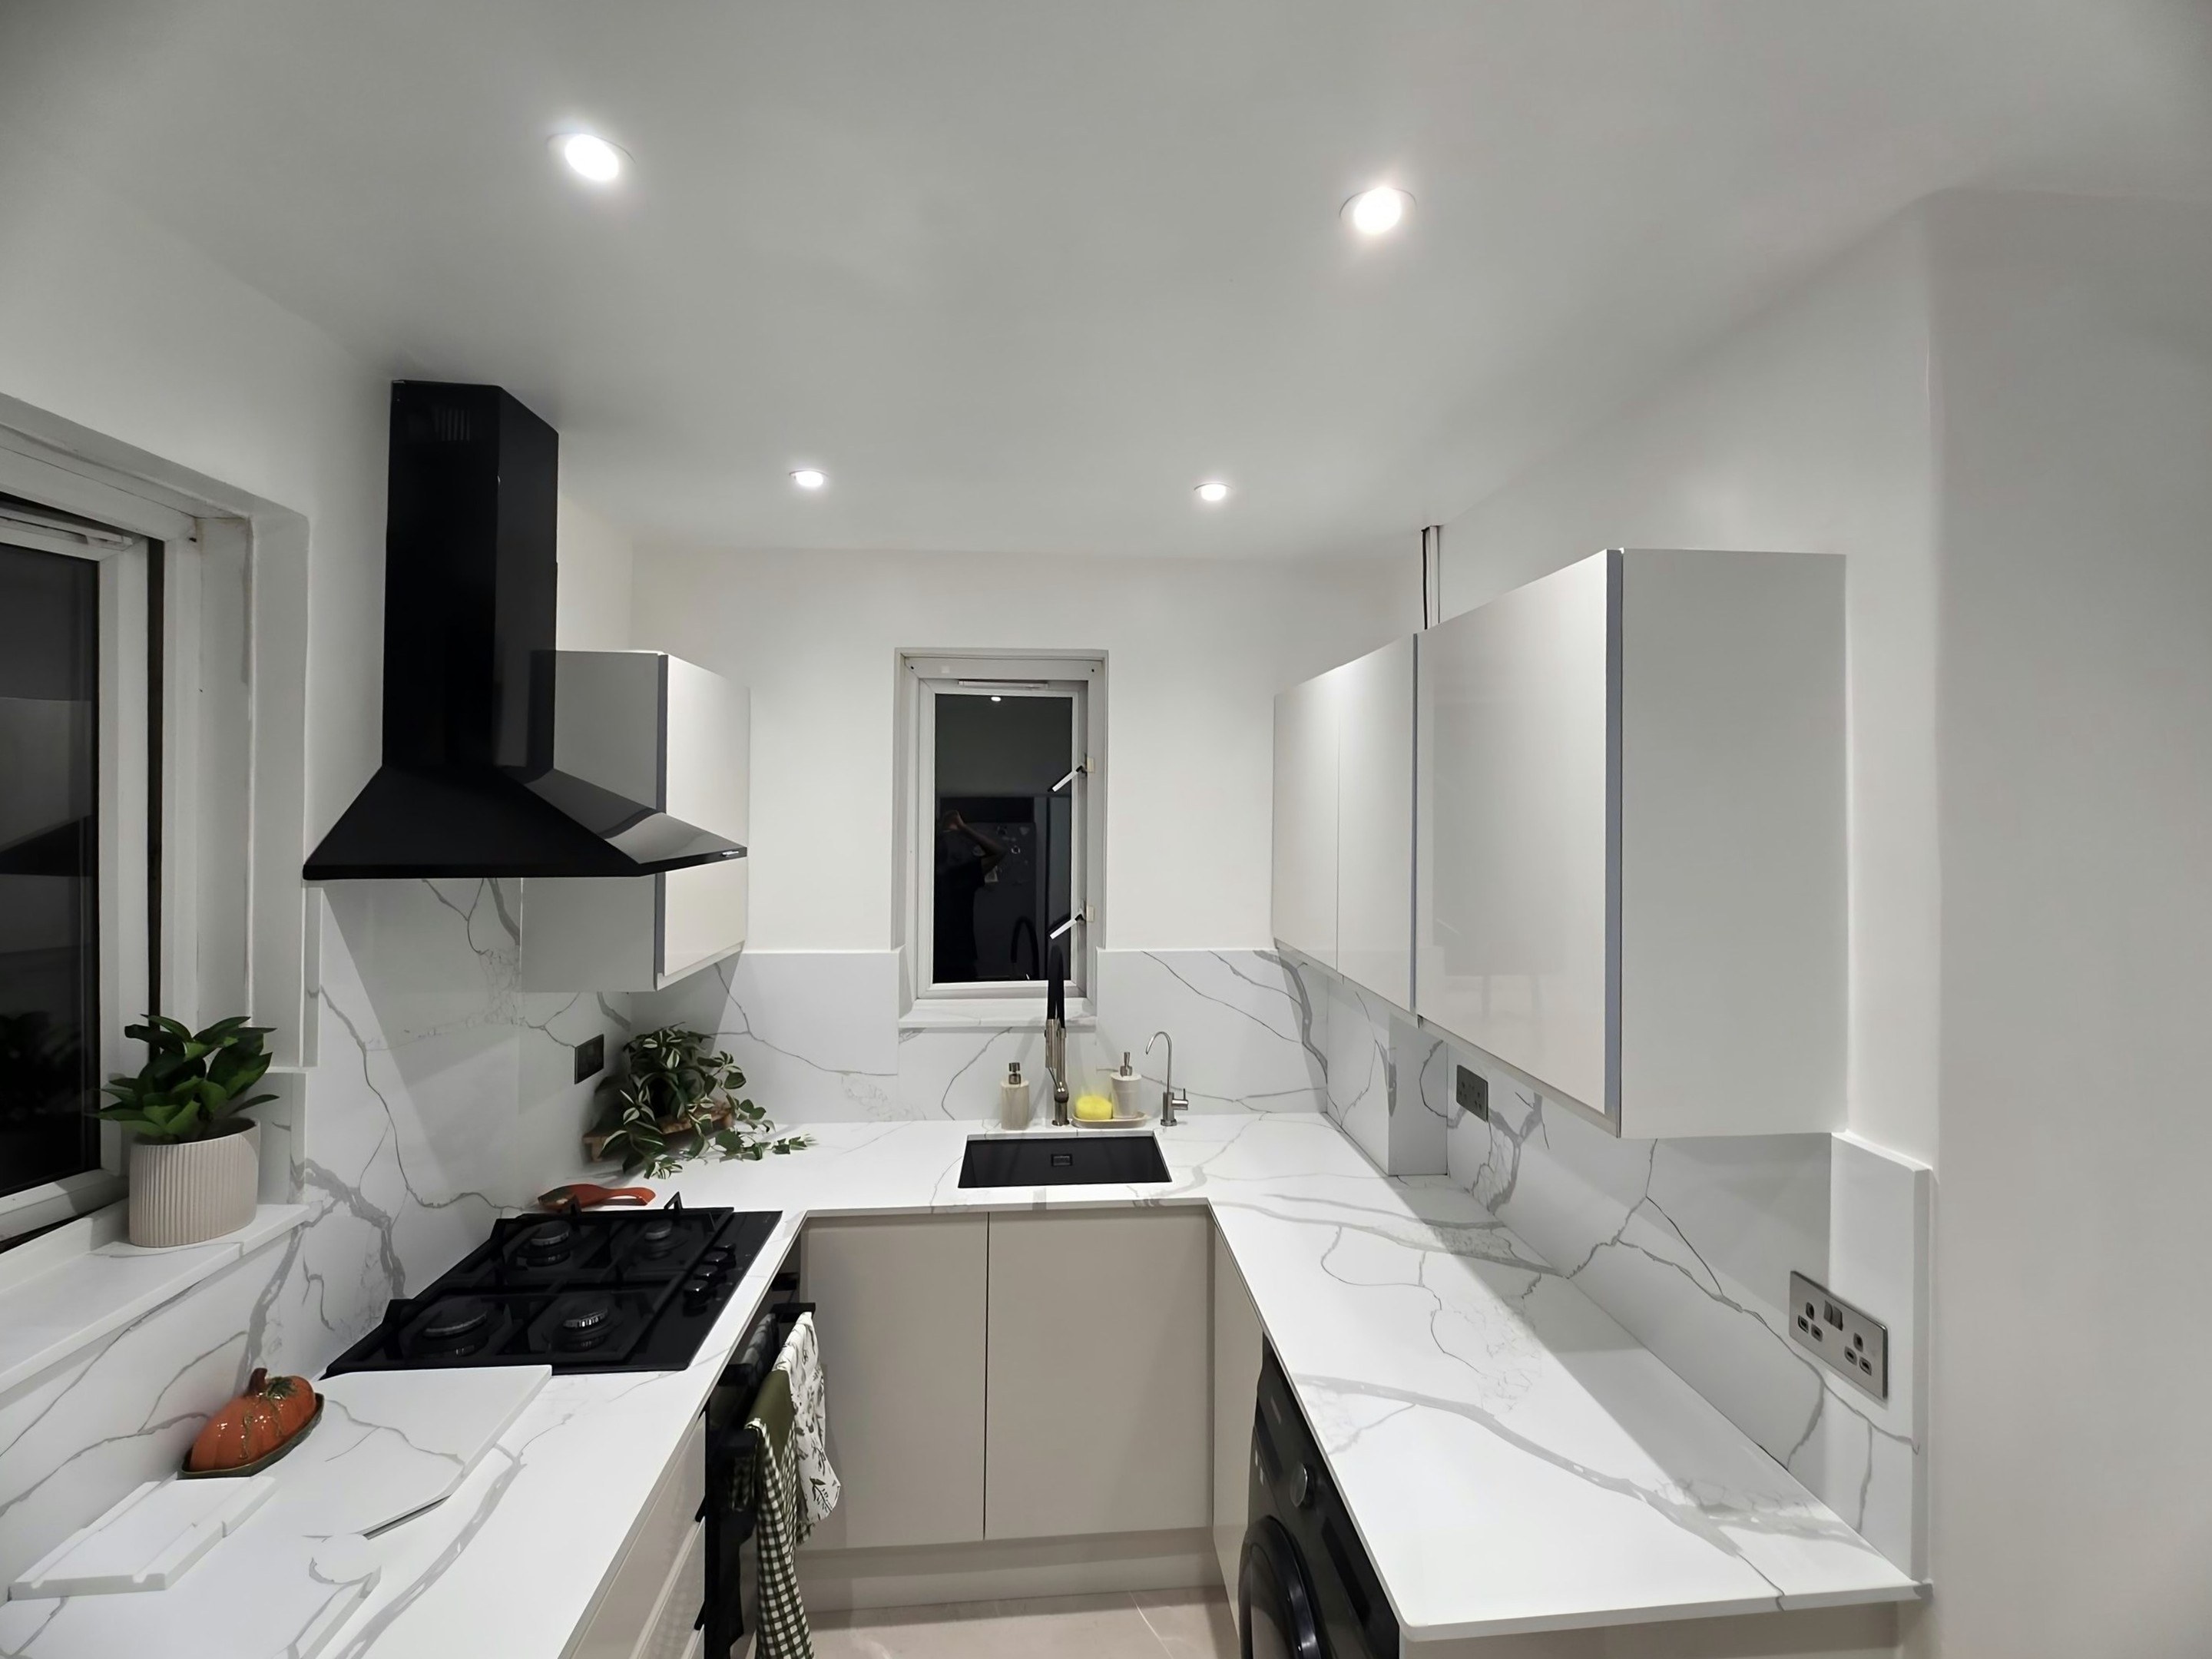
We plan the worktop jobs in Higham Hill around access, ceiling height and what the kitchen has already been through, none of which shows up in a phone call. Interwar semis with a rear kitchen of about 2.6m by 2.4m and a separate dining room, commonly knocked through to give an L-shaped kitchen-diner with 3.5m of run in total. Larder recesses and a rear lobby off the kitchen are typical and usually absorbed into the layout. Book the design and quotation visit, and someone will be at your Higham Hill address with a tape, the colour range and no obligation attached.
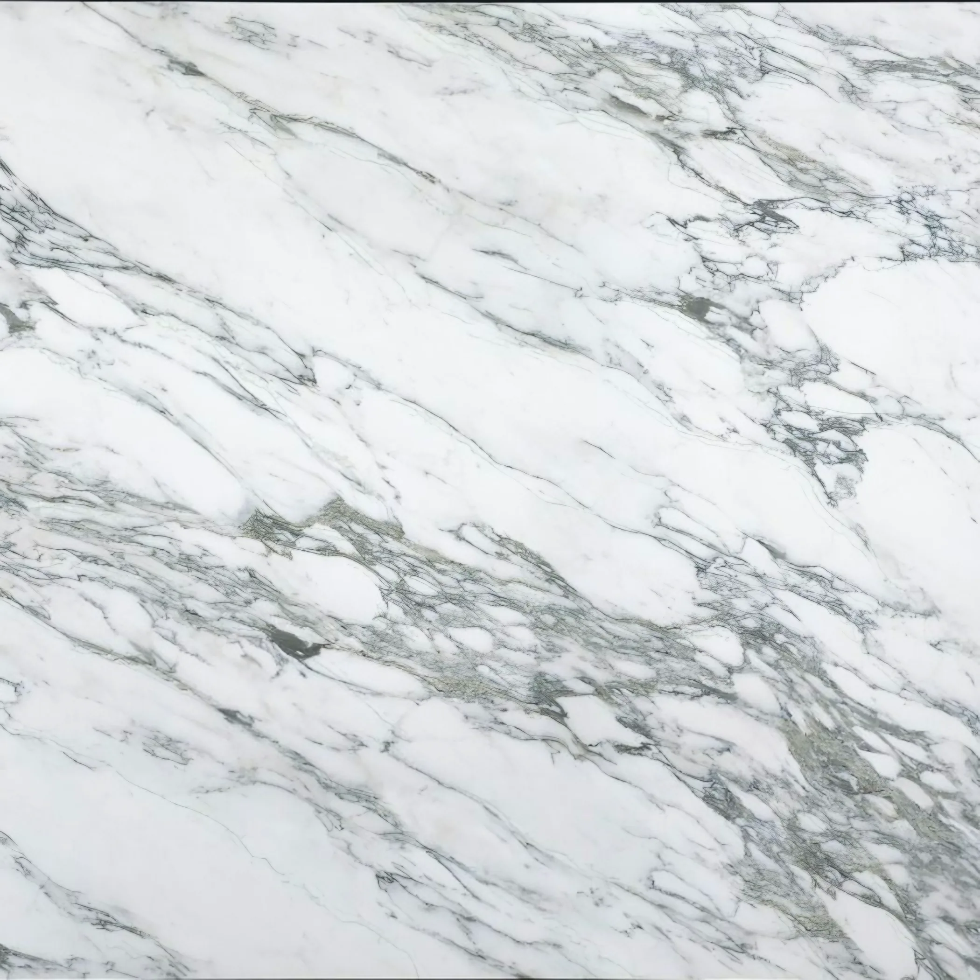
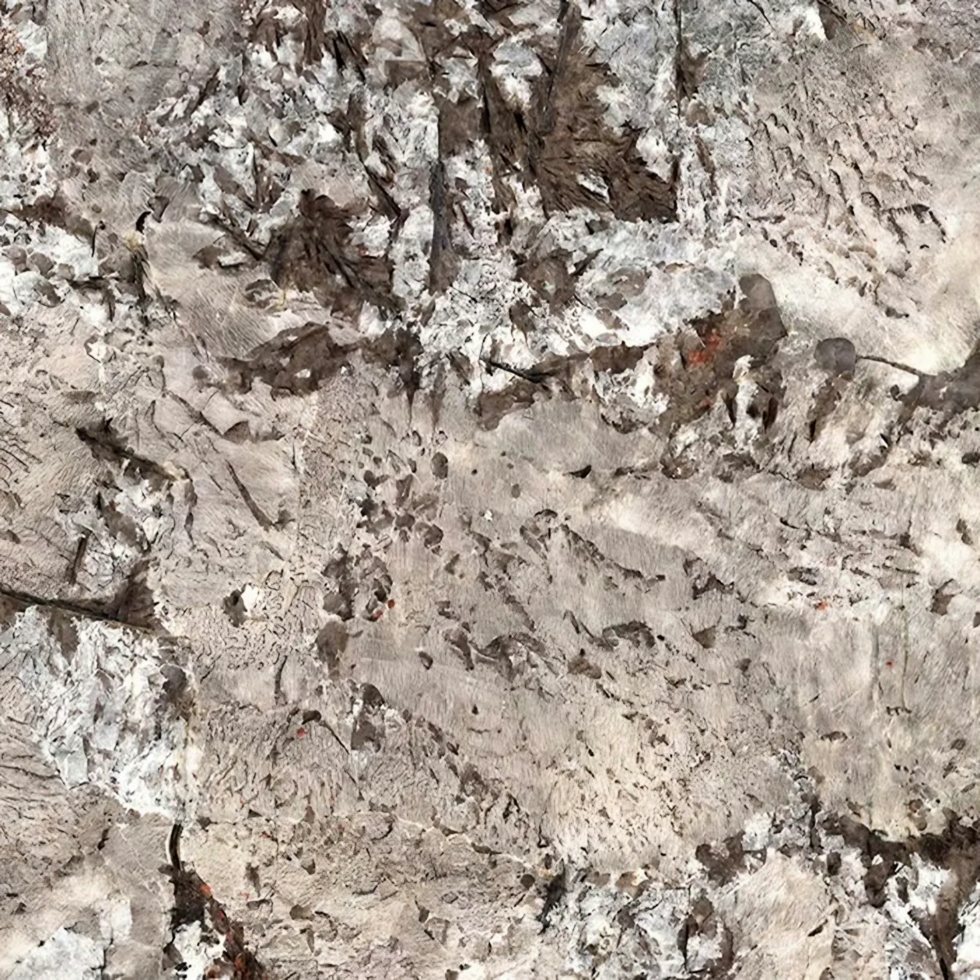
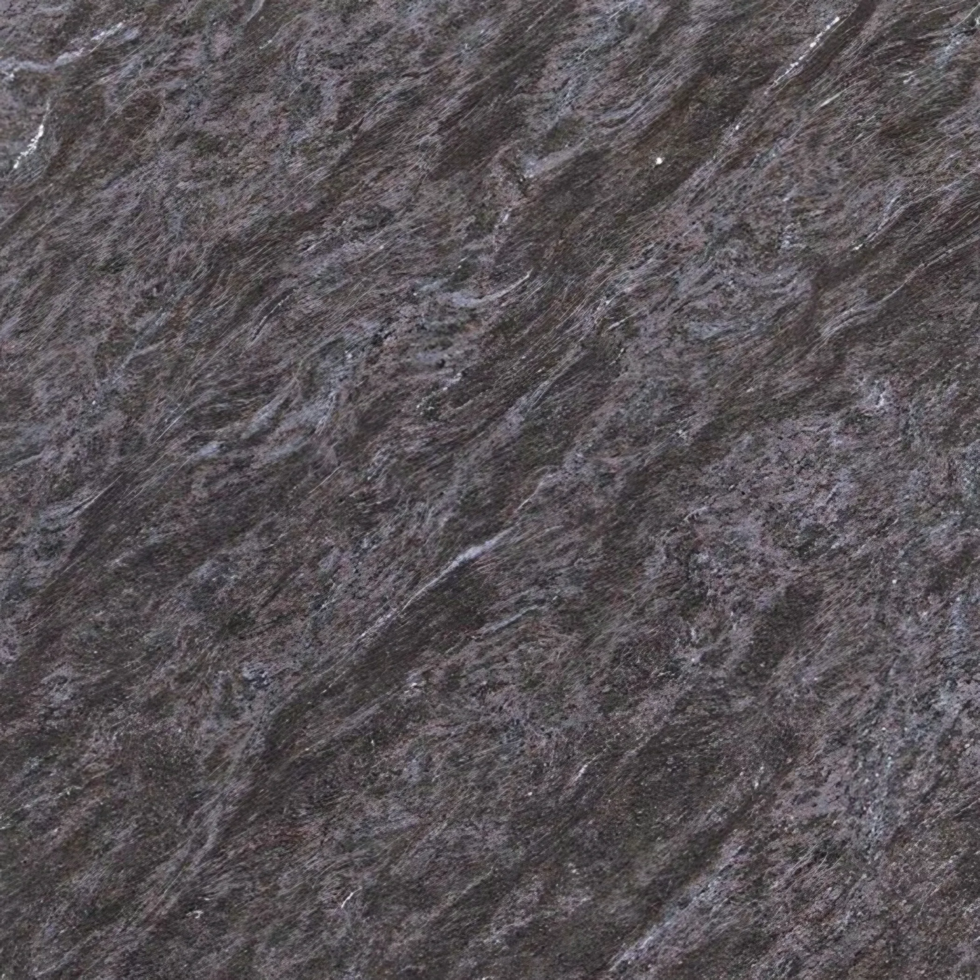
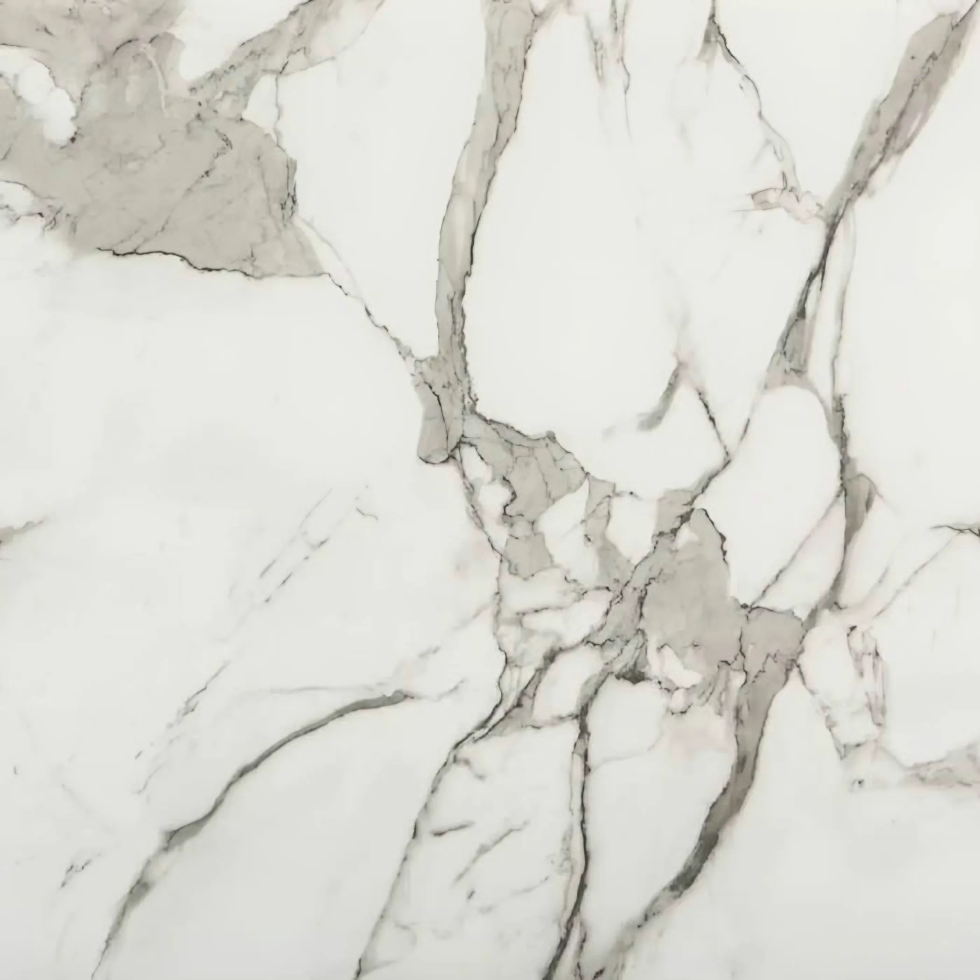
The extension slab was poured to its own level, so there is a lip or a ramp where the new floor meets the original one. Which stone belongs on top of all that is a separate question from the building itself, and it is the one with a figure attached, because supply alone runs from £110 to £550 per square metre before a single cut has been made. The surface outlasts the doors beneath it, usually twice over.
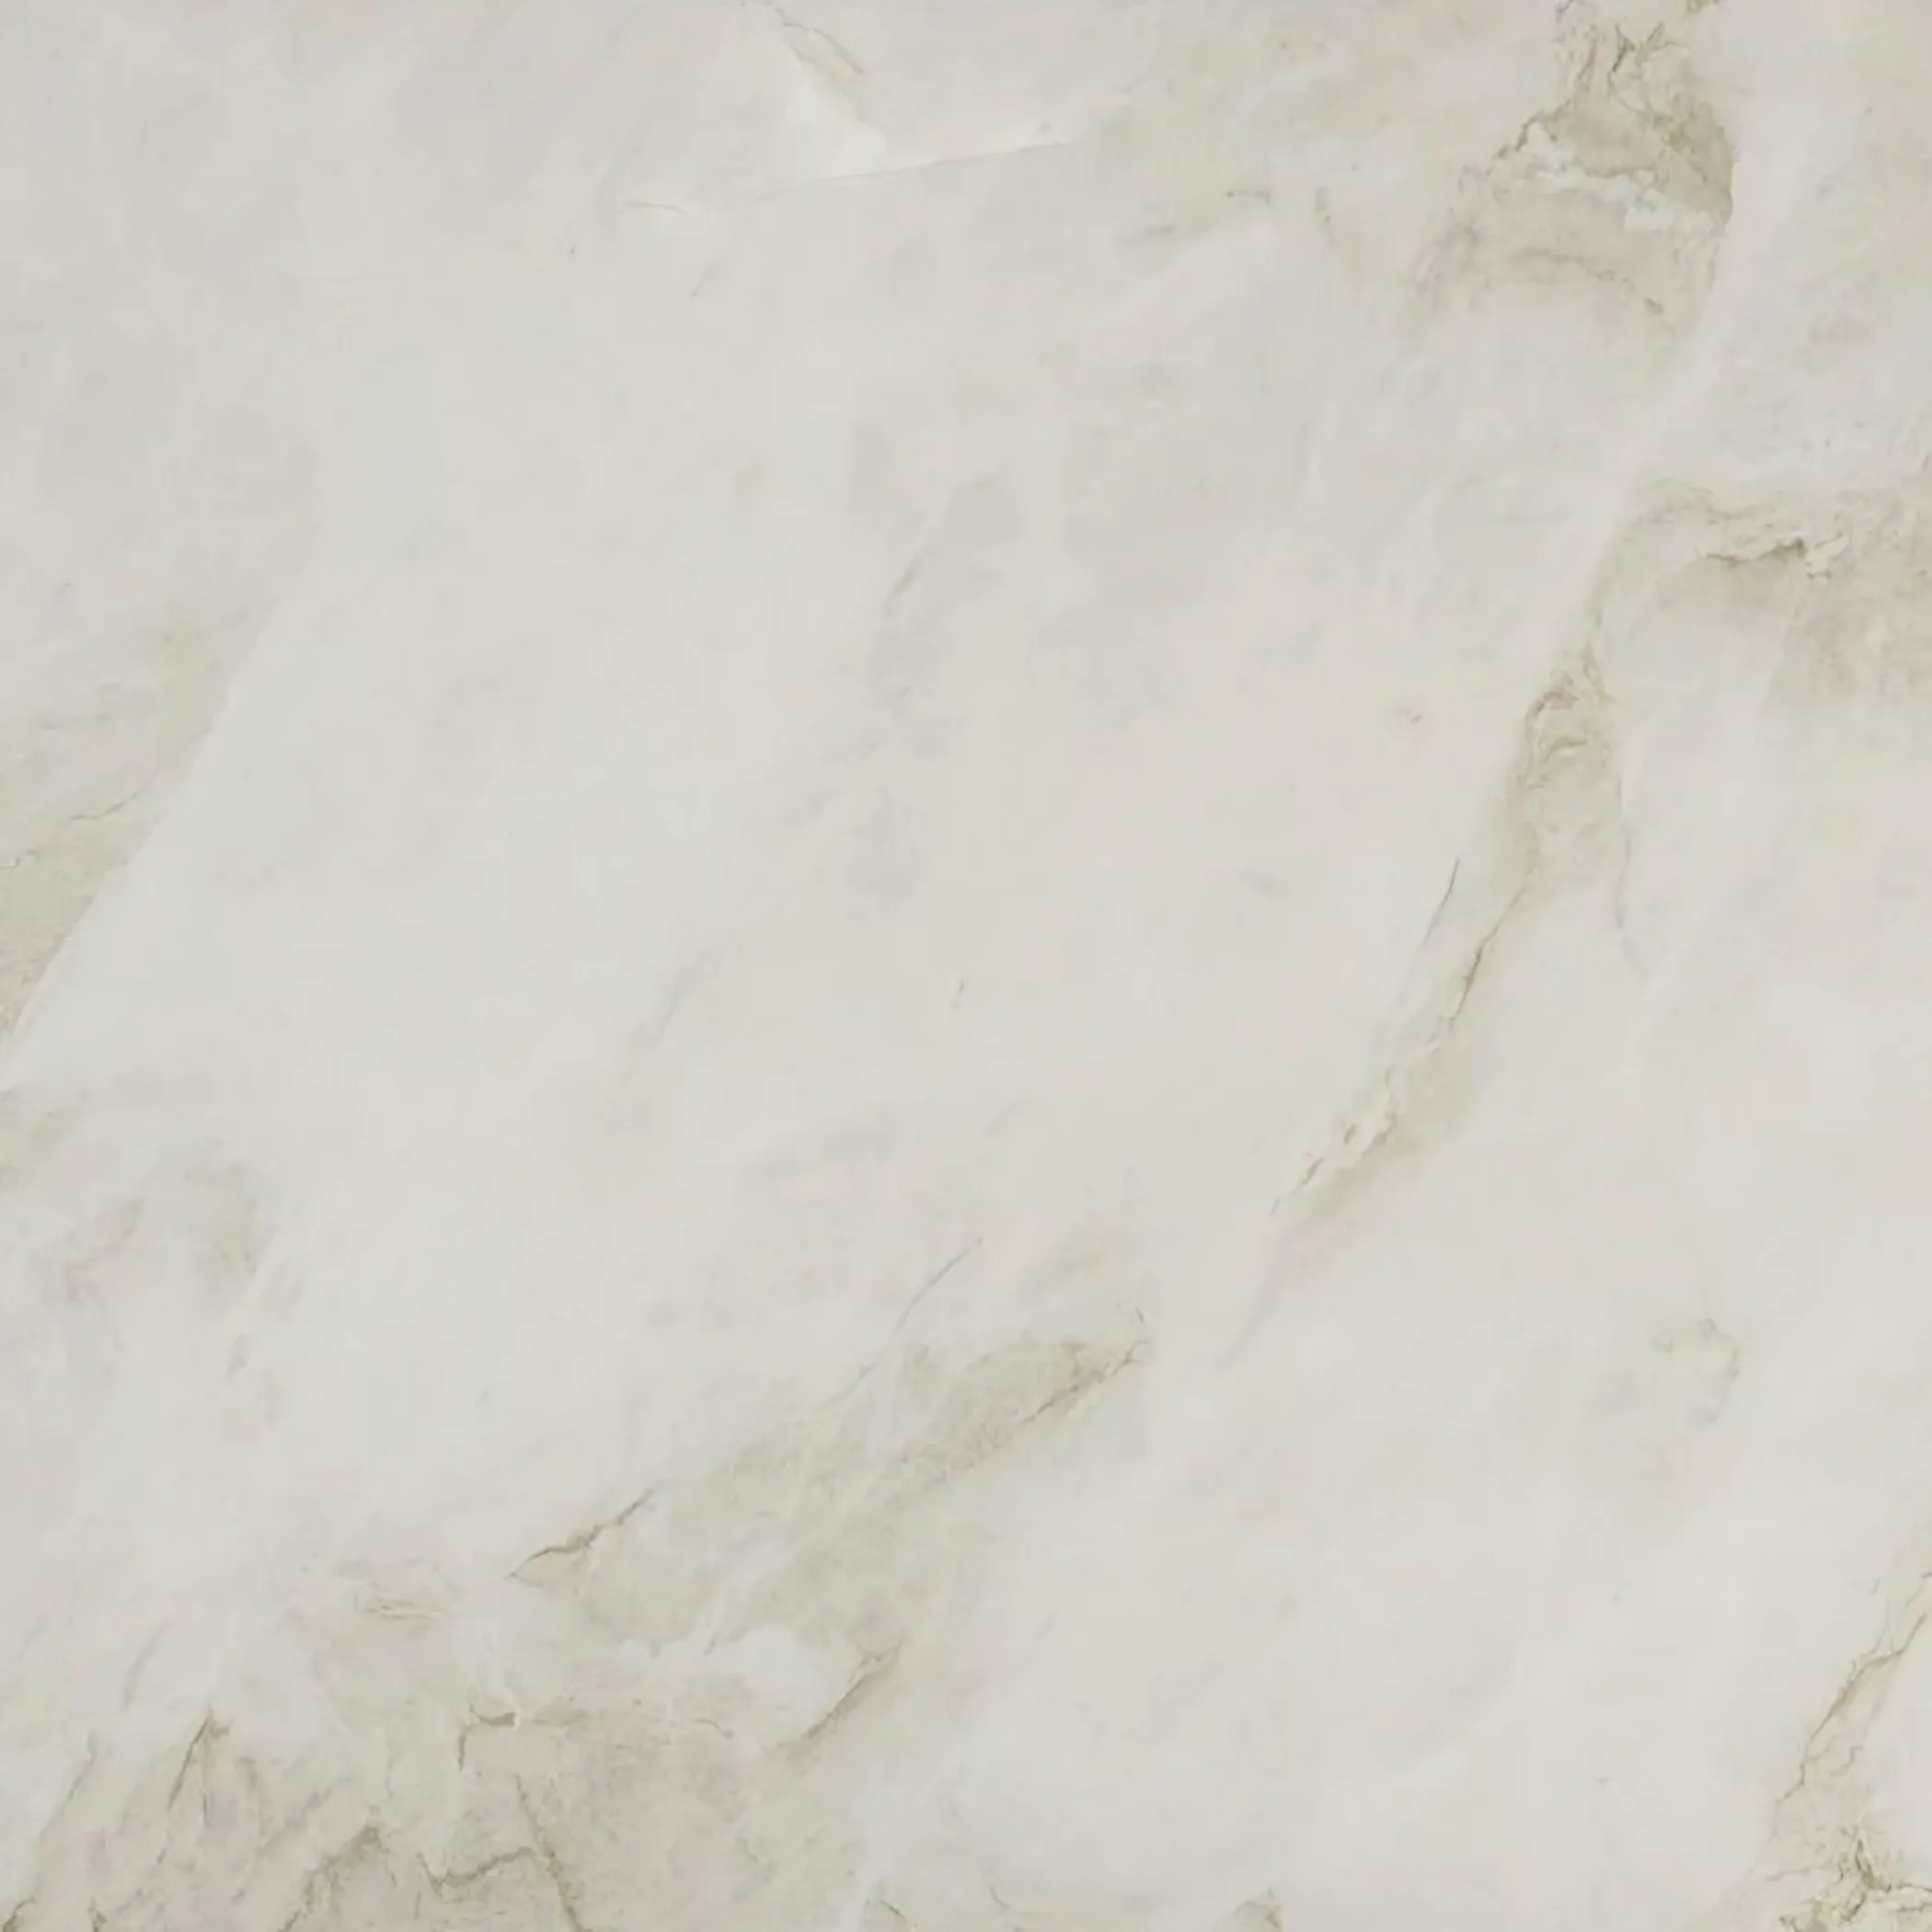
The windows were steel to begin with and have been swapped for plastic in openings lined out to suit, so the reveal is now deeper than the brickwork behind it. Original tiling and painted timber sit more comfortably beside a warm stone than a cool grey, and cool grey is the choice most often regretted in a room of this period. A low seam count is what makes a small kitchen good value.
On these streets the housing is interwar council-built semi, 1930s terrace and post-war maisonette. The wall build-up is different in each, and the scribe follows the wall.