
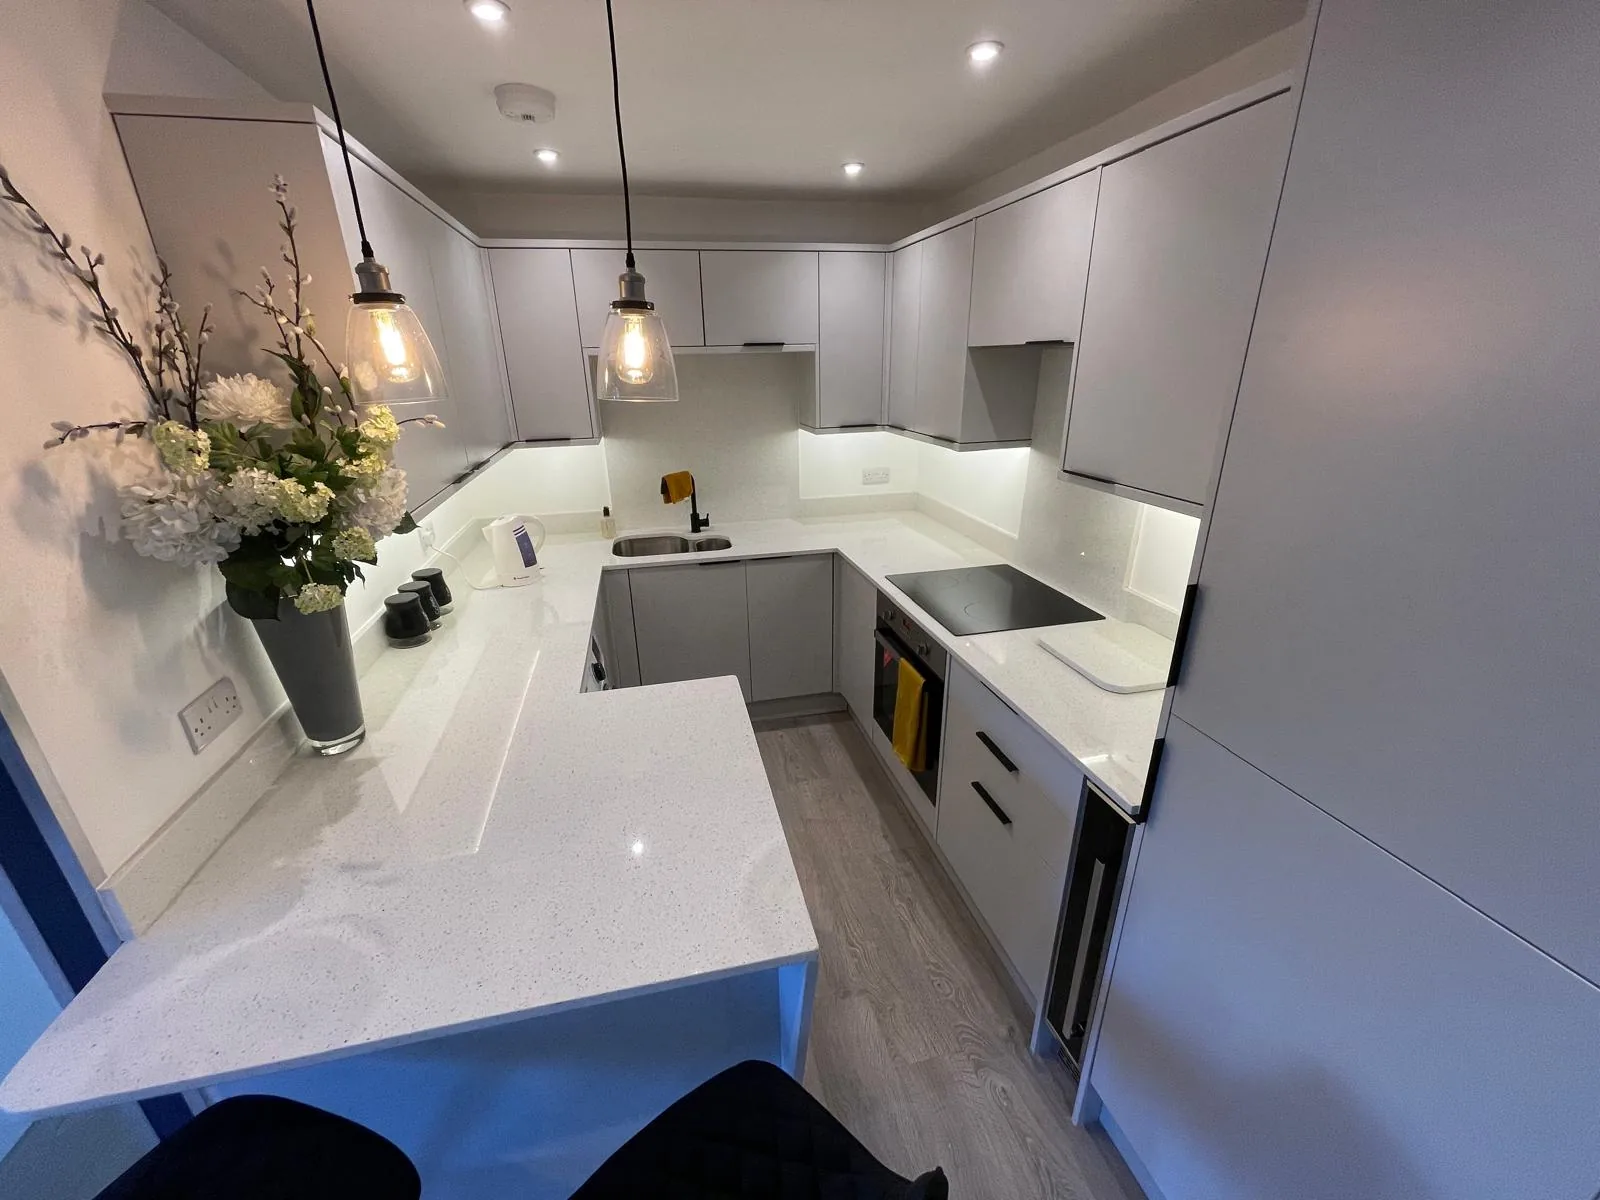
Croydon · CR0 BR3
Worktops in Monks Orchard
The surface itself: which stone, what it costs by the square metre, and what the room does to that number.
- 5.0from 26 Google reviews
- 25-year material · 5-year workmanship
- Fitted 5-10 working days from template
Monks Orchard kitchens
The kitchens we meet in Monks Orchard
Booking worktop jobs in Monks Orchard without a site visit is how people end up with a worktop that fits the drawing and not the wall. A quiet mixture of post-war semis with standard 3m rear kitchens and newer cul-de-sac housing with open-plan kitchen-diners and small islands. The newer developments come with cabinets already fitted and only the tops changed. Whatever is behind the doors, the sequence does not change: look, measure, draw, agree, cut, fit.
Kitchens in this stock are compact and reasonably square, which makes the fixed lines a larger share of the total than the material is. Heat is worth settling before anything else, since granite takes a pan straight off a burner and an engineered surface holds a scorch for the rest of its life. Heat tolerance is a property of the material, not a claim about it.
A maisonette puts the kitchen on one of two levels, so an internal staircase may be part of the route as well as the communal one. Kitchens in this stock are compact and worked hard, so the surface is chosen for indifference rather than for attention: quartz where consistency matters, sintered stone where heat and scratching are daily events. A kitchen with no window of its own needs tone rather than colour.
On this patch the buildings are post-war estate semi, 1930s detached, 1970s cul-de-sac housing and modern gated development. They were built to different tolerances, and the stone has to absorb that.
True everywhere
Worktops, in short
- Supply is £110 to £550 per square metre across the 181 surfaces we fit.
- Dekton and sintered stone hold their colour under heat and direct sunlight.
- That figure is the slab. Fabrication, edges, cut-outs and fitting are quoted separately.
- Four free quartz samples are posted out, because photographs of stone lie.
- Borough
- Croydon
- Postcodes
- CR0, BR3
- Covered on
- our south London run
- Fitted
- 5–10 working days from template
The place
Why Monks Orchard is its own job
People who have already had stone fitted in Monks Orchard will know most of what follows, and will know why we ask. Cul-de-sacs and turning heads make loading straightforward, though several of the newer schemes have parking courts behind the houses and bollards that stop a van reaching the front door. Parking courts on the newer schemes mean a 40-metre carry with a corner, so the pieces get sized for two people rather than four. Somebody comes out to Monks Orchard, looks at all of it, and puts a number on it before you decide anything.
The work
What worktops involves
The stone is quoted per square metre for supply and itemised beyond that, so the slab, the edge profile, the openings and the fitting each appear as their own figure. The pieces are cut and polished at the works with radiused internal corners at every opening, so nothing is machined into a finished surface inside your house. You end up with a surface chosen for how it behaves in your room rather than for how it looked on a screen, which is a different decision and usually a better one.
Every surface begins either as a block sawn from a quarry or as powder pressed and fired, and that fork explains most of the behaviour that follows it. A drainer grooved into the surface beside a sink is machined into the slab rather than added to it, and it suits a dense stone far better than a soft one. Even daylight through generous windows means a mid-tone reads properly instead of going flat. The slab is quoted; the cut list is what you pay.

The money
What it costs in Monks Orchard
A worktop is priced from the cut list rather than the floor area, because the slab is bought whole and the run lengths decide how much of it ends up on your units. Overhangs, a waterfall end and seating all add machining, and an island is where those decisions cluster. The catalogue starts at £110 per square metre at the plainest end and reaches £550 at the top, supply only, with the same fabrication work sitting behind either choice. Finished edges are counted by the metre, not by the surface.
Get it priced
ex-local-authority flats and estates
The carry, and what it rules out
Where the parking court sits behind the block the carry crosses open ground and gets boarded, because loaded trolleys and block paving do not agree. The stone arrives already machined to the drawing, so anything the route imposes has to be imposed on the layout weeks earlier, not on the morning. Damage in transit lands on corners, so corners get eased.
ex-local-authority flats and estates
Monks Orchard in the housing figures
On these streets the great majority of homes are owned rather than rented. The scribe allowance is smaller than the London average. A managed portfolio buys on abrasion resistance rather than on looks, since fine scratching from daily wiping shows earlier on a mirror finish than on a soft one. Opening a second slab is a jump, and extra length is only a gentle climb.
ex-local-authority flats and estates
What Monks Orchard asks for
Honestly, this is not what we do most on this patch. Worktop replacement and worktop installation come up more often. That is a statement about the local housing rather than about the work, and nothing about how it is quoted, cut or fitted changes because of it.
Access
Getting stone into a Monks Orchard kitchen
Cul-de-sacs and turning heads make loading straightforward, though several of the newer schemes have parking courts behind the houses and bollards that stop a van reaching the front door.
Tell us what the approach looks like when you book the template and it gets built into the day rather than discovered on it. Where the route is genuinely tight, it changes how the pieces are cut, which is a fabrication decision rather than a delivery one.
5–10 working days
From template to fitted, working days from template. The same on this patch as every other.
south London patch
Monks Orchard is covered on our south London run, along with the rest of Croydon.
We come to you
Templated in your kitchen, cut in our workshop, fitted by our own installers.
Access told straight
If the route forces an extra join, you hear that at quote stage, not on the day.
Questions
Questions we get asked in Monks Orchard
If yours is not here, ring and ask. You get a straight answer rather than a call-back from a salesperson.
Do you cover Monks Orchard?
Yes. Monks Orchard is on the patch, and the postcodes we work here are CR0, BR3. It is worked on our south London run, along with the rest of Croydon. Unrestricted kerbside is straightforward as long as the space in front of the property is actually clear when the van arrives. Whatever the standing allows, the stone leaves that van finished, because every edge, cut-out and internal radius is machined at the works and none of it is open to reconsideration at the kerb. The last hour on a granite kitchen belongs to the sealer. The measuring and the fitting are both done at the property, so there is nothing to visit or collect.
Is there anything about Monks Orchard buildings that catches worktops out?
The internal stair is usually a straight flight with a tight top landing, and it is the landing rather than the flight that is the limit. Runs are short and the whole kitchen often comes off part of one slab, which means the remainder is the figure worth understanding before the colour is settled. Plain stone takes the seam that a long carry forces. A boxed soil stack or service riser in the corner of a run eats into the worktop depth and has to be scribed around rather than cut square. Every notch and every scribe is machined into the piece before it leaves the works, and a hard sintered surface is the least forgiving of a tight internal corner, so one is always cut with a generous radius. What the room obstructs, the layout pays for in slab.
What do you check about the route into a Monks Orchard property?
Booked delivery windows on a managed estate run to an hour, and a worktop install does not happen inside an hour. That caps the longest piece, and a run split into two lengths nests differently on the slab, which moves the yield and moves the figure with it. A long granite length at full thickness is four hands, not two. On a street with no restrictions the constraint is other residents rather than a warden, so it is worth putting a cone or a car out early. A granite kitchen ends its day with a sealer, and a sealer wants a dry face and a quiet hour afterwards, so that hour is written into the day rather than borrowed from it. What stands on the van is finished stone, not raw slab.
Is Monks Orchard really a worktops area?
Not really, and claiming otherwise would cost nothing and mean nothing. What the research on this patch actually lists is worktop replacement and worktop installation. It reflects the local housing rather than any difference in the work. It is quoted, cut and fitted here the same way it is anywhere else on the patch. Extension budgets are usually well spent by the time the worktop is ordered, which is where the choice between quartz and a thinner sintered stone actually gets made. Where several kitchens are ordered together the sensible move is to take them all off one batch, because two slabs of the same name bought six months apart will not sit happily in the same building. Two slabs bought a season apart are two different stones. Rear and side-return extensions are where the islands appear, and an island is the piece that decides whether one slab does the kitchen or two. Volume work tends to live at the entry end of the range, and the entry end is genuine stone rather than a compromise, since the lowest supply figure we quote is a sintered surface and not a thin laminate pretending to be one. Buying for hard use is a different exercise from buying for looks.
Why do two Monks Orchard kitchens the same size price differently?
A pop-up socket in the surface is one more cut-out through the full thickness, and it wants the same clear space beneath it that a sink does. A shape like that nests kindly on a slab, so more of what gets bought ends up on the units and the rate per square metre behaves much as the brochure says it will. Finished ends cost by the metre, however short the run is. Supply-only material is £110 to £550 per square metre, and templating, fabrication and fitting are quoted separately rather than rolled in.
What has to be finished before you can template?
Boxing is rarely the same depth at worktop height as it is at floor level, so measuring it low down is the usual reason a top will not sit back. A run that sits under strong sun for hours every afternoon suits a surface built to be stable in daylight, because a resin-bound stone is made for indoor use and sustained sunlight is the one thing it was never designed around. A cut-out beside a notch leaves very little stone in between. Send the run lengths, a photograph of each corner so we can see the boxings, and tell us how the kitchen is used day to day. Some doors in a building need a consent letter and some need nothing at all, so the first question is which arrangement applies here rather than which one is usual. That changes which questions are worth asking about the stone, because somebody staying put wants to know how a honed face marks in five years and somebody selling wants to know how it photographs next spring. Phasing works only if the second phase matches the first batch.
What is not included in the quoted figure?
Ask for the lines rather than the total. One number for a kitchen tells you nothing you can check. Two kitchens the same length can be far apart, because material, edge and cut-outs move independently of size. Taking the old tops away is a line rather than an assumption, so it comes off if you do not want it. Anything that has to stay accessible, a stopcock, a gas meter, a riser panel, is marked on the template so the stone is cut around it instead of over it. A deep scribe eats into the back of the piece, which is quietly important on a stone with directional figure, since the pattern moves backwards as that depth comes off. Heat at the lip of an opening is the slow kind of damage.
Is a drainer groove worth it in a small Monks Orchard kitchen?
On a porous stone the grooved area is sealed with the rest, and it gets wet more than anything else. Which side of the bowl they go is about how you stand at the sink, and it is settled before cutting. Machining is permanent. If a later kitchen moves the sink, the grooves stay where they were cut. There is nearly always a boxed soil stack or a service riser in a corner of the run, and it is rarely mentioned at enquiry. Which stone belongs on top of all that is a separate question from the building itself, and it is the one with a figure attached, because supply alone runs from £110 to £550 per square metre before a single cut has been made. Speckle hides a working kitchen; a flat dark gloss advertises one.
What happens if a piece will not go up the stairs?
The lift, if there is one, is measured on the diagonal, because that is the dimension a long piece actually uses. Splitting a run costs a join, and that is the price of getting stone into the room at all. Where there is a lift, whether it can be booked out and padded matters as much as its size. A height barrier on the car park entrance rules out a tail-lift van outright, and the stone then transfers to a trolley at the barrier itself. Where a seam becomes unavoidable the choice of stone starts to matter, because a fine even speckle closes a joint almost invisibly and a broad vein simply will not. What will not travel whole is designed to break somewhere sensible.
Why would a Monks Orchard kitchen need a join at all?
An island often runs in one piece where a wall run cannot. Slabs come in finite sizes, so a long run needs a join whatever the room looks like. A join is glued and clamped flush on the day, so it is fixed rather than something to be undone. On a book-matched pair the halves are laid out so the mirror line runs down the length of the piece, and once that line is set the top cannot be turned round to suit anything else. An island is the piece that decides whether one slab covers the kitchen or two, and a second slab arrives as a step in the figure rather than a gentle slope. Cut-outs take material out of the piece that carries the sink.
Reviews
5.0 from 26 Google reviews
Every one of these is on our Google profile under the reviewer’s own name. Nothing here is written by us, and the link goes straight to the source.
Excellent work and highly recommend. Very professional and did an outstanding job with my worktop. Karem responded very quickly and swiftly, top guy!
Faisal K
Google review
Perfect service,the best on this job
Kleant Istrefi
Google review
I recently had my kitchen worktop and splashback done by Karem from Worktop WorX and i am very pleased with the result. From the initial consultation and measurements to the final installation, the whole process was smooth and professional. The attention for details and the quality made the difference and everything was finished to a high standard. I definitely recommend Worktop WorX to anyone looking for reliable and high quality kitchen work
Alexandru Balint
Google review
Related
More around Monks Orchard
Other work we do in Monks Orchard
Next step
Worktops in Monks Orchard, priced properly
Plans, a sketch or photographs with rough run lengths is enough to start. You get an itemised written quote and the template dates we can offer on this patch.
25-year material warranty and a 5-year workmanship guarantee, both stated on your quote.