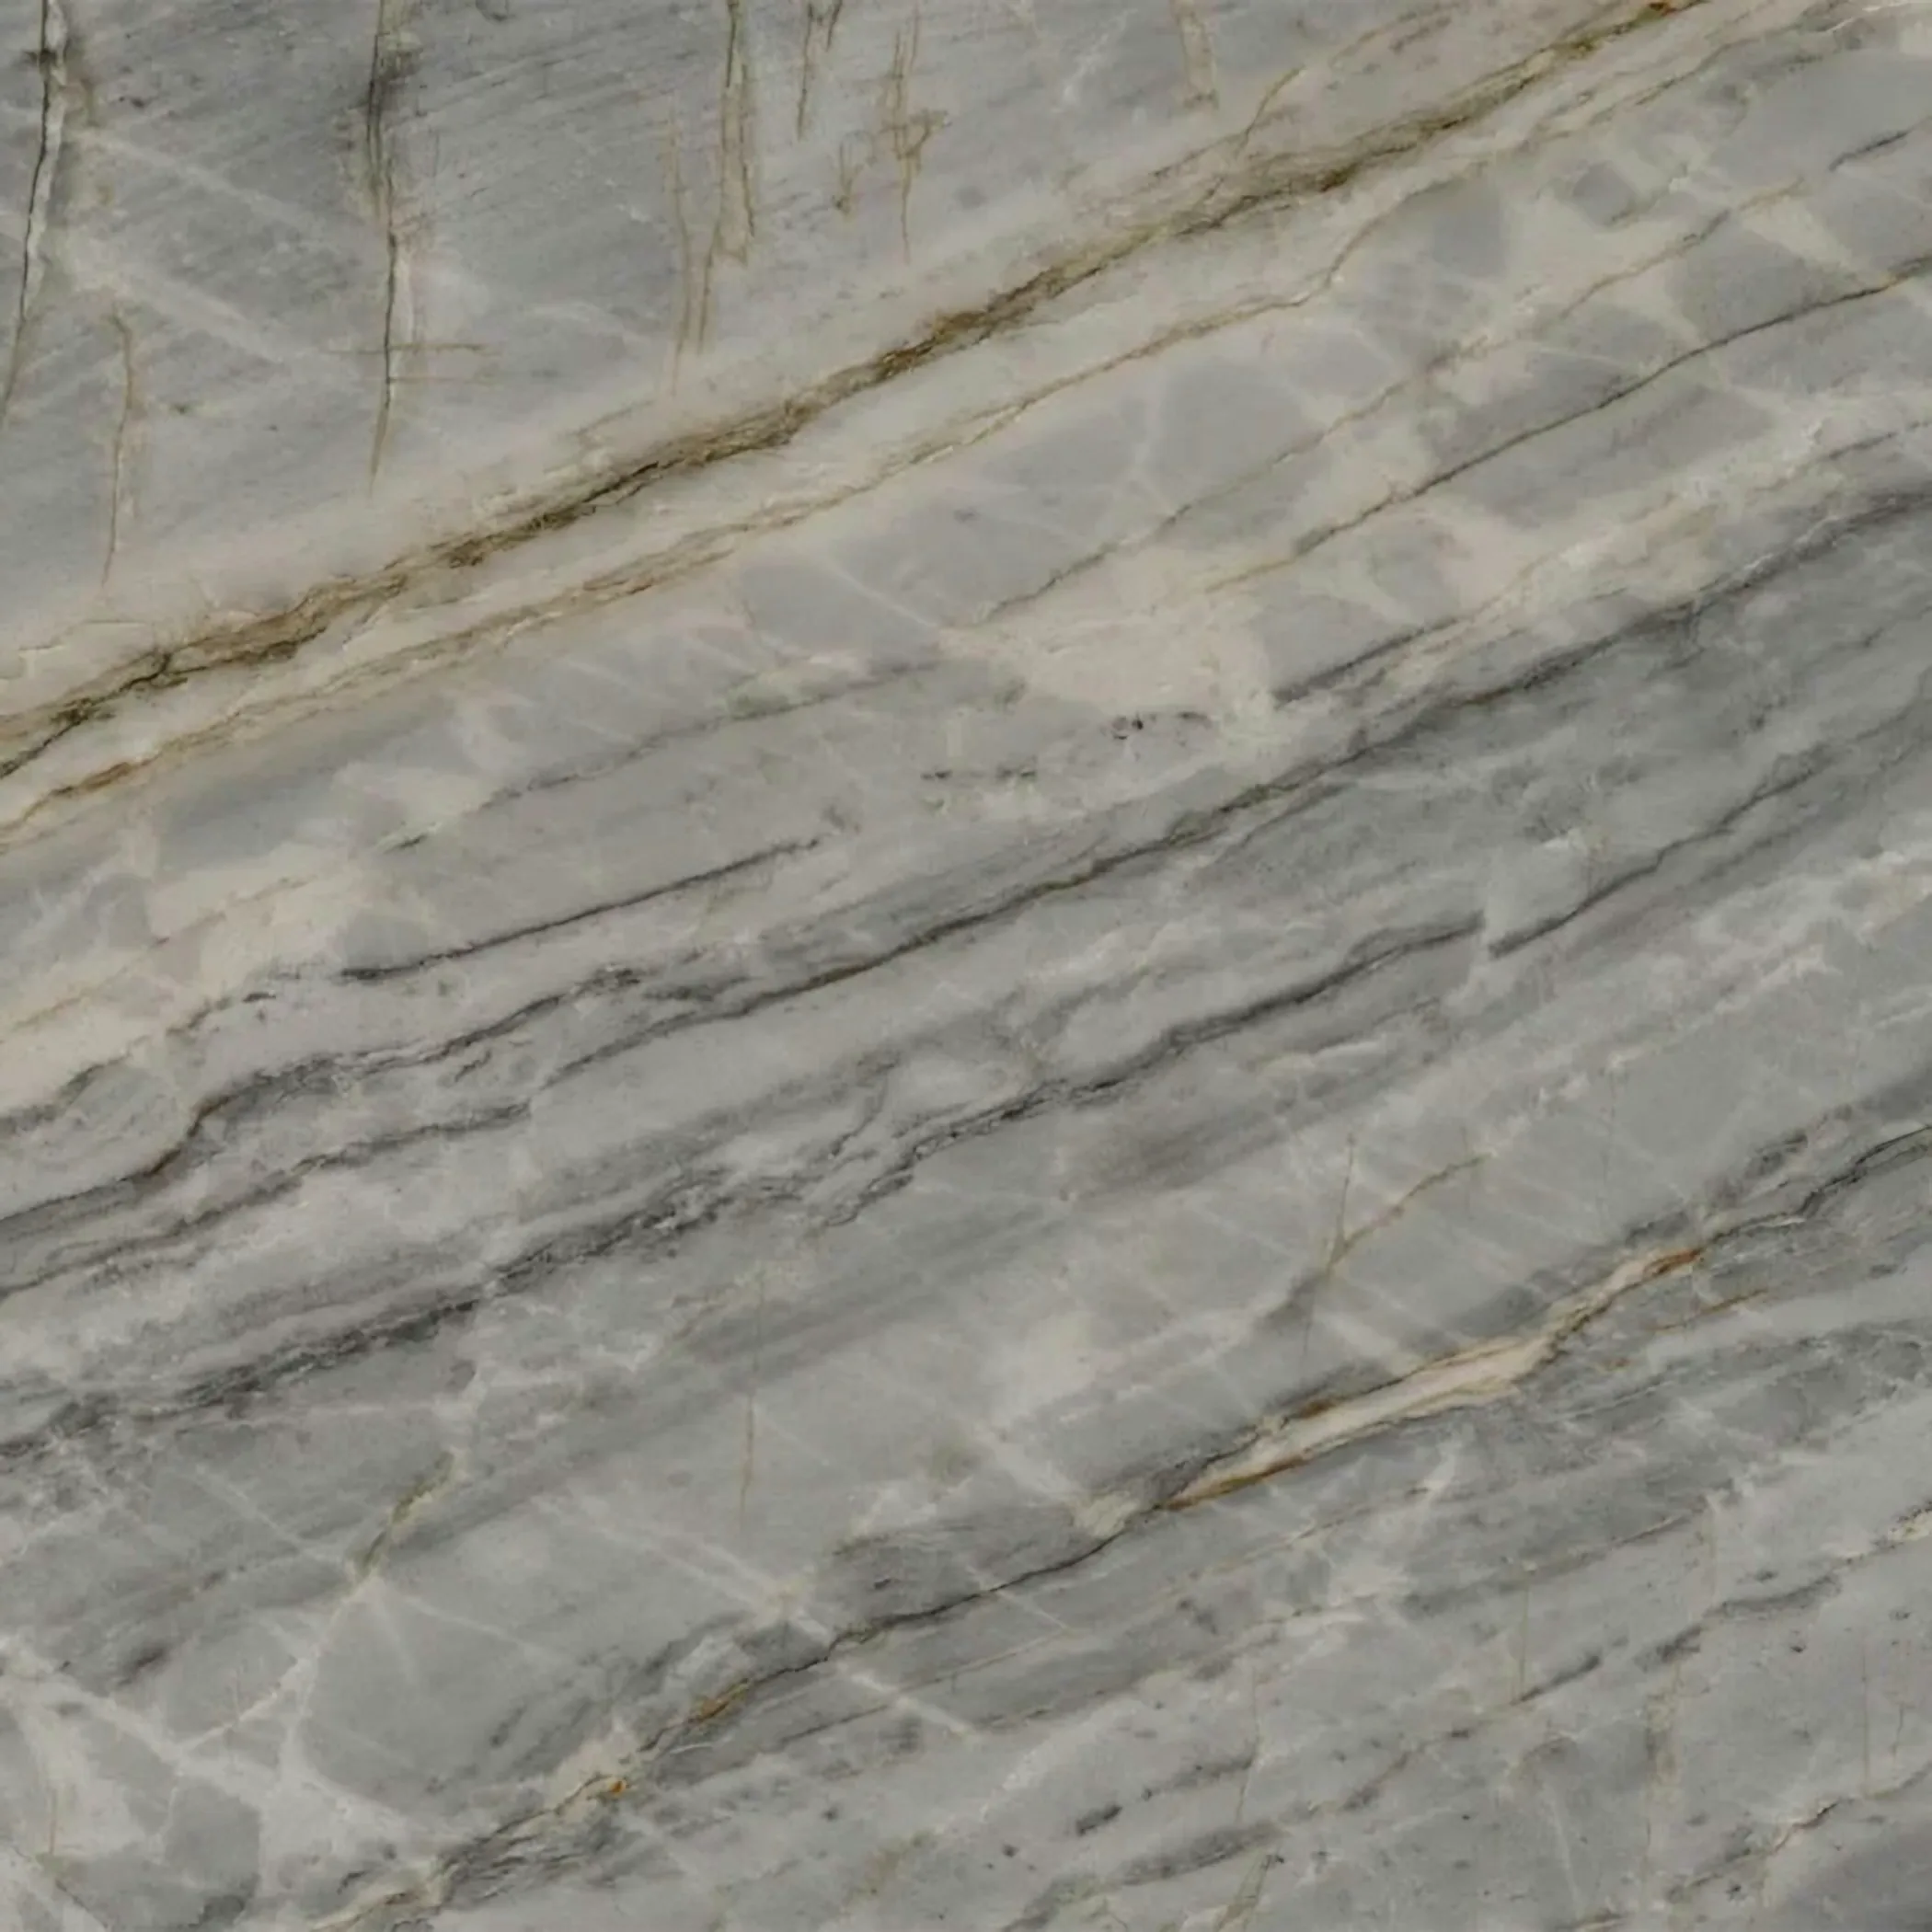
West Wickham worktops
The kitchens we meet in West Wickham
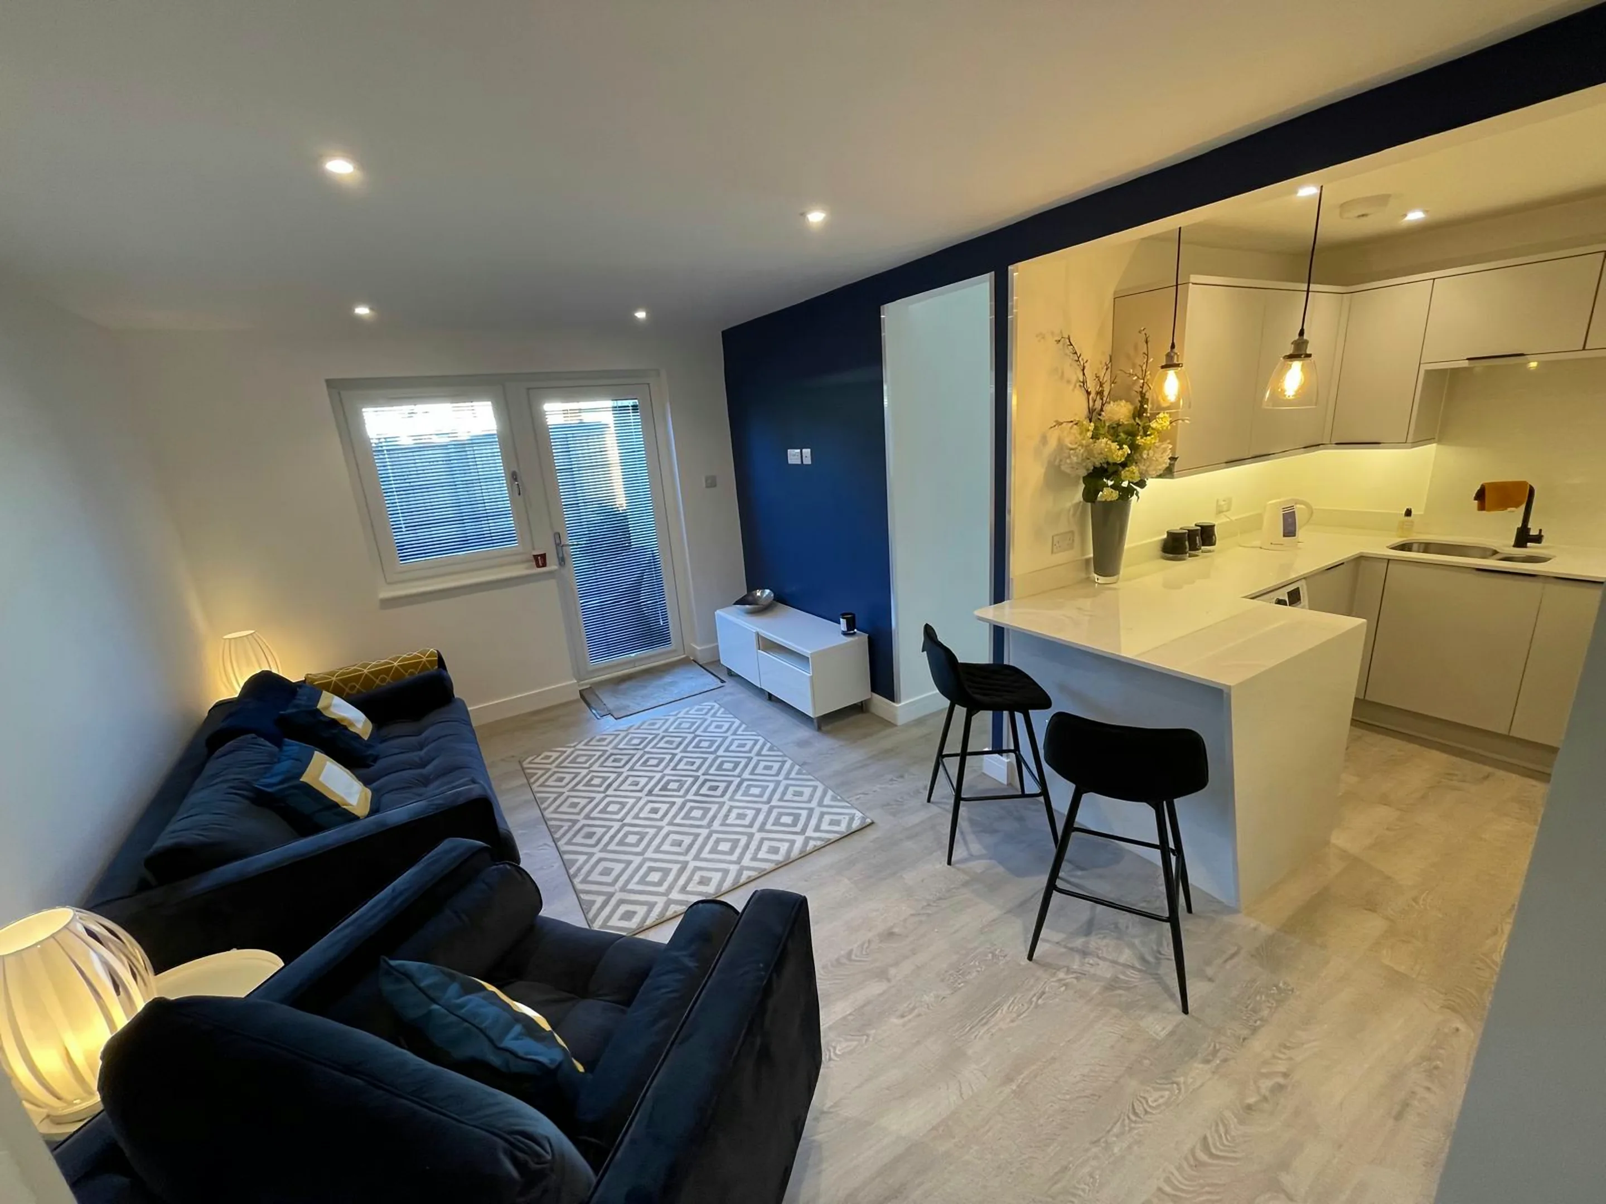
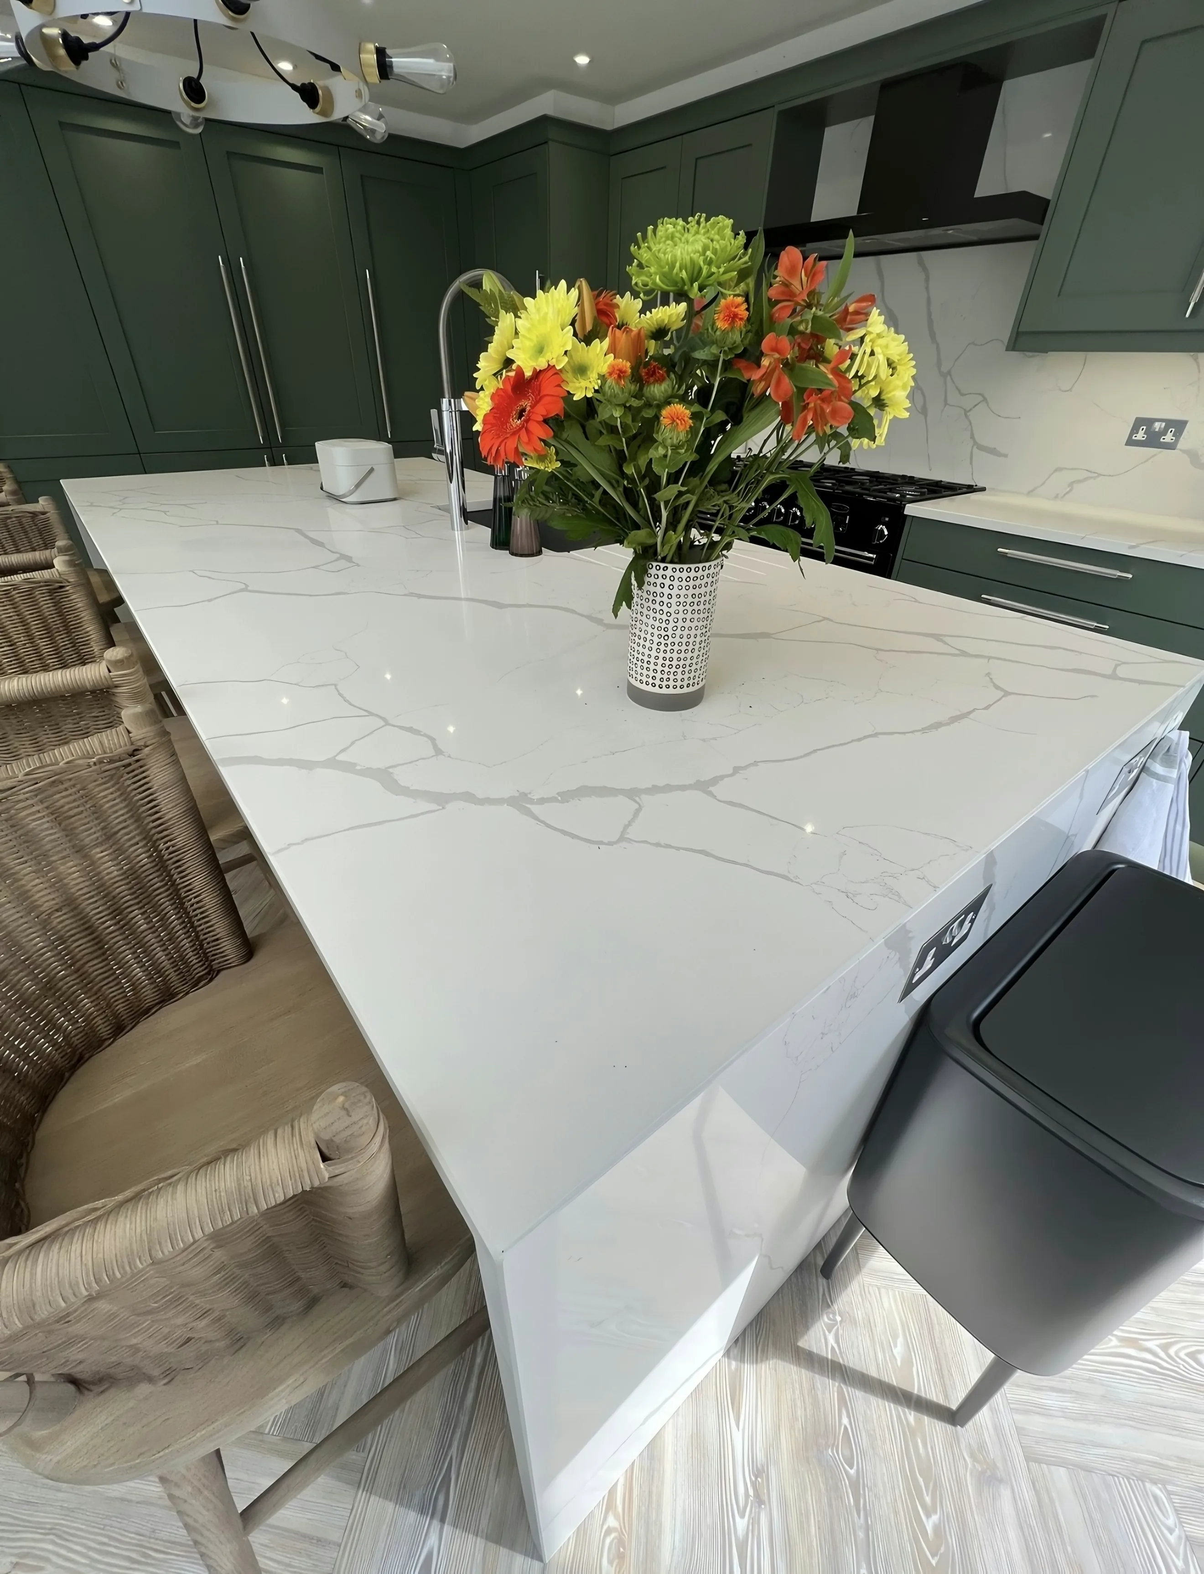
A good quote for stone worktop supply and fitting in West Wickham reads like a description of your kitchen rather than a price list, and that is deliberate. Classic inter-war suburban stock where the standard project is knocking the kitchen into the dining room and extending 3m to the rear, producing a 4m run plus an island around 1.8-2.2m. Bin drawers, boiling taps and a separate utility door to the garden come up on nearly every specification. Nothing above needs settling before you get in touch. It gets settled with a tape measure, in your kitchen, in West Wickham.
Internal walls are hollow clay block or stud rather than solid brick, so two points a metre apart on the same wall want two different fixings. Run lengths are what turn a rate per square metre into a bill, since a slab is bought whole and the part of it nobody uses is paid for all the same. Edges are charged along their length, not across the surface.
Downstairs the hall and dining room are boarded but the kitchen was laid solid from the start, so the room sits on a different construction from the one beside it. Runs here are usually long enough to want a full slab and short enough not to need a second, which is the most economical position on the whole price list. A tall room carries a thick edge; a low one does not.
What the street keeps repeating is 1930s semi, 1930s detached, 1950s detached and 1960s flats. Each carries its own carry problem before it carries a worktop.