The housing stock
What we are usually working with in Southfields
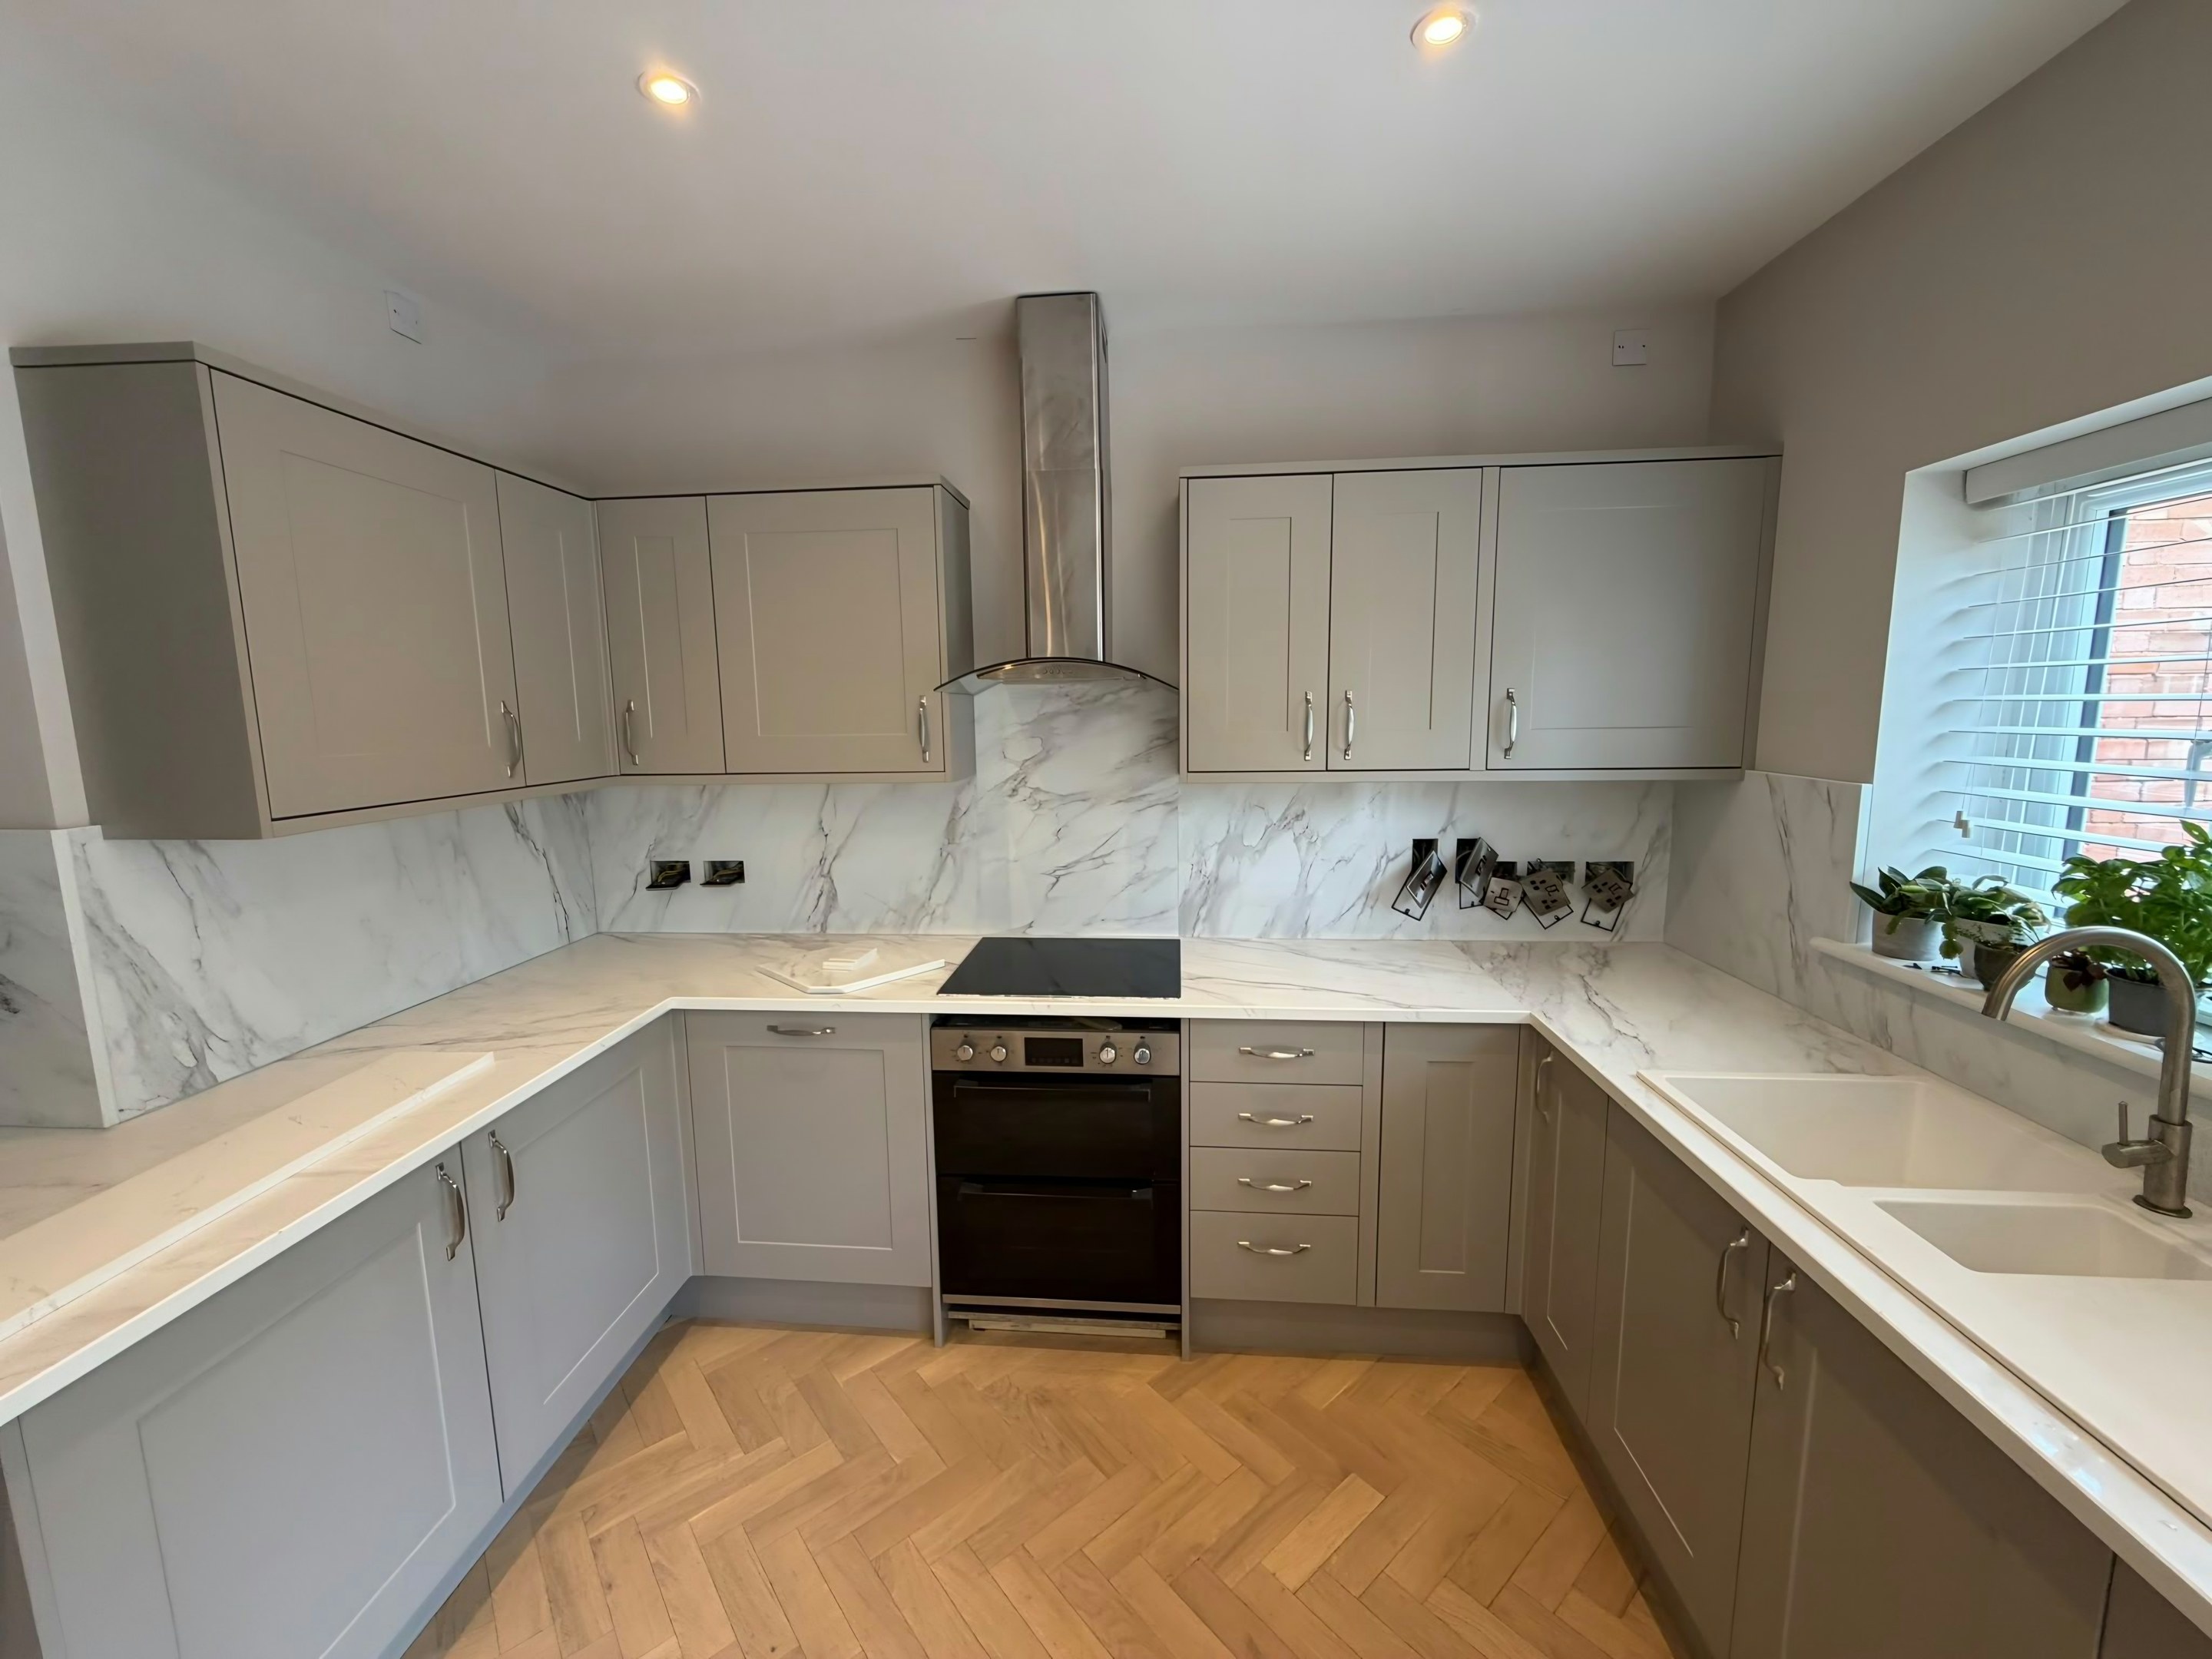
The kitchen normally sits in the back addition or a later side return, which puts the run against the oldest and least straight wall in the building. A kitchen that has stood twenty years has settled into a shape of its own, and the new stone is cut to that shape rather than the original one. How old the kitchen is decides how long preparation takes.
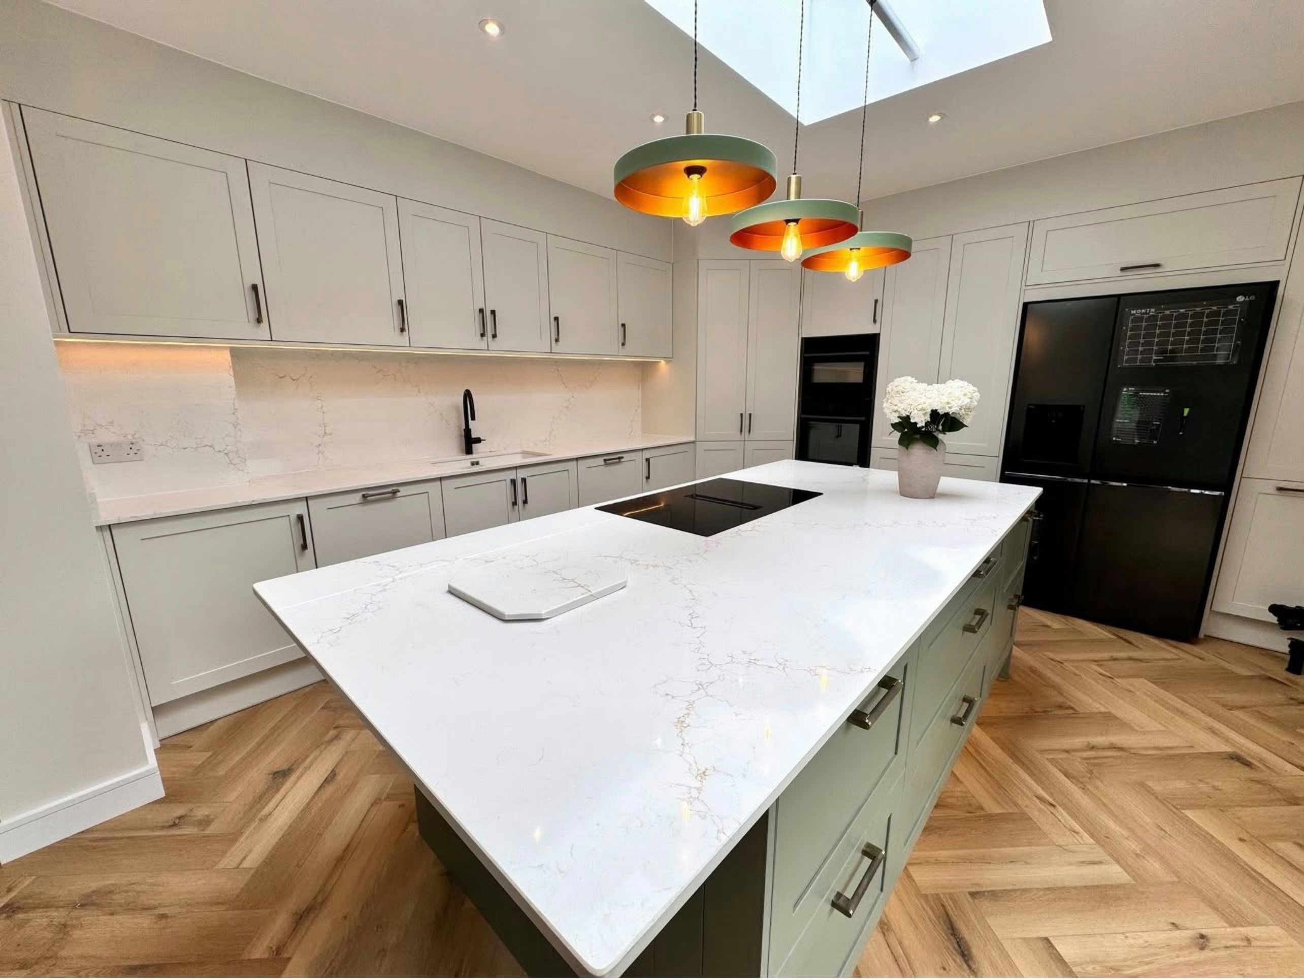
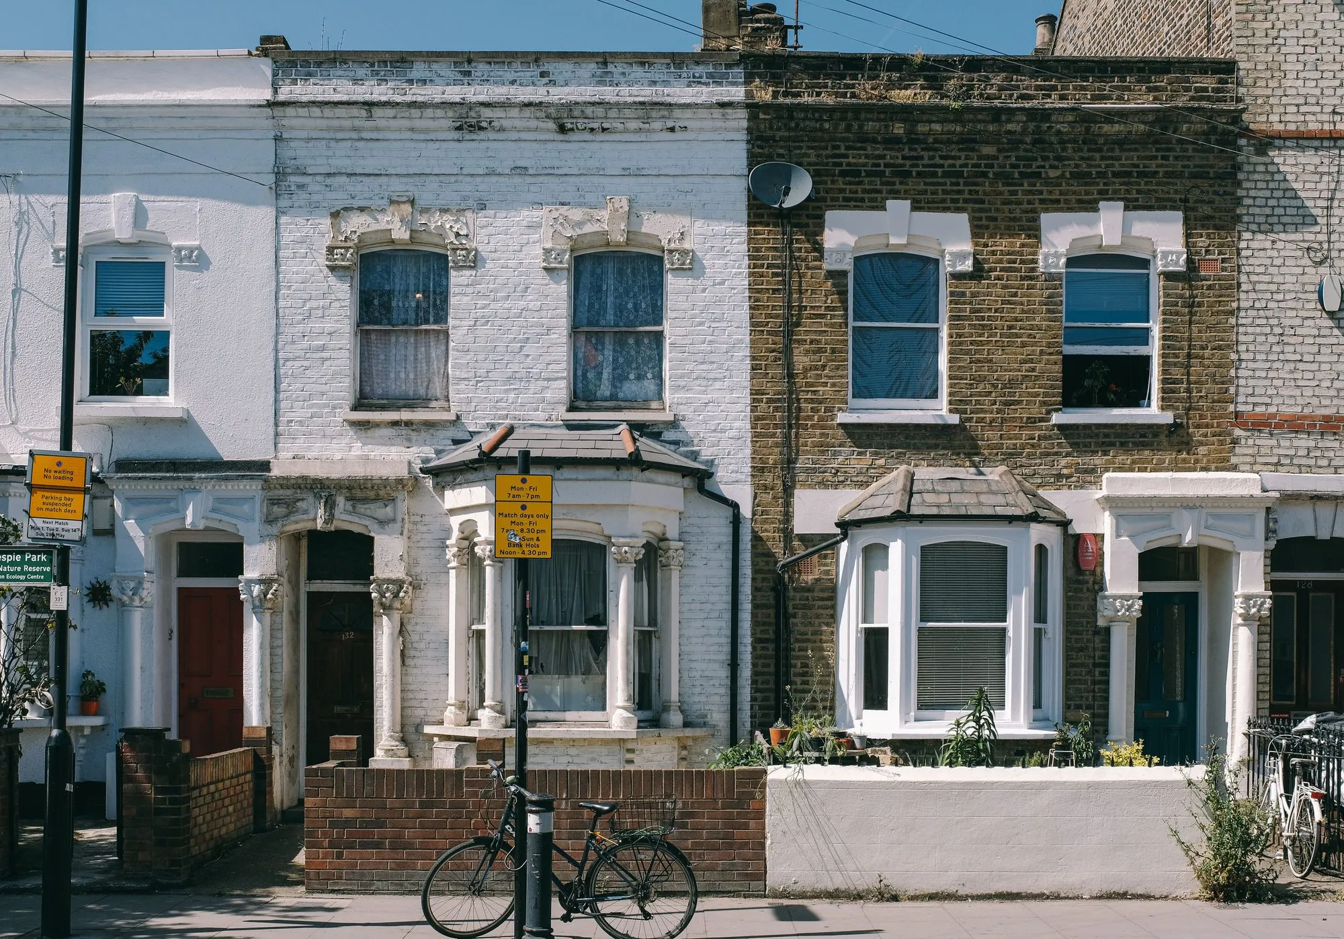
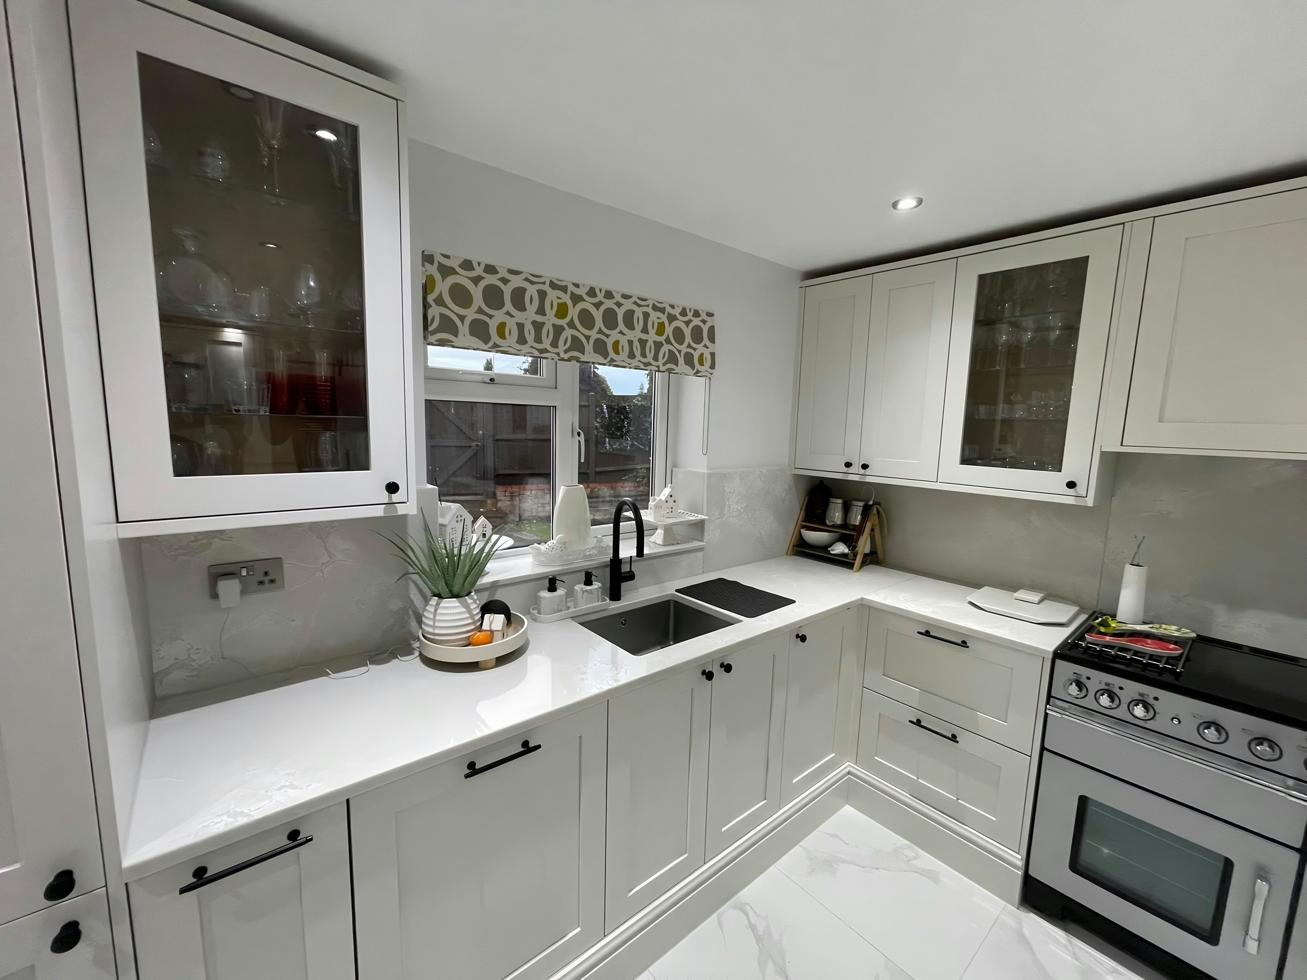
The grid of Edwardian terraces has consistent plans with a rear addition that owners widen and lengthen, ending up with a kitchen of roughly 3.4m by 5m holding a long run and a modest island. Many houses are split into upper and lower maisonettes, and the upper one gets a compact L in the old rear bedroom.
Permit-only parking across the grid and pressure during the tennis fortnight make timing important, and the roads are too narrow for a van to pass a parked lorry.
A long piece has to come through the front door, down the hall, round the newel post and through a doorway with a step down into the addition. Lath-and-plaster and bowed brickwork mean we template for scribes rather than straight cuts, and each piece is offered up and eased in rather than dropped straight down. The units have settled with the floor and get re-levelled.
What we are cutting for, here, is Edwardian terrace, Edwardian semi and Interwar mansion flat. The wall build-up is different in each, and the scribe follows the wall.
Quartz and stone worktops in Southfields