Earlsfield worktops
The kitchens we meet in Earlsfield
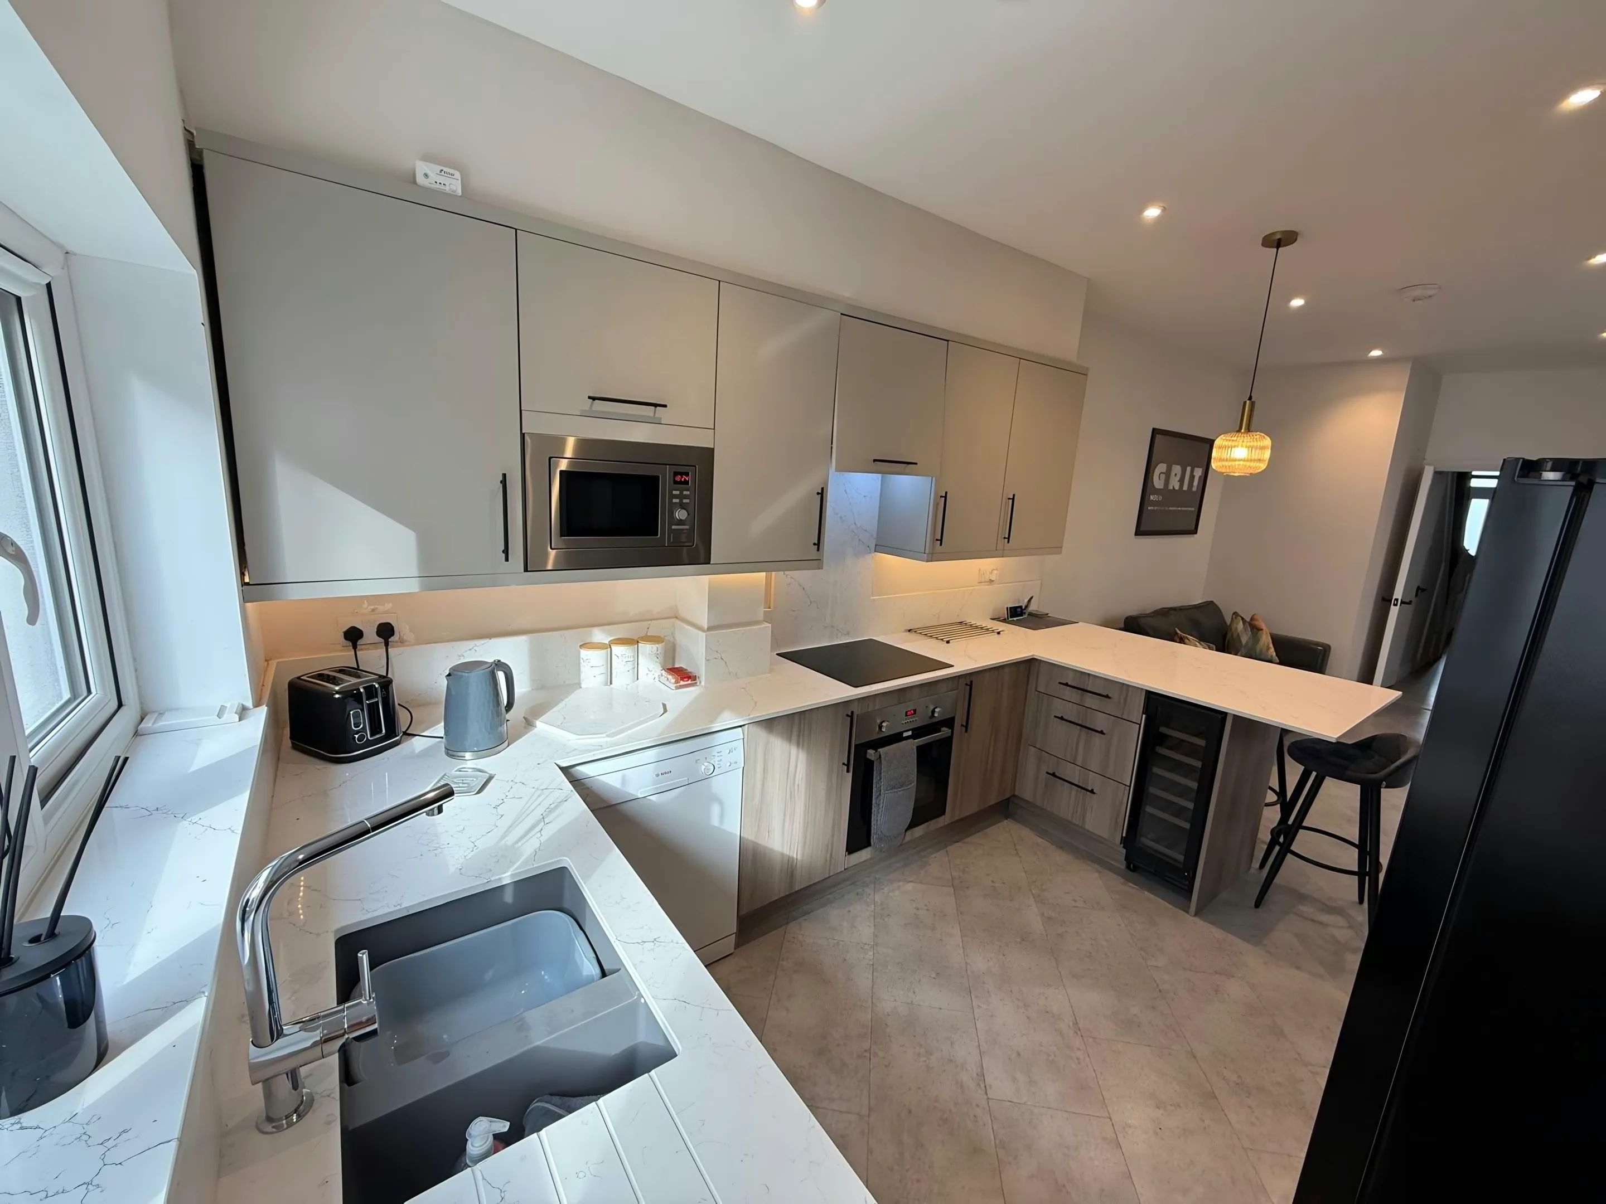
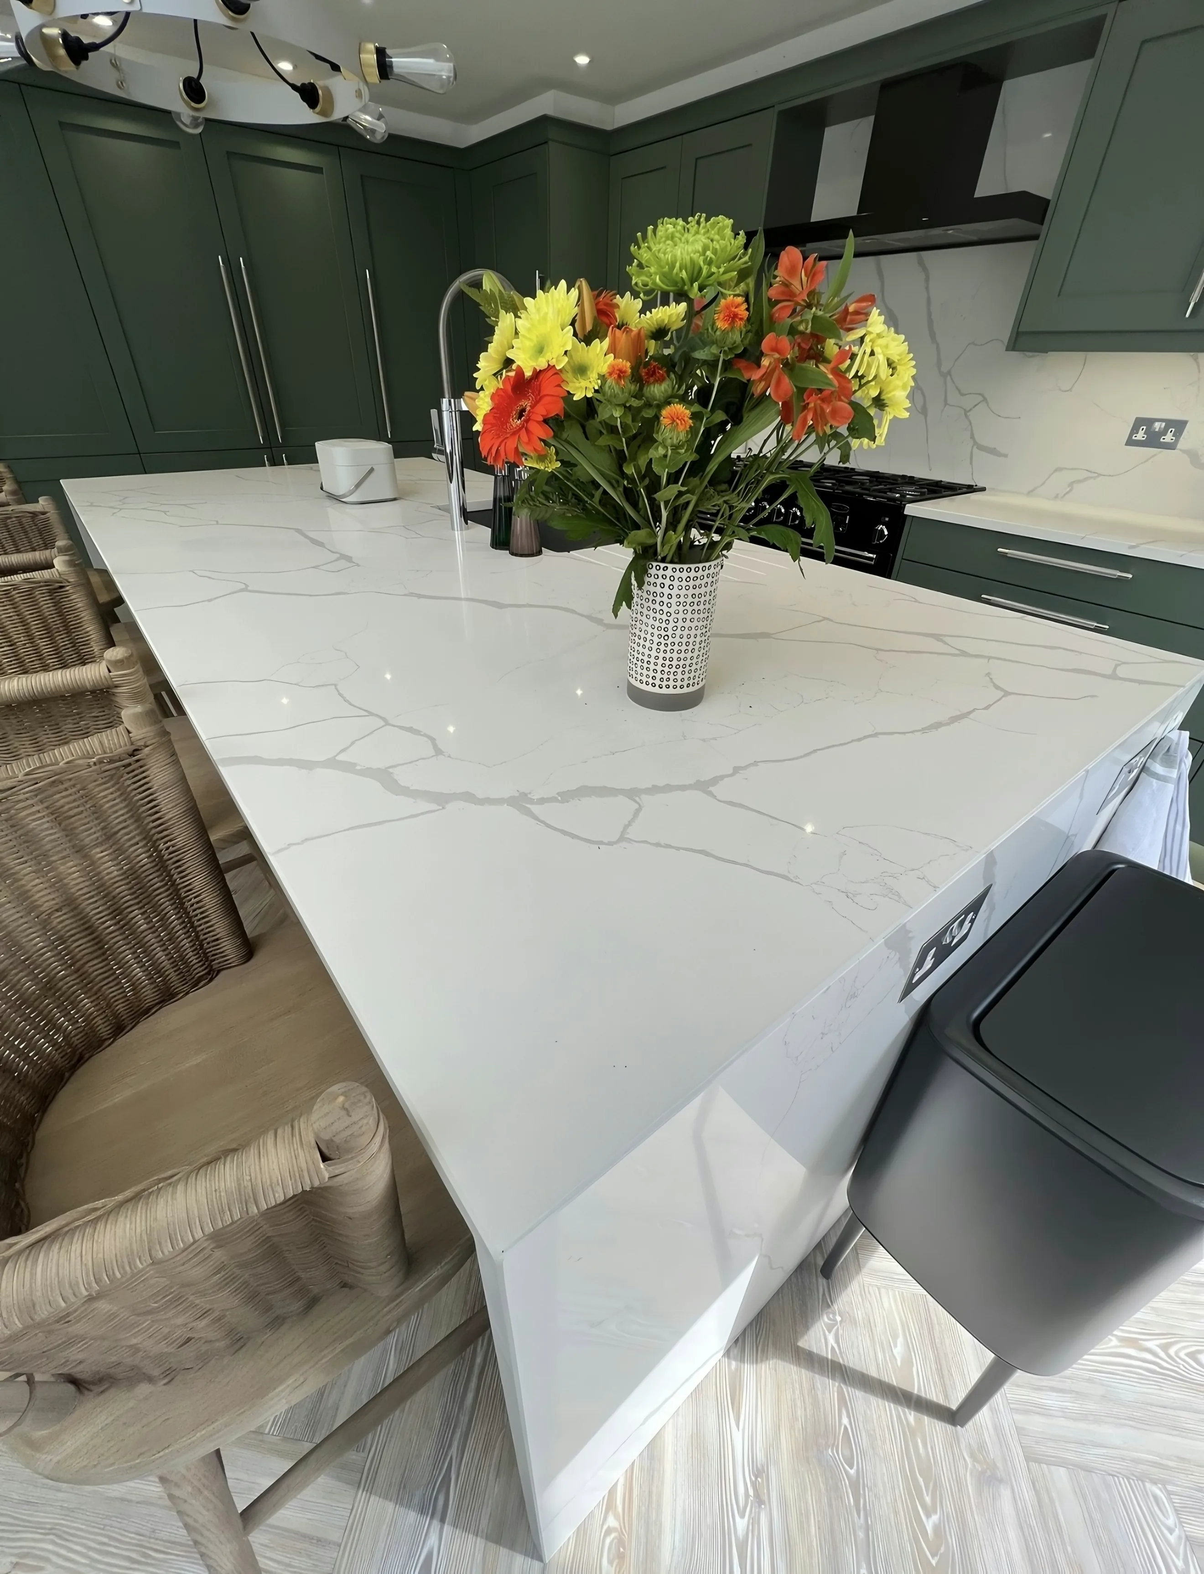
The worktop jobs we quote in Earlsfield are priced off what is actually behind the units rather than off a floor plan. Two-storey terraces where the standard project is filling the side return to give a kitchen about 3.5m wide, with cabinets along the flank and a narrow 1.6m to 2m island or a peninsula. Houses on the smaller streets stay galley-only because the return is too shallow to gain useful width. The point of the visit is that you stop guessing and get a number you can hold us to.
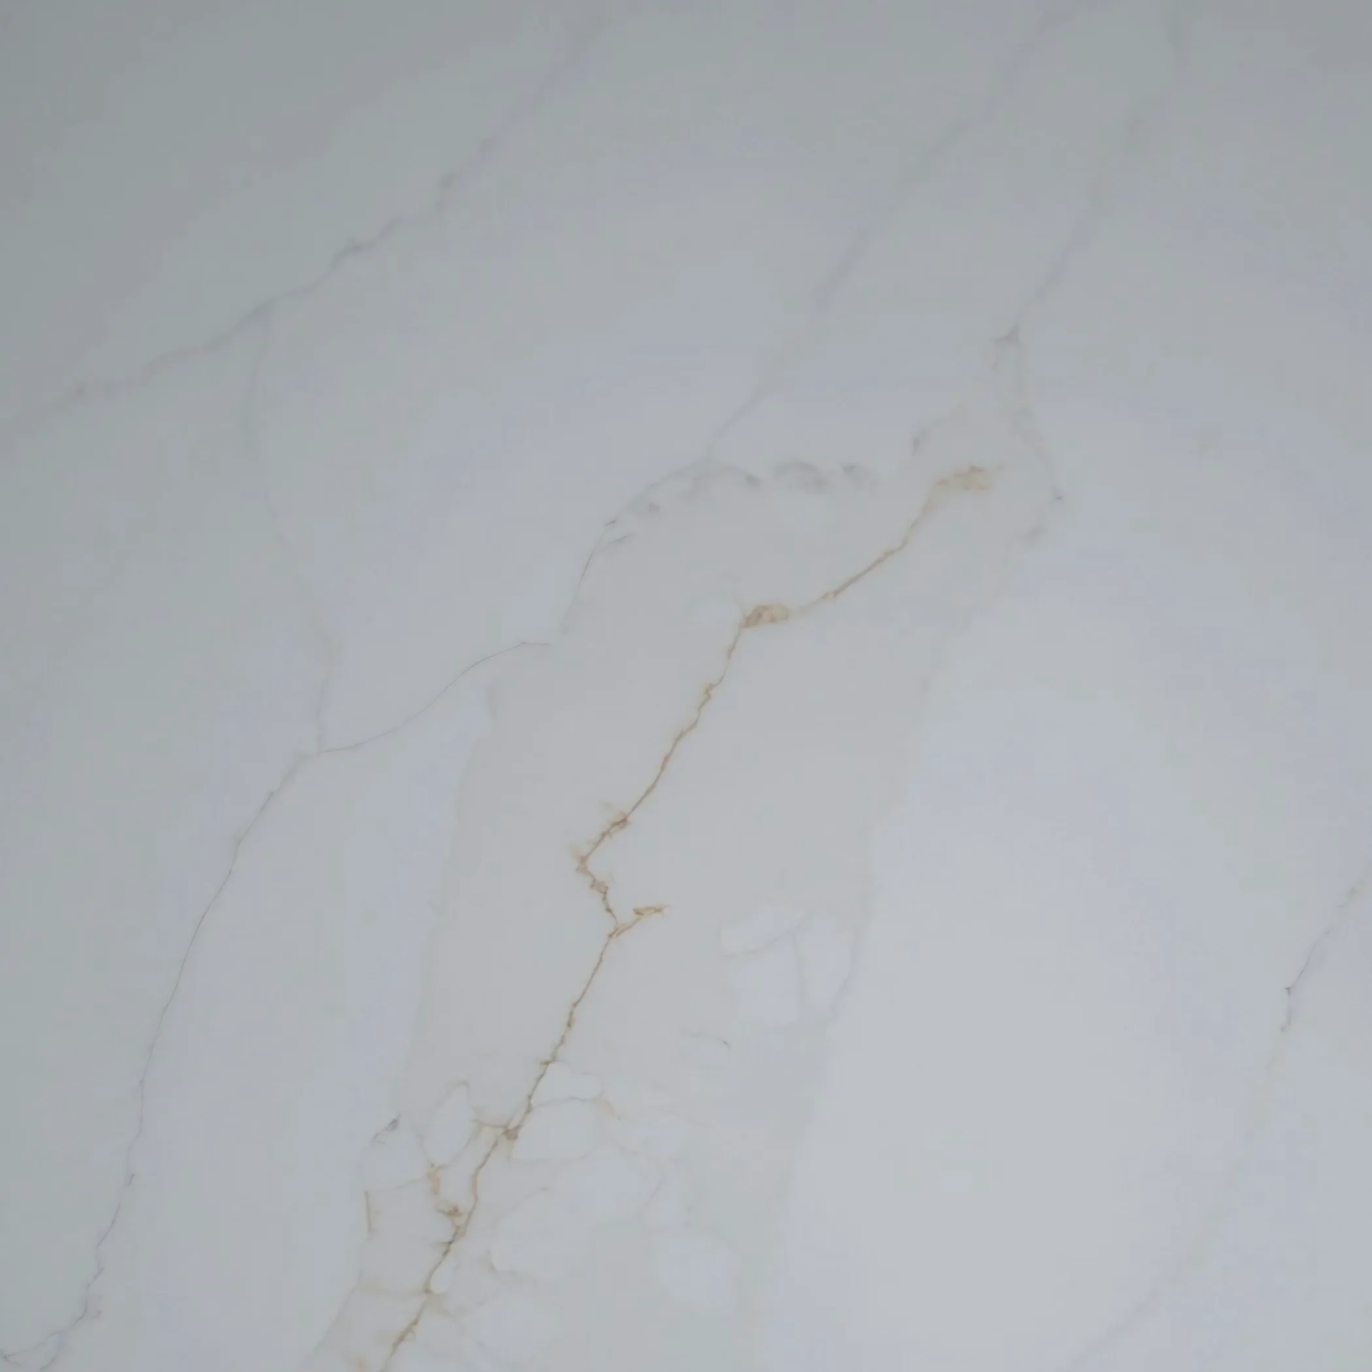
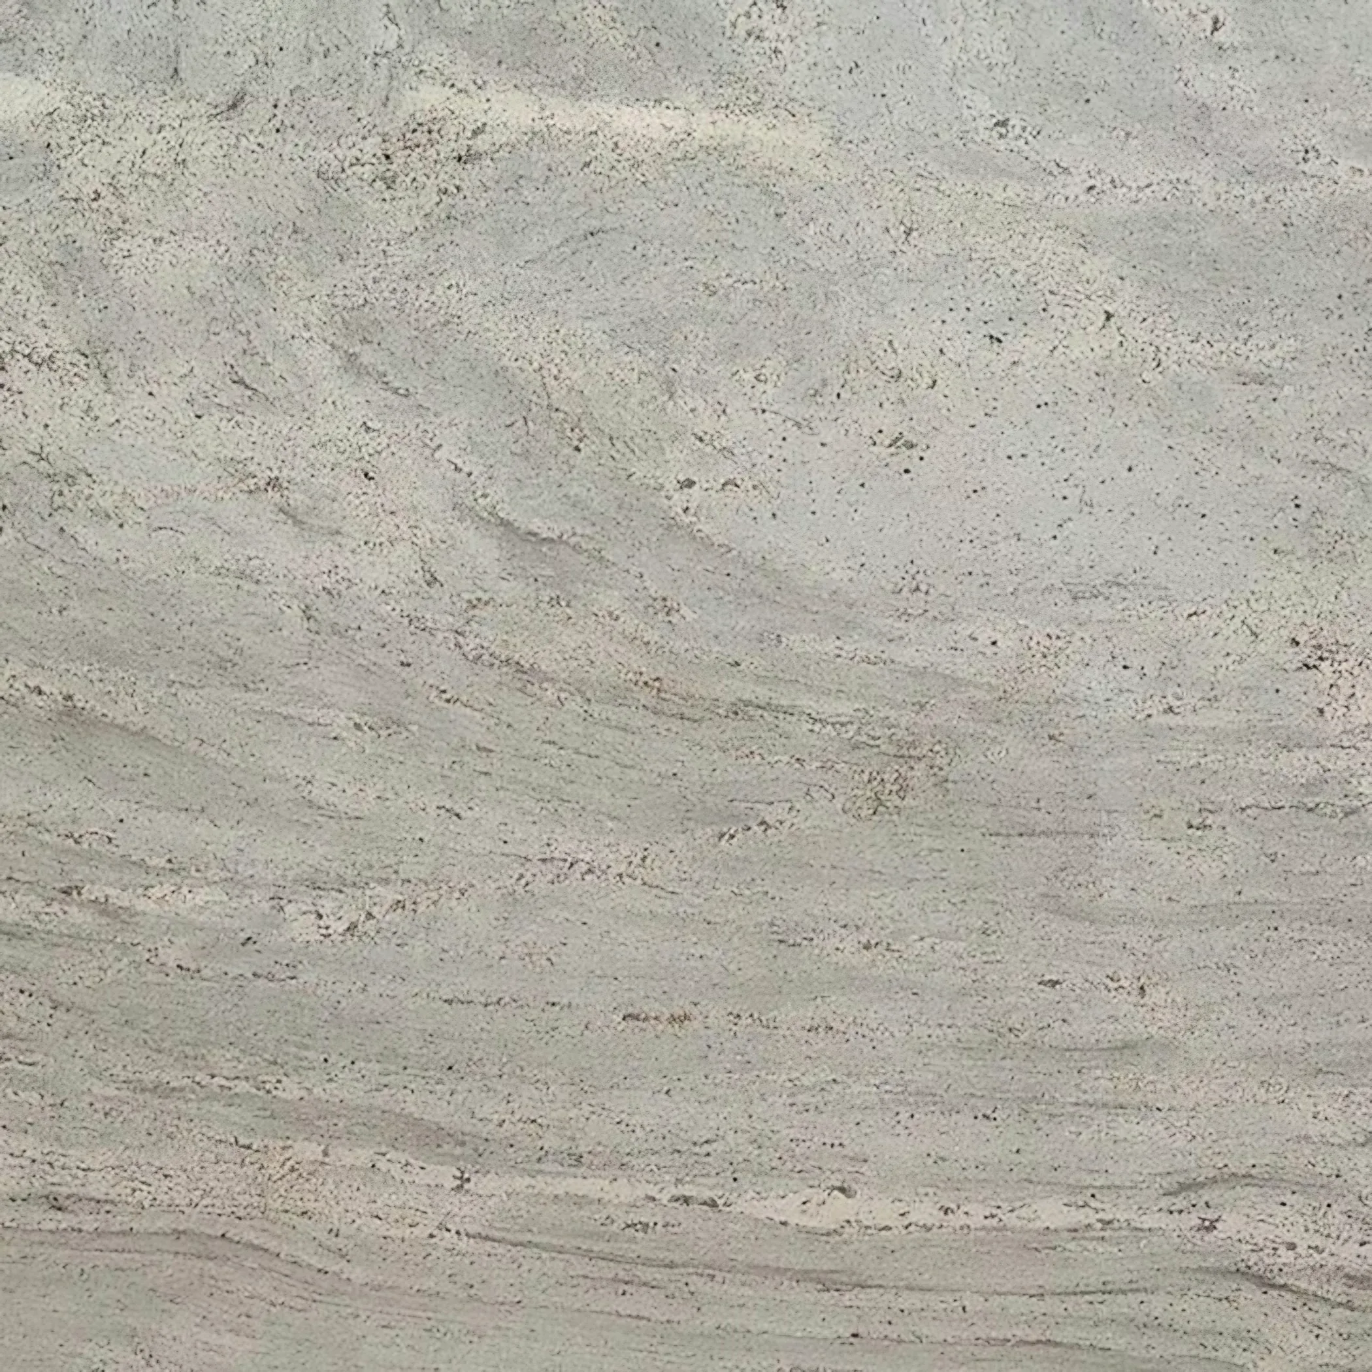
The side return was an outside toilet and a coal store before it was ever a kitchen, and the walls left over from that are half a brick thick. Run lengths are what turn a rate per square metre into a bill, since a slab is bought whole and the part of it nobody uses is paid for all the same. The slab is the decision; the room only sets how much of it you need.
Kitchens in these flats are frequently in what was a bedroom or a return room, so the window is tall and its sill sits close to worktop height. The alcoves either side of a breast break the run into short pieces, and short pieces are exactly where buying a full slab outright starts to beat buying stone by the metre. One full slab and no second is the sweet spot on price.
What we find behind the front doors here is Victorian terrace, Edwardian terrace and Purpose-built 1930s flat. The floor datum is the thing that changes most between them.