
Sutton · SM6 CR0
Worktops in Beddington
The surface itself: which stone, what it costs by the square metre, and what the room does to that number.
- 5.0from 26 Google reviews
- 25-year material · 5-year workmanship
- Fitted 5-10 working days from template
Beddington kitchens
The kitchens we meet in Beddington
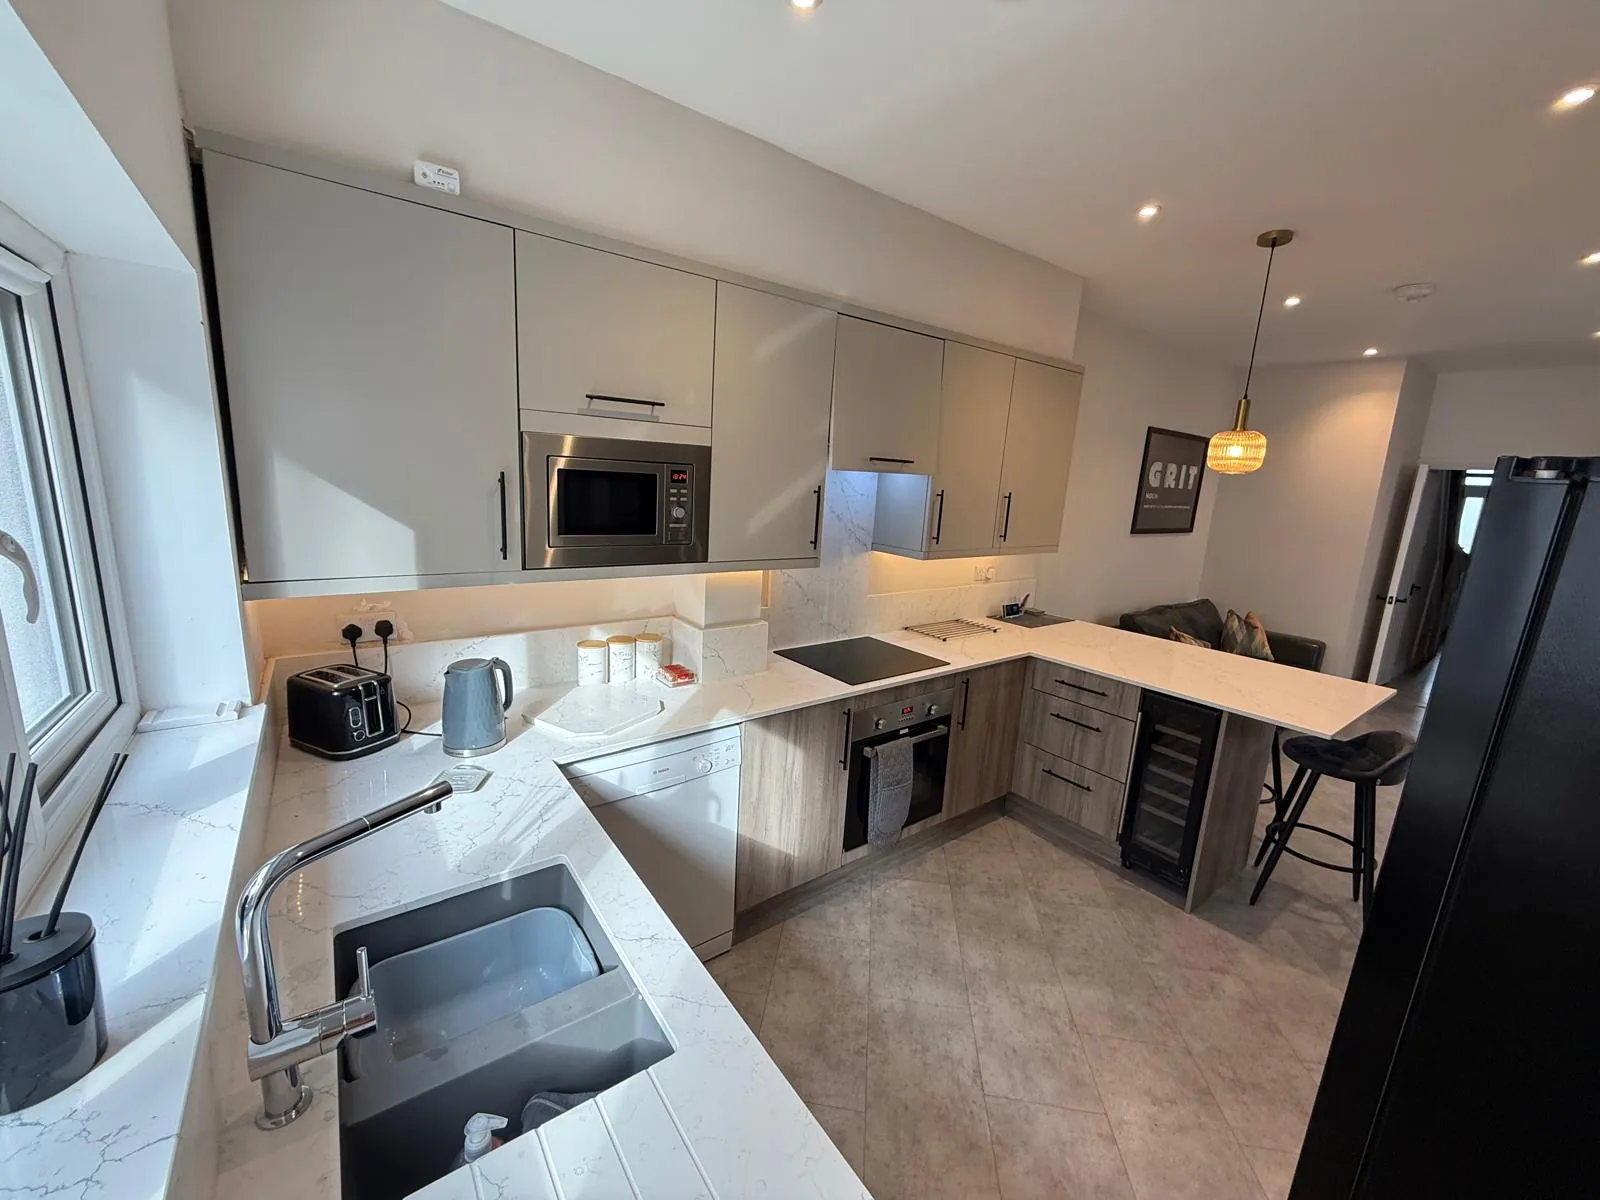
Two kitchens a street apart in Beddington can turn stone worktop supply and fitting into two quite different pieces of work, which is why nothing is priced from the doorstep. Inter-war housing around Beddington Park, with the larger detached houses on the park side taking full island kitchens and the semis behind running to an L-shaped kitchen-diner after a modest rear extension. Utility rooms are common where there is a side return to build over. You can leave that to us. What we need from you is a rough idea of the size and a date that suits.
These kitchens have usually been retiled twice and knocked through once, and both of those leave marks the worktop has to deal with. Hardness and toughness are separate properties, and the surface that laughs off a knife is often the one least willing to survive an unsupported corner. Batch before colour name, because names outlive the batch they came from.
Houses of this period came with generous garages and utility rooms, so a second short run of stone is often part of the same job. These rooms take good side light from the garden, which flatters a stone with movement in it and is largely wasted on a flat single colour. Side light flatters movement and wastes a flat colour.
What we are measuring in, mostly, is 1930s semi, 1930s detached near the park, post-war housing and modern infill. Each carries its own carry problem before it carries a worktop.
True everywhere
Worktops, in short
- Supply is £110 to £550 per square metre across the 181 surfaces we fit.
- Granite comes out of the ground porous, which is why it gets sealed.
- Dekton and sintered stone hold their colour under heat and direct sunlight.
- That figure is the slab. Fabrication, edges, cut-outs and fitting are quoted separately.
- Borough
- Sutton
- Postcodes
- SM6, CR0
- Covered on
- our south London run
- Fitted
- 5–10 working days from template
The place
Why Beddington is its own job
The reason we survey rather than work from a drawing is that a drawing tells you nothing about getting into a kitchen in Beddington. Generally easy with driveways and wide roads, although the park-side properties have long front paths and gravel or block-paved drives that slope towards the road. The park-side houses tend to want honed or textured finishes rather than polished, and those show fingerprints and installation marks far more, so the pieces get handled with clean gloves from the van in. Have a look at the itemised quote and you can see what the building is costing and what the stone is costing.
The work
What worktops involves
It suits a straight replacement in the same layout, a new kitchen being built around a chosen slab, and an island or peninsula being added to a run that already exists. The pieces are cut and polished at the works with radiused internal corners at every opening, so nothing is machined into a finished surface inside your house. You get an itemised figure that shows what the slab cost, what the edges cost and what the openings cost, so the layout can be adjusted before anything is cut.
Dekton and the sintered family are fired rather than bound, so warmth and sunlight do nothing to them at all, and they are the most demanding of the three to machine. Silica content is what makes an engineered body hard and what makes machining it a wet, extracted operation, and a leathered or brushed face costs more because it is another full pass over the slab. These kitchens are read from the dining half of the room as well as the working half, so continuity of figure across the pieces matters more than it would in a closed room. Three materials, three temperaments, and a shortlist that writes itself.

The money
What it costs in Beddington
The remainder of a slab is part of the price whether it is fitted or left behind, and that is the honest reason short awkward lengths cost what they do. An L has a return, and a return rarely nests neatly on a slab, so the yield question arrives earlier than it does on a straight run. Two quotes can agree on a supply rate of £110 to £550 per square metre and still land a long way apart, because the cut-outs, the joins and the edge profile are priced after it. The slab, then the machining, then the fitting, each on its own line.
Get it priced
1930s and inter-war semis
Beddington in the housing figures
Across Beddington, purpose-built blocks are thin on the ground. Every survey starts from a blank sheet. A route that forces short lengths rearranges the nesting, and nesting is where the gap between two quotations usually hides. Compact kitchens make the band matter more than the metres.
1930s and inter-war semis
What Beddington asks for
This is not the local speciality and there is no point saying otherwise: worktop installation and worktop replacement is what the housing here actually asks for. It is quoted, cut and fitted exactly the same way regardless.
1930s and inter-war semis
The carry, and what it rules out
A drive that shelves towards the house needs the van chocked and the trolley controlled, since a loaded A-frame gathers speed quickly on a slope. Resin for the joints is mixed to the stone on the day, and matching a heavily figured slab takes longer at the bench than matching a plain one ever does. A honed face marks on grit, so nothing is set down bare.
Access
Getting stone into a Beddington kitchen
Generally easy with driveways and wide roads, although the park-side properties have long front paths and gravel or block-paved drives that slope towards the road.
Tell us what the approach looks like when you book the template and it gets built into the day rather than discovered on it. Where the route is genuinely tight, it changes how the pieces are cut, which is a fabrication decision rather than a delivery one.
5–10 working days
From template to fitted, working days from template. The same on this patch as every other.
south London patch
Beddington is covered on our south London run, along with the rest of Sutton.
We come to you
Templated in your kitchen, cut in our workshop, fitted by our own installers.
Access told straight
If the route forces an extra join, you hear that at quote stage, not on the day.
Questions
Questions we get asked in Beddington
If yours is not here, ring and ask. You get a straight answer rather than a call-back from a salesperson.
Do your own fitters come out to Beddington?
Yes. Beddington is on the patch, and the postcodes we work here are SM6, CR0. It is worked on our south London run, along with the rest of Sutton. Gravel and block paving both look like hard standing and neither takes a loaded trolley, so the run from tail lift to door gets boarded. Whatever the standing allows, the stone leaves that van finished, because every edge, cut-out and internal radius is machined at the works and none of it is open to reconsideration at the kerb. The last hour on a granite kitchen belongs to the sealer. Nothing needs visiting and nothing needs collecting: the template is in your kitchen and so is the fit.
Is there anything about Beddington buildings that catches worktops out?
Solid brick with a render coat is firm to work against and out of plumb, so the scribe at worktop height is different from the one at plinth level. These kitchens are usually knocked through to the dining room, so the surface is read from two sides at once and the figure has to carry across the pieces rather than restart at every join. Warm stone beside painted timber, cool grey rarely. Two alcove pieces will not swap over however similar they look, so they are marked left and right at the bench and stay that way to the van. Every notch and every scribe is machined into the piece before it leaves the works, and a hard sintered surface is the least forgiving of a tight internal corner, so one is always cut with a generous radius. A deep scribe moves the pattern back along with the depth.
What do you check about the route into a Beddington property?
A tiled hall floor takes a dropped corner badly, so boards go down over the tiles before anything comes through the door. That caps the longest piece, and a run split into two lengths nests differently on the slab, which moves the yield and moves the figure with it. Speckle forgives a joint that a sweeping figure never would. A shared drive is only useful if the neighbour is not the one parked behind the van, so we ask which side the standing belongs to before the date is set. A granite kitchen ends its day with a sealer, and a sealer wants a dry face and a quiet hour afterwards, so that hour is written into the day rather than borrowed from it. What stands on the van is finished stone, not raw slab.
Is worktops what Beddington is known for?
Not really, and there is no sense dressing it up. What the research on this patch actually lists is worktop installation and worktop replacement. That is a statement about the local housing rather than about the work. It gets quoted, cut and fitted exactly as it would anywhere else on the patch. Extension budgets are usually well spent by the time the worktop is ordered, which is where the choice between quartz and a thinner sintered stone actually gets made. Where several kitchens are ordered together the sensible move is to take them all off one batch, because two slabs of the same name bought six months apart will not sit happily in the same building. The entry end of the range is real stone, not a compromise. Rear and side-return extensions are where the islands appear, and an island is the piece that decides whether one slab does the kitchen or two. Adding an island is what moves most of these projects from one slab to two, and that jump is the single largest step in any worktop quotation. The island is usually what turns one slab into two.
Why do two Beddington kitchens the same size price differently?
Corner sinks and corner hobs sit exactly where the joint wants to be, so on an L the cut-out positions get settled before the join positions do. A shape like that nests kindly on a slab, so more of what gets bought ends up on the units and the rate per square metre behaves much as the brochure says it will. Extra depth sounds free and frequently buys another slab. Material is £110-£550 per square metre supply only, and templating, fabrication and fitting are quoted on their own lines.
What has to be finished before you can template?
A chimney breast left in place splits a wall into two alcoves, and the two are rarely the same width and rarely parallel to each other. A hob dropped into the middle of a length puts sustained warmth at the lip of a cut-out, and an engineered surface will yellow there across ten years where a natural one takes it without comment. Thirty millimetres bridges a gap that twenty millimetres will not. Confirm the depth of the units, the total run lengths and whether an island or peninsula is going in, and tell us the colour temperature of the lighting. Owner-occupied kitchens are usually being done once, which is why the edge profile, the vein direction and where a join falls are worth the conversation. That changes which questions are worth asking about the stone, because somebody staying put wants to know how a honed face marks in five years and somebody selling wants to know how it photographs next spring. A surface chosen for a photograph rarely survives the cooking.
What happens to the worktop that comes off?
On a replacement the old top comes off in the morning and the new stone is down and sealed the same day. Old laminate is light and awkward rather than heavy, so it is usually the easier half of the day. Disposal means it goes in the van, not into the garden to wait for a collection. Drives with a dropped kerb and a tight turn-in take a long van at an angle, and that angle decides which side the tail lift can work from. Sintered surfaces are the hardest of the three to machine and the messiest to cut wet, which is precisely why none of that happens on a public pavement. Nothing about the shortlist is decided on the day itself.
Do you do undermounted sinks in Beddington?
Where the hob lands is set out against the units and the wall behind, not off the kitchen plan. A piece with a bowl and a hob cut into it is the fragile one, and it is handled accordingly. A sit-on sink and an undermounted one are different cut-outs, so which it is gets settled before the template. One leg of an L is nearly always the working run and the other little more than a landing space, but both are templated, cut and edged to the same standard. An island is the piece that decides whether one slab covers the kitchen or two, and a second slab arrives as a step in the figure rather than a gentle slope. Where the run beats the slab, the stone decides how the seam reads.
What is the order of events on a Beddington kitchen?
The fitting itself is one visit: a plain run is a morning, an island with splashbacks takes most of the day. The design and quotation visit comes first. It is free and carries no obligation. Templating and fitting are two visits, not one, and the gap between them is when the stone is actually cut. The original plan put a larder and a back door on the same wall, and both leave awkward stubs once the room is opened up. Which stone belongs on top of all that is a separate question from the building itself, and it is the one with a figure attached, because supply alone runs from £110 to £550 per square metre before a single cut has been made. A slab has a direction, and the room decides which way it runs.
Why would a Beddington kitchen need a join at all?
A finished join is typically two to three millimetres, colour-matched and sanded flush. Each join is an item on the drawing, so the layout and the figure move together. Slabs come in finite sizes, so a long run needs a join whatever the room looks like. Two runs meeting at an internal corner is the most common shape we fit, and the corner is where the decisions are. A mitred corner asks the pattern to turn through a right angle, which an even speckle does without comment and a marble-look stone makes a performance of. An overhang is stone and steel priced together, never stone alone.
Reviews
5.0 from 26 Google reviews
Every one of these is on our Google profile under the reviewer’s own name. Nothing here is written by us, and the link goes straight to the source.
I used Karem’s services 5 years ago for purchasing and fitting the quartz worktop in my then brand new kitchen. The price was reasonable and the service reliable and spot on, no delays in fitting, misunderstanding or excuses. I recommended him to a friend, who also used his services and they were happy too! If I need to order new kitchen work top again, I would definitely use him again. Thanks Karem!
shoshencence
Google review · quartz
Karem did an excellent job on my kitchen. He was professional, reliable, and paid great attention to detail. The finish looks amazing and has completely transformed my kitchen. Thank you! Would highly recommend his work!
Catalina Radu
Google review
Excellent work and highly recommend. Very professional and did an outstanding job with my worktop. Karem responded very quickly and swiftly, top guy!
Faisal K
Google review
Related
More around Beddington
Other work we do in Beddington
Next step
Worktops in Beddington, priced properly
Plans, a sketch or photographs with rough run lengths is enough to start. You get an itemised written quote and the template dates we can offer on this patch.
25-year material warranty and a 5-year workmanship guarantee, both stated on your quote.