Berrylands worktops
The kitchens we meet in Berrylands
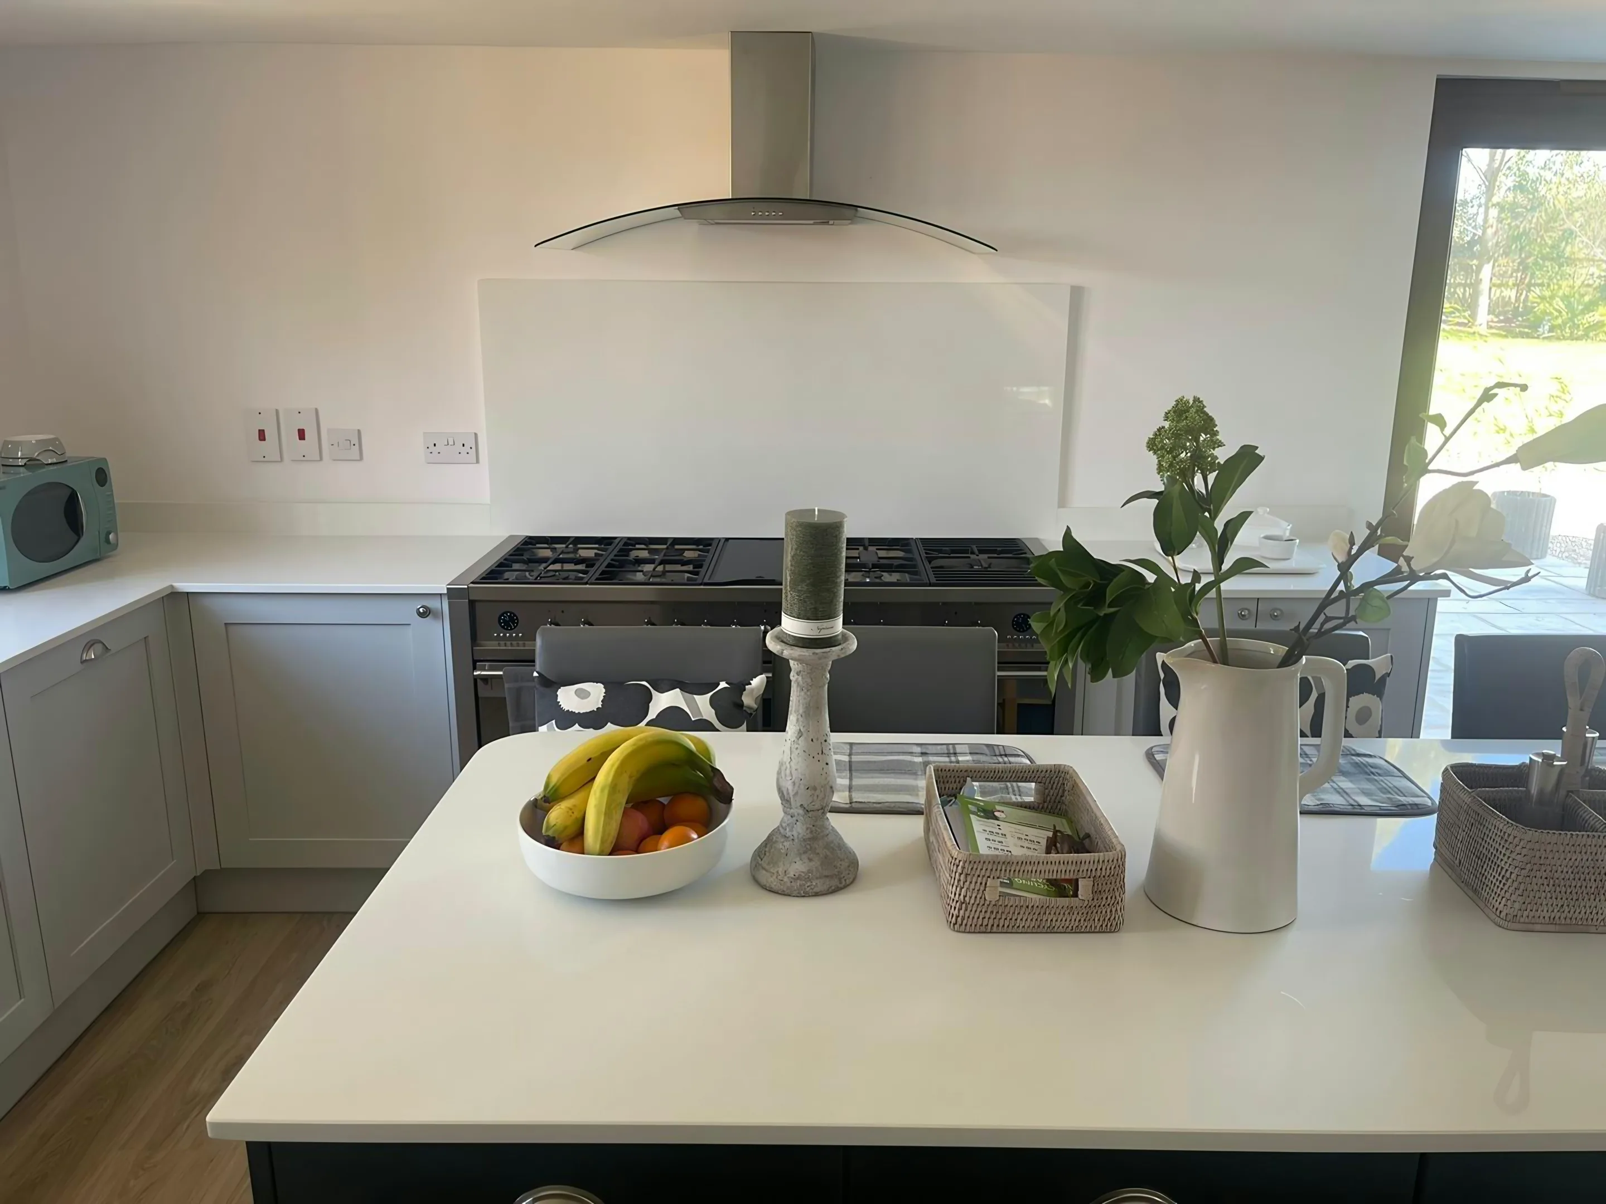
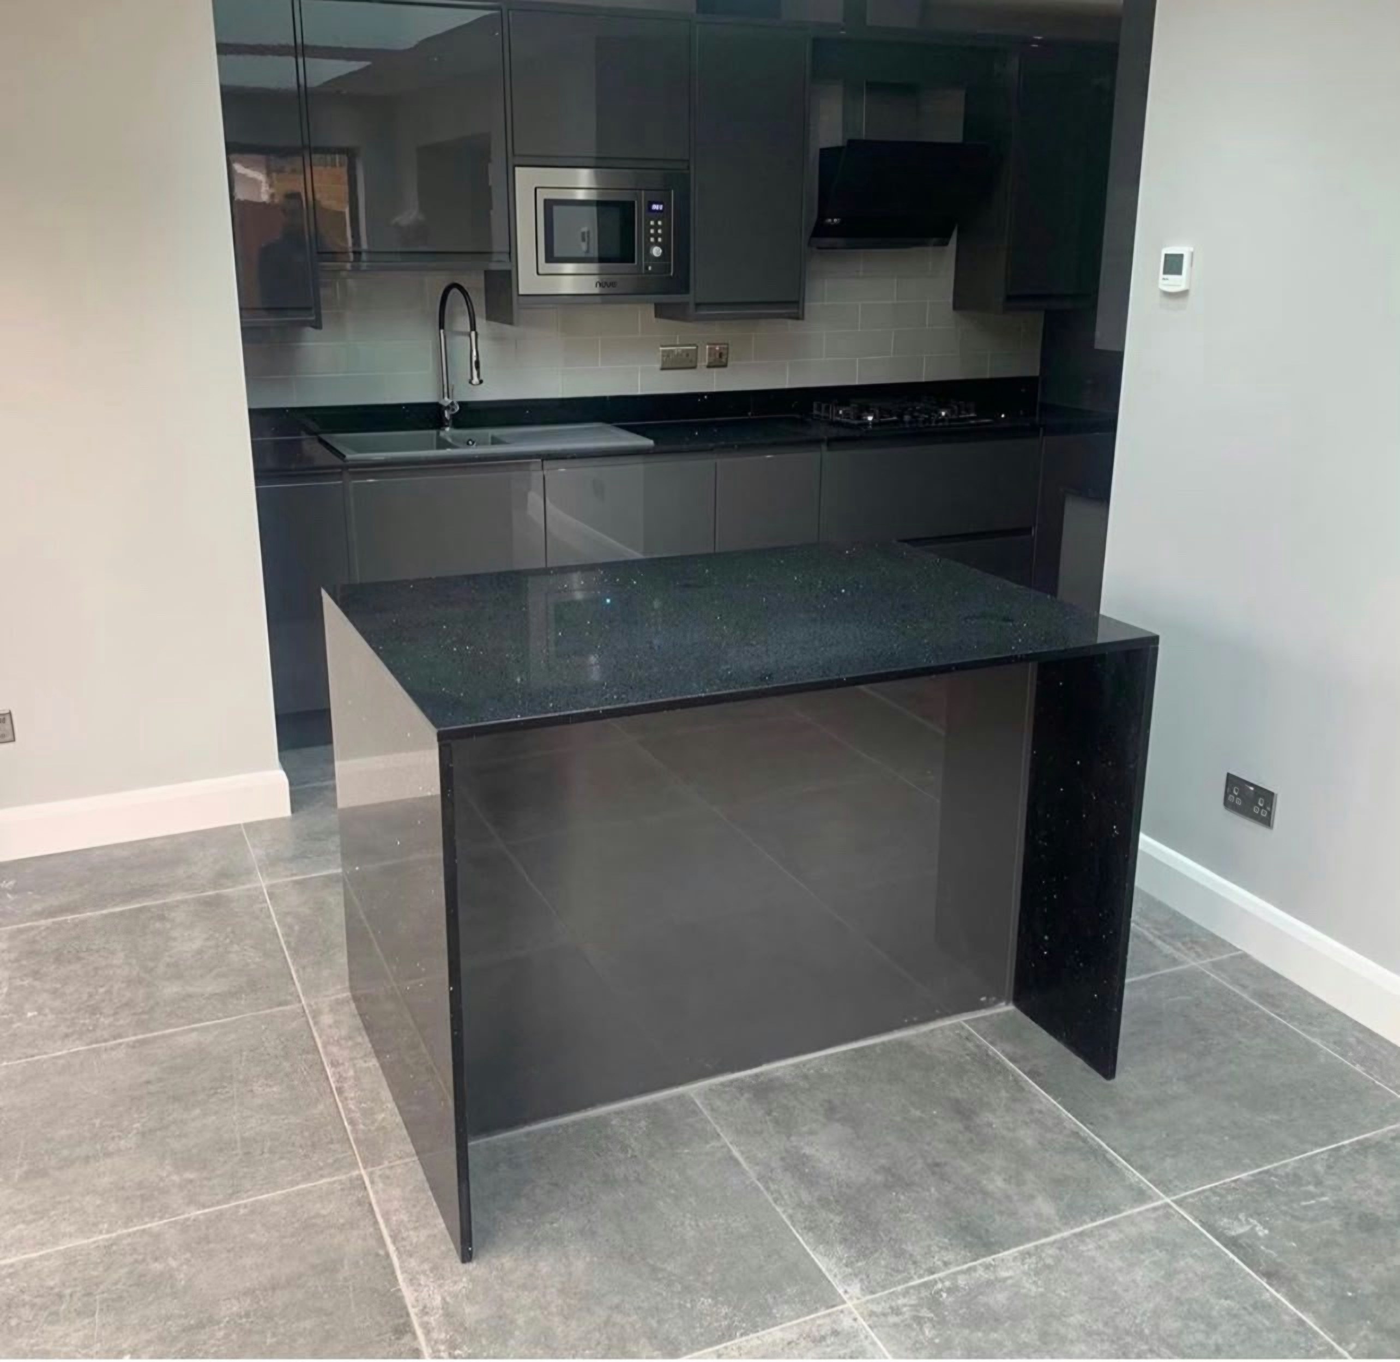
Nothing about stone worktop supply and fitting in Berrylands is decided by us alone, since the units, the walls and the way you get through the door all get a say. Very uniform interwar suburban stock: the same rear kitchen footprint repeated street after street, usually extended straight back to give a 4m galley or an L with a 3.6m main run, and a utility carved off beside the back door. A worktop that fits is a worktop that was measured. The description is background, the template is the actual instruction.
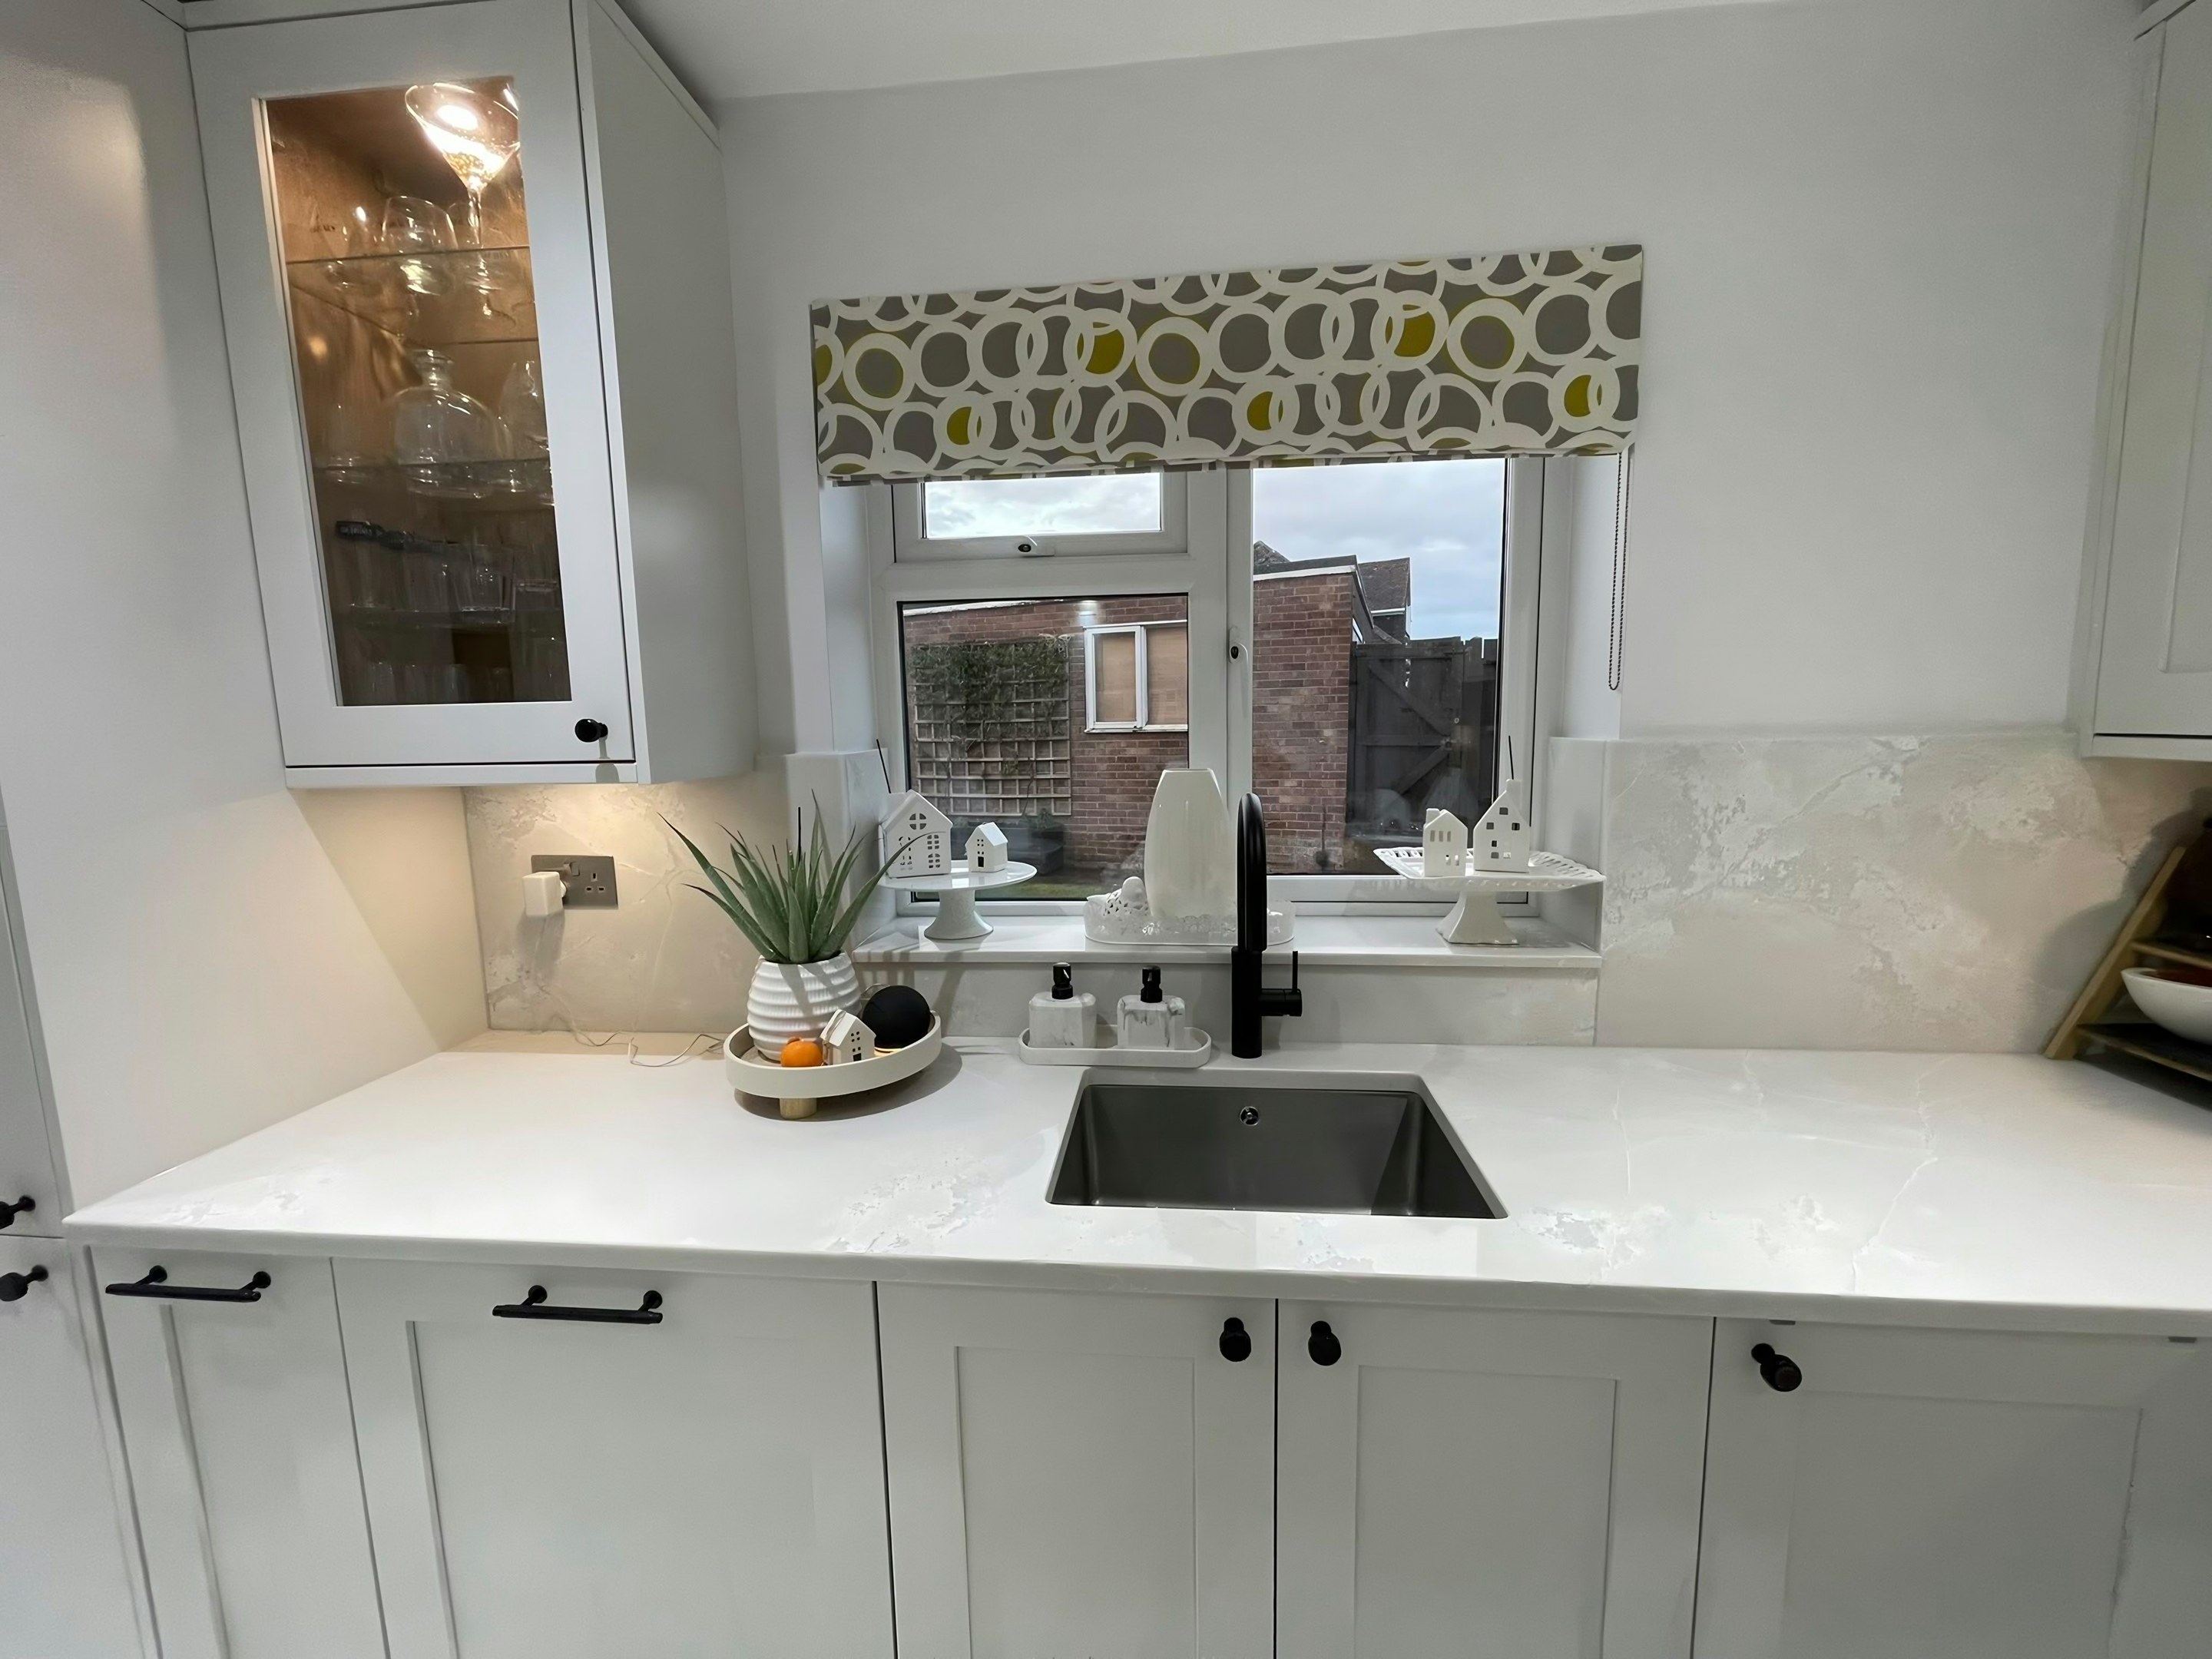
Crittall windows were swapped for plastic ones in openings that were made good rather than rebuilt, which leaves reveals that are neither straight nor equal. A colour name is a label attached to a consignment rather than a property of the rock, which is why the reference number on the paperwork outlives the name printed beside it. Batch before colour name, because names outlive the batch they came from.
Most have gained a rear extension or a lean-to, so the back door now opens into a utility rather than into the kitchen itself. Side light from the garden is what lets a stone with movement in it actually be seen, which is why a busier granite or a veined quartz earns its keep here and a flat single colour rarely does. A low seam count is what makes a small kitchen good value.
On this patch the buildings are 1930s semi, 1930s detached, postwar infill and modern flats. They fail in different places, which is why the survey looks at different things.