The housing stock
What we are usually working with in Broad Green
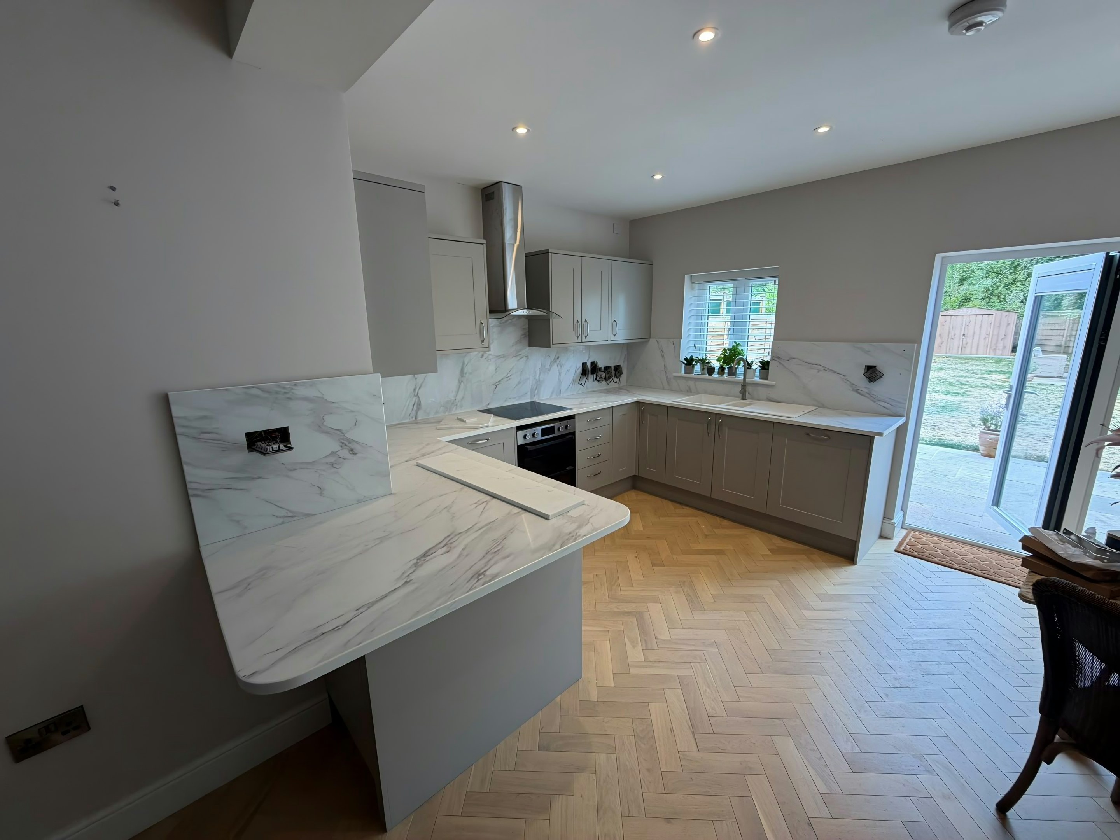
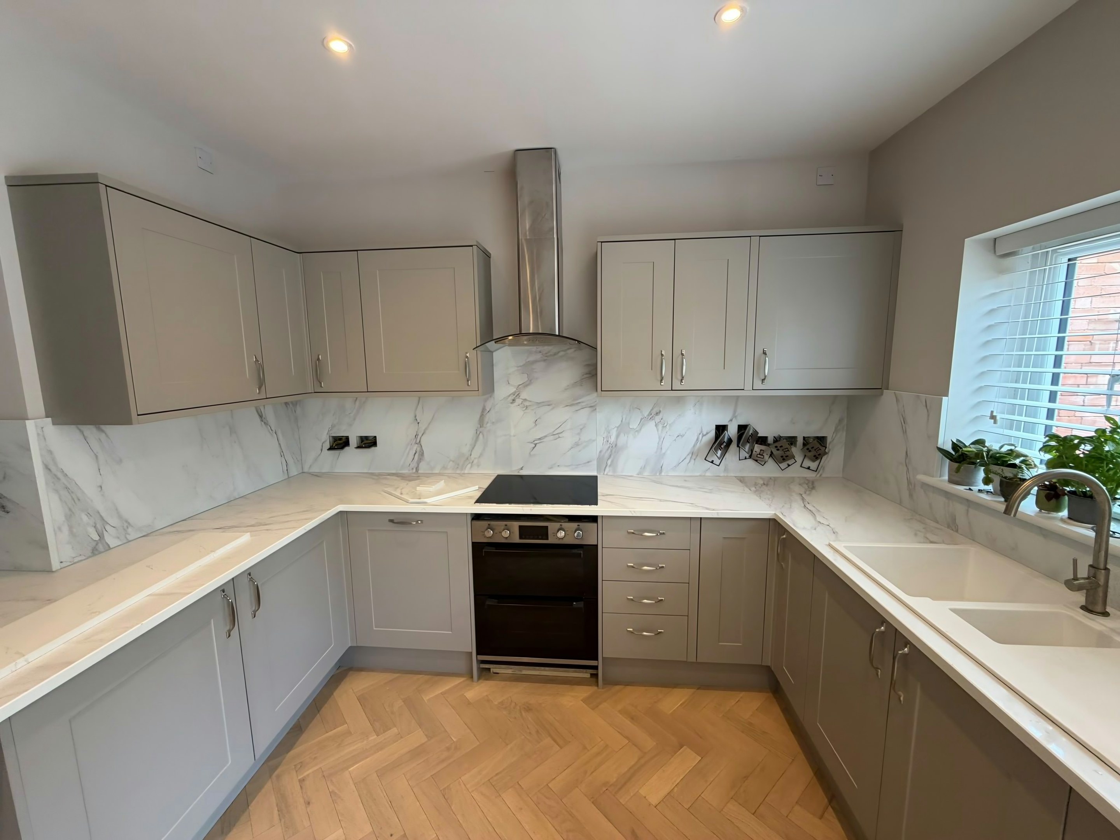
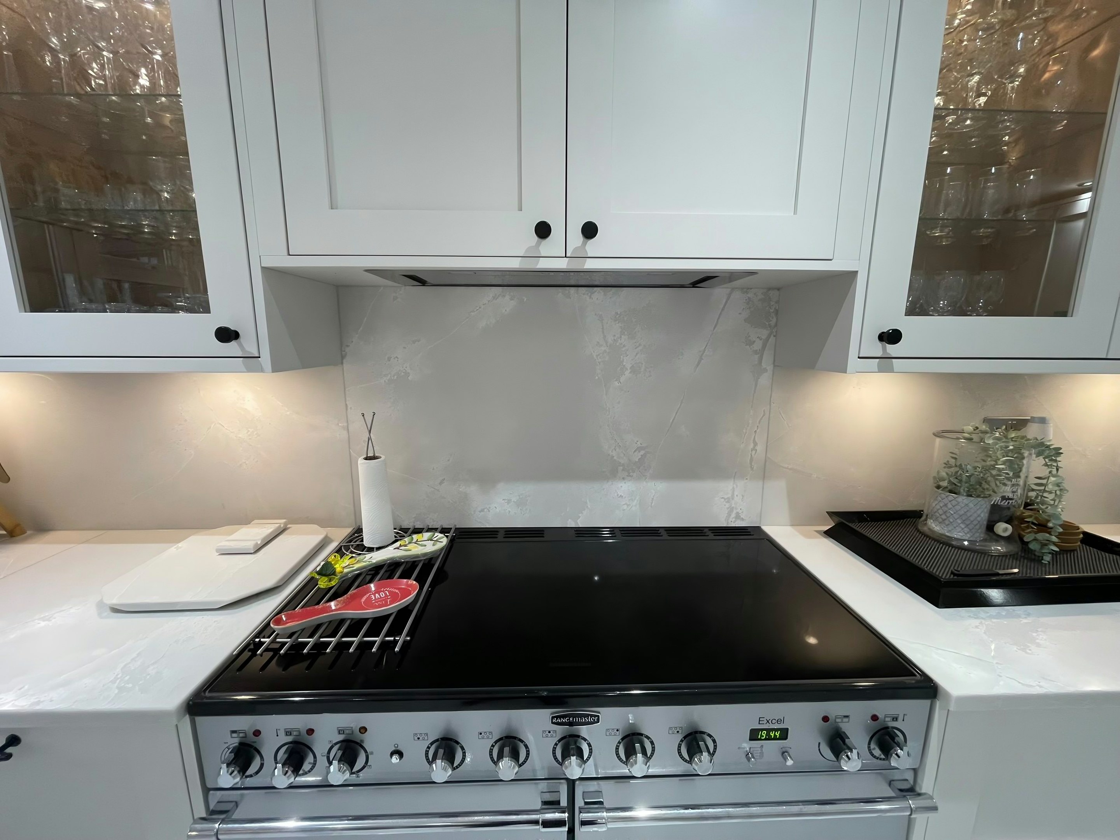
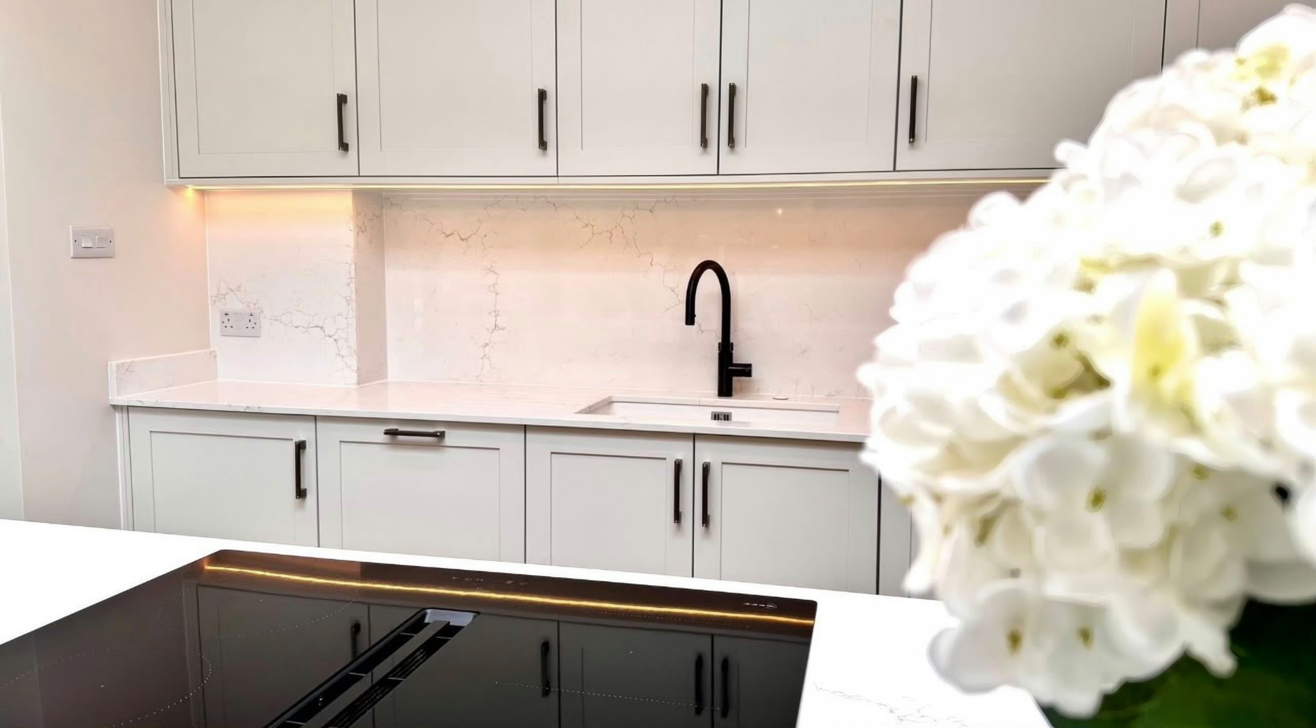
Ground floors fall away towards the garden across the whole footprint, so the units are packed up long before anything is measured for stone. Splashbacks come off the same slab run as the tops, which means the decision has to be made before fabrication starts. Panel joints land over a unit line, never mid-span.
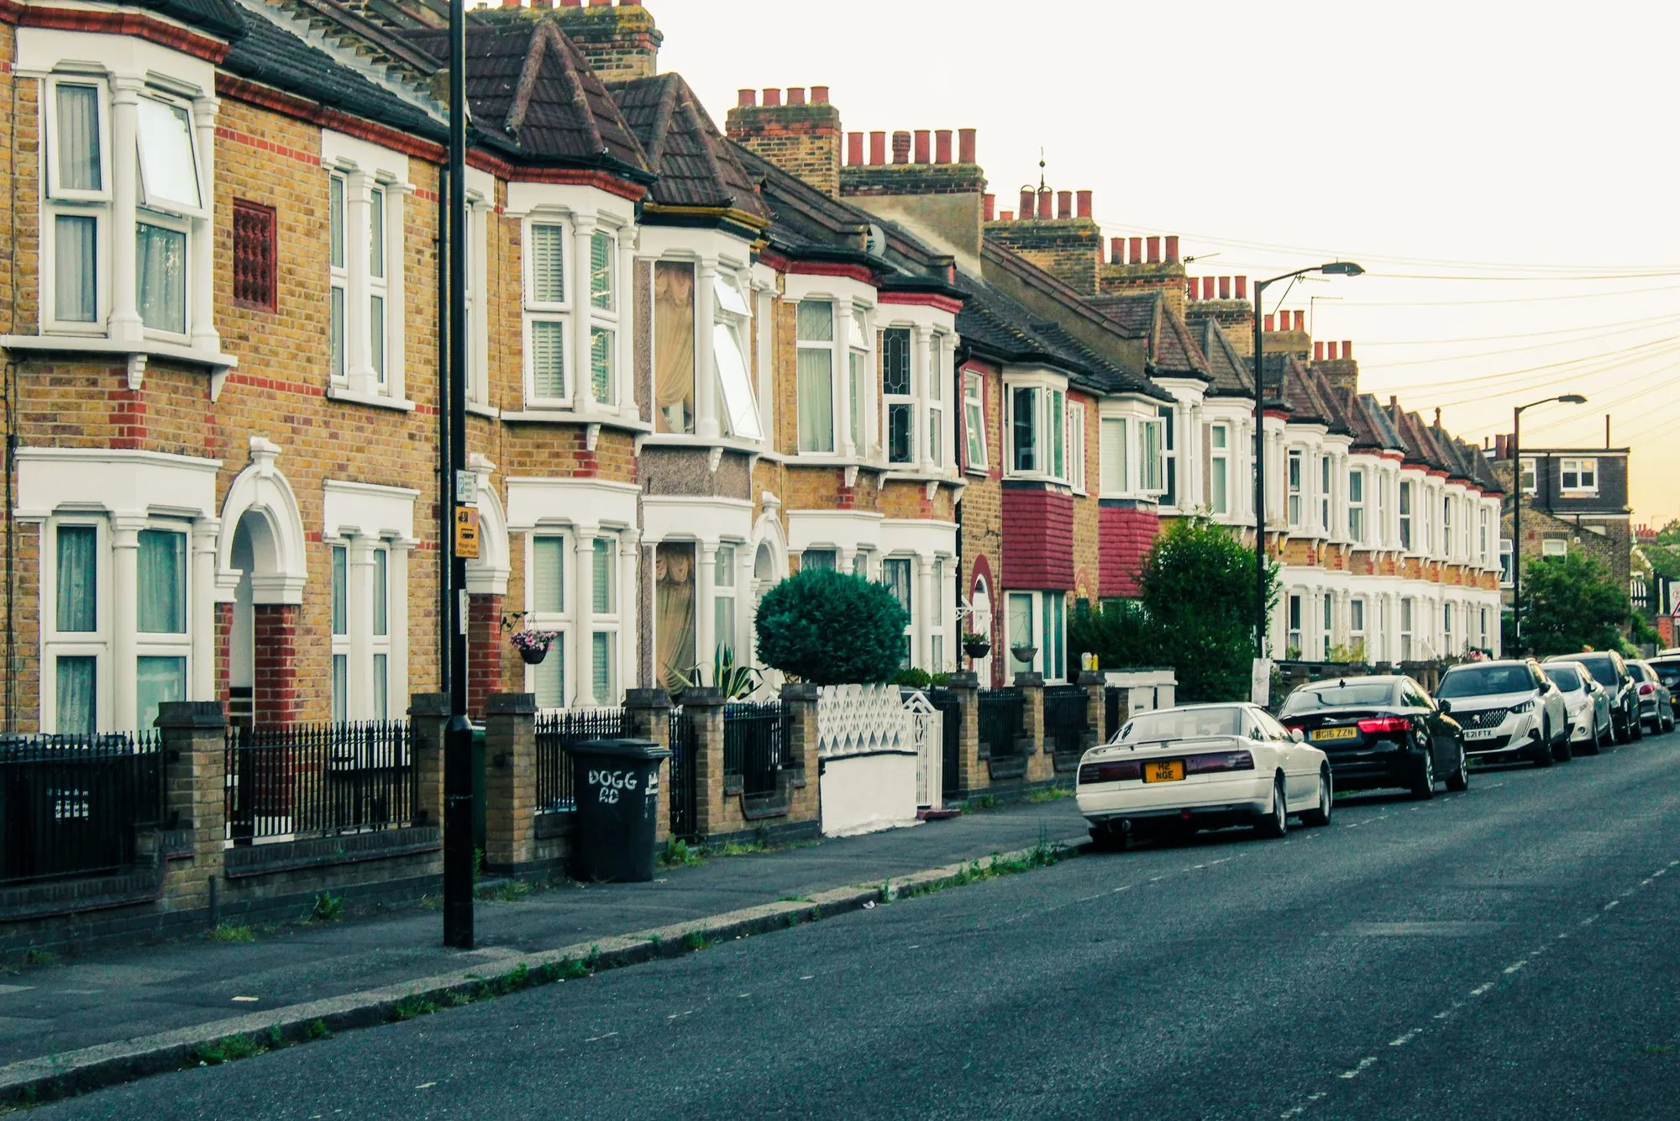
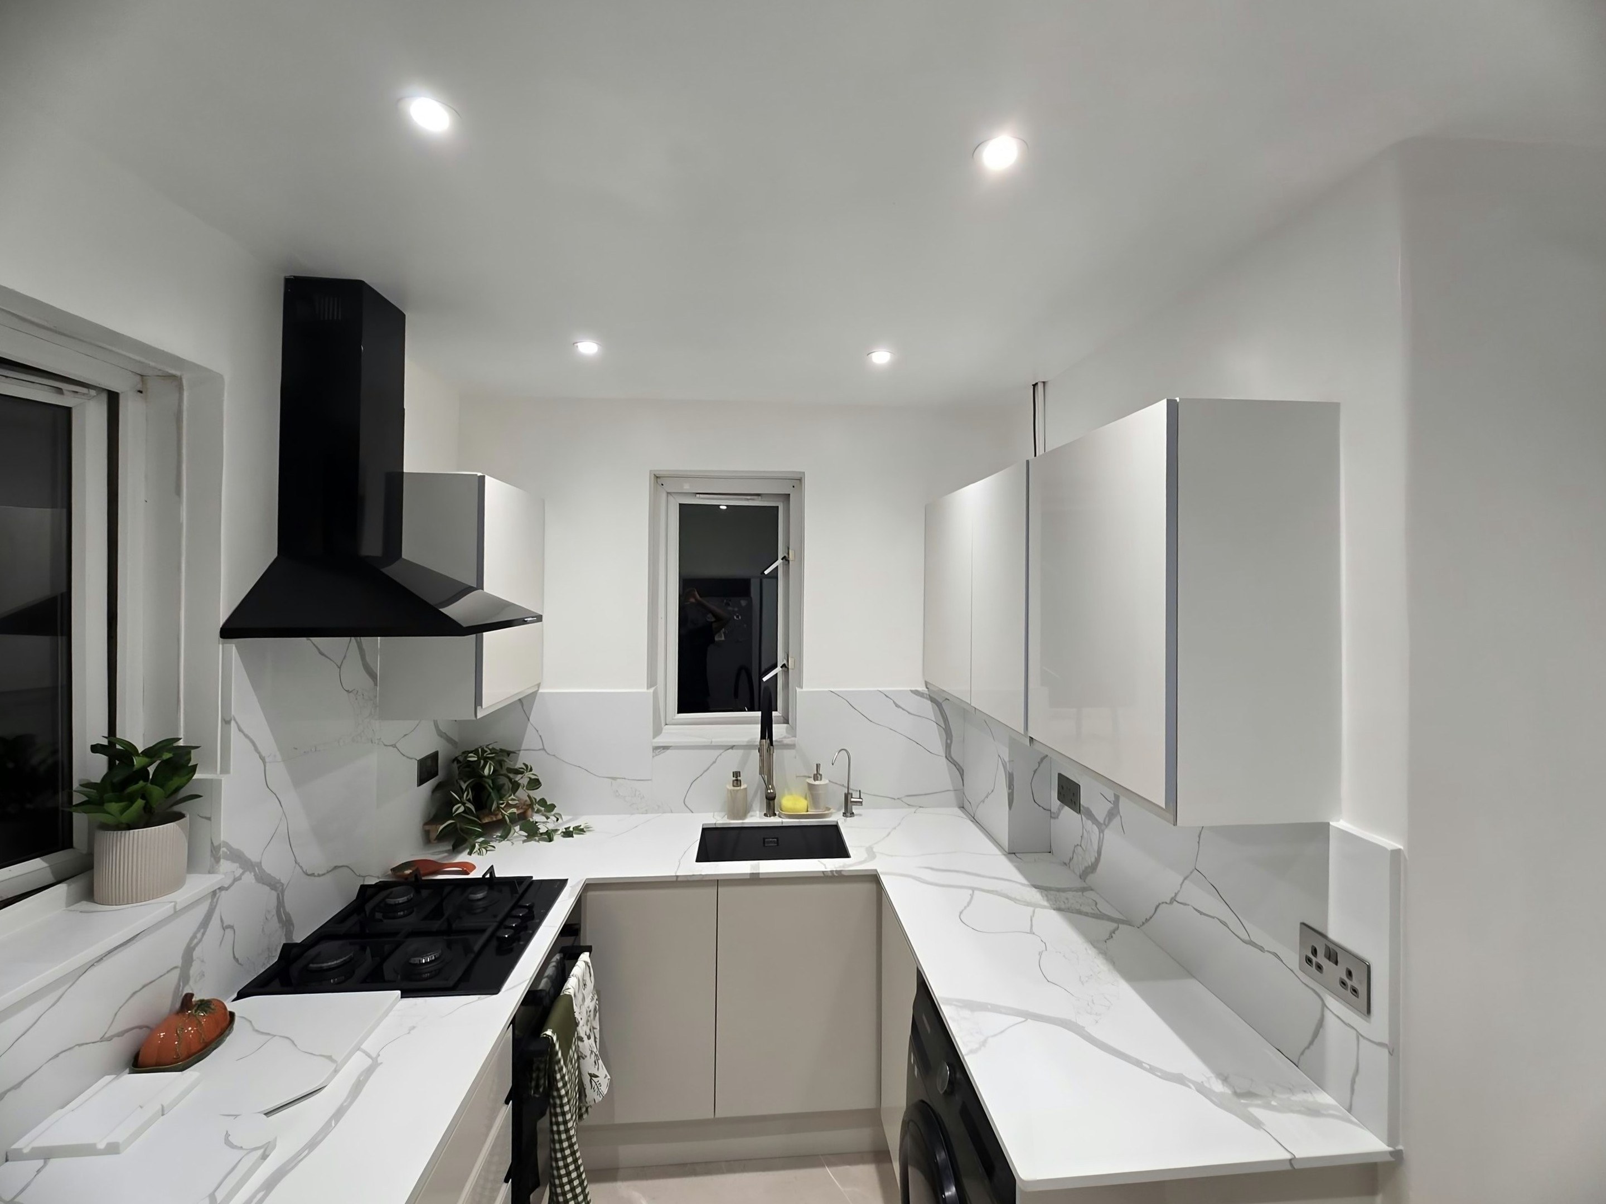
Dense terraced streets off London Road with narrow back-addition kitchens, often 2.4m or less once the boiler and back door are accounted for. A high share of converted and multi-let properties means several small kitchens in one building rather than one large one.
London Road is a bus corridor with double reds, so the van goes on a side street and the carry is 50 metres or more.
The flat entrance door and the internal doorways are usually tighter than the communal stairs, which is the opposite of what most people assume. Where the back edge follows a bow, the curve is cut on the saw from the template rather than ground in at the wall. The bow in an old wall is cut for, not sanded out.
Locally the mix runs to Victorian terrace, Edwardian terrace, flat above shop and multi-occupancy conversion. The age of the shell tells us more than the age of the kitchen does.
Quartz and stone worktops in Broad Green