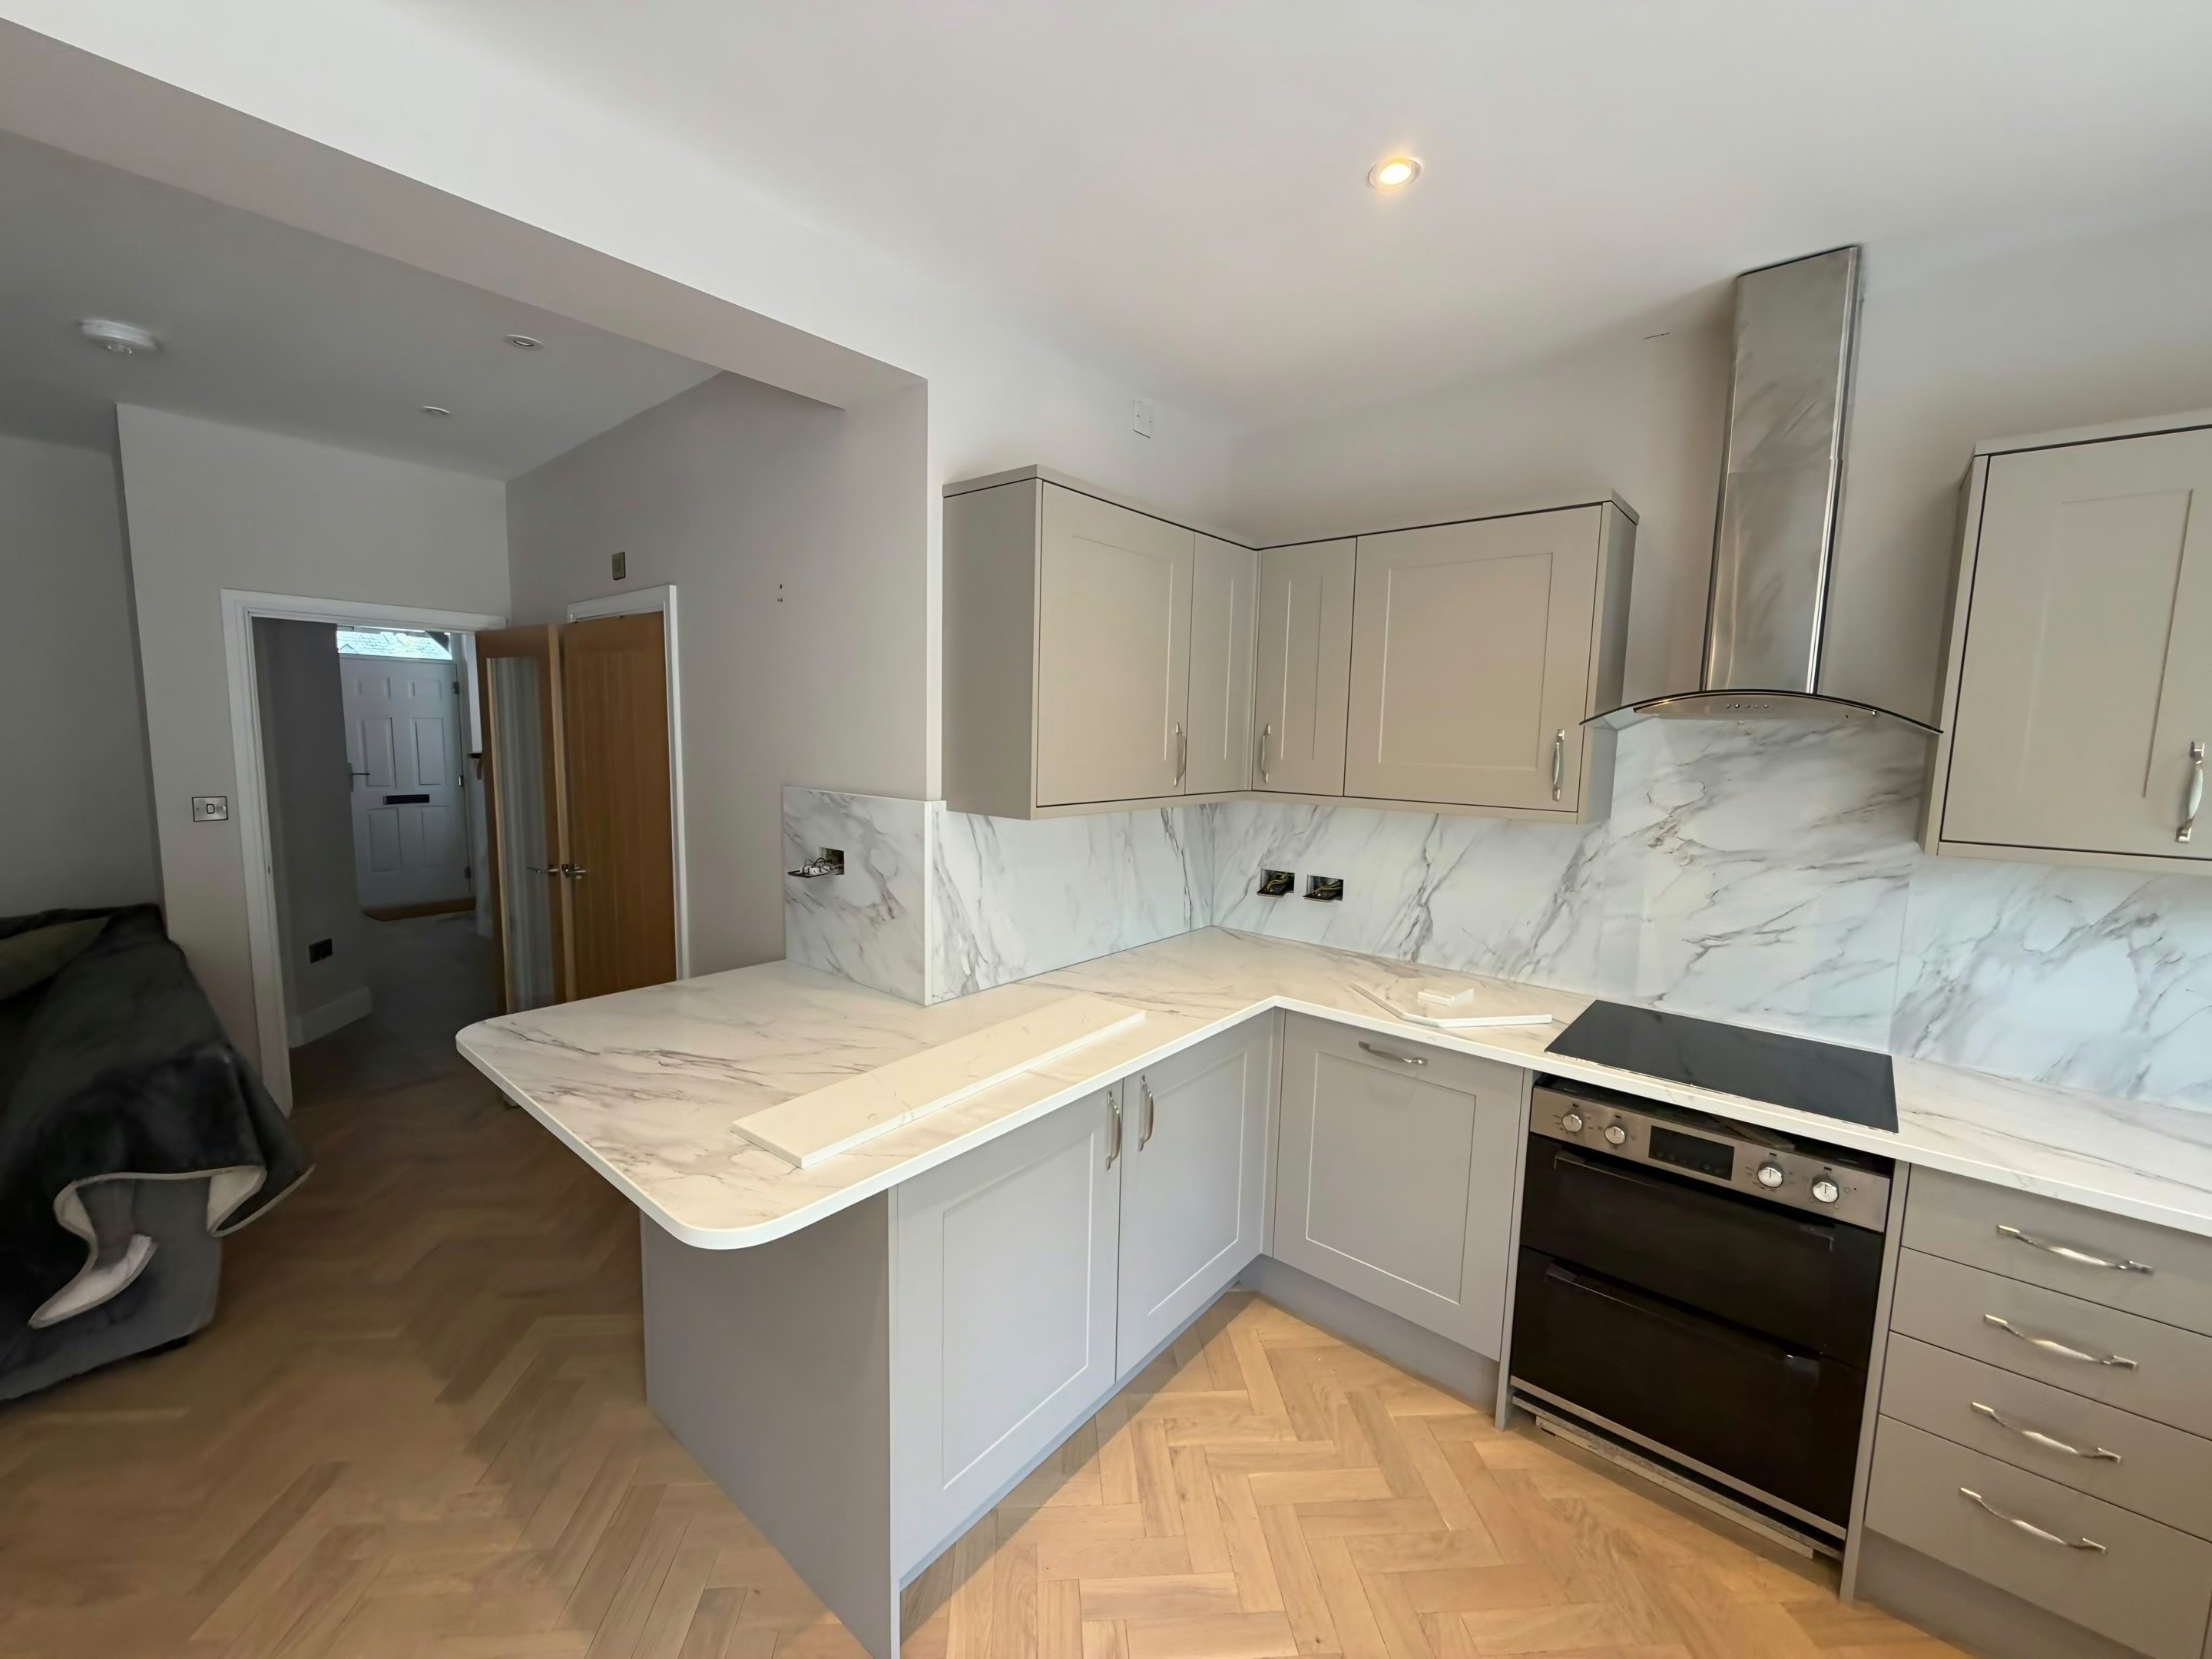
Croydon Town Centre worktops
The kitchens we meet in Croydon Town Centre
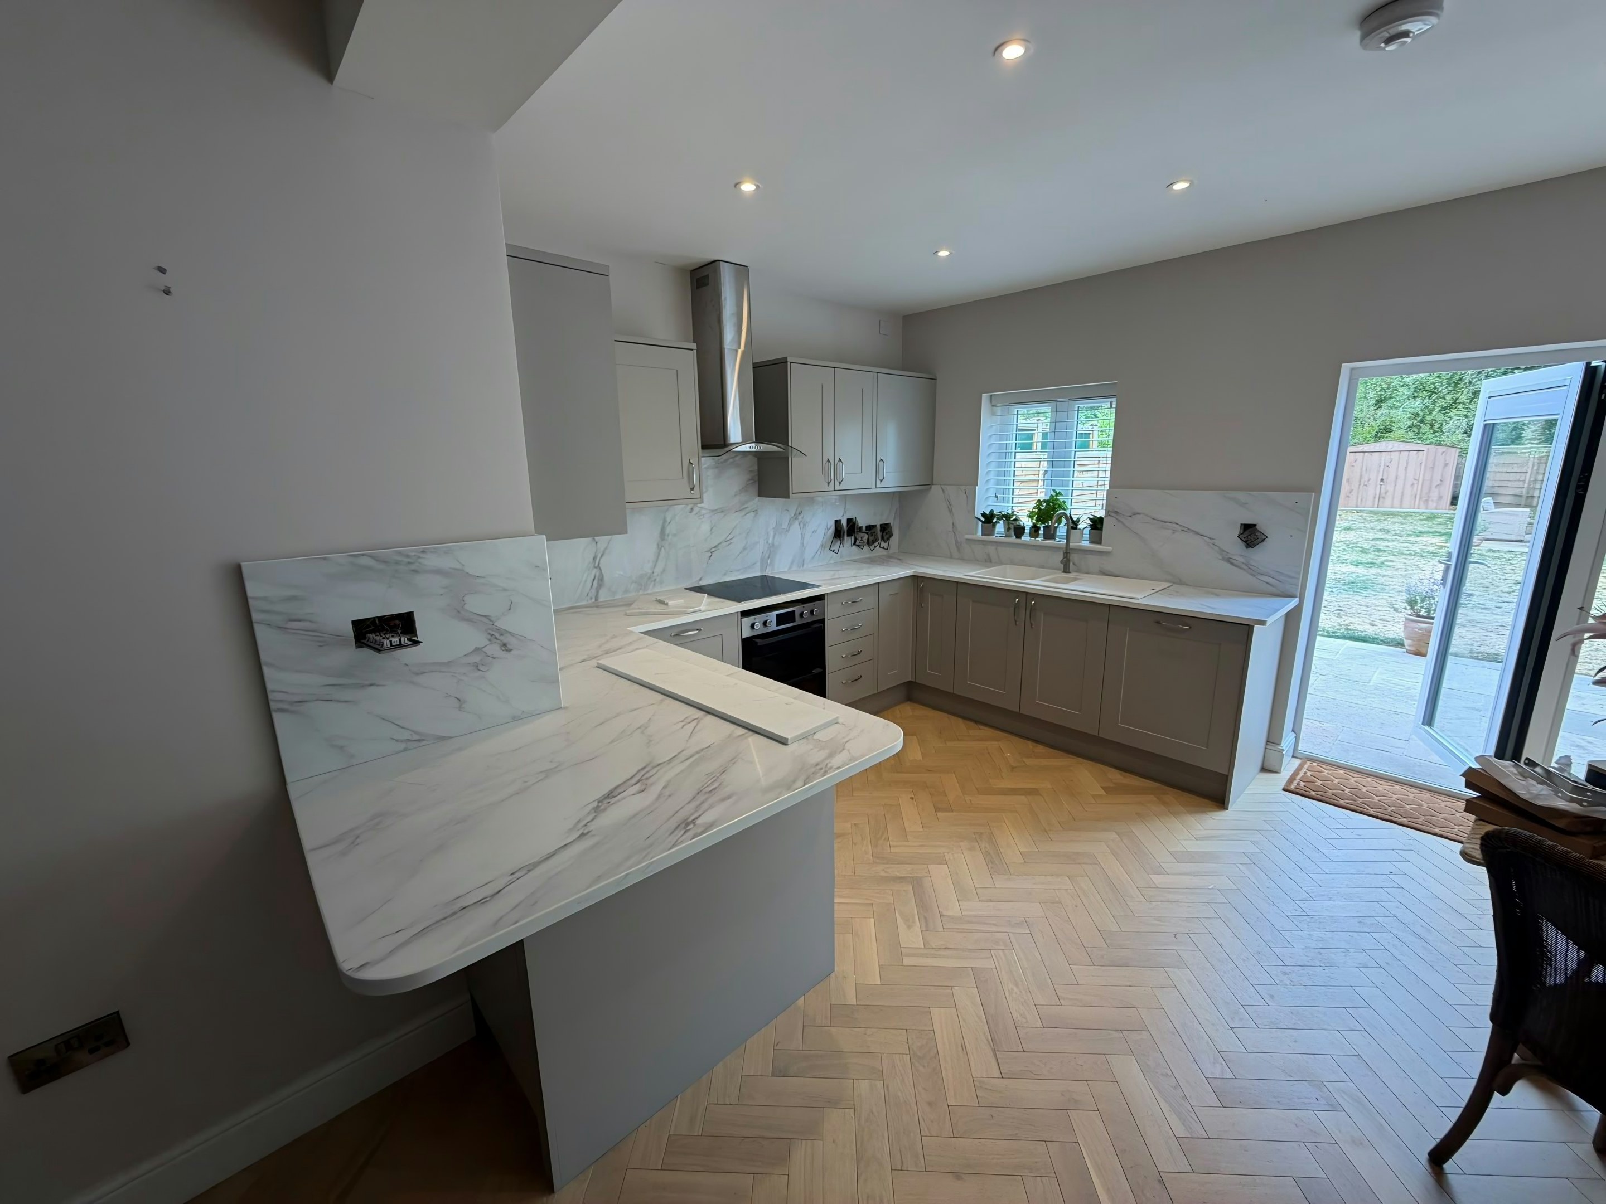
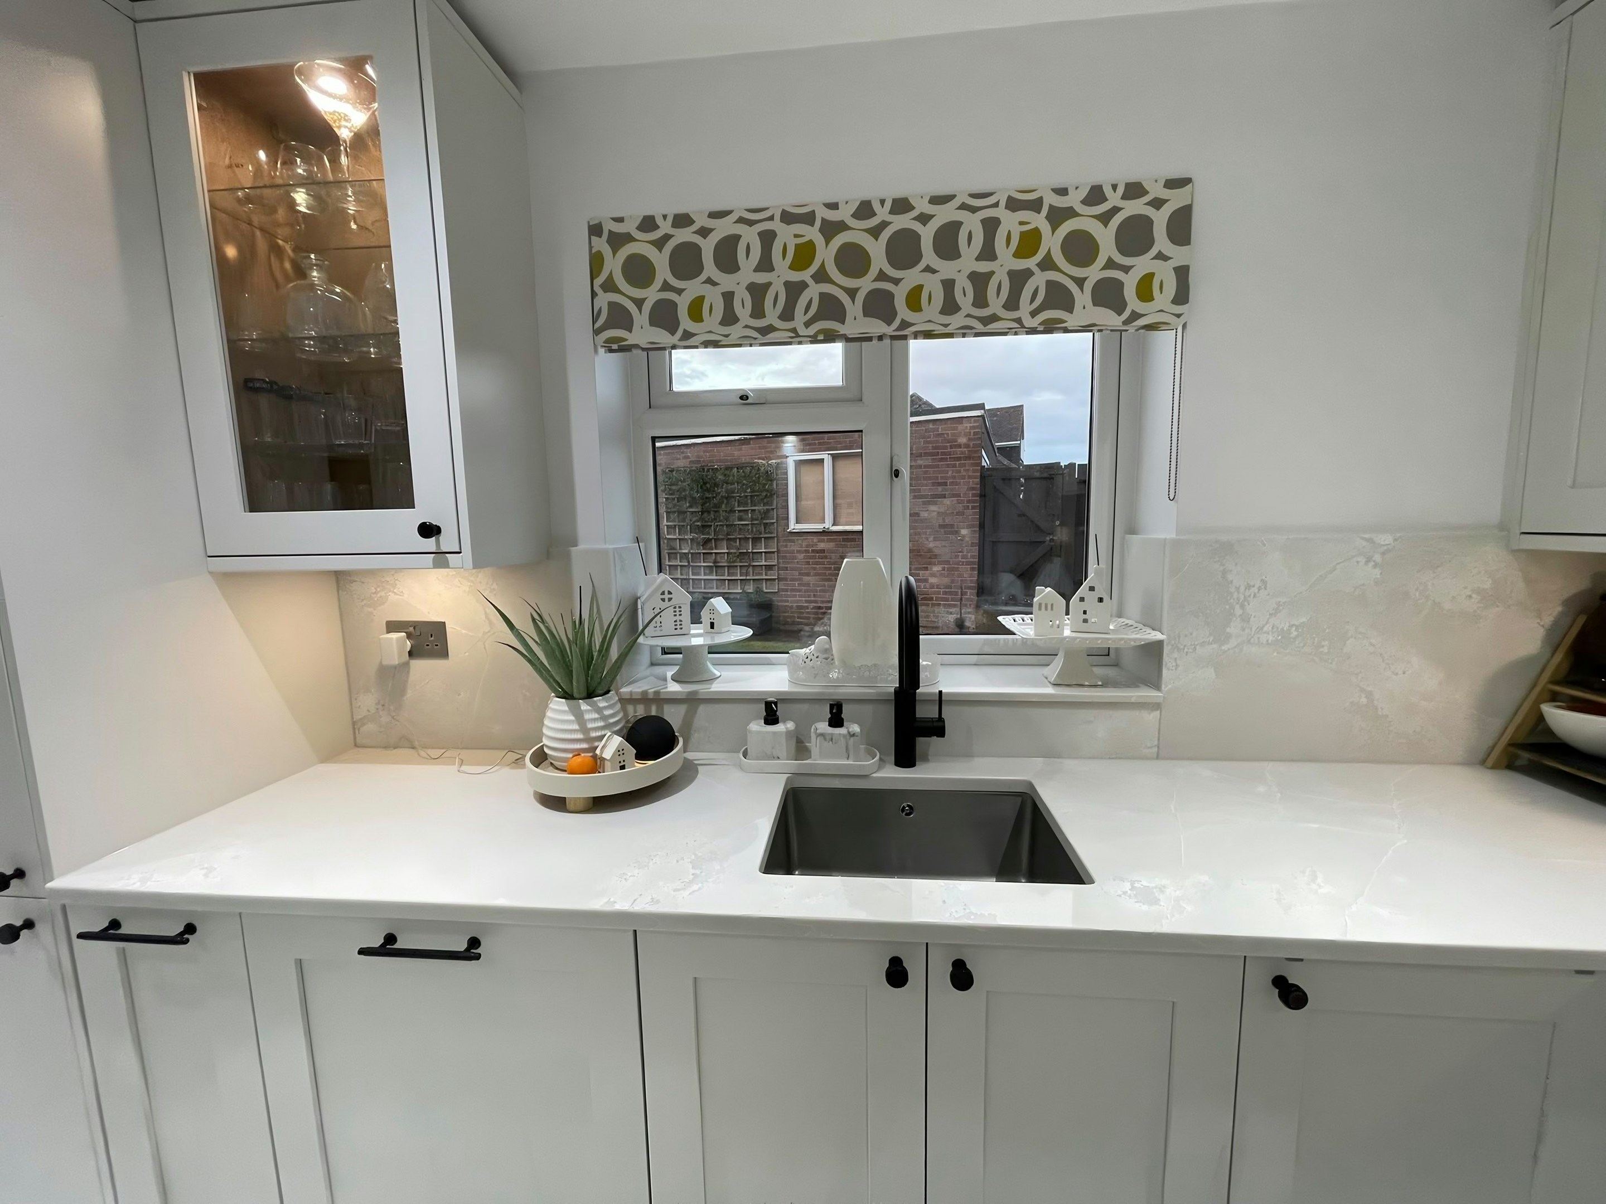
The questions that decide stone worktop supply and fitting in Croydon Town Centre are dull ones about doorways, corners and what the floor is doing, and they are asked early for good reason. Almost entirely flats. Kitchens are compact open-plan corners of a living space, typically a 2.4-3m run with an integrated hob, a slim peninsula and no room for a separate utility. Office conversions often have very deep floorplates with the kitchen against an internal wall and no window at all. Guessing at this stage would only put a wrong number in front of you, so we do not do it.
A cylinder cupboard or a drying cupboard opens off the kitchen, taking a corner out of the run and giving nothing back. Thickness is a quieter decision than colour and shows more, because twenty millimetres reads lean and thirty reads substantial, and one costs more than the other in the same stone. Yield is the word behind most quotations people did not expect.
Kitchens are compact and standardised, which makes the fixed template, fabrication and fitting lines a larger share of the total than the stone. Where budget leads, the honest saving is in the colour rather than in the thickness, because a thin top over a hard-working kitchen is a false economy. Four visible edges make the profile part of the design.
What the kitchens here mostly sit in is high-rise apartment tower, office-to-residential conversion, 1960s block and new-build development. The differences between them show up at template, not at enquiry.