
Waltham Forest · E11
Worktops in Cann Hall
The surface itself: which stone, what it costs by the square metre, and what the room does to that number.
- 5.0from 26 Google reviews
- 25-year material · 5-year workmanship
- Fitted 5-10 working days from template
Cann Hall kitchens
The kitchens we meet in Cann Hall
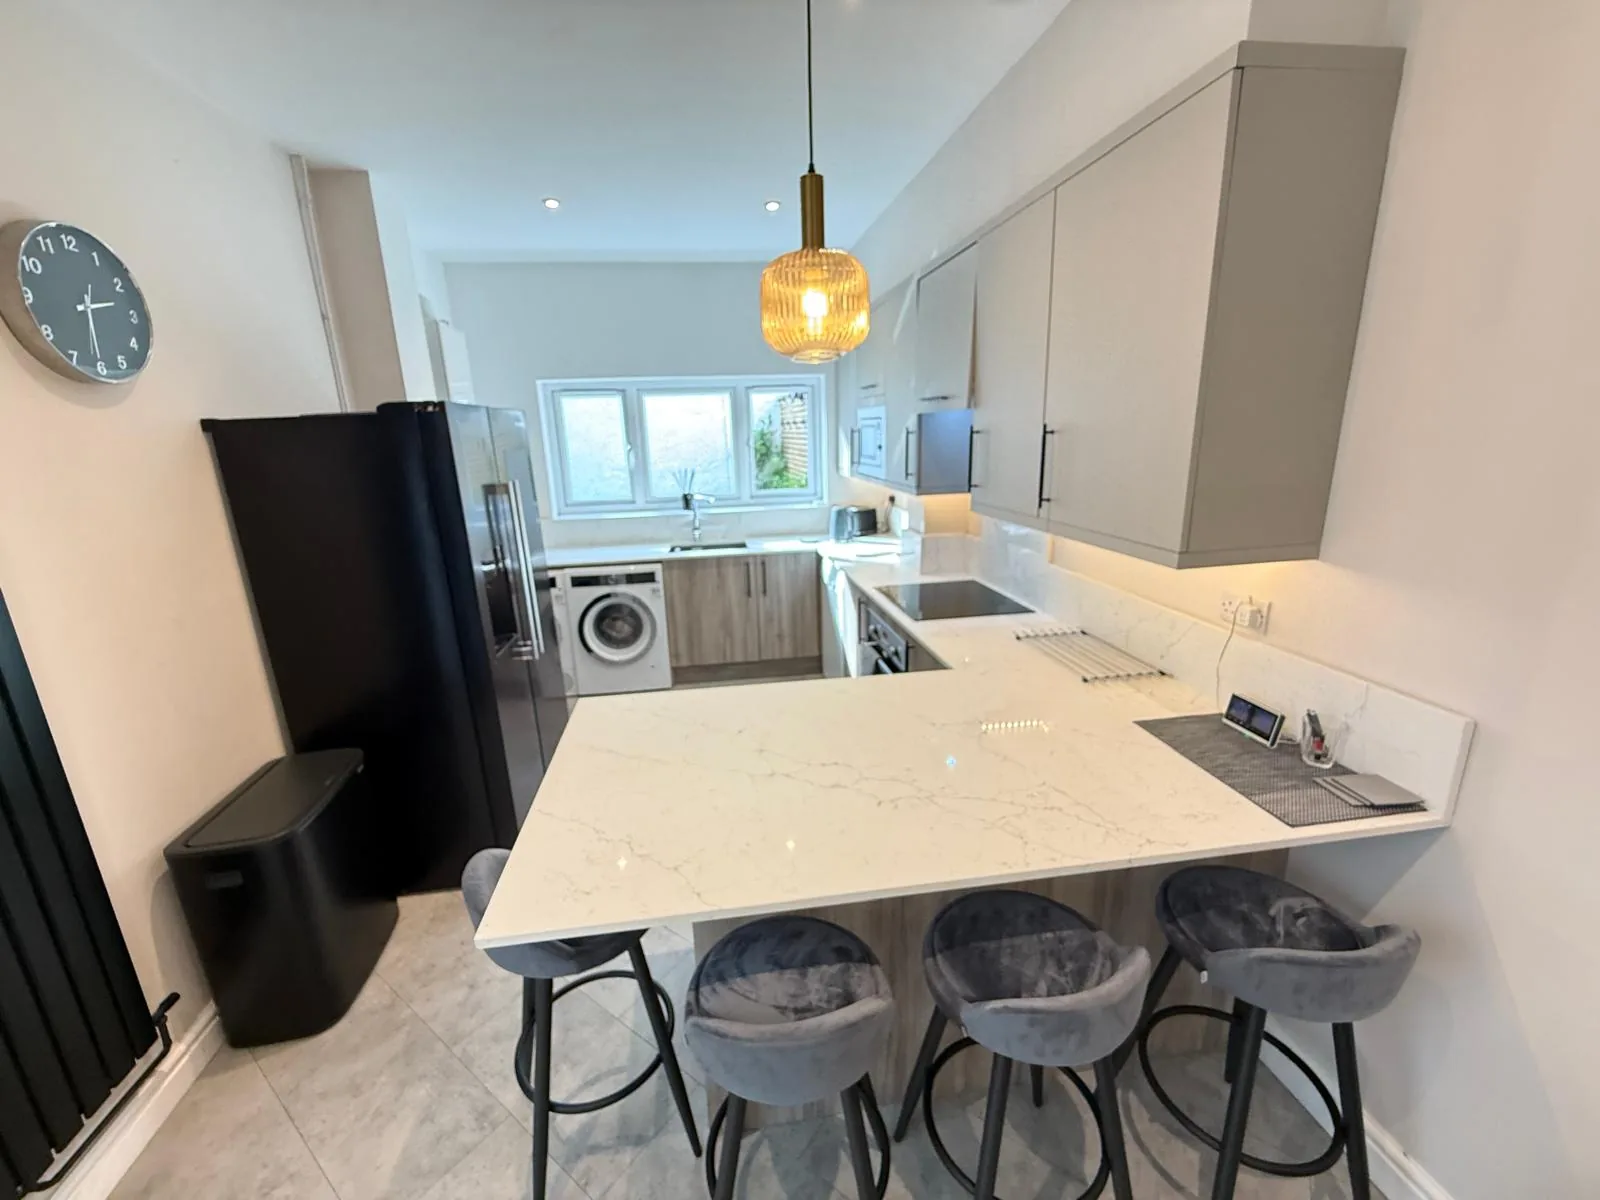
We turn down very few worktop jobs in Cann Hall, but we do insist on seeing the kitchen first, and the reason for that is in the rooms themselves. Tightly packed terraces with narrow back additions, giving galley kitchens of 2m to 2.6m where the fridge often ends up in the through room. Conversions to upper and lower flats are widespread, so kitchens sit in rooms with awkward chimney breasts and no external door. The survey answers it, the drawing records it, and you sign off the drawing before a single sheet is cut.
There is usually a step down into the back addition, so the kitchen floor and the hall floor are not the same level and neither of them is flat. A colour name is a label attached to a consignment rather than a property of the rock, which is why the reference number on the paperwork outlives the name printed beside it. The surface outlasts the doors beneath it, usually twice over.
The communal stair is wide and handsome and the flat door at the top of it is a standard leaf, which is where a long piece stops. Ceilings are tall and the joinery is usually painted, which is the setting where a thirty millimetre edge looks right and a slim one reads as a saving somebody made. Honed hides the dust an older house makes all year.
What we are cutting for, here, is Victorian terrace, converted terrace flat and small post-war infill. Each of those puts the services somewhere else, and the cut-outs follow.
True everywhere
Worktops, in short
- Supply is £110 to £550 per square metre across the 181 surfaces we fit.
- Quartz is engineered, so its pattern repeats and a long kitchen matches itself end to end.
- Granite comes out of the ground porous, which is why it gets sealed.
- Dekton and sintered stone hold their colour under heat and direct sunlight.
- Borough
- Waltham Forest
- Postcodes
- E11
- Covered on
- our east London run
- Fitted
- 5–10 working days from template
The place
Why Cann Hall is its own job
We would rather tell you what a fit in Cann Hall is going to involve now than discover it with a slab in the hallway. Streets are narrow with permit bays on both sides and heavy overspill parking from the surrounding area, so getting kerb space within 20 metres of the door is the usual challenge. No side access on most houses, and rear gardens back directly onto each other. Chimney breasts in converted flat kitchens mean two short pieces and a return rather than one continuous run, and both need individual templating. Templating in the room after the units are level takes the guesswork out of all of it.
The work
What worktops involves
Up to four quartz samples are posted out free so a colour can be lived with under your own lighting before a slab is reserved in your name. The room is templated once the units are fixed and level, because the stone is machined to the room as built rather than to the kitchen drawing. You are left with a worktop machined to the room as found, so the back edge follows the wall instead of leaving a shadow gap at one end of the run.
Every surface begins either as a block sawn from a quarry or as powder pressed and fired, and that fork explains most of the behaviour that follows it. Dye lots drift. A consignment is reserved against a batch reference rather than a colour name, and that reference is what a later repair or a second phase is matched to. Breasts and alcoves break the run into short lengths, which is the condition where buying the slab whole makes more sense than buying the metres. The slab is quoted; the cut list is what you pay.

The money
What it costs in Cann Hall
The remainder of a slab is part of the price whether it is fitted or left behind, and that is the honest reason short awkward lengths cost what they do. In a galley the runs are short and the cut-outs are close together, so the fixed operations carry more of the total than the stone does. Supply-only material is £110 to £550 per square metre. The more useful question is not which end of that you are at, but how many operations the cut list carries. You see what the offcut costs before you agree to the layout.
Get it priced
Victorian and Edwardian terraces
What Cann Hall asks for
This is not the commonest thing we do here. Worktop replacement and worktop splashbacks & upstands come up more. It is a fact about the local building stock, not about the standard or the price of the work.
Victorian and Edwardian terraces
The carry, and what it rules out
A short lunchtime window of control exists to keep commuters off the street, and it still catches a trade van standing there for an hour. Where something genuinely has to be eased on site it is done wet and under extraction, since dry cutting quartz burns the resin in it and leaves a mark that will not polish out. Colour matched resin is mixed to the slab, not to a chart.
Victorian and Edwardian terraces
Cann Hall in the housing figures
Across Cann Hall, the banding is well below the London middle. The plans vary house by house. Several kitchens in one building want cutting from one batch, because the same name bought seasons apart is not the same stone. Tight spaces can afford an expensive material; sprawling ones frequently cannot.
Access
Getting stone into a Cann Hall kitchen
Streets are narrow with permit bays on both sides and heavy overspill parking from the surrounding area, so getting kerb space within 20 metres of the door is the usual challenge. No side access on most houses, and rear gardens back directly onto each other.
Tell us what the approach looks like when you book the template and it gets built into the day rather than discovered on it. Where the route is genuinely tight, it changes how the pieces are cut, which is a fabrication decision rather than a delivery one.
5–10 working days
From template to fitted, working days from template. The same on this patch as every other.
east London patch
Cann Hall is covered on our east London run, along with the rest of Waltham Forest.
We come to you
Templated in your kitchen, cut in our workshop, fitted by our own installers.
Access told straight
If the route forces an extra join, you hear that at quote stage, not on the day.
Questions
Questions we get asked in Cann Hall
If yours is not here, ring and ask. You get a straight answer rather than a call-back from a salesperson.
Is Cann Hall far enough out to be a problem for you?
Yes. Cann Hall is on the patch, and the postcodes we work here are E11. It is worked on our east London run, along with the rest of Waltham Forest. Where the nearest legal space is a couple of streets back, the walk with each piece becomes the job, and the crew is sized for walking rather than wheeling. Whatever the standing allows, the stone leaves that van finished, because every edge, cut-out and internal radius is machined at the works and none of it is open to reconsideration at the kerb. Thirty millimetre stone unloads slowly and thin stone does not. Nothing needs visiting and nothing needs collecting: the template is in your kitchen and so is the fit.
Why would worktops in Cann Hall be any different from anywhere else?
Kitchens in the upper flats often sit in the return wing at half-landing level, so there are three or four steps inside the flat before the room is reached at all. The kitchen in one of these sits in the back addition and takes its daylight from one end, so the working half of the run is the darker half and a pale stone with a honed or matt face does more there than any colour with depth in it. Side light flatters movement and wastes a flat colour. Alcove pieces get cut oversize on both scribe edges, with the true wall angles carried on the template drawing rather than assumed. Every notch and every scribe is machined into the piece before it leaves the works, and a hard sintered surface is the least forgiving of a tight internal corner, so one is always cut with a generous radius. Short lengths are where a full slab starts to pay for itself.
What is the carry like in Cann Hall?
The side passage is the measurement that matters, because a piece has to be carried flat down it and then turned in at the back door, and the turn is always tighter than the passage. That caps the longest piece, and a run split into two lengths nests differently on the slab, which moves the yield and moves the figure with it. A long granite length at full thickness is four hands, not two. Applying for a suspension means naming a length of kerb and a date, and moving the date generally means applying for it again. A granite kitchen ends its day with a sealer, and a sealer wants a dry face and a quiet hour afterwards, so that hour is written into the day rather than borrowed from it. The packaging and the spent cartridges leave with the crew.
Would you call Cann Hall a worktops area?
Not to any real extent, and it would be easy to imply it was. What the research on this patch actually lists is worktop replacement and worktop splashbacks & upstands. It describes the kitchens on this patch, not the work that goes into them. Same quoting, same cutting, same fitting as anywhere else on the patch. In a converted house the flat entrance and the internal doorway are usually tighter than the communal stairs, and that is easy to overlook. Where several kitchens are ordered together the sensible move is to take them all off one batch, because two slabs of the same name bought six months apart will not sit happily in the same building. Four samples by post settle more than four showroom visits. Party-wall and lease conditions in a converted building set when noisy work can happen, which shapes the fitting day more than the kitchen does. Volume work tends to live at the entry end of the range, and the entry end is genuine stone rather than a compromise, since the lowest supply figure we quote is a sintered surface and not a thin laminate pretending to be one. Movement across three metres is not visible on a hand sample.
Where does the money go on a Cann Hall worktop?
A galley that is also the route to the back door is a corridor first and a kitchen second, and what the shape can take is set by the traffic going through it. A shape like that nests kindly on a slab, so more of what gets bought ends up on the units and the rate per square metre behaves much as the brochure says it will. An overhang is stone and steel priced together, never stone alone. Material is £110-£550 per square metre supply only, and templating, fabrication and fitting are quoted on their own lines.
What needs to be ready before you come to Cann Hall?
Where a breast interrupts a long wall the join can often go there, so it reads as a natural break rather than a line in the middle of a worktop. A hob dropped into the middle of a length puts sustained warmth at the lip of a cut-out, and an engineered surface will yellow there across ten years where a natural one takes it without comment. The narrowest return in the kitchen is its weakest stone. Send the run lengths, say where the sink and hob will sit, and tell us which way the room faces and what lighting is going in above the working run. One staircase can serve an owner on the first floor and a managed tenancy on the second, so the access arrangement changes at every landing while the building stays the same. That changes which questions are worth asking about the stone, because somebody staying put wants to know how a honed face marks in five years and somebody selling wants to know how it photographs next spring. Hard use by people who did not choose it points at sintered stone.
What is the order of events on a Cann Hall kitchen?
A template on a normal kitchen takes two to three hours in the room. The template is taken in your kitchen after the units are in and fixed, never before. Templating and fitting are two visits, not one, and the gap between them is when the stone is actually cut. Sash windows sit low in the rear wall, and the sill often lands below the height a worktop wants to run past. Which stone belongs on top of all that is a separate question from the building itself, and it is the one with a figure attached, because supply alone runs from £110 to £550 per square metre before a single cut has been made. What sings in a bright room can go dead in a dark one.
Do you cut drainer grooves on Cann Hall kitchens?
On a porous stone the grooved area is sealed with the rest, and it gets wet more than anything else. The bowl position has to be settled before templating, since the grooves are set out from it. Grooves are machined into the surface rather than applied to it, so there is nothing to come loose later. The side return was an outside toilet and a coal store before it was ever a kitchen, and the walls left over from that are half a brick thick. The surface is where the money actually moves: across the 181 kitchens fitted the median is £220 per square metre, and half of them land between £165 and £300. The slab is the decision; the room only sets how much of it you need.
Is one material less trouble than another for a Cann Hall kitchen?
Topping a seal up is a wipe-on job with a cloth. The bead where the sink and hob meet the stone is siliconed rather than sealed, and wants watching. Quartz and sintered stone never need sealing: quartz is non-porous and sintered stone has effectively zero porosity. The partitions put in at conversion are studwork standing on the old floor, so they take a fixing well but carry nothing, and a heavy end panel needs a different answer. Alcoves either side of the old breast chop the run into short lengths, and a kitchen made of short lengths is the case where buying a slab outright beats buying the square metres, because the remainder is paid for in both. One full slab and no second is the sweet spot on price.
Why would a Cann Hall kitchen need a join at all?
Slabs come in finite sizes, so a long run needs a join whatever the room looks like. There are only ever a few legal positions, and the one taken is furthest from the light. A join cannot cross a cut-out, so a sink mid-run takes away the position you would have used. Two runs of similar length nest as a pair off one slab, and if one of them grows by a few hundred millimetres the pair stops fitting and the yield changes for both. An island is the piece that decides whether one slab covers the kitchen or two, and a second slab arrives as a step in the figure rather than a gentle slope. Runs in view together come off adjoining areas of one slab.
Reviews
5.0 from 26 Google reviews
Every one of these is on our Google profile under the reviewer’s own name. Nothing here is written by us, and the link goes straight to the source.
Excellent service and top quality workmanship. The worktop looks absolutely amazing and the attention to detail is impressive. The team was professional, punctual, and very easy to work with. Highly recommended for anyone looking for a premium kitchen worktop! 👌
Costin Roman
Google review
Excellent service from start to finish. The team at Worktop Worx were professional, friendly, and really paid attention to detail. They listened to what I wanted, gave helpful advice, and delivered a high-quality finish. The worktop looks amazing and has completely transformed the space. Everything was completed on time and left clean and tidy. Highly recommended 5/5
Kam 98
Google review
We recently had our kitchen worktops supplied and fitted by Worktop WorX using Laurent Gold sintered stone, and we couldn’t be happier with the result. The finish, quality, and attention to detail were outstanding from start to finish. Karem was incredibly helpful throughout the whole process professional, knowledgeable, and always available to answer any questions. The new worktops have completely transformed our kitchen and look amazing. Highly recommend Worktop WorX to anyone looking for high quality kitchen worktops, bespoke workmanship, and excellent customer service.
Gabriel Tivadar
Google review · Laurent Gold sintered stone
Related
More around Cann Hall
Other work we do in Cann Hall
Next step
Worktops in Cann Hall, priced properly
Plans, a sketch or photographs with rough run lengths is enough to start. You get an itemised written quote and the template dates we can offer on this patch.
25-year material warranty and a 5-year workmanship guarantee, both stated on your quote.