
Croydon · CR5
Worktops in Coulsdon
The surface itself: which stone, what it costs by the square metre, and what the room does to that number.
- 5.0from 26 Google reviews
- 25-year material · 5-year workmanship
- Fitted 5-10 working days from template
Coulsdon kitchens
The kitchens we meet in Coulsdon
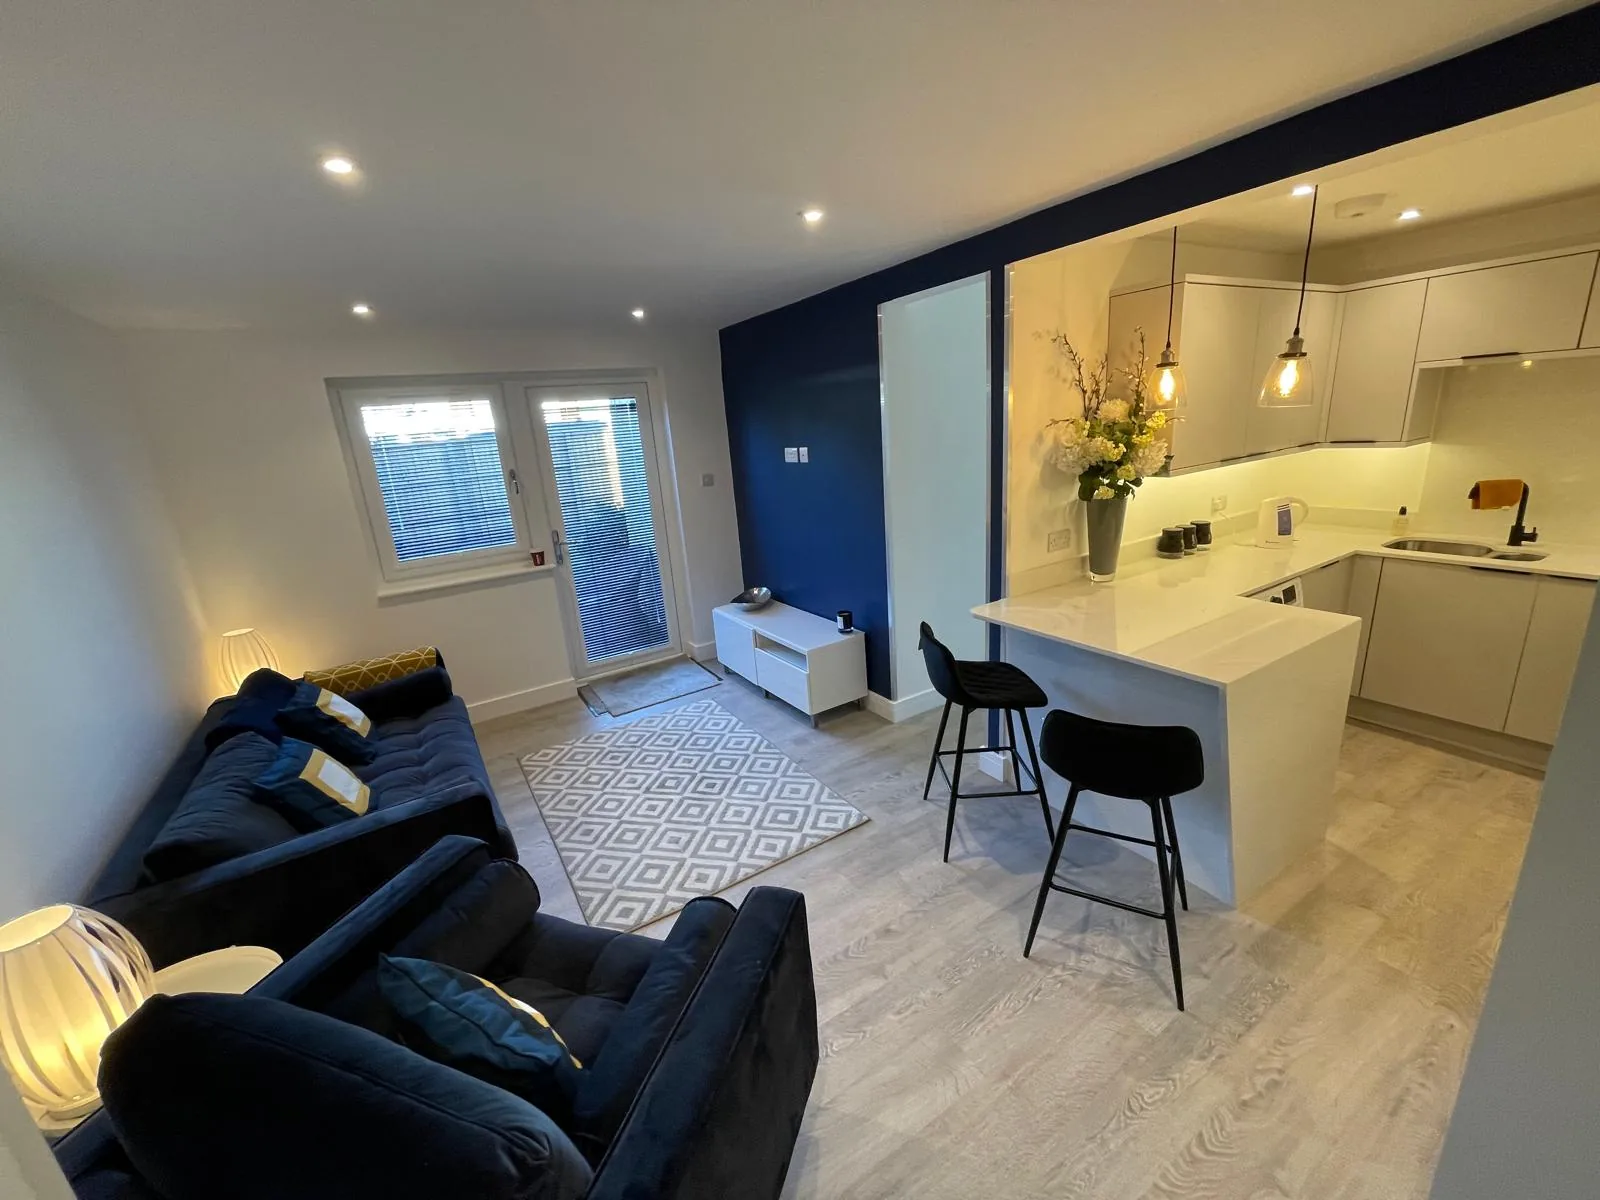
Nothing about stone worktop supply and fitting in Coulsdon is decided by us alone, since the units, the walls and the way you get through the door all get a say. Split between older inter-war semis with extended rear kitchens and newer estate housing where the kitchen-diner is already open-plan and only the tops get upgraded. The newer houses come with narrow 600mm cabinets and a peninsula rather than an island. You do not need to know which one you have before you call. We work that out on the survey.
Rear extensions on these sit on shallow foundations, and the crack at the junction with the original wall tells you which way it has moved. Water settles more than taste does: how much a body absorbs, and how quickly, decides whether sealing becomes part of your year. Pick the surface for the cooking rather than for the photograph.
The gas meter box is fixed to the flank wall beside the alley and stands proud enough to matter when a long piece is coming past it on edge. A knocked-through room means the surface is read from the dining side as well as the working side, so the figure has to run continuously and the pieces are taken from adjoining slab. Two slabs change the question from price to preference.
The building types here are 1930s semi, post-war detached, 2000s Cane Hill new-build and town-centre flats. Which of those you have decides most of what follows.
True everywhere
Worktops, in short
- Supply is £110 to £550 per square metre across the 181 surfaces we fit.
- Templating is done in the room itself, once the units are fixed and level.
- Fitting happens five to ten working days after the template is taken.
- Quartz is engineered, so its pattern repeats and a long kitchen matches itself end to end.
- Borough
- Croydon
- Postcodes
- CR5
- Covered on
- our south London run
- Fitted
- 5–10 working days from template
The place
Why Coulsdon is its own job
A worktop that fits in Coulsdon is the result of what was noticed at the survey, not of what was hoped for afterwards. The valley floor around the town centre is straightforward with parking, but the houses on the chalk slopes either side have steep approach roads and tiered front gardens with retaining walls and steps. On the newer estate housing the cabinets are shallow and the walls are plasterboard on dabs, so any breakfast bar overhang needs proper brackets fixed back to timber, not just glued to the carcass. Book the free design visit and we will come to Coulsdon, measure what is actually there, and quote against it.
The work
What worktops involves
It suits a straight replacement in the same layout, a new kitchen being built around a chosen slab, and an island or peninsula being added to a run that already exists. The pieces are cut and polished at the works with radiused internal corners at every opening, so nothing is machined into a finished surface inside your house. You keep the offcut if you want it, which is where the chopping board, the shelf and the spare piece for a future repair come from.
The surface is machined to a template of the actual room and fitted five to ten working days afterwards, so specification closes before the workshop starts cutting. A drainer grooved into the surface beside a sink is machined into the slab rather than added to it, and it suits a dense stone far better than a soft one. These kitchens are read from the dining half of the room as well as the working half, so continuity of figure across the pieces matters more than it would in a closed room. Sampled at home, templated in the room, machined once.

The money
What it costs in Coulsdon
A worktop is priced from the cut list rather than the floor area, because the slab is bought whole and the run lengths decide how much of it ends up on your units. It behaves like half an island on the yield and all of one on the edge profile. Colour and finish account for most of the distance between £110 and £550 per square metre. Everything decided after that is labour, and labour is quoted by the operation. Nothing about the stone is folded into a rate and hidden there.
Get it priced
1930s and inter-war semis
What Coulsdon asks for
This is not the local speciality and there is no point saying otherwise: worktop replacement, worktop installation and worktop splashbacks & upstands is what the housing here actually asks for. It is quoted, cut and fitted exactly the same way regardless.
1930s and inter-war semis
The shape of the run
A peninsula is an island with one end tied to a run, which means the join between them has to be planned rather than allowed to happen. Bookmatching needs a long clear run to be worth paying for, because the mirror only reads where the eye can follow it the whole way across. Where the run beats the slab, the stone decides how the seam reads.
1930s and inter-war semis
Coulsdon in the housing figures
On the Coulsdon streets we cover, the share put up in the last fifteen years is among the larger ones in the capital. Volume specification sits at the entry end of the range, and the entry end is genuine stone rather than a substitute for it. Floor space tells you how much to order and nothing about the total.
Access
Getting stone into a Coulsdon kitchen
The valley floor around the town centre is straightforward with parking, but the houses on the chalk slopes either side have steep approach roads and tiered front gardens with retaining walls and steps.
Tell us what the approach looks like when you book the template and it gets built into the day rather than discovered on it. Where the route is genuinely tight, it changes how the pieces are cut, which is a fabrication decision rather than a delivery one.
5–10 working days
From template to fitted, working days from template. The same on this patch as every other.
south London patch
Coulsdon is covered on our south London run, along with the rest of Croydon.
We come to you
Templated in your kitchen, cut in our workshop, fitted by our own installers.
Access told straight
If the route forces an extra join, you hear that at quote stage, not on the day.
Questions
Questions we get asked in Coulsdon
If yours is not here, ring and ask. You get a straight answer rather than a call-back from a salesperson.
Is Coulsdon far enough out to be a problem for you?
Yes. Coulsdon is on the patch, and the postcodes we work here are CR5. It is worked on our south London run, along with the rest of Croydon. With no scheme to work with there is nothing to book and nobody to ring, so the only levers left are an early arrival and a word with the neighbours. Whatever the standing allows, the stone leaves that van finished, because every edge, cut-out and internal radius is machined at the works and none of it is open to reconsideration at the kerb. A reserved slab is a slab nobody else is allowed to buy. Your part of it happens entirely at home, with nothing to travel to and nothing to bring back.
Does the housing in Coulsdon change how worktops works?
Ceilings run to about two point four metres, so wall units, a splashback and an extractor are all competing for the same short band of wall. These kitchens are usually knocked through to the dining room, so the surface is read from two sides at once and the figure has to carry across the pieces rather than restart at every join. Movement needs length, and length is what these rooms have. Dot-and-dab plasterboard sounds solid and is hollow behind, so anything fixed through it has to hit a dab or a batten rather than a void. Every notch and every scribe is machined into the piece before it leaves the works, and a hard sintered surface is the least forgiving of a tight internal corner, so one is always cut with a generous radius. Porous or sealed is a decision about the next ten years.
How does the stone actually reach a kitchen in Coulsdon?
Where the hall runs straight through to the back the piece can be walked in flat, and it is only the two door frames that have to be cleared. Where a seam becomes unavoidable the choice of stone starts to matter, because a fine even speckle closes a joint almost invisibly and a broad vein simply will not. Pattern is carried across a seam on the bench, never by eye on site. Unrestricted kerbside is straightforward as long as the space in front of the property is actually clear when the van arrives. Sintered surfaces are the hardest of the three to machine and the messiest to cut wet, which is precisely why none of that happens on a public pavement. Cutting is done wet and extracted, never dry on a pavement.
Would you call Coulsdon a worktops area?
Not particularly, and it would be easy to pretend otherwise. What the research on this patch actually lists is worktop replacement, worktop installation and worktop splashbacks & upstands. That is a point about the buildings round here, not about the job. The quoting, the cutting and the fitting are identical here to anywhere else we work. A new extension slab is not automatically level, and that wants checking before templating rather than after the stone is cut. Where several kitchens are ordered together the sensible move is to take them all off one batch, because two slabs of the same name bought six months apart will not sit happily in the same building. Colour names outlive their batches by several years. The junction between the original room and the extension is the point to watch, because the two floors rarely sit at the same height. Volume work tends to live at the entry end of the range, and the entry end is genuine stone rather than a compromise, since the lowest supply figure we quote is a sintered surface and not a thin laminate pretending to be one. Fitting follows template by five to ten working days.
What am I actually paying for, line by line?
The free end is what needs deciding early: square edge, mitred apron down the end, or a full waterfall to the floor, and a waterfall is cut in sequence off the same part of the slab. A shape like that nests kindly on a slab, so more of what gets bought ends up on the units and the rate per square metre behaves much as the brochure says it will. An overhang is stone and steel priced together, never stone alone. The stone is £110 to £550 per square metre supply only, and templating, fabrication and fitting are quoted separately.
Is there anything I have to finish before the template in Coulsdon?
Taped internal angles in plasterboard belly at the corner, so the run picks up a few millimetres over the last 300mm and a plan-angle mitre will not close. A hob dropped into the middle of a length puts sustained warmth at the lip of a cut-out, and an engineered surface will yellow there across ten years where a natural one takes it without comment. A short upstand shows a fragment of pattern, never a run of it. Confirm the depth of the units, the total run lengths and whether an island or peninsula is going in, and tell us the colour temperature of the lighting. Consent for the work sits with the freeholder or the managing body, and getting it in writing first avoids a crew arriving to a locked door. That changes which questions are worth asking about the stone, because somebody staying put wants to know how a honed face marks in five years and somebody selling wants to know how it photographs next spring. A week under your own lights is how a colour declares itself.
How do you cut out for an undermounted sink?
Undermount bowls are cut and polished in the workshop and dry-fitted to the stone on the bench before anything is loaded. A tap under a window board still needs room for its handle to lift, which is checked at the template. Where the hob lands is set out against the units and the wall behind, not off the kitchen plan. Peninsulas frequently land on a lightweight partition or on units that were never fixed down, and stone needs proper support under it before it goes on. An island is the piece that decides whether one slab covers the kitchen or two, and a second slab arrives as a step in the figure rather than a gentle slope. Runs in view together come off adjoining areas of one slab.
Which materials need sealing and which do not?
Granite tells you when the seal wants topping up: water stops beading on the surface and starts darkening it instead. Quartz carries resin, so a hot pan wants a trivet, while granite and sintered stone will take one without complaint. Day to day all three want soap and water; abrasive creams and scouring pads are what dull a polished surface. The consumer unit and the meter tails often sit in a cupboard in the corner of the kitchen, and that cupboard has to stay reachable whatever goes in around it. Side light from the garden is what lets a stone with movement in it actually be seen, which is why a busier granite or a veined quartz earns its keep here and a flat single colour rarely does. At four metres a stone is a tone rather than a pattern.
What happens if a piece is damaged on the fitting day?
Our own installers do the carry, so there is nobody in the middle to argue with about it. The workmanship guarantee runs 5 years on every kitchen we fit. Damage found on the bench never leaves the workshop, and damage on the carry is remade under the same cover. Turning a heavy piece on edge indoors needs floor space at both ends of the turn, so the hall is cleared of furniture before anything comes off the van. Sintered stone at twelve millimetres weighs roughly half what thirty millimetre granite weighs, so a punishing route can genuinely rule one material in and another out. The way in caps the piece, and the slab layout follows the cap.
Will I be able to see the joins?
A join sits over a cabinet gable. It never spans a gap and never runs through a cut-out. Join count and position are settled from the template drawing rather than improvised on the fitting day. Join count is a question about slab size and run length, nothing else. Because a peninsula is seen from both sides, the underside of any overhang gets the same edge treatment as the top, which is easy to leave out of a spec. A mitred corner asks the pattern to turn through a right angle, which an even speckle does without comment and a marble-look stone makes a performance of. Edge metreage climbs with corners, not with floor area.
Reviews
5.0 from 26 Google reviews
Every one of these is on our Google profile under the reviewer’s own name. Nothing here is written by us, and the link goes straight to the source.
We have a new kitchen. Our builder recommended Worktop Worx for our worktop. Now we have an amazing worktop very good price too. Really recommend. They were really good to us. 10/10
j thomas
Google review
We recently had the Arctic Starburst worktop installed by Worktop WorX and it looks amazing. The subtle sparkle really catches the light and gives the kitchen a clean, modern feel. The Arctic Starburst surface feels high quality, durable, and is easy to keep clean. The finish and installation from Worktop WorX were spot on. Really happy with the result and would definitely recommend both Arctic Starburst and Worktop WorX to anyone upgrading their kitchen.
Han Lee
Google review · Arctic Starburst
Great work, super helpful team. I'd definitely recommend!
Andreea Tanase
Google review
Related
More around Coulsdon
Other work we do in Coulsdon
Next step
Worktops in Coulsdon, priced properly
Plans, a sketch or photographs with rough run lengths is enough to start. You get an itemised written quote and the template dates we can offer on this patch.
25-year material warranty and a 5-year workmanship guarantee, both stated on your quote.