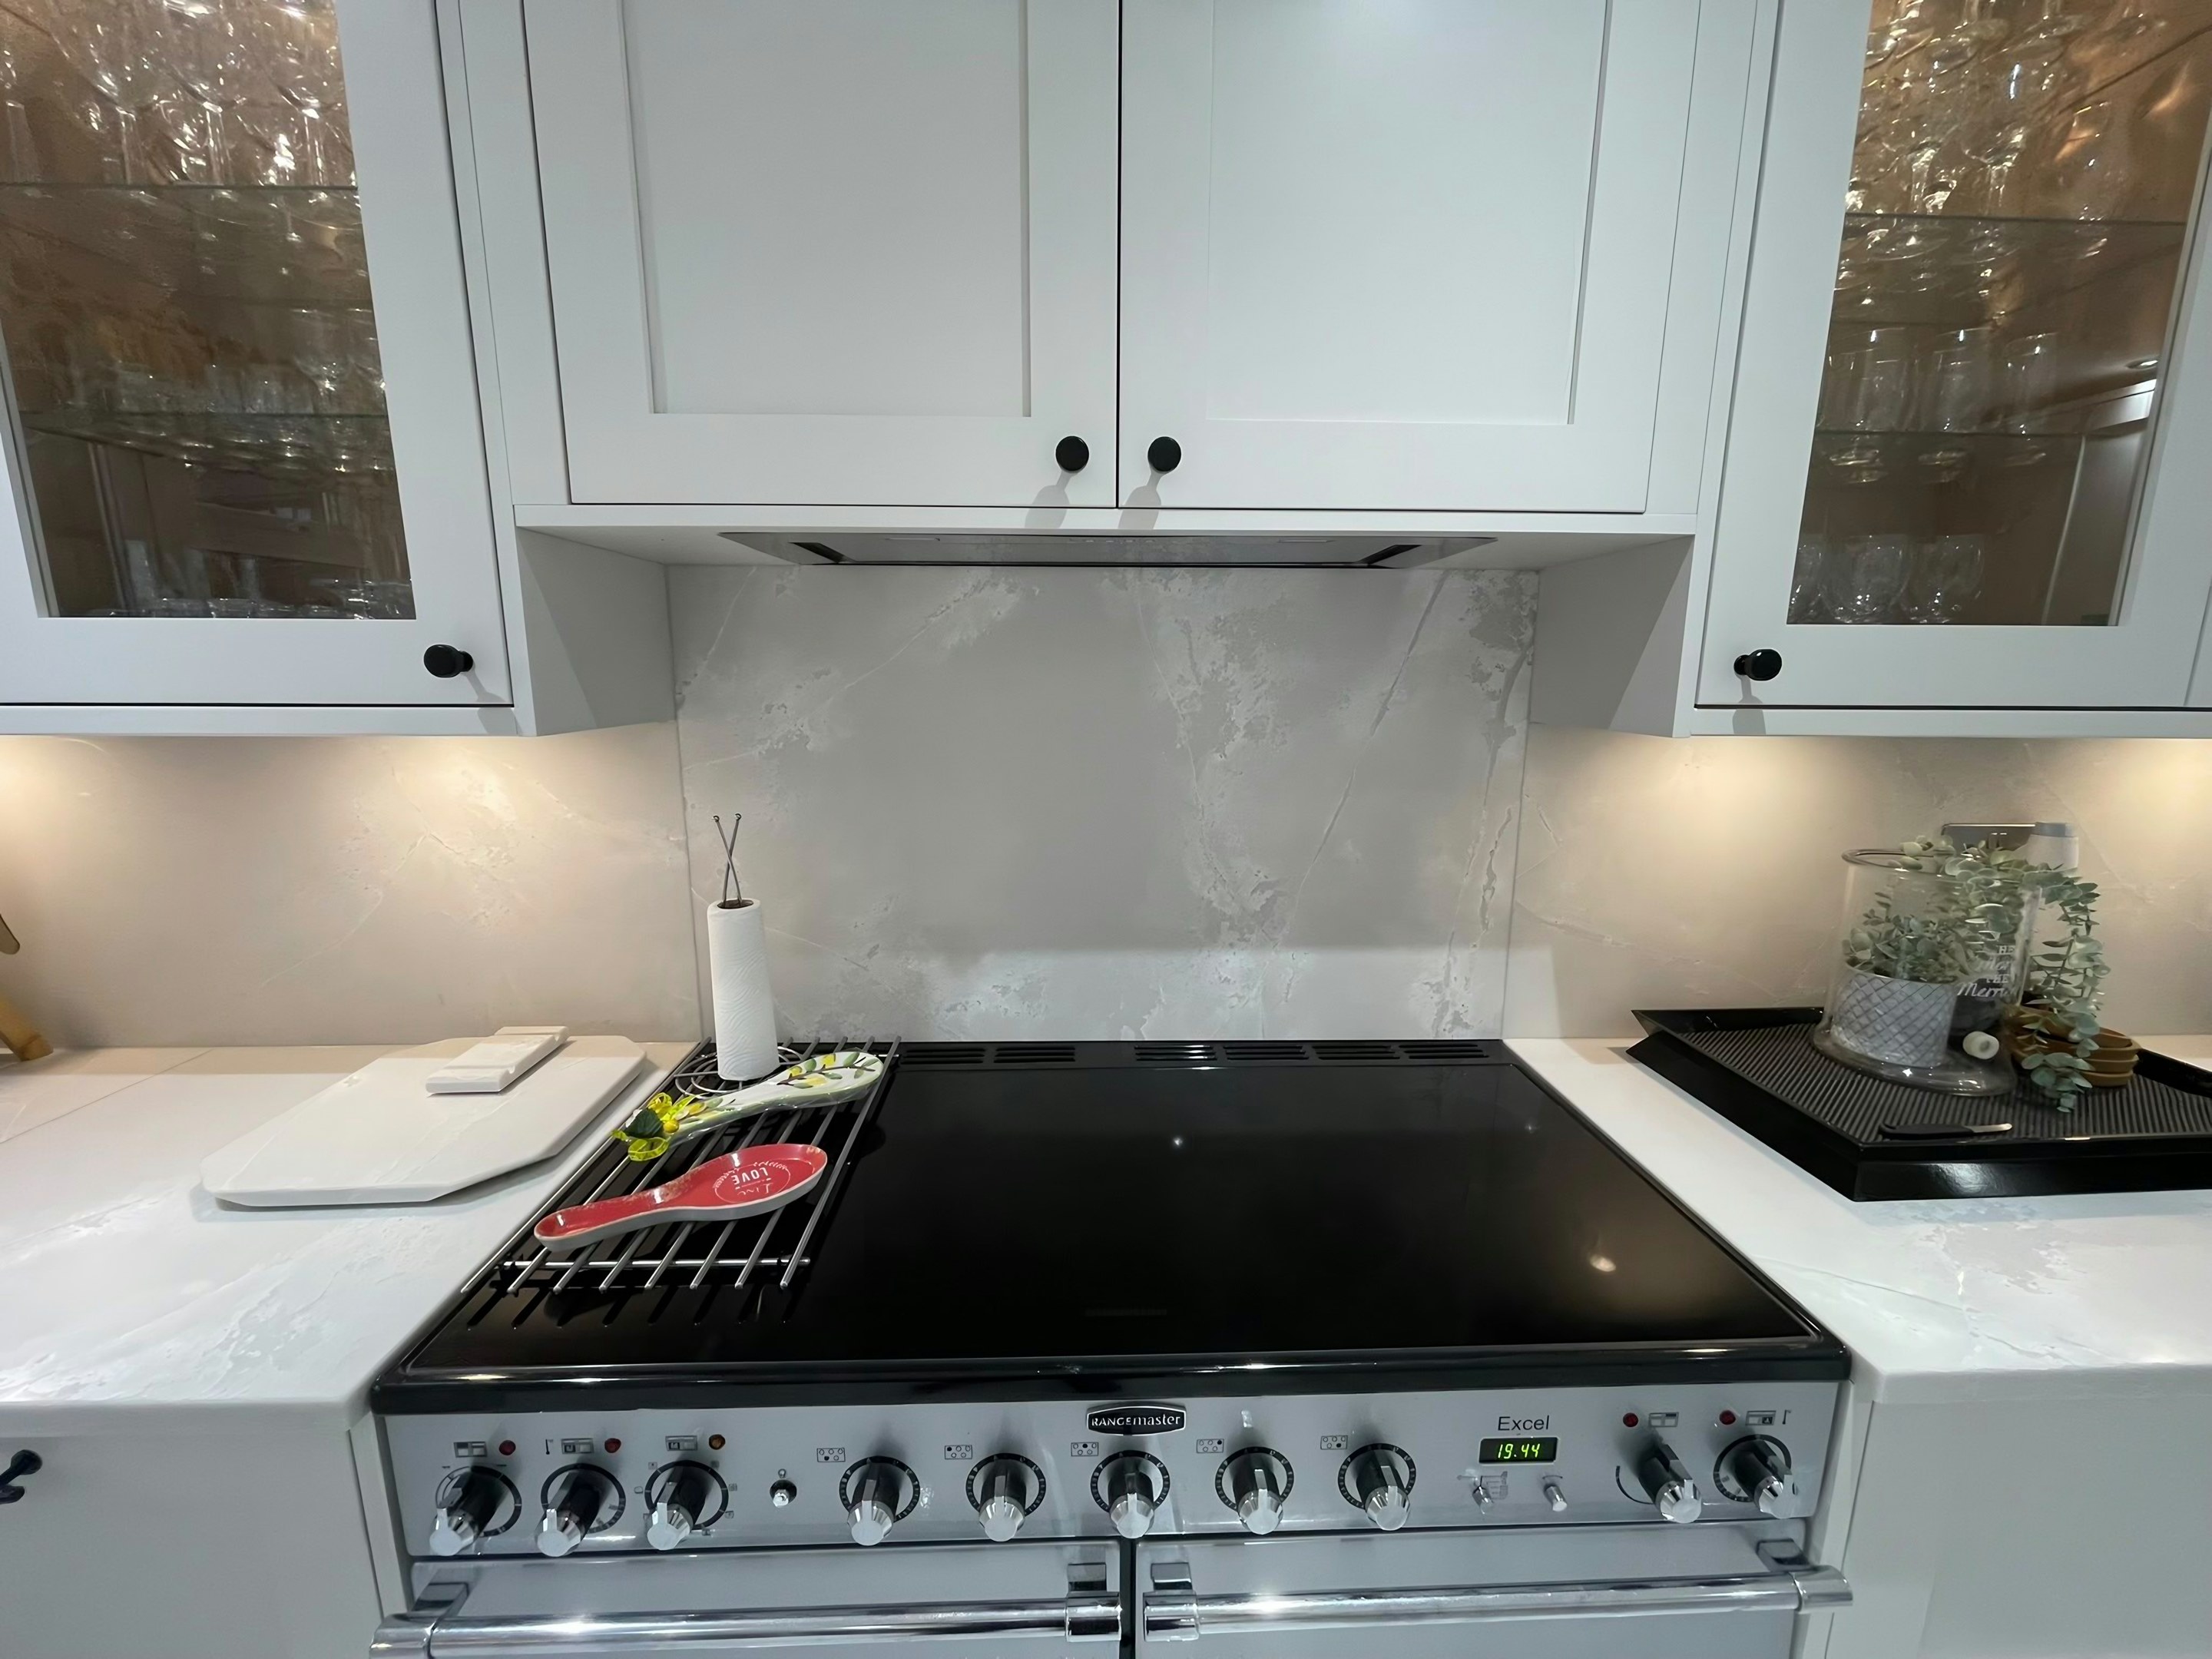
Dollis Hill worktops
The kitchens we meet in Dollis Hill
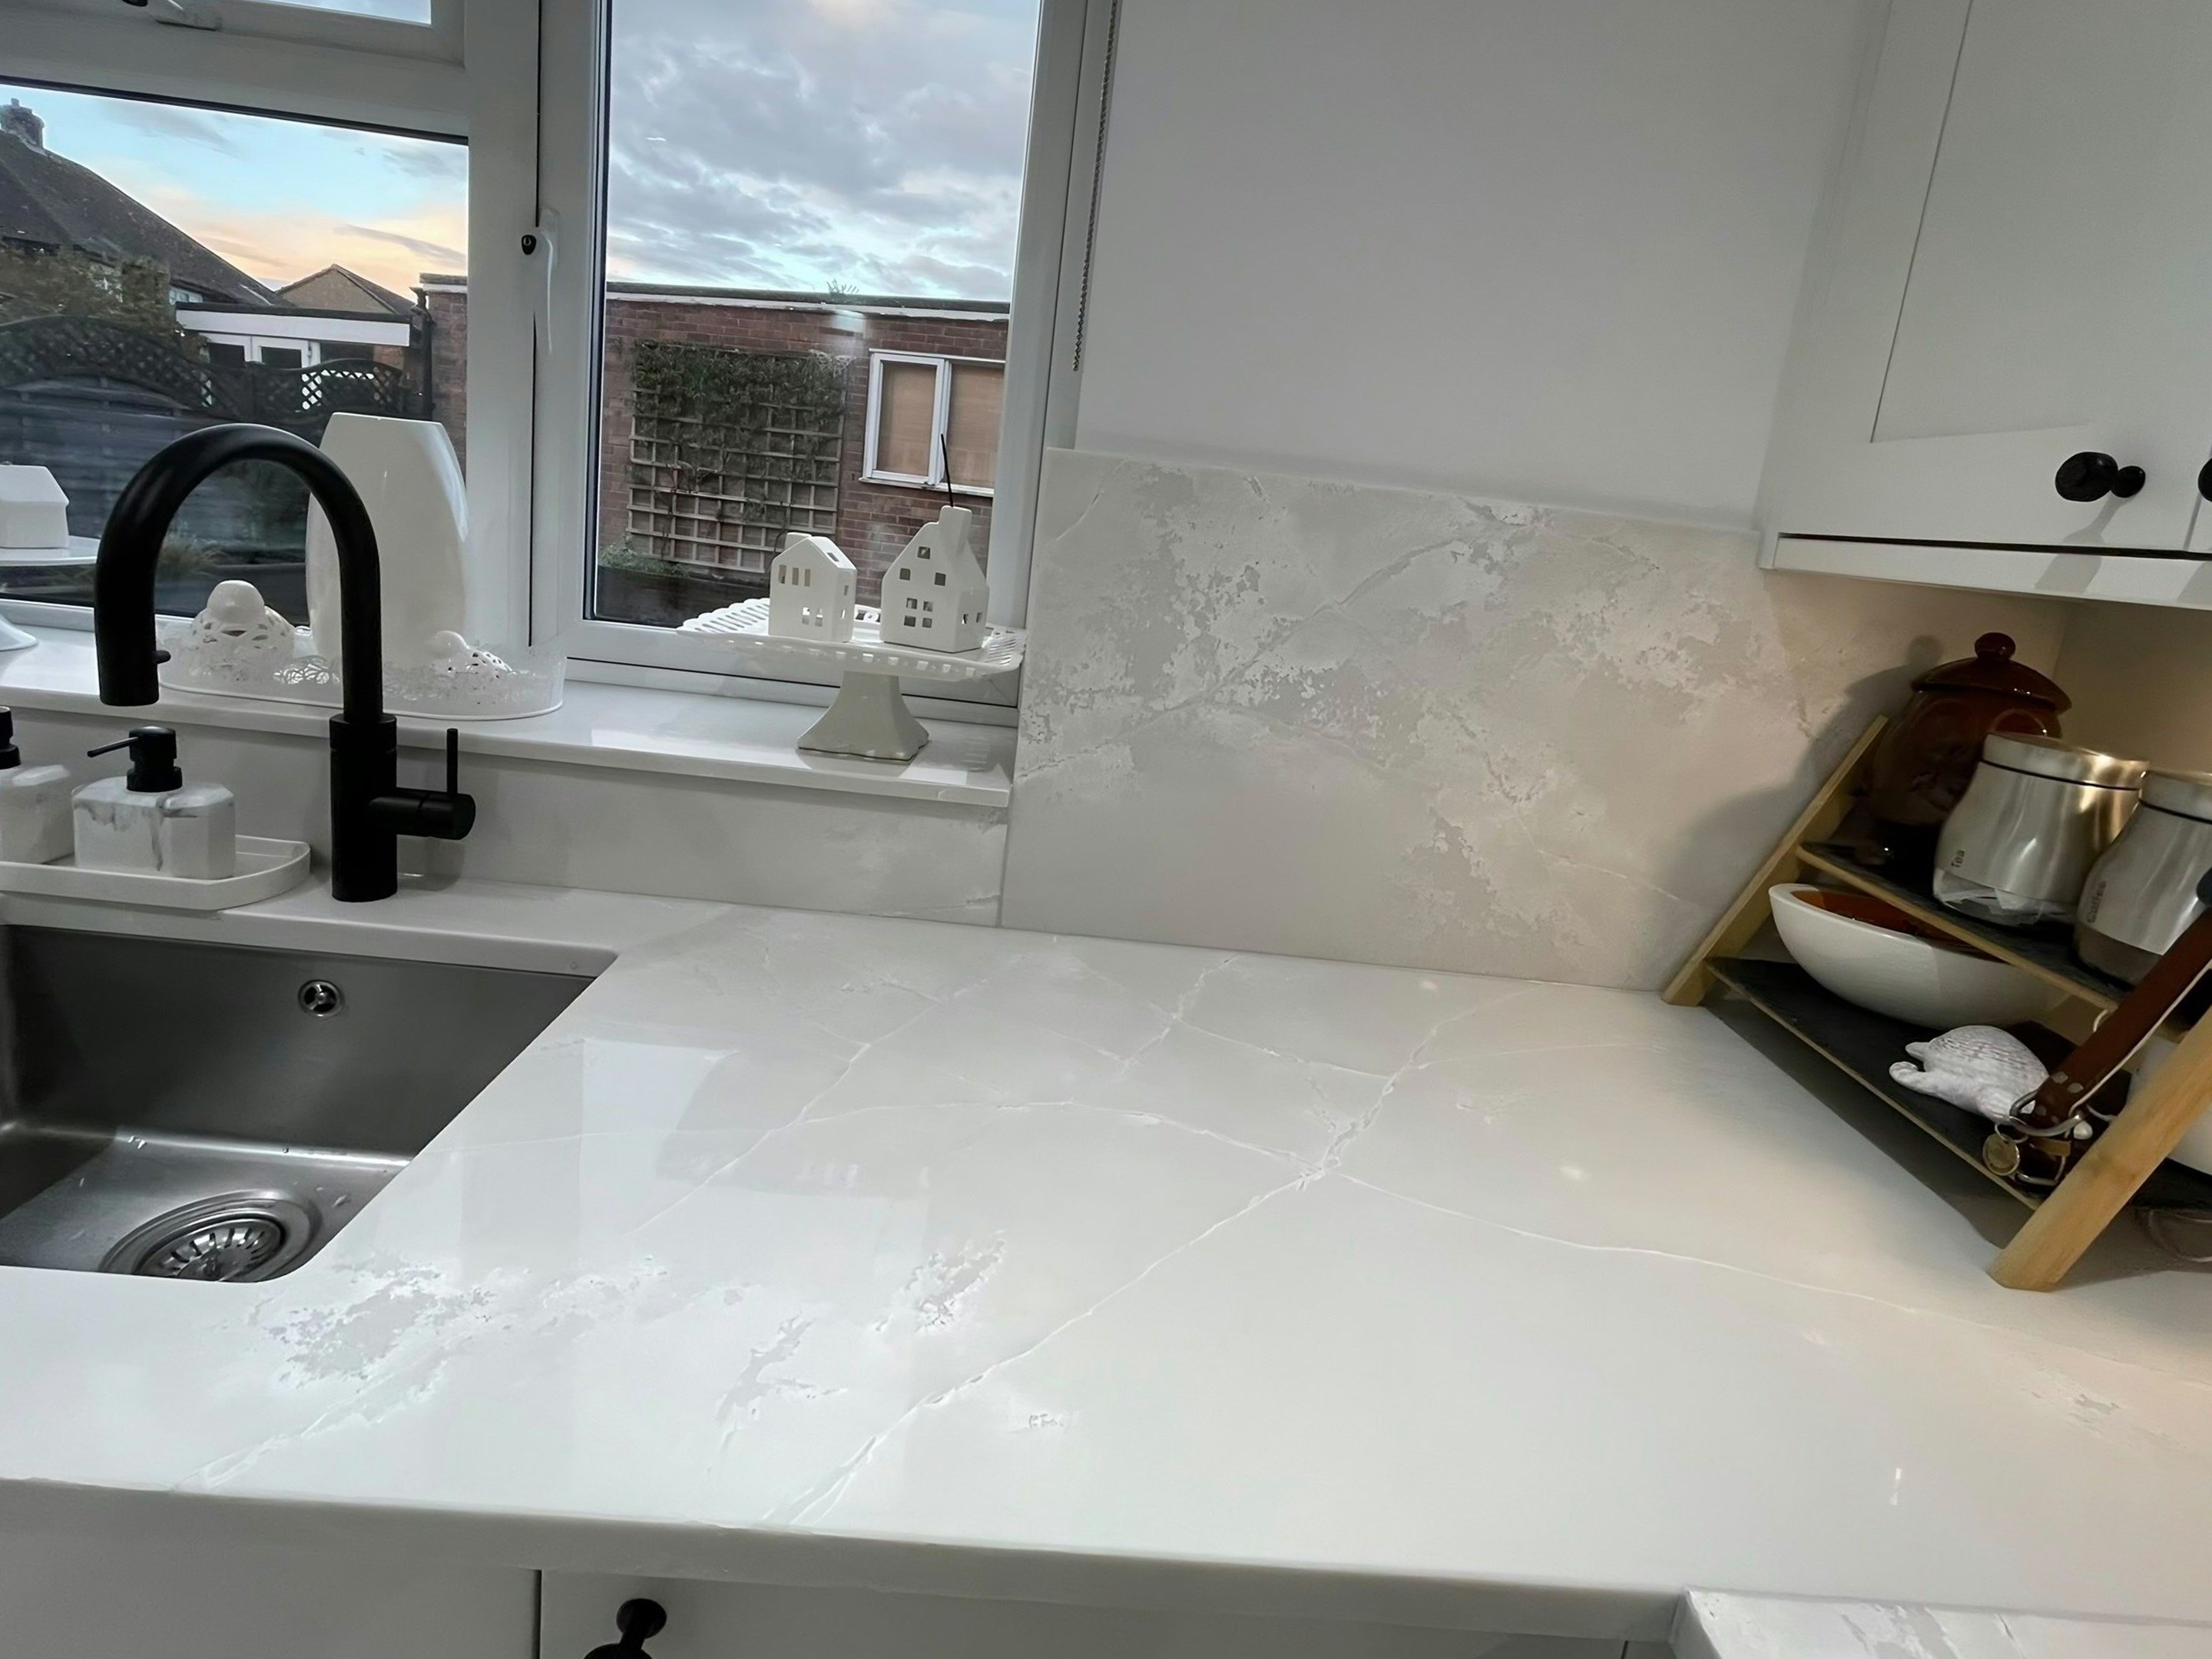
What makes stone worktop supply and fitting in Dollis Hill worth thinking about properly is that the same worktop behaves very differently depending on what it is being fitted around. Interwar semis stepping up the hill, with the original kitchen and larder at the back and a strong pattern of single-storey rear extensions built to catch the garden light. Typical finished kitchen is an L of roughly 3.6m plus 2m with a small breakfast peninsula, and the utility usually ends up in a converted garage or a lean-to. Whichever it is, the process below is the same, and the figure you get after templating is fixed.
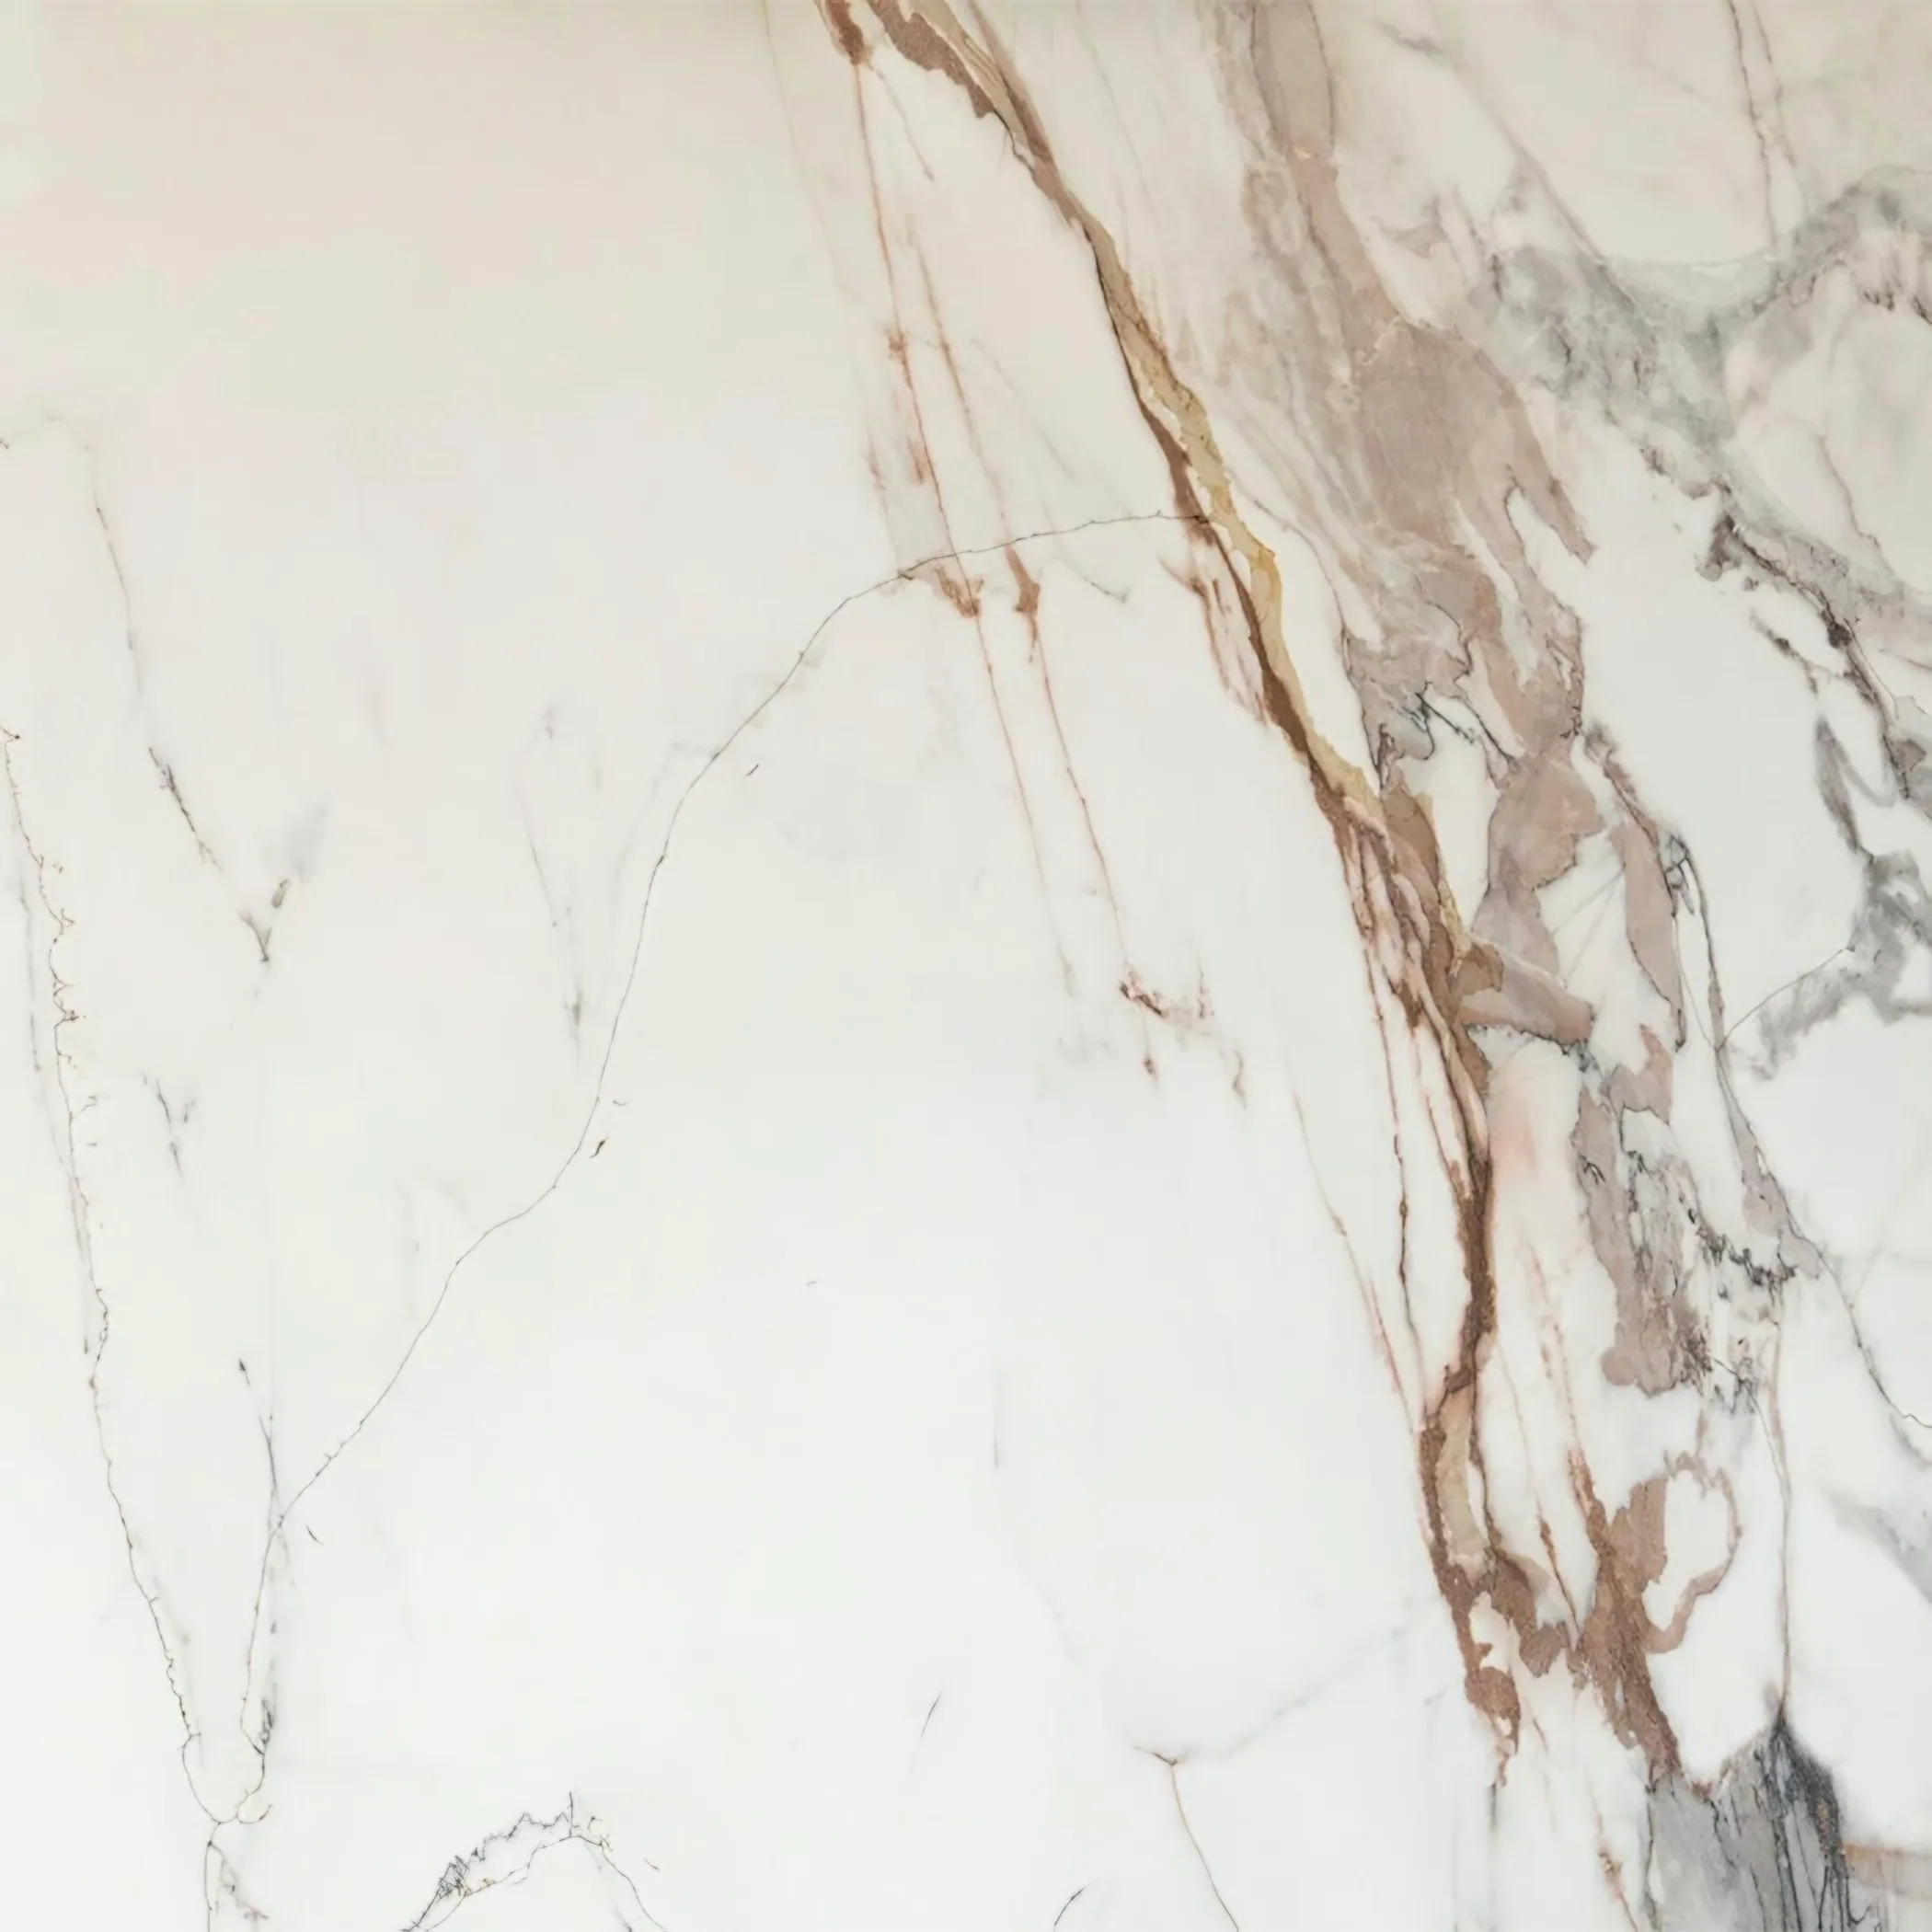
Suspended floors at the front meet a solid slab in the extension somewhere in the middle, and the units sit across the change. Every slab in a yard began either as a block sawn off a quarry face or as a pressed powder fired in a kiln, and almost everything that follows from the choice comes out of that single difference. The light in a room shortens the shortlist faster than the budget does.
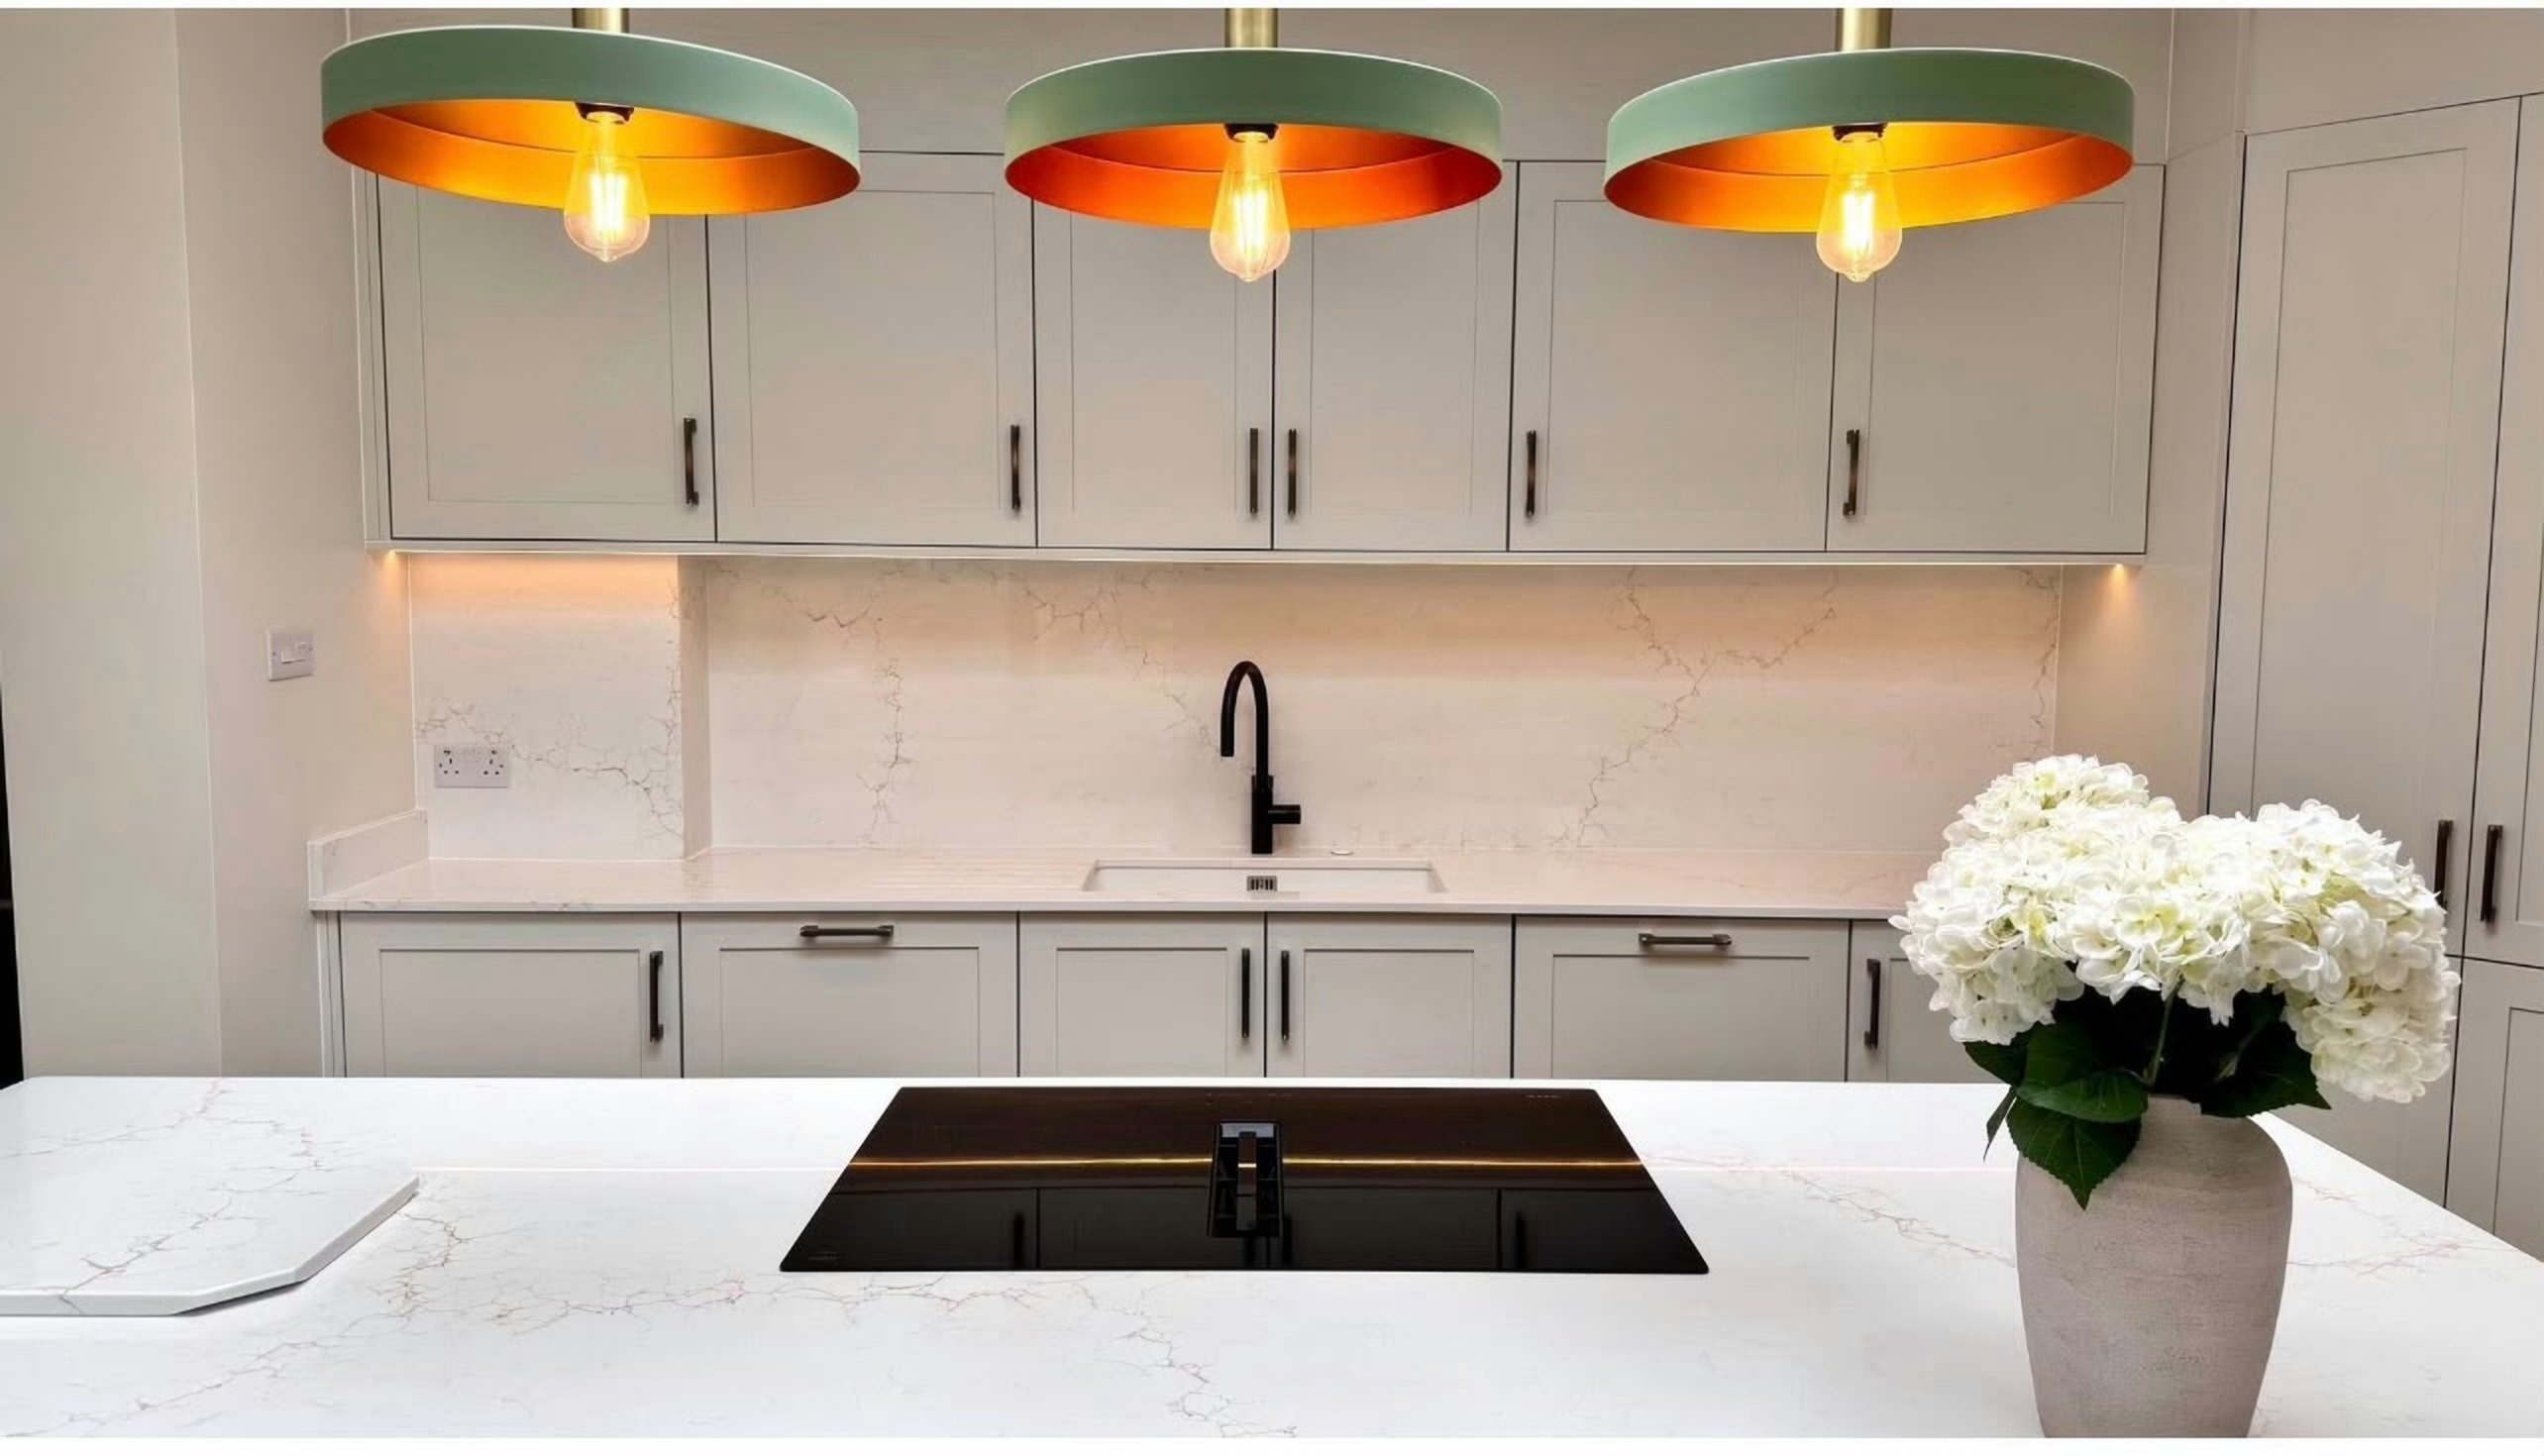
The consumer unit and the meter tails often sit in a cupboard in the corner of the kitchen, and that cupboard has to stay reachable whatever goes in around it. These kitchens are usually knocked through to the dining room, so the surface is read from two sides at once and the figure has to carry across the pieces rather than restart at every join. The island earns the liveliest part of the stone.
The buildings themselves are mostly 1920s-30s semi, 1930s terrace and post-war low-rise flat. A quote that ignores which one you have is guessing.