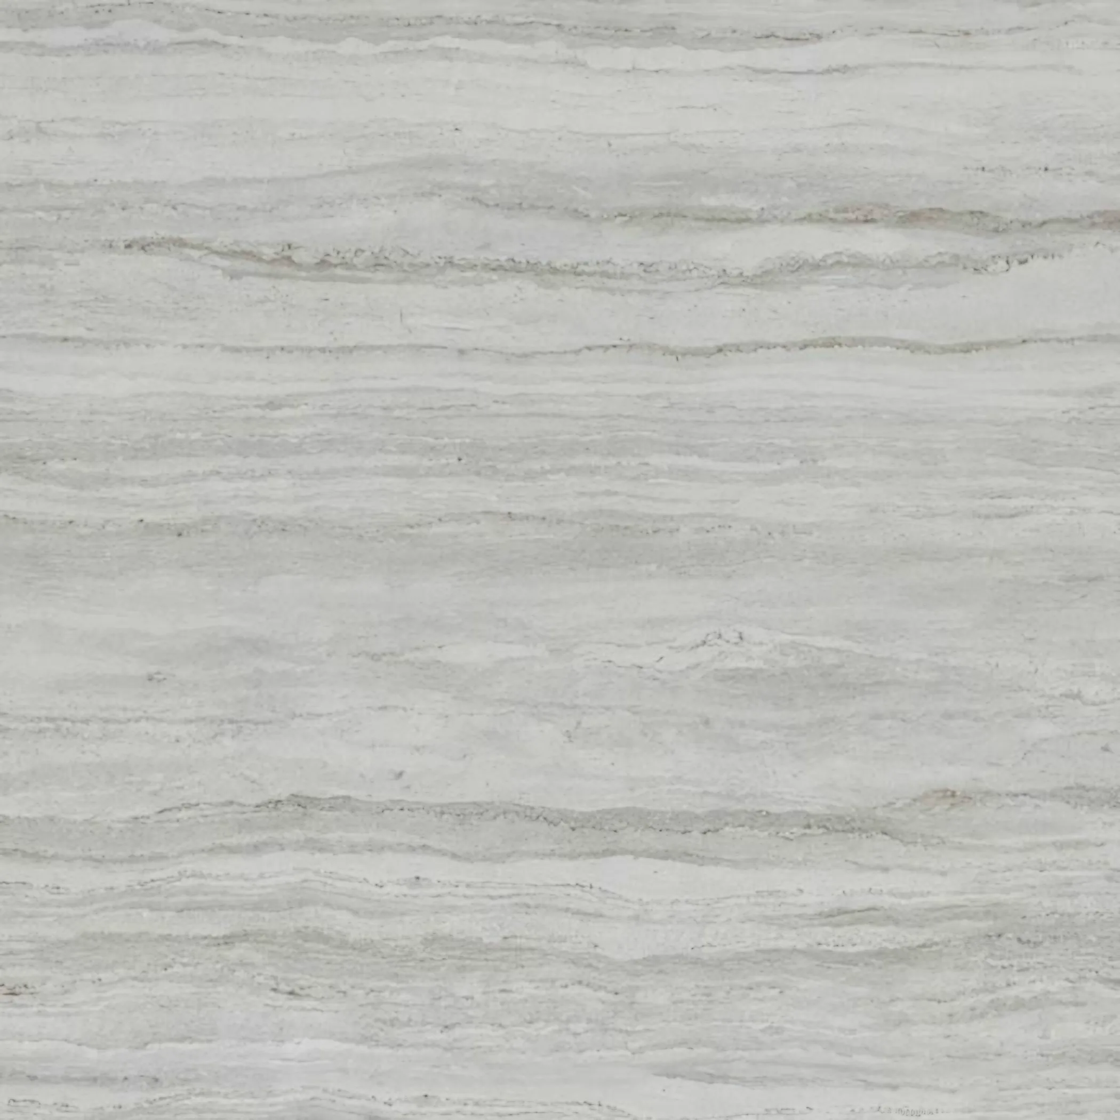
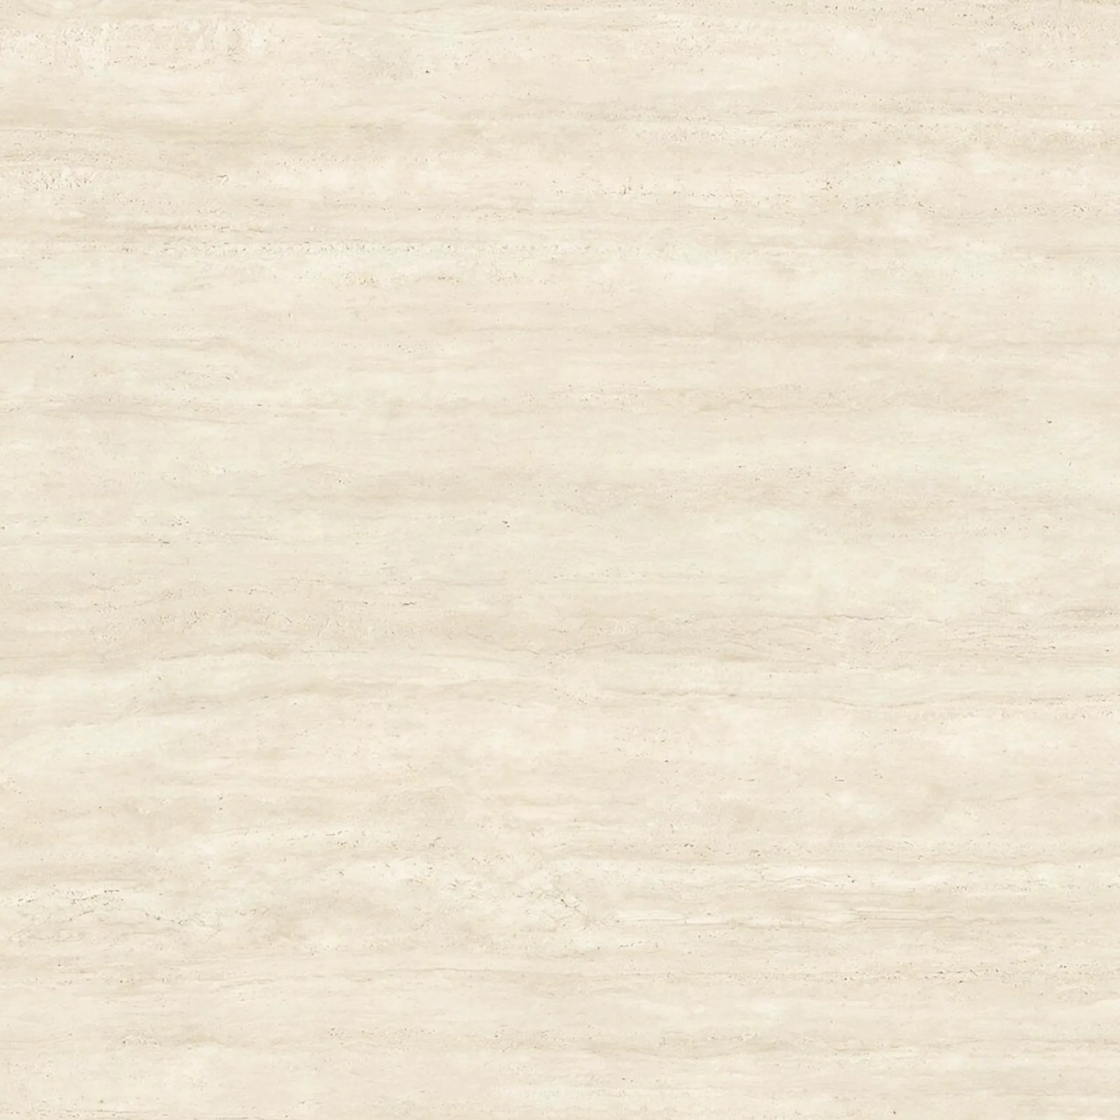
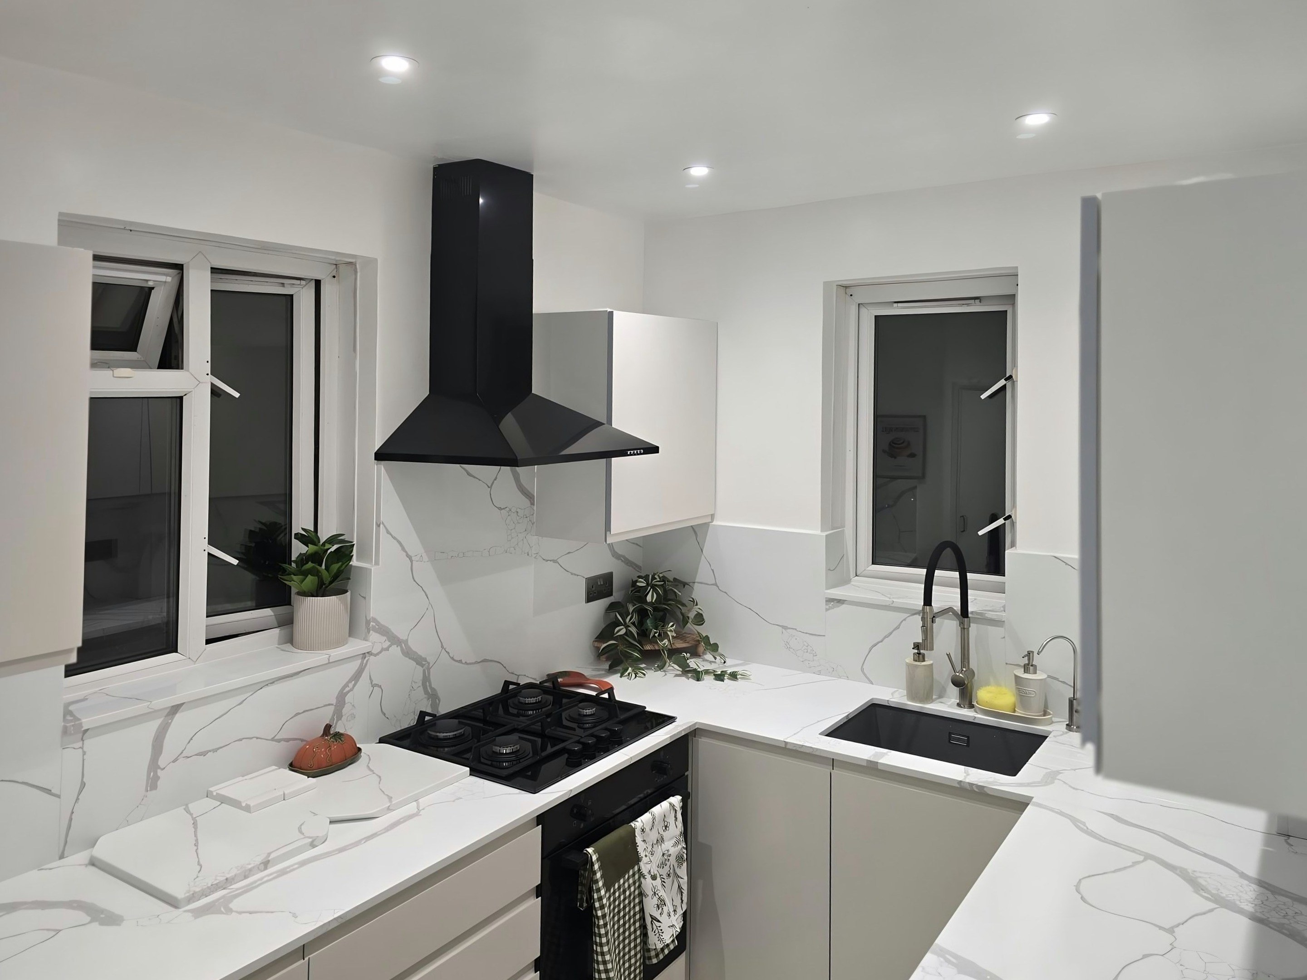
Willesden worktops
The kitchens we meet in Willesden
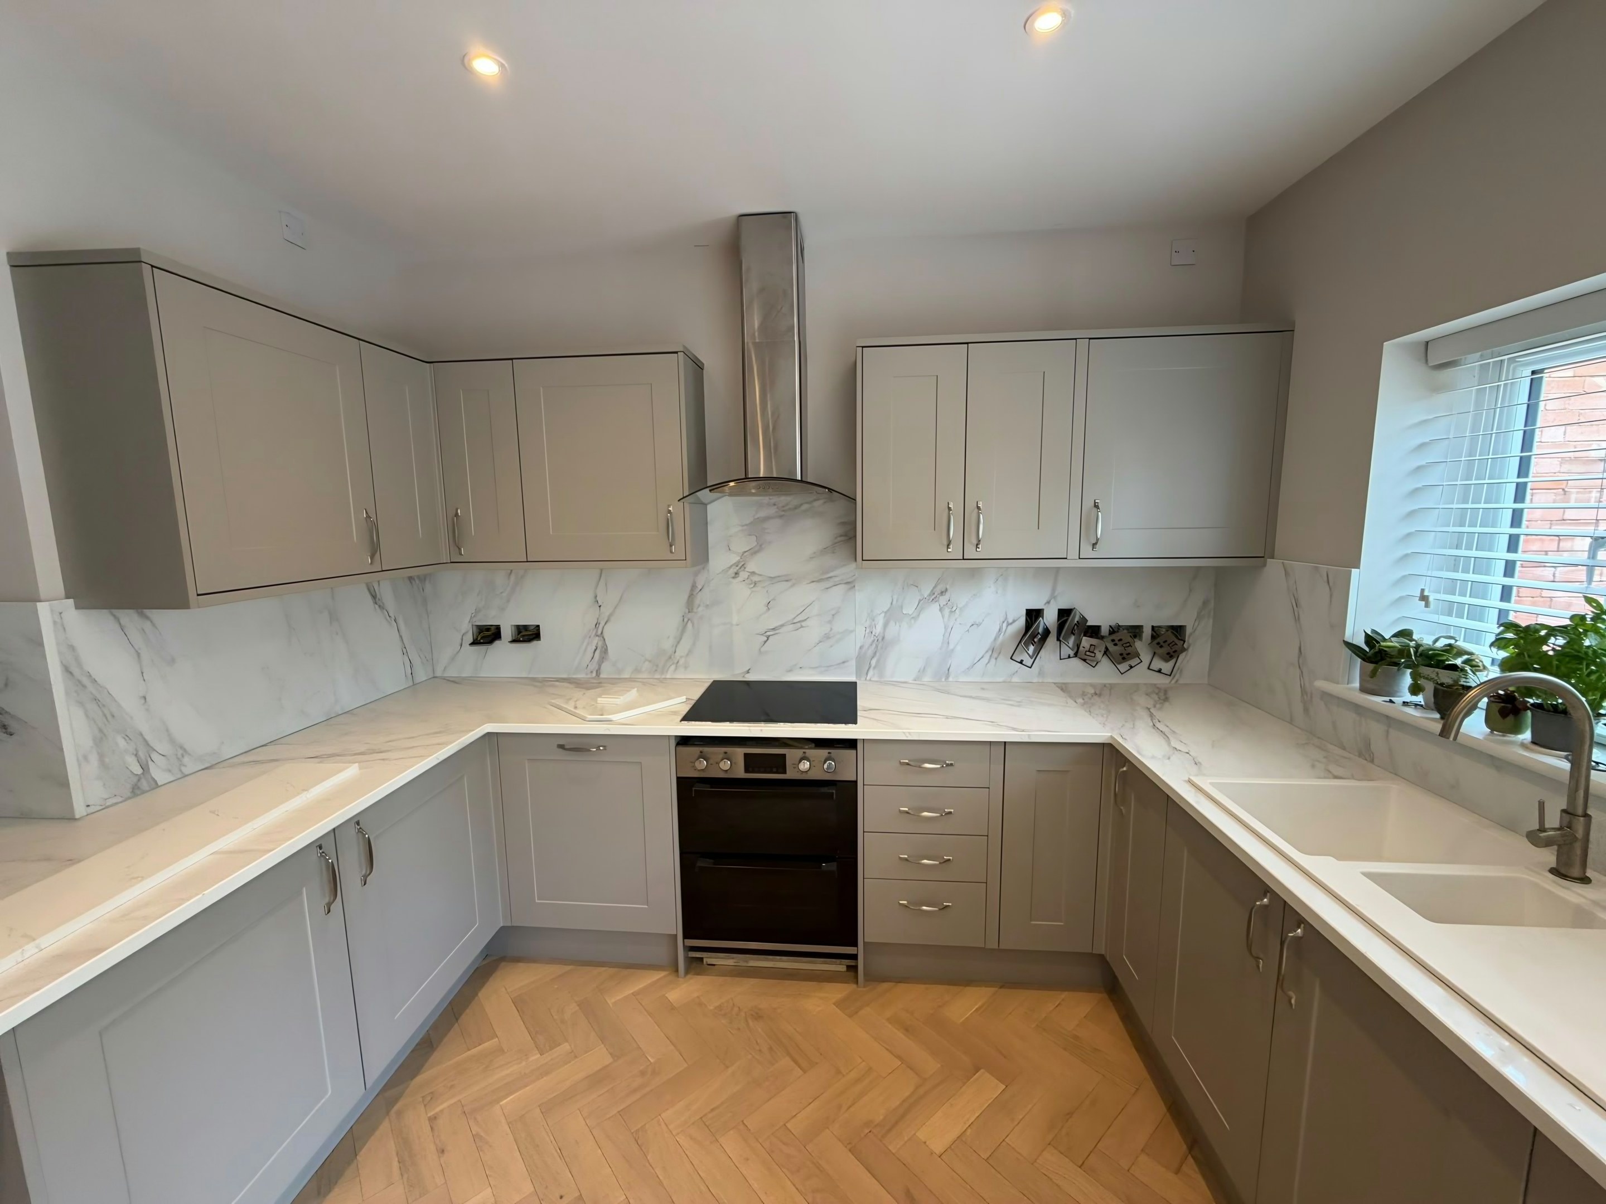
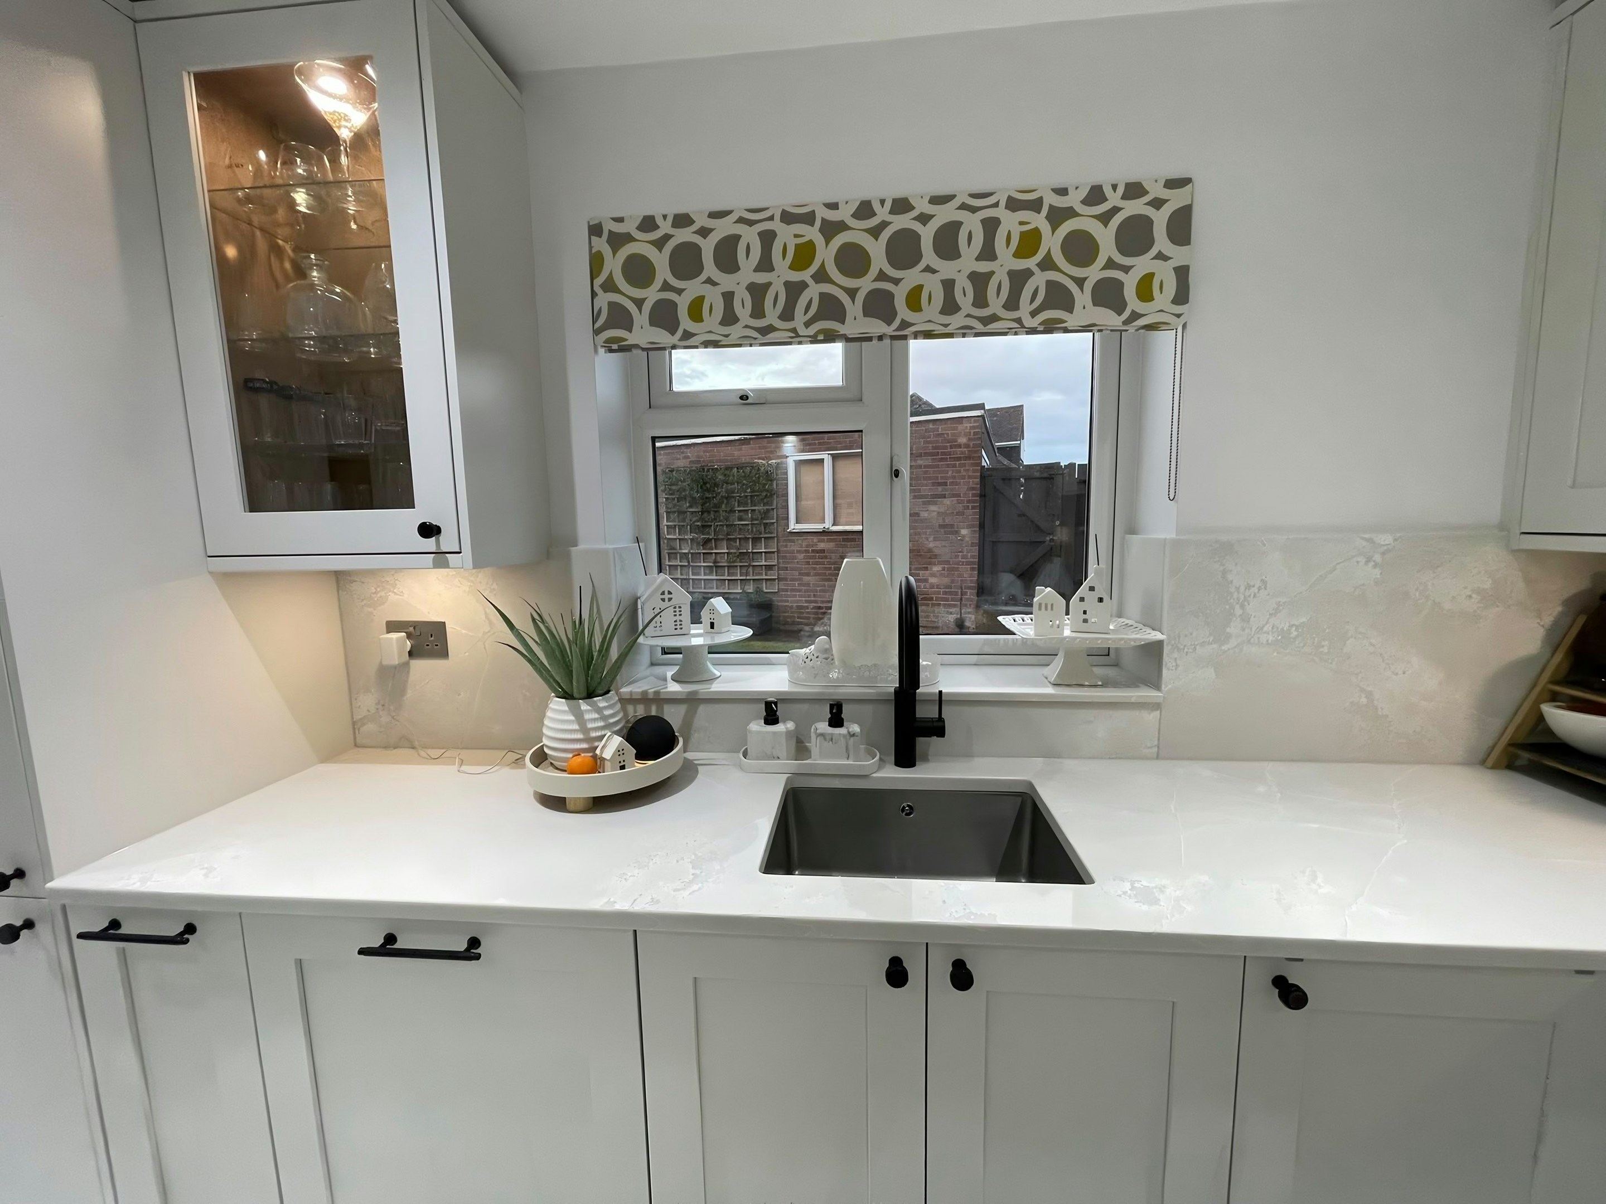
Getting stone worktop supply and fitting in Willesden right is mostly a matter of knowing what you are dealing with before the order goes in, and that means looking properly. Two-storey terraces where the kitchen sits in the back addition and the reception has usually been knocked through, so the kitchen itself stays modest at 3m to 4m of total run with a slim peninsula at the doorway. Rear extensions here tend to be shallow because gardens are short, which favours a longer single wall over an island. The drawing we work from is agreed with you first, so no one in Willesden finds out on fitting day that something was assumed.
An under-stairs cupboard eats one end of most of these kitchens, and the run stops at a door that has to keep opening. Edge profile is the last few millimetres anybody ever touches, and it is charged along the length rather than across the area, which is why it lands as a surprise. The light in a room shortens the shortlist faster than the budget does.
The rear room has a bay or a wide window onto the garden, so the sink length is short and the real working length is on the return. Ceilings are tall and the joinery is usually painted, which is the setting where a thirty millimetre edge looks right and a slim one reads as a saving somebody made. Plain stone takes the seam that a long carry forces.
The housing behind these kitchens is Victorian terrace, Edwardian terrace and post-war infill flat. What is behind the plaster is different in each, and it matters at fixing.