Harlesden worktops
The kitchens we meet in Harlesden
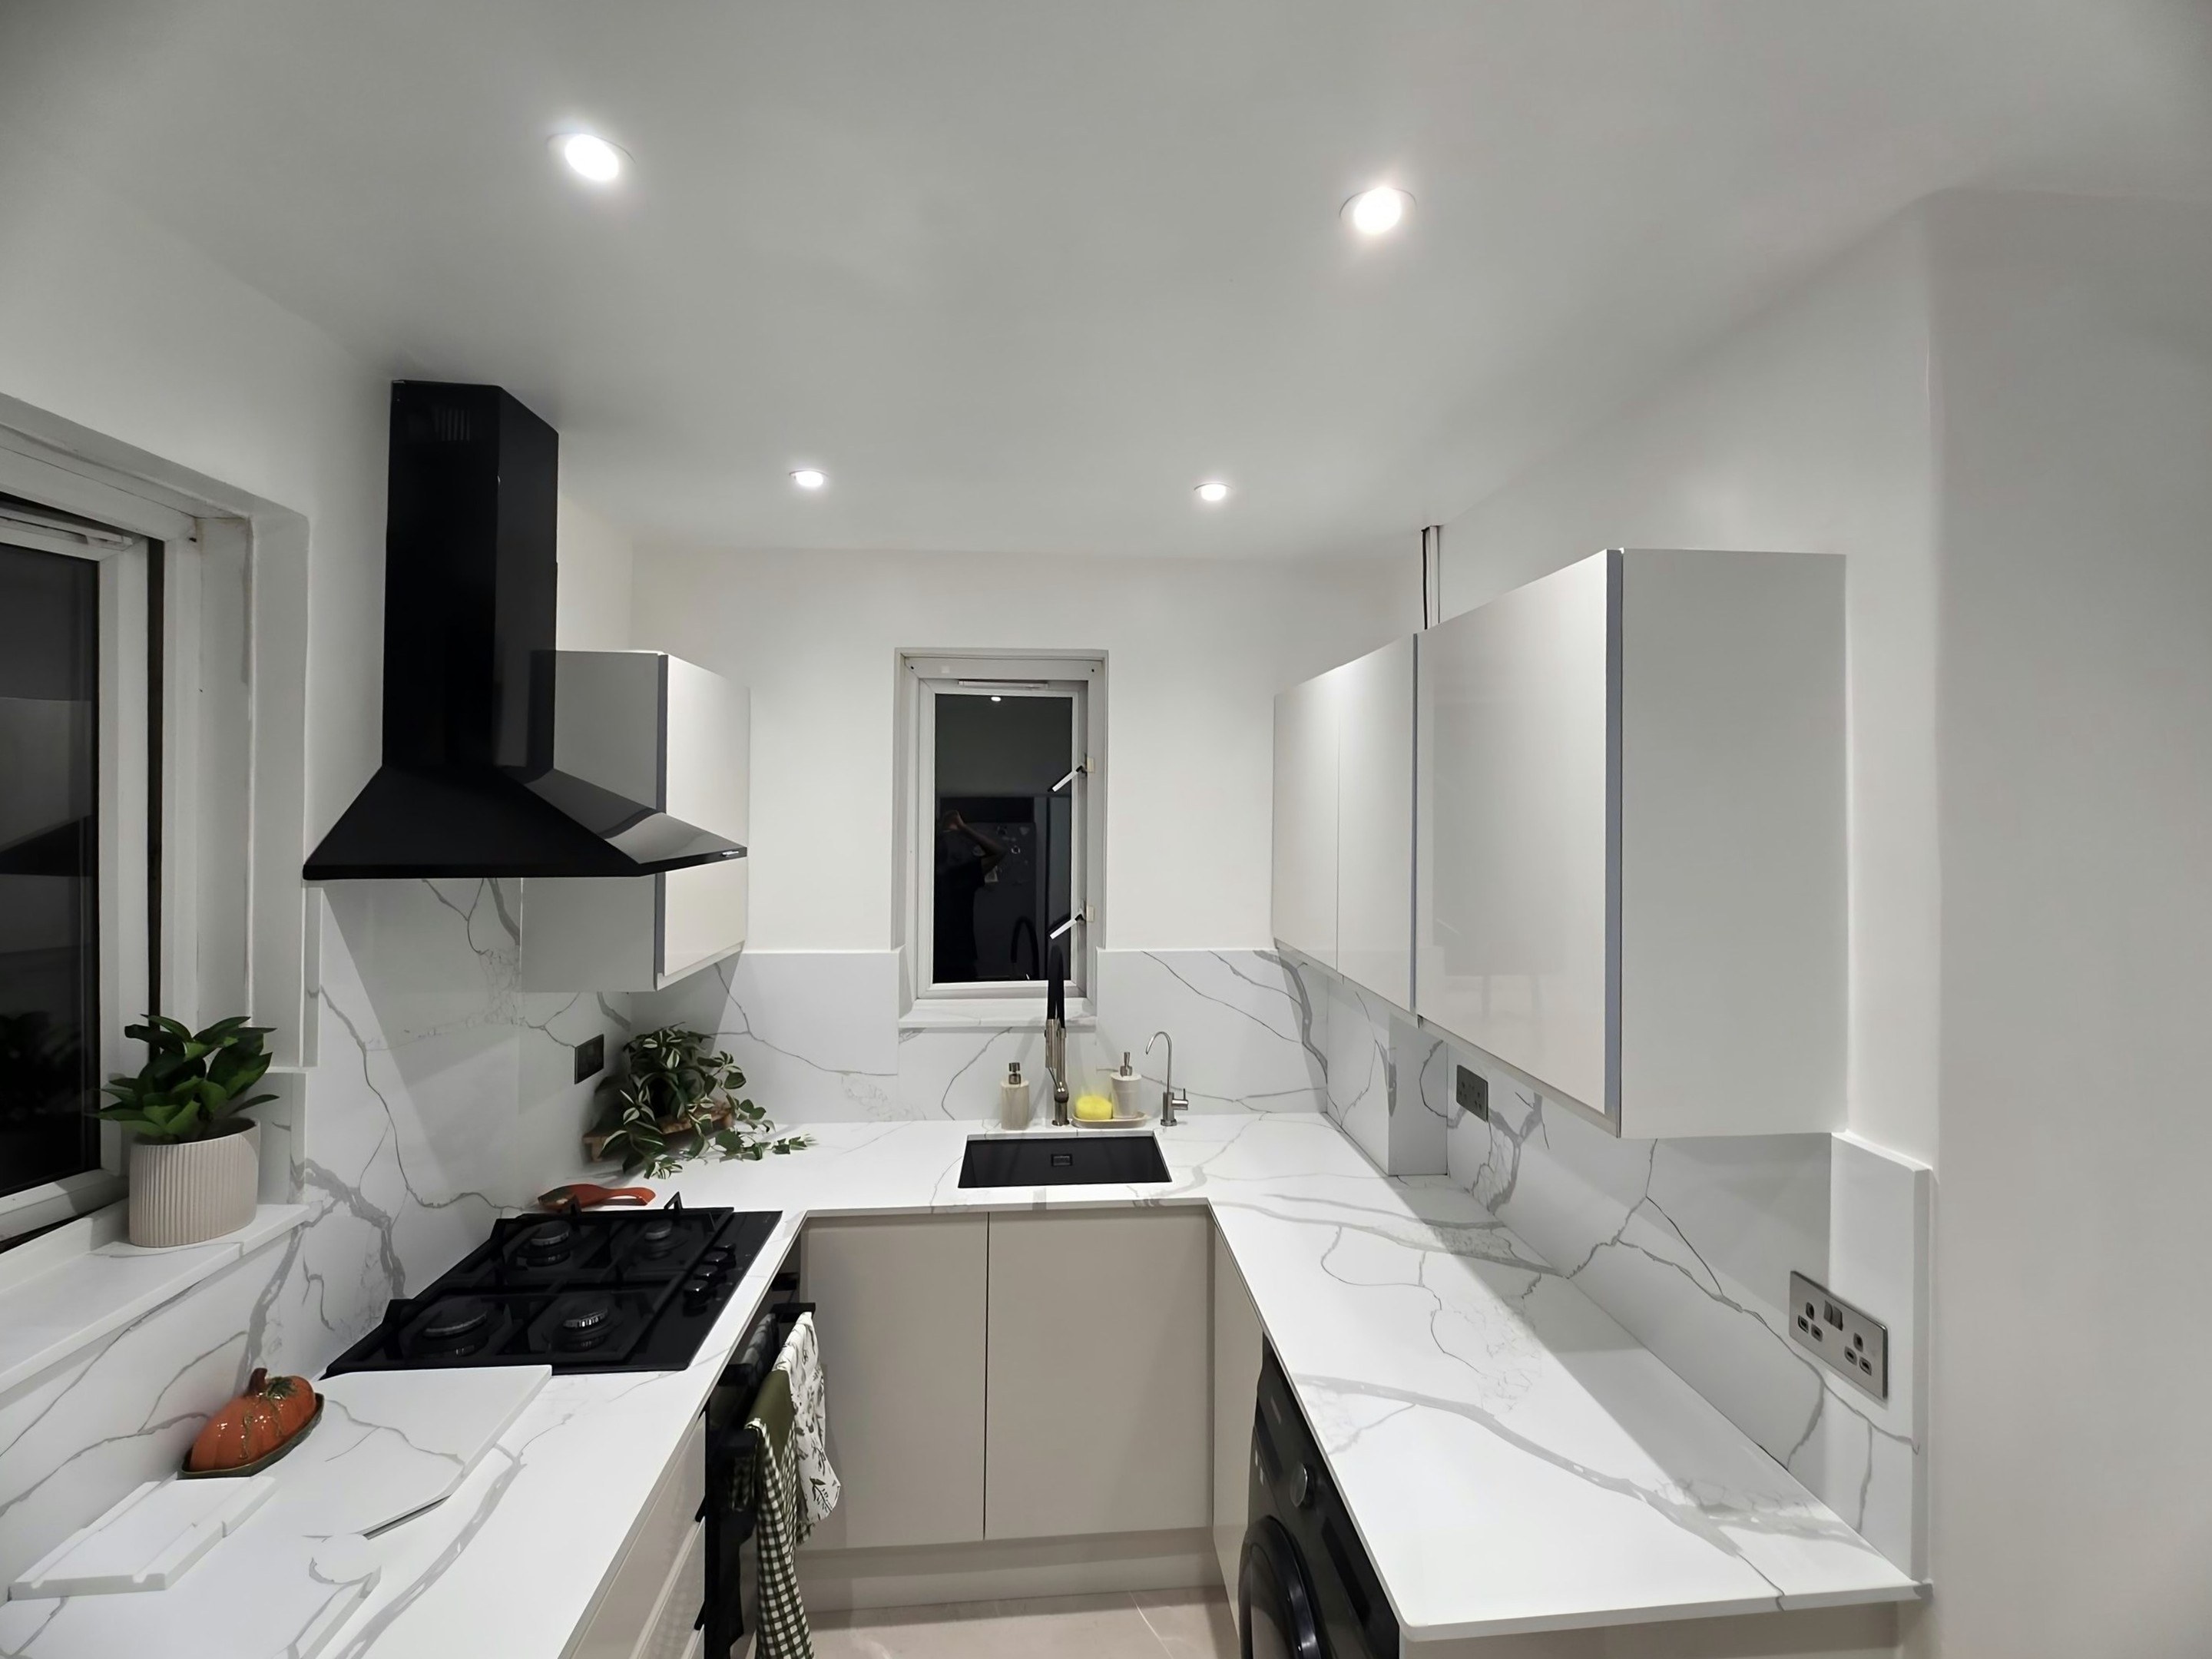
The worktop jobs we quote in Harlesden are priced off what is actually behind the units rather than off a floor plan. Dense Victorian terraces with the kitchen in a narrow back addition, and a large share of the stock is split into flats, so the job is often a 2.4m to 3m single run squeezed into a converted rear room with the sink under the original sash. Where a house is still whole, the side return infill is the standard upgrade and turns the kitchen into an L with a small peninsula. Every quote we write for Harlesden starts with somebody looking at the actual run, not with an assumption about what is behind the units.
Nothing in a house of this age is square, and the kitchen is usually the part that has been altered most often. Batches move through a yard continuously, so a slab reserved this month and a slab bought next spring can carry one name and still not be the same stone. Stone is bought whole and paid for whole, offcut and all.
The lean-to roof drains into a valley gutter against the addition next door, and a long leak there shows at the head of the kitchen wall rather than on the ceiling. Ceilings are tall and the joinery is usually painted, which is the setting where a thirty millimetre edge looks right and a slim one reads as a saving somebody made. True walls and standard carcasses give the best yield there is.
What the street keeps repeating is Victorian bay-fronted terrace, Edwardian terrace and post-war council block. Each carries its own carry problem before it carries a worktop.