
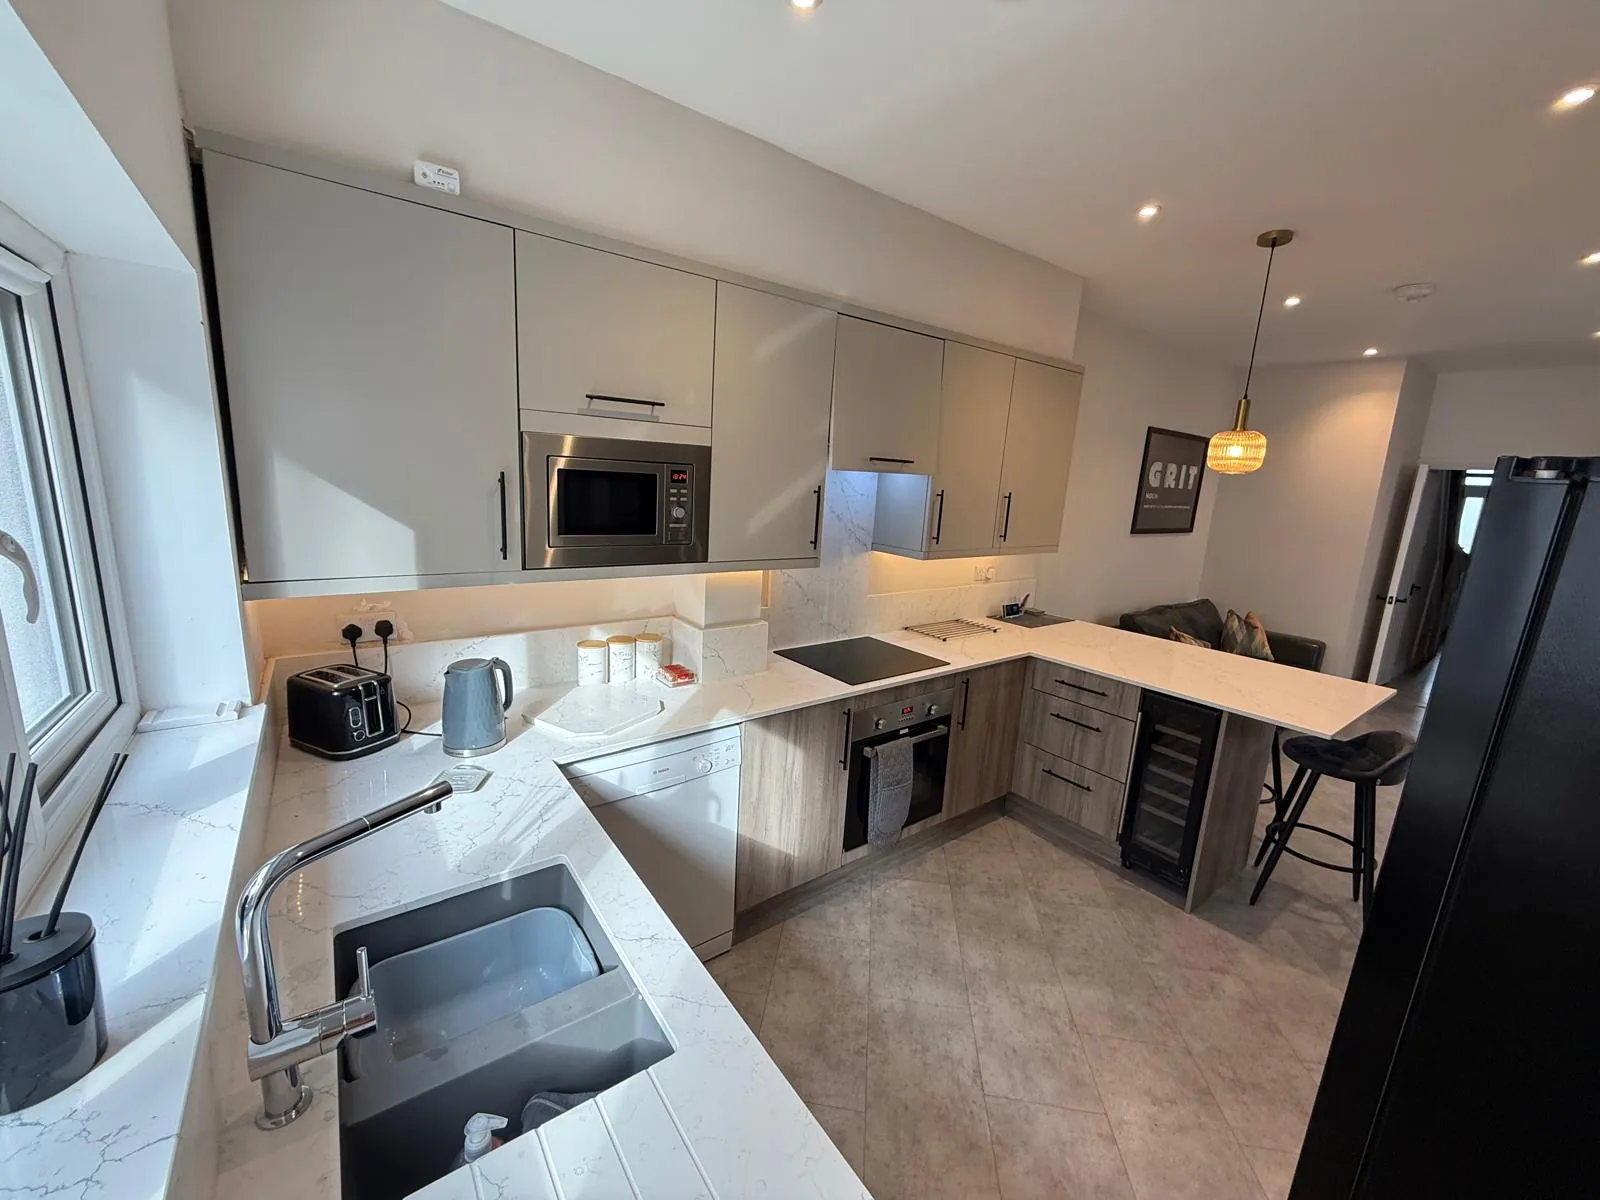
Brent · NW10 W3
Worktops in Park Royal
The surface itself: which stone, what it costs by the square metre, and what the room does to that number.
- 5.0from 26 Google reviews
- 25-year material · 5-year workmanship
- Fitted 5-10 working days from template
Park Royal kitchens
The kitchens we meet in Park Royal
Understanding stone worktop supply and fitting in Park Royal means understanding the kitchens it happens in, which is a more interesting subject than most people expect. Very little traditional housing stock, so the domestic work is mostly at the residential fringe and in converted or newly built blocks with compact single-wall kitchens. The real activity here is trade: this is stone yard, slab wholesaler and CNC territory, so it is where material gets bought and cut rather than where it gets fitted. Once the template is taken the figure stops moving. Everything before that is an estimate and is described as one.
Services coming up through a floor slab mean the island cannot move to suit the stone, so the stone is cut to suit the island. Heat is worth settling before anything else, since granite takes a pan straight off a burner and an engineered surface holds a scorch for the rest of its life. What the room does to the number is most of the number.
Ceilings are high and there are usually no wall units, so a splashback runs to whatever height is decided rather than to a cupboard. Runs are long and unbroken, which is the condition a large-format sintered slab was designed for and the one place a seam can honestly be designed out. Side light flatters movement and wastes a flat colour.
The kinds of building we work in here are industrial estate with little housing, 1930s workers' terrace at the edges and recent residential conversion blocks. The template reads them differently even where the layout looks identical.
True everywhere
Worktops, in short
- Supply is £110 to £550 per square metre across the 181 surfaces we fit.
- Fitting happens five to ten working days after the template is taken.
- Quartz is engineered, so its pattern repeats and a long kitchen matches itself end to end.
- Granite comes out of the ground porous, which is why it gets sealed.
- Borough
- Brent
- Postcodes
- NW10, W3
- Covered on
- our north west London run
- Fitted
- 5–10 working days from template
The place
Why Park Royal is its own job
Most of the work of a fit in Park Royal happens before the van is loaded, in what we have already checked and allowed for. Wide industrial roads, forklift-friendly yards and A-road access, which is exactly why the supply chain sits here. Domestic drops at the edges are ordinary kerbside jobs, but weekday HGV traffic around the estate makes timing slots unreliable. This is the collection end of the job rather than the fitting end, and a slab picked up here still has to survive the North Circular before it reaches a kitchen. Access, levels and out-of-square walls all land on the same quote as the stone, itemised line by line.
The work
What worktops involves
Worktop supply and fitting covers the stone itself, machined to your room: the surface, the polished edges, the openings for sink, hob and tap, and the fitting of the finished pieces. Run lengths, join positions and the direction of the veining are agreed at that visit, since where a join falls is a decision about the pattern as much as about the length. You get an itemised figure that shows what the slab cost, what the edges cost and what the openings cost, so the layout can be adjusted before anything is cut.
Stone expands and contracts slightly with warmth, and the gapped joints, the free upstands and the silicone behind a splash return all exist to let it. Sealing a natural surface takes an hour and wants repeating roughly once a year, using a penetrating sealer rather than anything that leaves a film on top. An island standing free shows all four edges, which makes the profile a design decision rather than a technical one. Sampled at home, templated in the room, machined once.

The money
What it costs in Park Royal
Material band is the single largest lever on the total, and moving up a band on a small kitchen costs less than most people assume because there is little area to multiply. In a galley the runs are short and the cut-outs are close together, so the fixed operations carry more of the total than the stone does. Take £110 to £550 per square metre as a floor to reason from rather than a quote, since it covers material alone and every operation is added to it as a named line. The slab, then the machining, then the fitting, each on its own line.
Get it priced
warehouse and wharf conversions
Park Royal in the housing figures
In this corner of the borough, owner-occupation is well below the London average. Service voids and boxed pipework turn up in the same places. Where homes change hands often, a mid-tone neutral carries better than a statement, because taste does not transfer with the deeds. Rooms chopped into fragments waste a bigger share of whatever gets bought.
warehouse and wharf conversions
The carry, and what it rules out
A level threshold with hard standing outside it is the one arrangement where a full run goes in without a single re-grip. The stone arrives already machined to the drawing, so anything the route imposes has to be imposed on the layout weeks earlier, not on the morning. Pattern is carried across a seam on the bench, never by eye on site.
warehouse and wharf conversions
What Park Royal asks for
It would be overstating it to call this a speciality on this patch. Worktop fabrication and worktop installation are far commoner. None of that changes the survey, the cut list or the fit.
Access
Getting stone into a Park Royal kitchen
Wide industrial roads, forklift-friendly yards and A-road access, which is exactly why the supply chain sits here. Domestic drops at the edges are ordinary kerbside jobs, but weekday HGV traffic around the estate makes timing slots unreliable.
Tell us what the approach looks like when you book the template and it gets built into the day rather than discovered on it. Where the route is genuinely tight, it changes how the pieces are cut, which is a fabrication decision rather than a delivery one.
5–10 working days
From template to fitted, working days from template. The same on this patch as every other.
north west London patch
Park Royal is covered on our north west London run, along with the rest of Brent.
We come to you
Templated in your kitchen, cut in our workshop, fitted by our own installers.
Access told straight
If the route forces an extra join, you hear that at quote stage, not on the day.
Questions
Questions we get asked in Park Royal
If yours is not here, ring and ask. You get a straight answer rather than a call-back from a salesperson.
Do you cover Park Royal?
Yes. Park Royal is on the patch, and the postcodes we work here are NW10, W3. It is worked on our north west London run, along with the rest of Brent. Where parking runs down both sides the road is left as a single lane, and a van standing in it has to be somewhere it does not stop a bin lorry. Whatever the standing allows, the stone leaves that van finished, because every edge, cut-out and internal radius is machined at the works and none of it is open to reconsideration at the kerb. A figured slab takes longer to match than a plain one. Everything that involves you happens in your kitchen, so there is nothing to visit and nothing to collect.
Why would worktops in Park Royal be any different from anywhere else?
Windows are large industrial openings with deep sills, and a run finishing at one meets a reveal a full brick deep. A surface in a volume this size is read from across the floor, so it registers as a tone long before anybody is close enough to read a pattern in it. One full slab and no second is the sweet spot on price. Exposed structure means the back edge is not a straight line at all, and a scribe of fifteen or twenty millimetres across a run is normal. Every notch and every scribe is machined into the piece before it leaves the works, and a hard sintered surface is the least forgiving of a tight internal corner, so one is always cut with a generous radius. Thirty millimetres bridges a gap that twenty millimetres will not.
What is the carry like in Park Royal?
The tail lift is still the pinch point, because the piece has to be walked off it onto the trolley while it is sitting at chest height. That caps the longest piece, and a run split into two lengths nests differently on the slab, which moves the yield and moves the figure with it. The way in caps the piece, and the slab layout follows the cap. With no scheme to work with there is nothing to book and nobody to ring, so the only levers left are an early arrival and a word with the neighbours. Sintered surfaces are the hardest of the three to machine and the messiest to cut wet, which is precisely why none of that happens on a public pavement. Stone is delivered machined, sealed and covered, in that order.
Is worktops what Park Royal is known for?
Not really, and there is no sense dressing it up. What the research on this patch actually lists is worktop fabrication and worktop installation. That is a statement about the local housing rather than about the work. It gets quoted, cut and fitted exactly as it would anywhere else on the patch. Party-wall and lease conditions in a converted building set when noisy work can happen, which shapes the fitting day more than the kitchen does. Where several kitchens are ordered together the sensible move is to take them all off one batch, because two slabs of the same name bought six months apart will not sit happily in the same building. Repeat work rewards a single decision taken carefully. Several units in one building are fitted out to the same drawing, so an error on that drawing is an error repeated in every flat. Volume work tends to live at the entry end of the range, and the entry end is genuine stone rather than a compromise, since the lowest supply figure we quote is a sintered surface and not a thin laminate pretending to be one. A surface for a let flat is chosen for the next tenant, not this one.
Where does the money go on a Park Royal worktop?
A window at one end and a doorway at the other means one end of the run is lit from behind and the other is interrupted, so the two ends of the same length behave differently. A shape like that nests kindly on a slab, so more of what gets bought ends up on the units and the rate per square metre behaves much as the brochure says it will. Where the shape is broken, a repeating pattern is worth money. Material is £110-£550 per square metre supply only, and templating, fabrication and fitting are quoted on their own lines.
What needs to be ready before you come to Park Royal?
A deep scribe comes out of the nest, so how far the stone has to be relieved changes which part of the slab the piece is cut from. A hob dropped into the middle of a length puts sustained warmth at the lip of a cut-out, and an engineered surface will yellow there across ten years where a natural one takes it without comment. A cranked piece eats more slab than the two straights it replaces. Send the island size and the perimeter lengths, tell us the ceiling and window arrangement, and say whether the pod services come up through the floor. Access in a tenanted flat depends on the tenant, so the template and fitting dates are agreed with whoever actually holds the keys. Where nobody will be around to maintain it, the surface is chosen for indifference: an engineered top asks for nothing beyond a cloth, while a natural one wants sealing and someone willing to do it. Durability is cheaper than taste over a ten year hold.
Why would a Park Royal kitchen need a join at all?
There are only ever a few legal positions, and the one taken is furthest from the light. A finished join is typically two to three millimetres, colour-matched and sanded flush. A join cannot cross a cut-out, so a sink mid-run takes away the position you would have used. The two runs are rarely the same length, and the shorter one often carries the sink, which puts the cut-outs in the piece with the least material to spare. An island is the piece that decides whether one slab covers the kitchen or two, and a second slab arrives as a step in the figure rather than a gentle slope. Long unbroken lengths are what make a plain stone look dear.
Is a drainer groove worth it in a small Park Royal kitchen?
A groove set needs a clear stretch of worktop beside the bowl, so it competes with the run for length instead of being free surface. The alternative stands on the surface, so the choice is losing worktop permanently or only while you are draining. Grooves are machined into the surface rather than applied to it, so there is nothing to come loose later. Concrete or steel overhead means no fixings into the ceiling and no help from the structure for anything hung above the run. Which stone belongs on top of all that is a separate question from the building itself, and it is the one with a figure attached, because supply alone runs from £110 to £550 per square metre before a single cut has been made. Edges are charged along their length, not across the surface.
Is templating a separate visit from fitting?
The fitting itself is one visit: a plain run is a morning, an island with splashbacks takes most of the day. Upstands and splashbacks are templated after the worktop is down and settled, so they are a separate visit. Templating and fitting are two visits, not one, and the gap between them is when the stone is actually cut. Ceilings are high and every surface is hard, so cutting on site carries further here than in any other kind of building. The surface is where the money actually moves: across the 181 kitchens fitted the median is £220 per square metre, and half of them land between £165 and £300. Two kitchens of one size can differ by double on the stone alone.
What if a worktop will not physically fit through the building?
Where there is a lift, whether it can be booked out and padded matters as much as its size. Hoisting through a window is occasionally the answer, and it is a decision made at the template, not improvised on the fitting day. What decides it is not the width of the stairwell but the length of piece that can be turned in it. Suction lifters need a clean dry face to hold, so in the wet the pads come off and the piece goes back to being carried on webbing by hand. Where a seam becomes unavoidable the choice of stone starts to matter, because a fine even speckle closes a joint almost invisibly and a broad vein simply will not. A forced seam is a material decision before it is a fitting one.
Reviews
5.0 from 26 Google reviews
Every one of these is on our Google profile under the reviewer’s own name. Nothing here is written by us, and the link goes straight to the source.
I recently had my kitchen worktop and splashback done by Karem from Worktop WorX and i am very pleased with the result. From the initial consultation and measurements to the final installation, the whole process was smooth and professional. The attention for details and the quality made the difference and everything was finished to a high standard. I definitely recommend Worktop WorX to anyone looking for reliable and high quality kitchen work
Alexandru Balint
Google review
Really impressed with the quality and finish of these worktops. Great range of materials, precise fabrication, and smooth communication throughout. The whole process was easy and the final result looks fantastic. Highly recommend!
Nastasia Drago
Google review
We installed new kitchen and got the worktop and splash back from them. Their professional work and commitment was wonderful. Quality of work compared to price was way too good. Thank you guys.
MD Matinur Rahman
Google review
Related
More around Park Royal
Other work we do in Park Royal
Next step
Worktops in Park Royal, priced properly
Plans, a sketch or photographs with rough run lengths is enough to start. You get an itemised written quote and the template dates we can offer on this patch.
25-year material warranty and a 5-year workmanship guarantee, both stated on your quote.