East Barnet worktops
The kitchens we meet in East Barnet
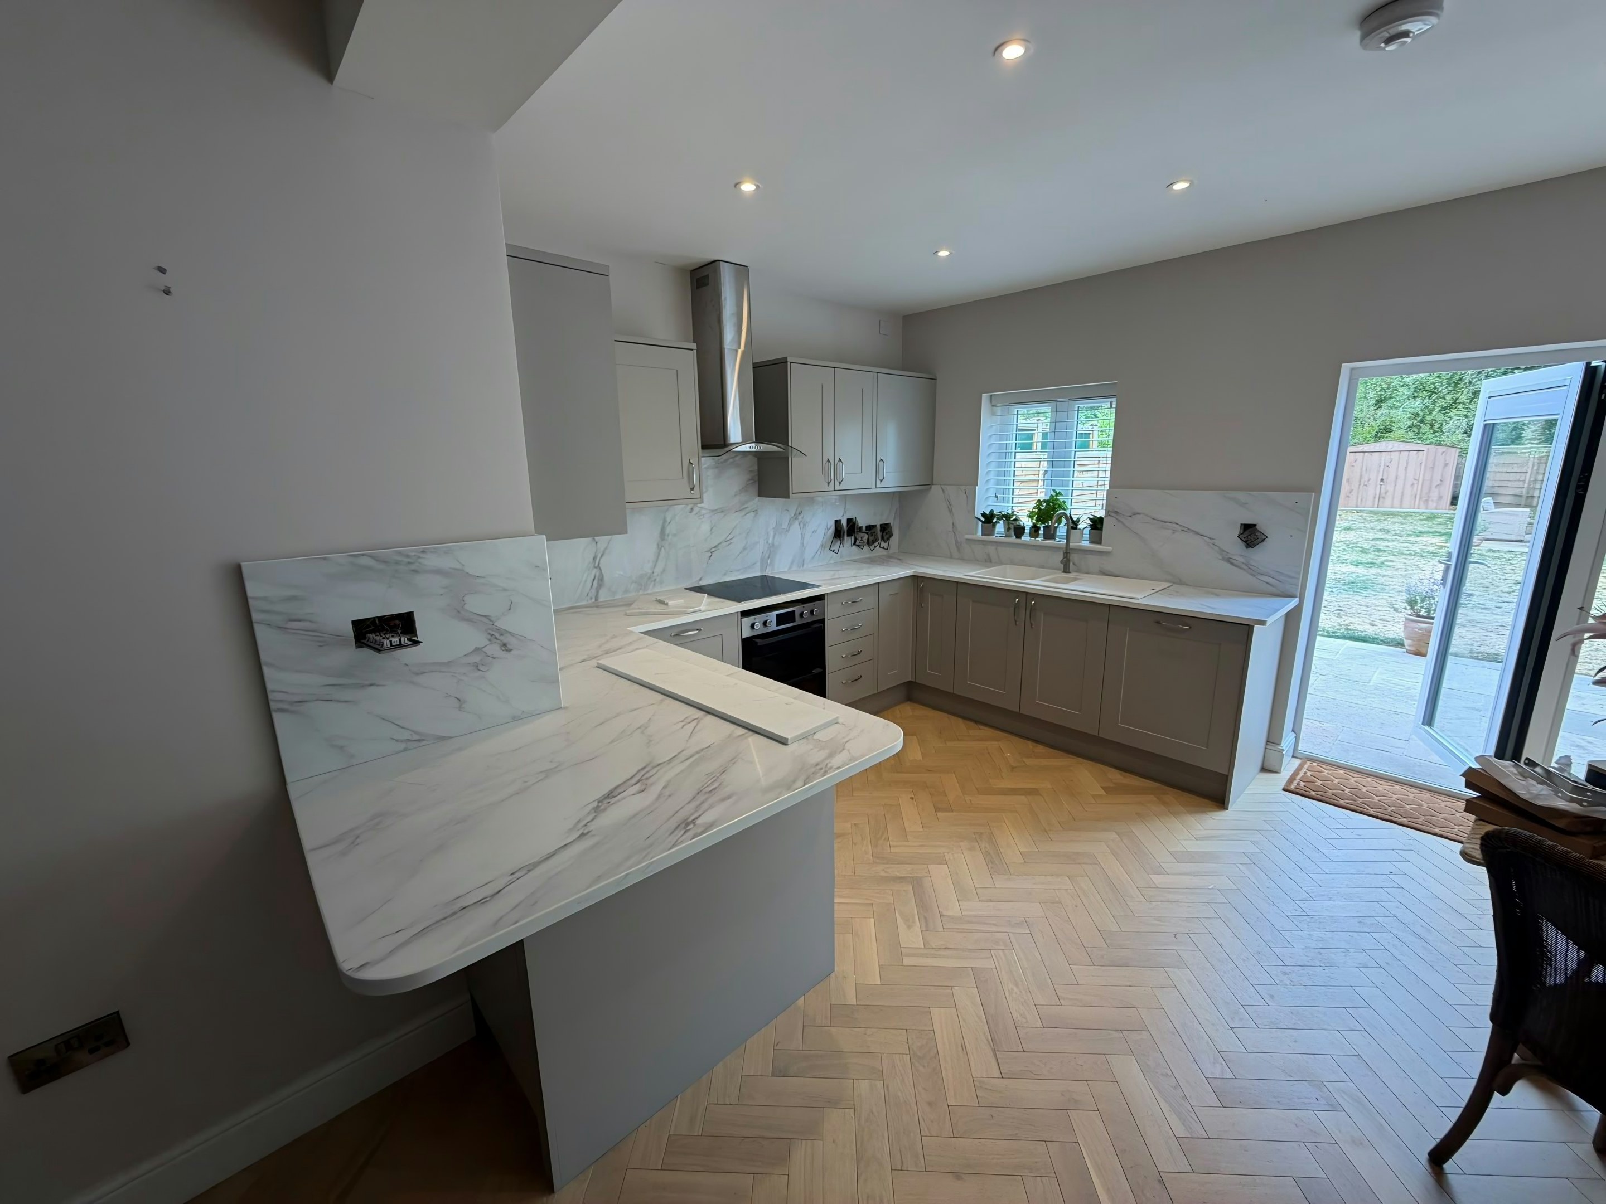
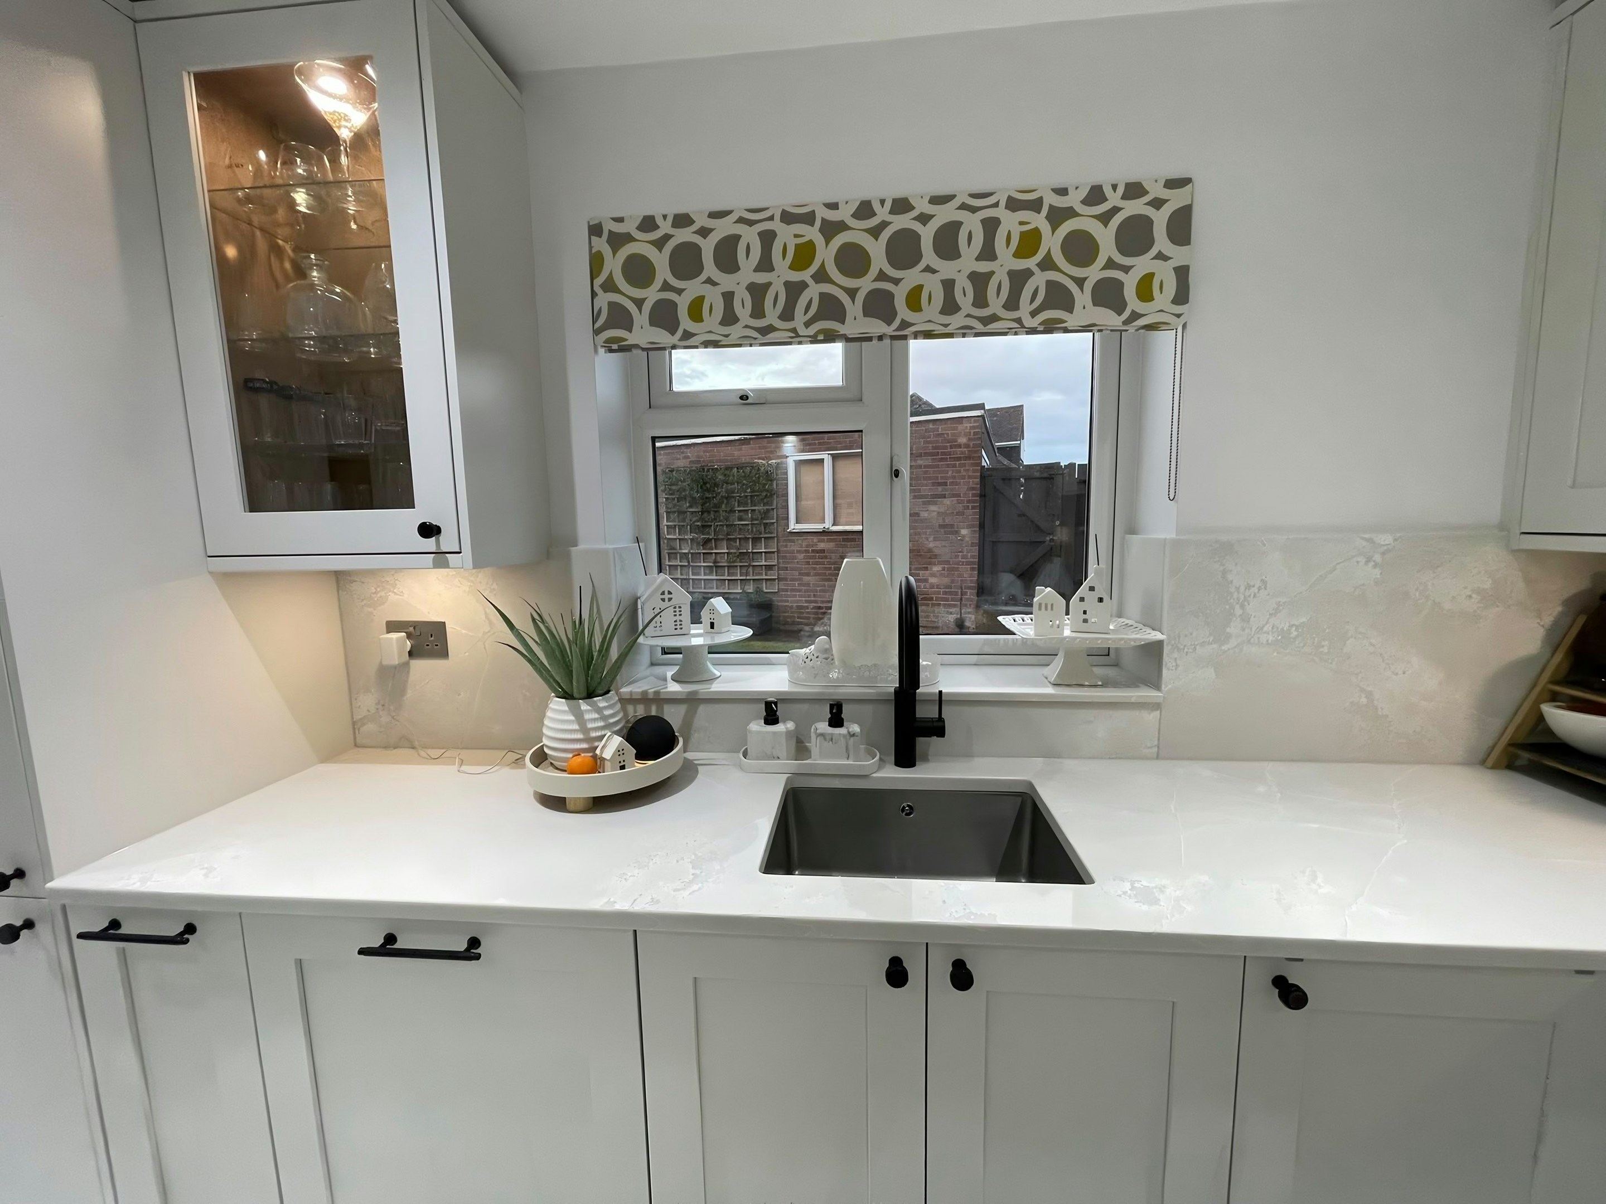
Pricing worktop jobs in East Barnet has less to do with the postcode than with what the kitchen turns out to be once someone has measured it. Interwar suburbia around the village, where the standard job is a rear extension with bifolds giving an open kitchen-diner, a 4m run under a roof light and an island of about 2.4m. Utilities are usually squeezed into a side return or the old kitchen doorway rather than being purpose-built. The point of the visit is that you stop guessing and get a number you can hold us to.
Rear extensions on these sit on shallow foundations, and the crack at the junction with the original wall tells you which way it has moved. Edge profile is the last few millimetres anybody ever touches, and it is charged along the length rather than across the area, which is why it lands as a surprise. The light in a room shortens the shortlist faster than the budget does.
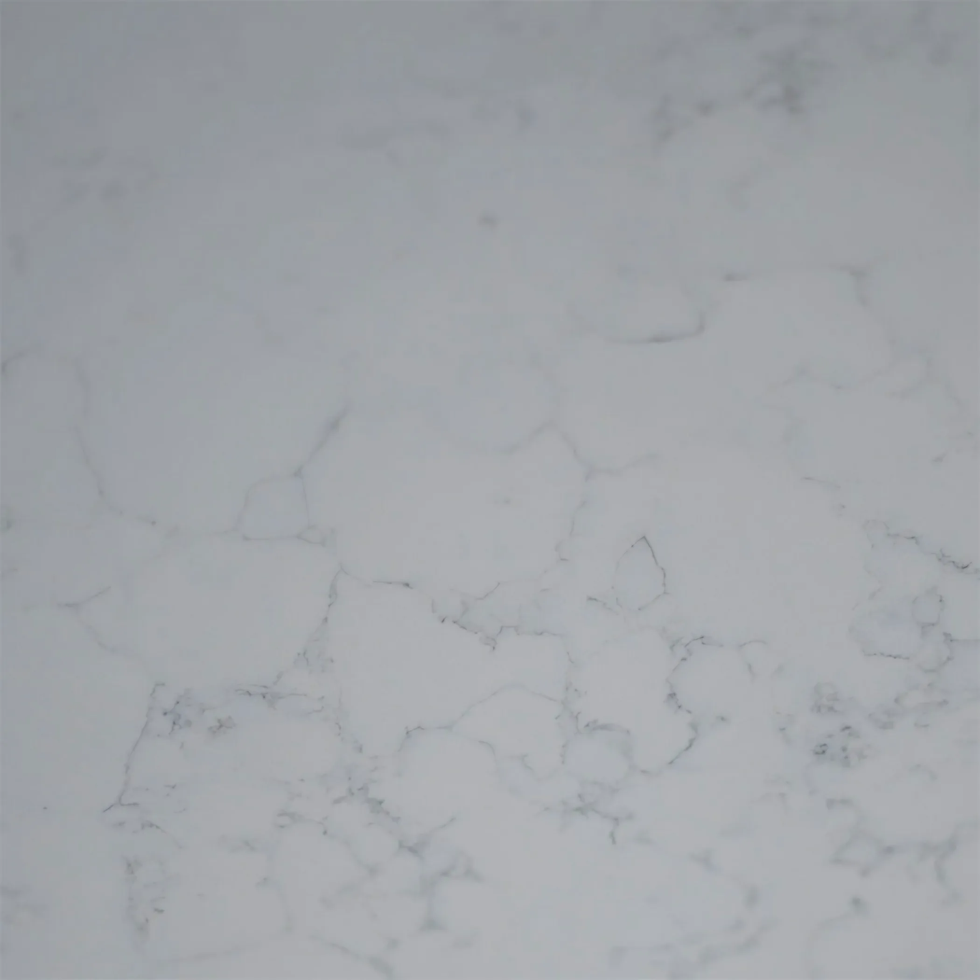
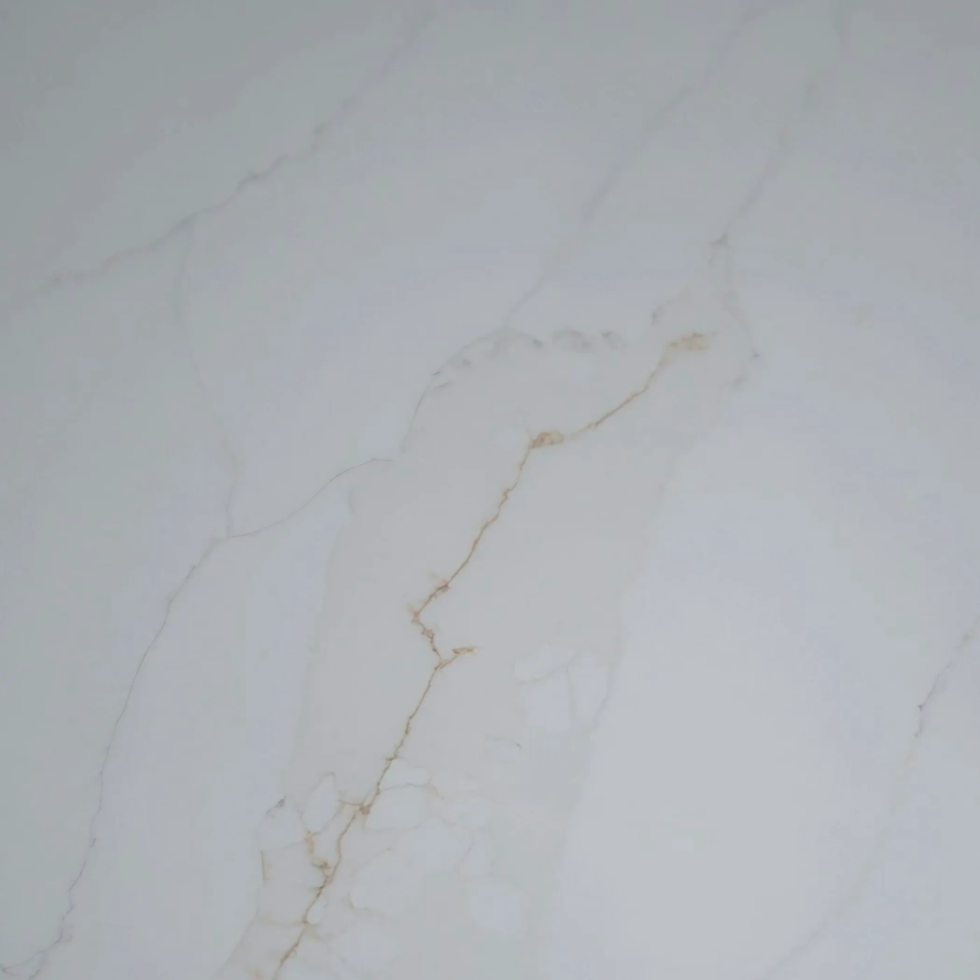
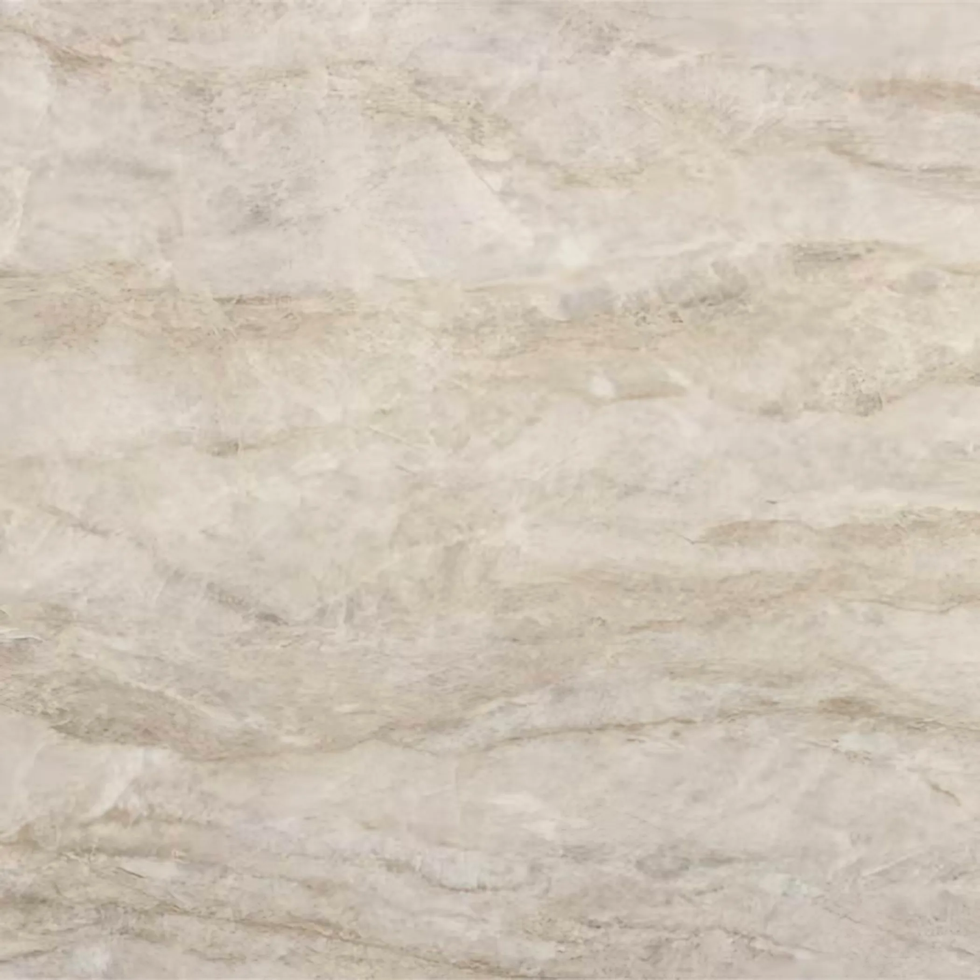
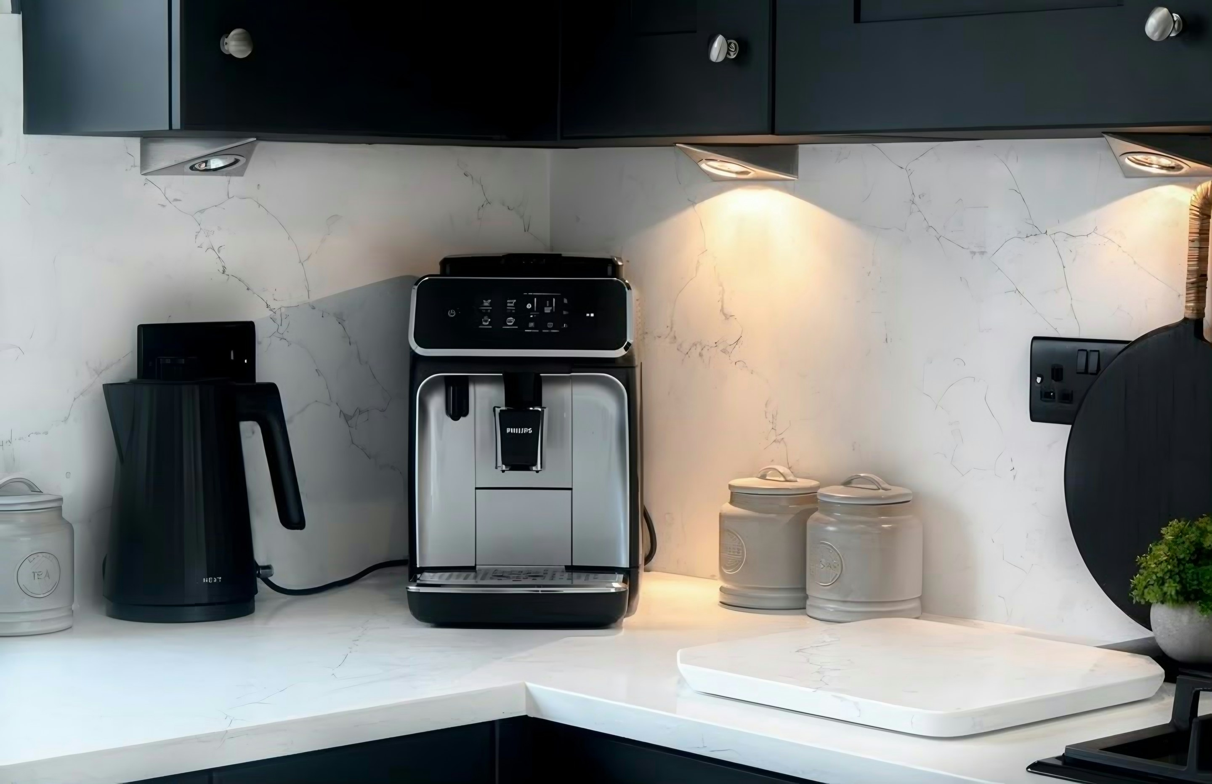
A side door into a lobby with a cloakroom off it is the standard arrangement, so there is a second way in that misses the hall altogether. A knocked-through room means the surface is read from the dining side as well as the working side, so the figure has to run continuously and the pieces are taken from adjoining slab. Warm stone beside painted timber, cool grey rarely.
On this patch the buildings are 1930s semi, 1930s detached and post-war maisonette. They were built to different tolerances, and the stone has to absorb that.