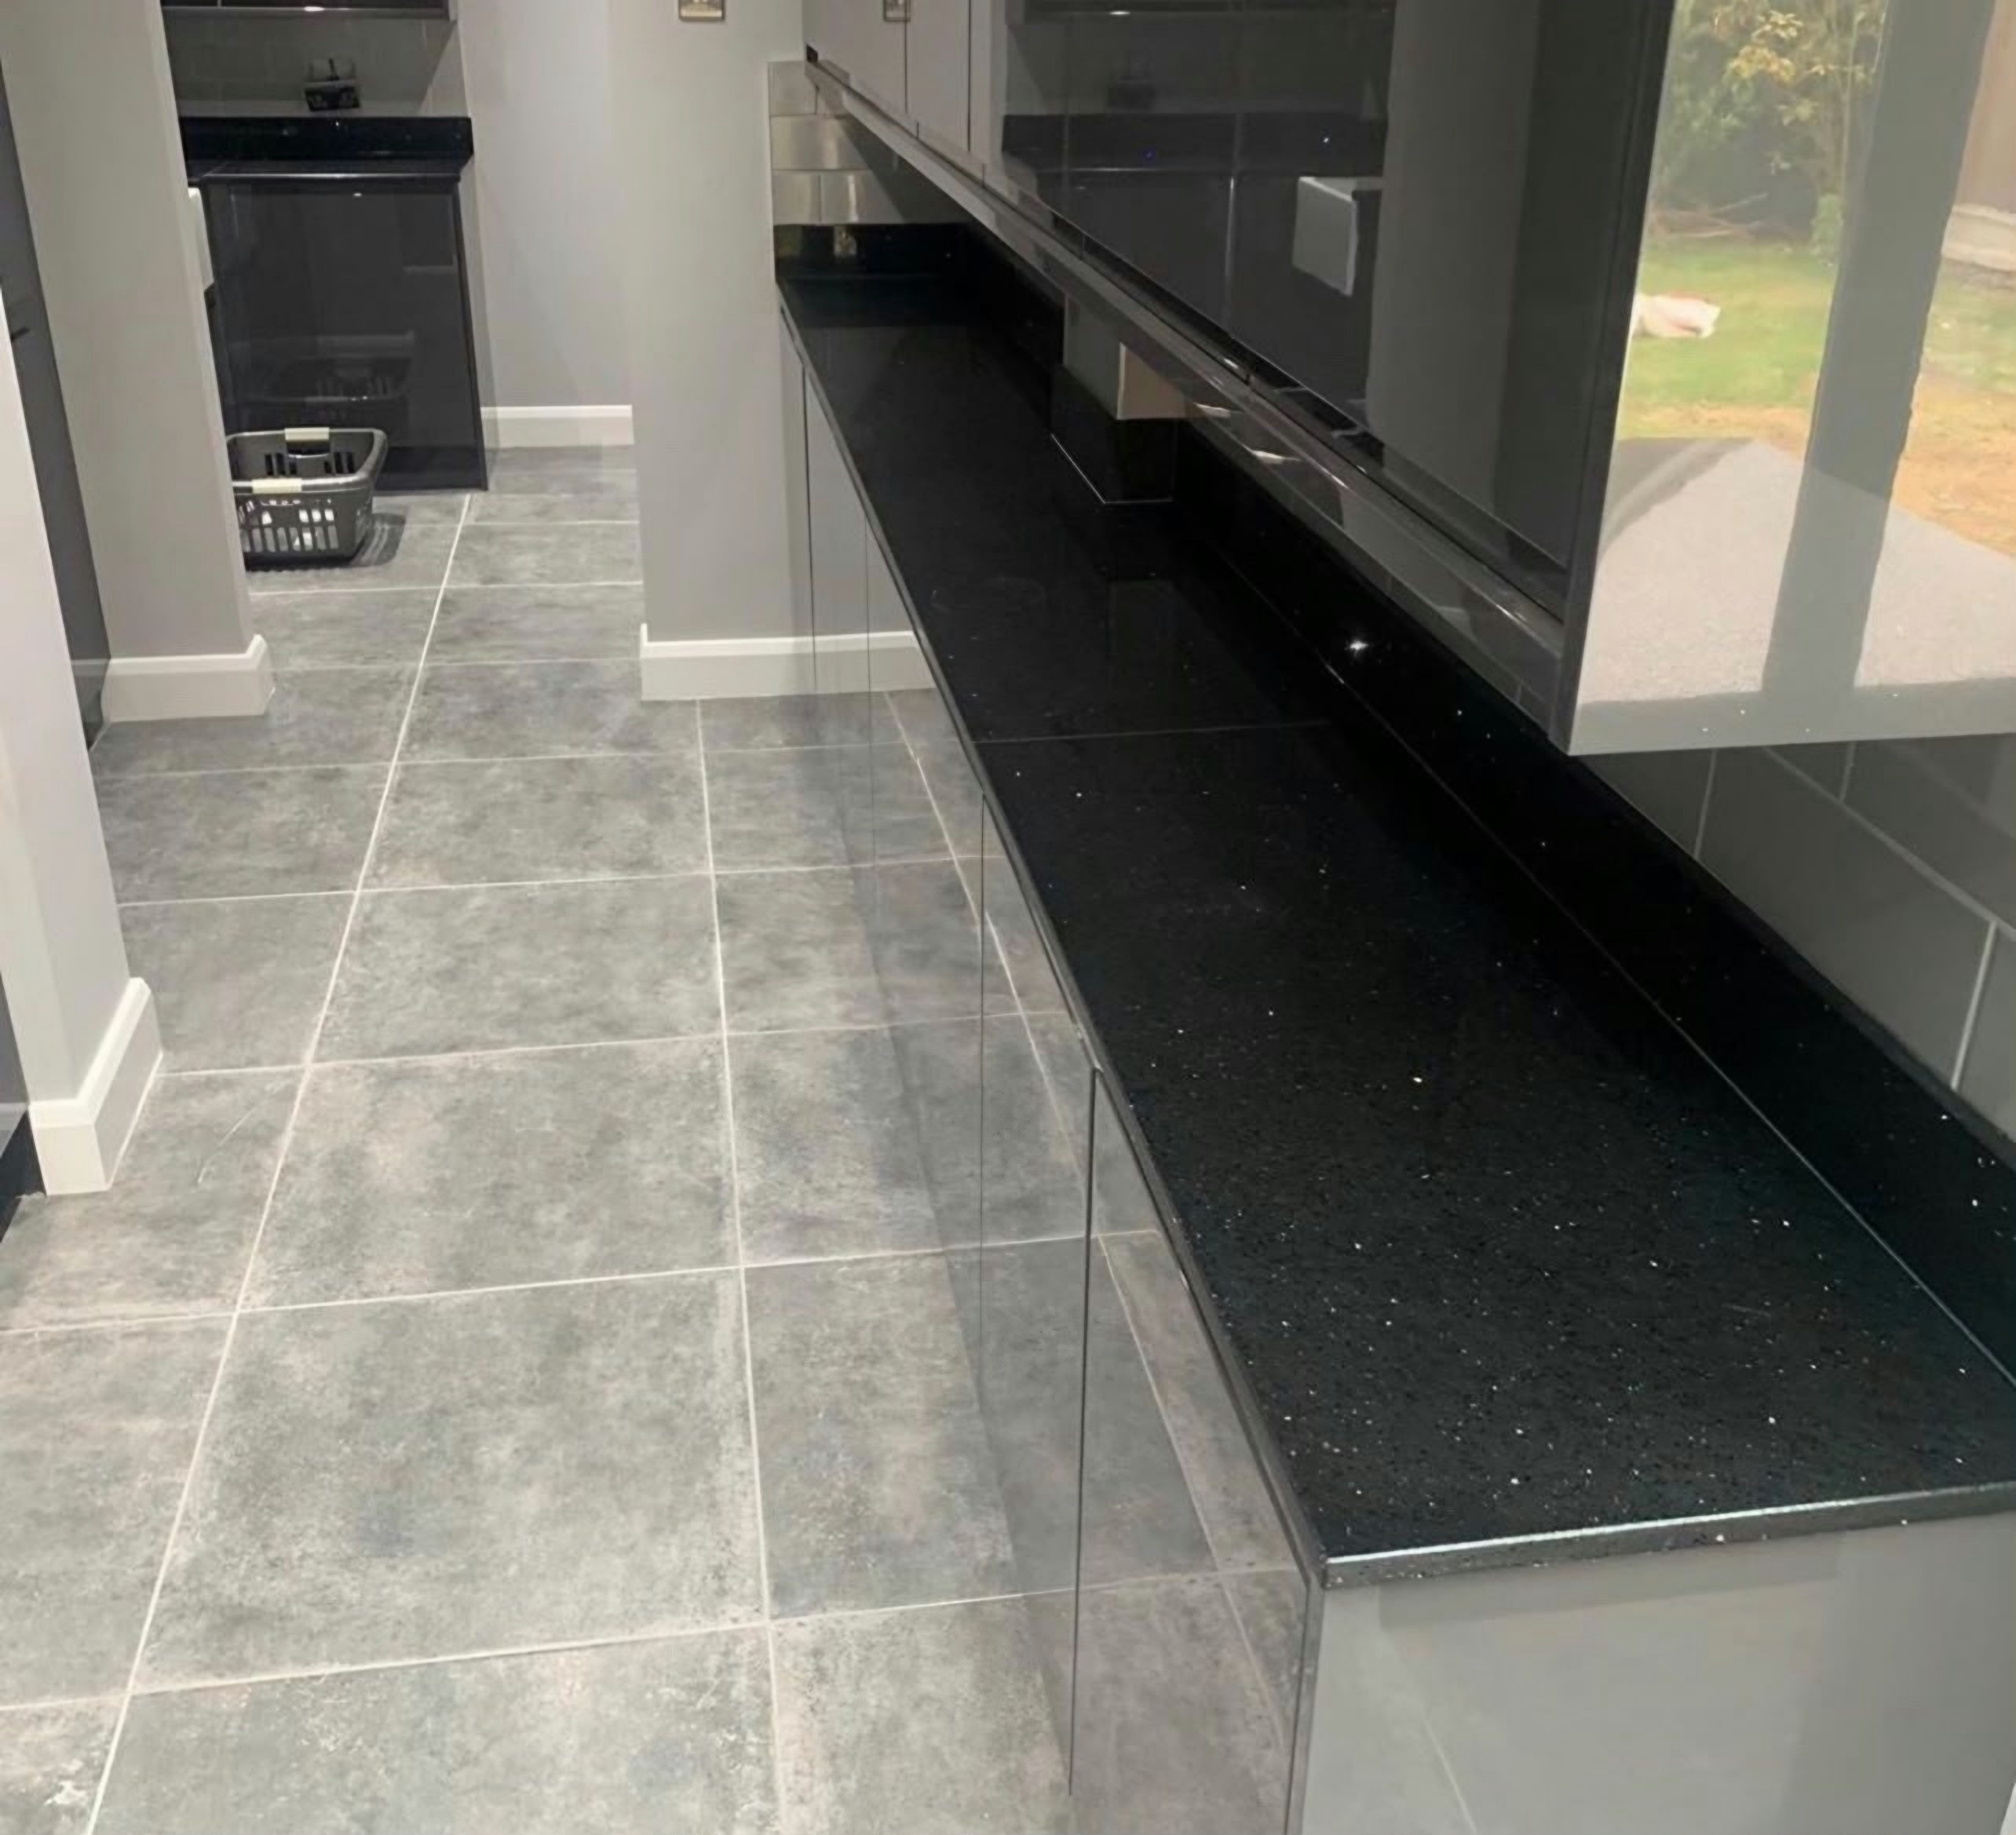
Hillingdon worktops
The kitchens we meet in Hillingdon
The questions that decide stone worktop supply and fitting in Hillingdon are dull ones about doorways, corners and what the floor is doing, and they are asked early for good reason. Classic Metroland semis with a rear kitchen and an attached side garage. A typical project here is the garage converted into a utility or boot room, which needs a matching secondary run alongside the main kitchen. Book the design and quotation visit, and someone will be at your Hillingdon address with a tape, the colour range and no obligation attached.
Ceilings are lath and plaster at the front and plasterboard in the extension, and the join between the two marks where the original back wall stood. Weight arrives as a figure per square metre and turns into a question about the floor, which is worth asking in any building where a timber span carries the kitchen. The surface outlasts the doors beneath it, usually twice over.
These were built with a separate dining room, and most have had the wall between it and the kitchen taken out with a steel put in above. These rooms take good side light from the garden, which flatters a stone with movement in it and is largely wasted on a flat single colour. Plain stone takes the seam that a long carry forces.
Around here the stock is 1930s Metroland semi, interwar detached and Hillingdon Village older stock. The differences between them show up at template, not at enquiry.