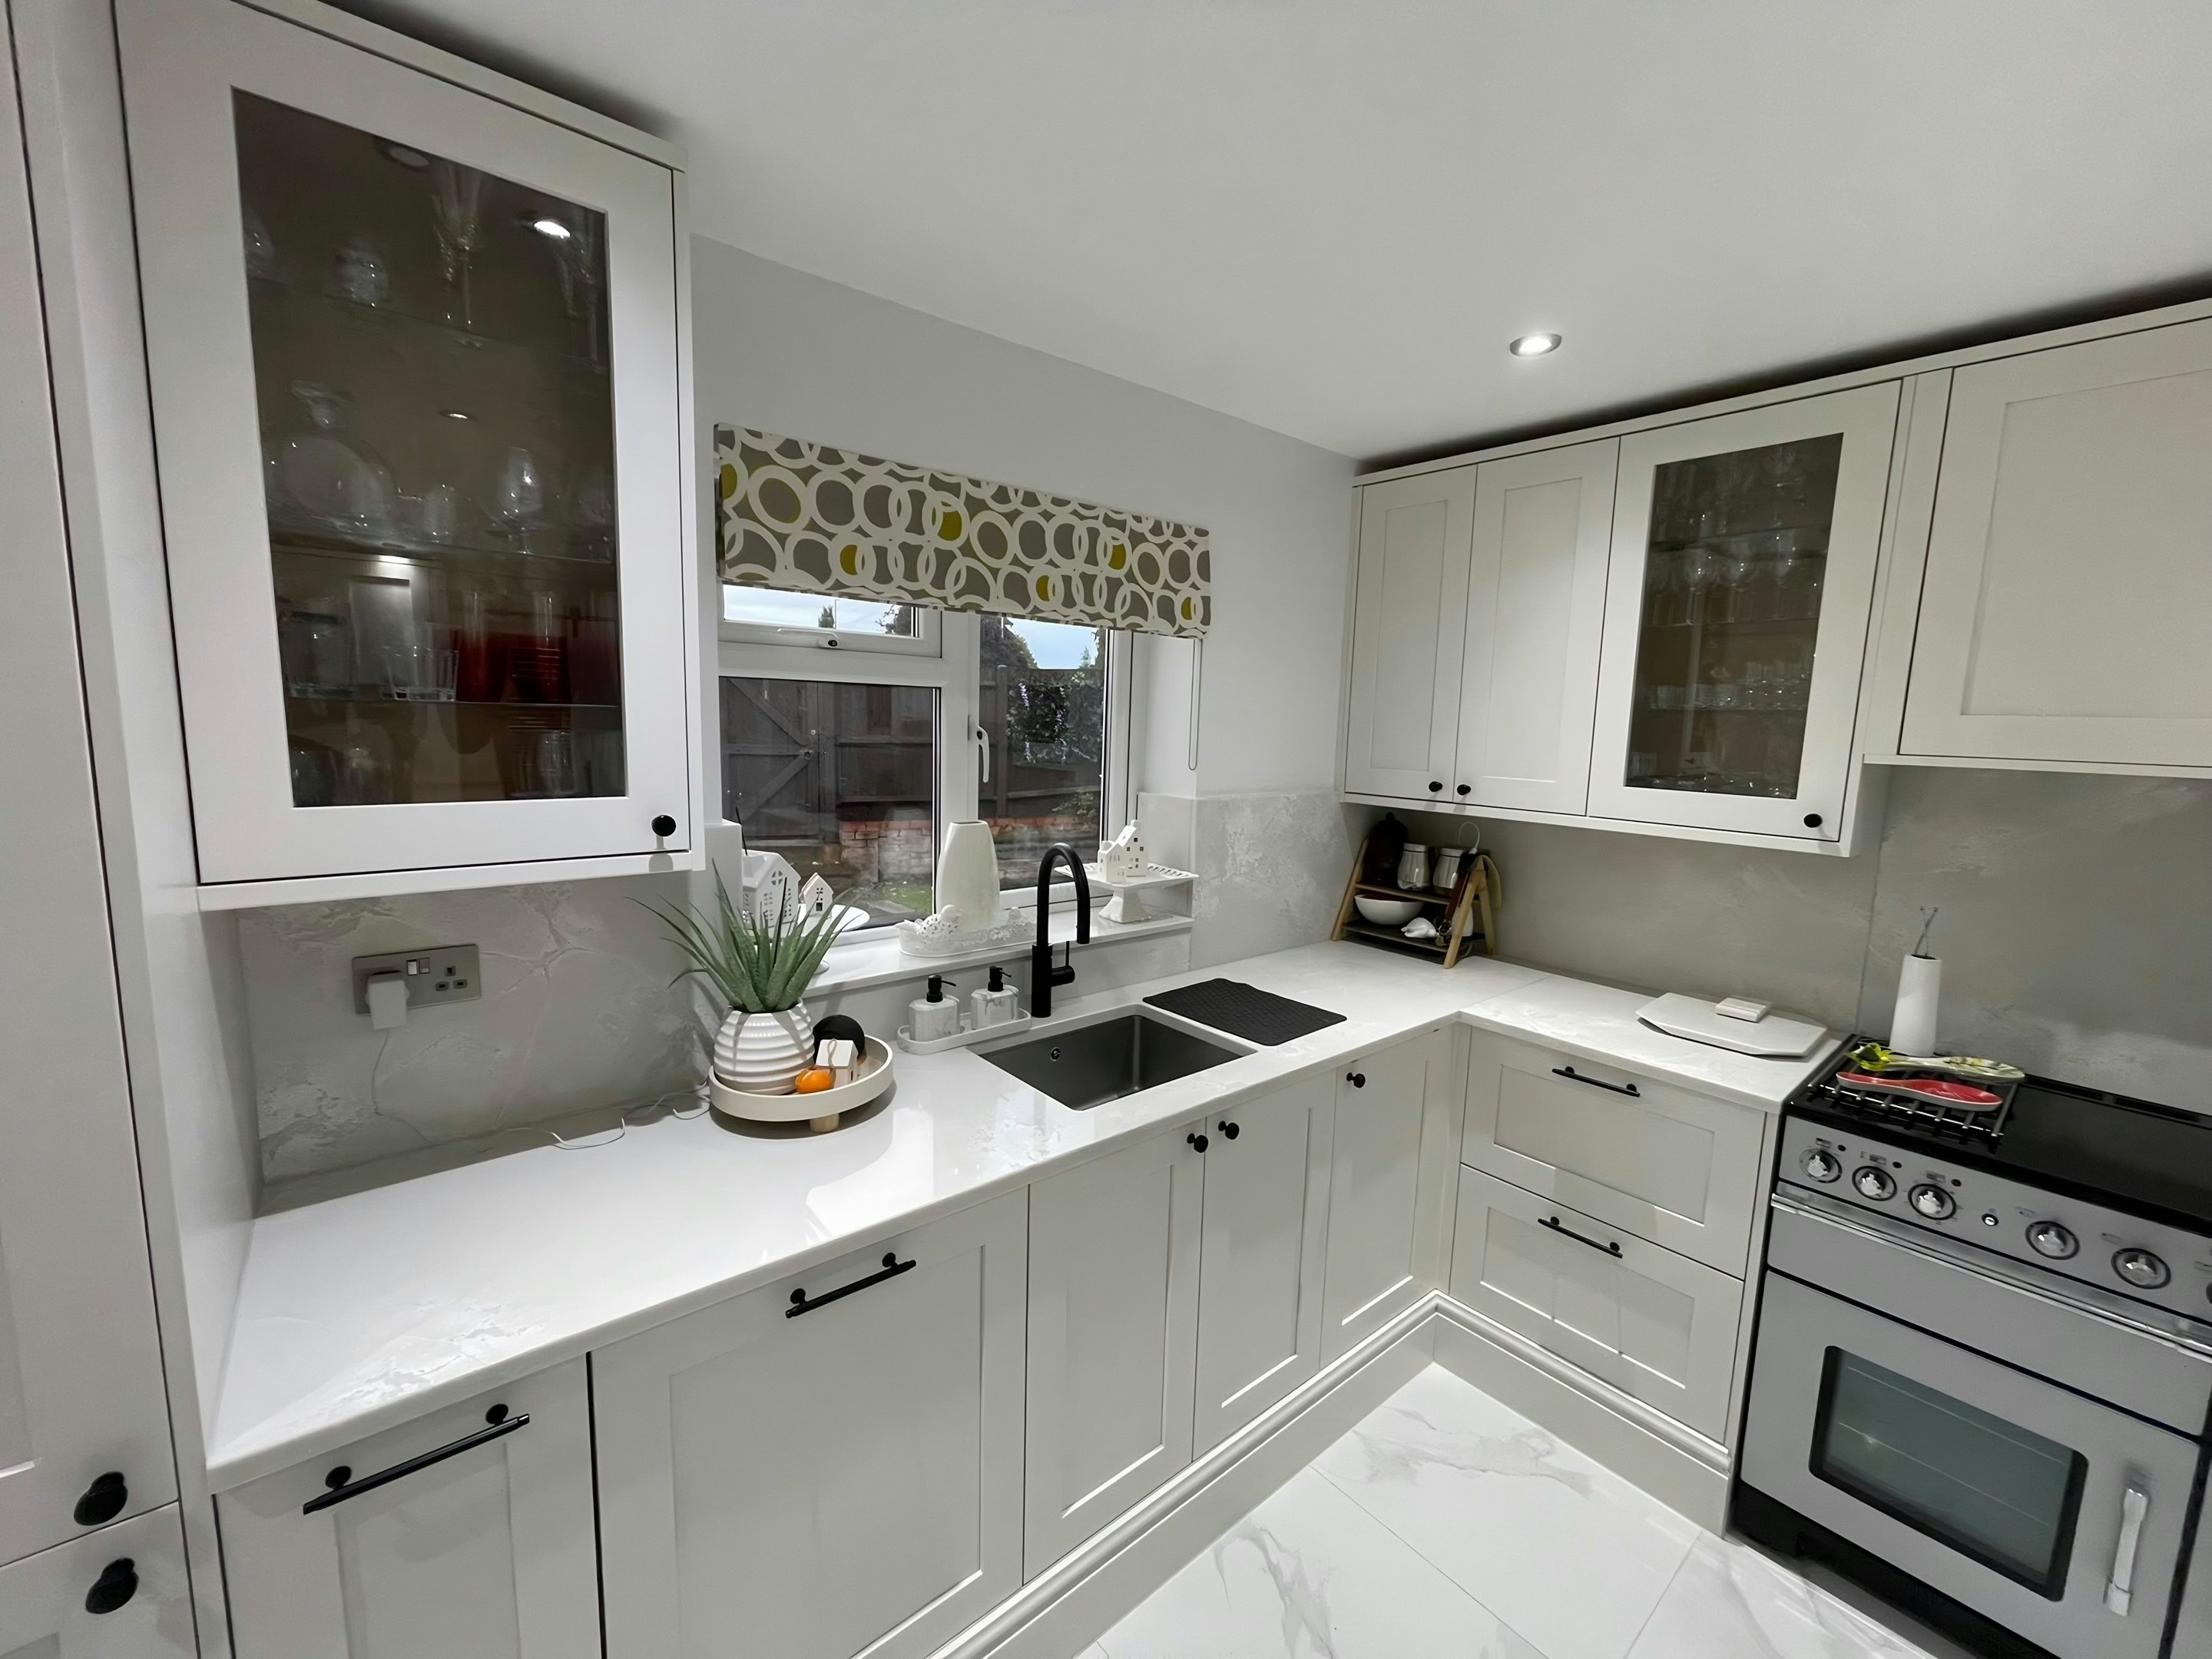
Hyde Park Estate worktops
The kitchens we meet in Hyde Park Estate
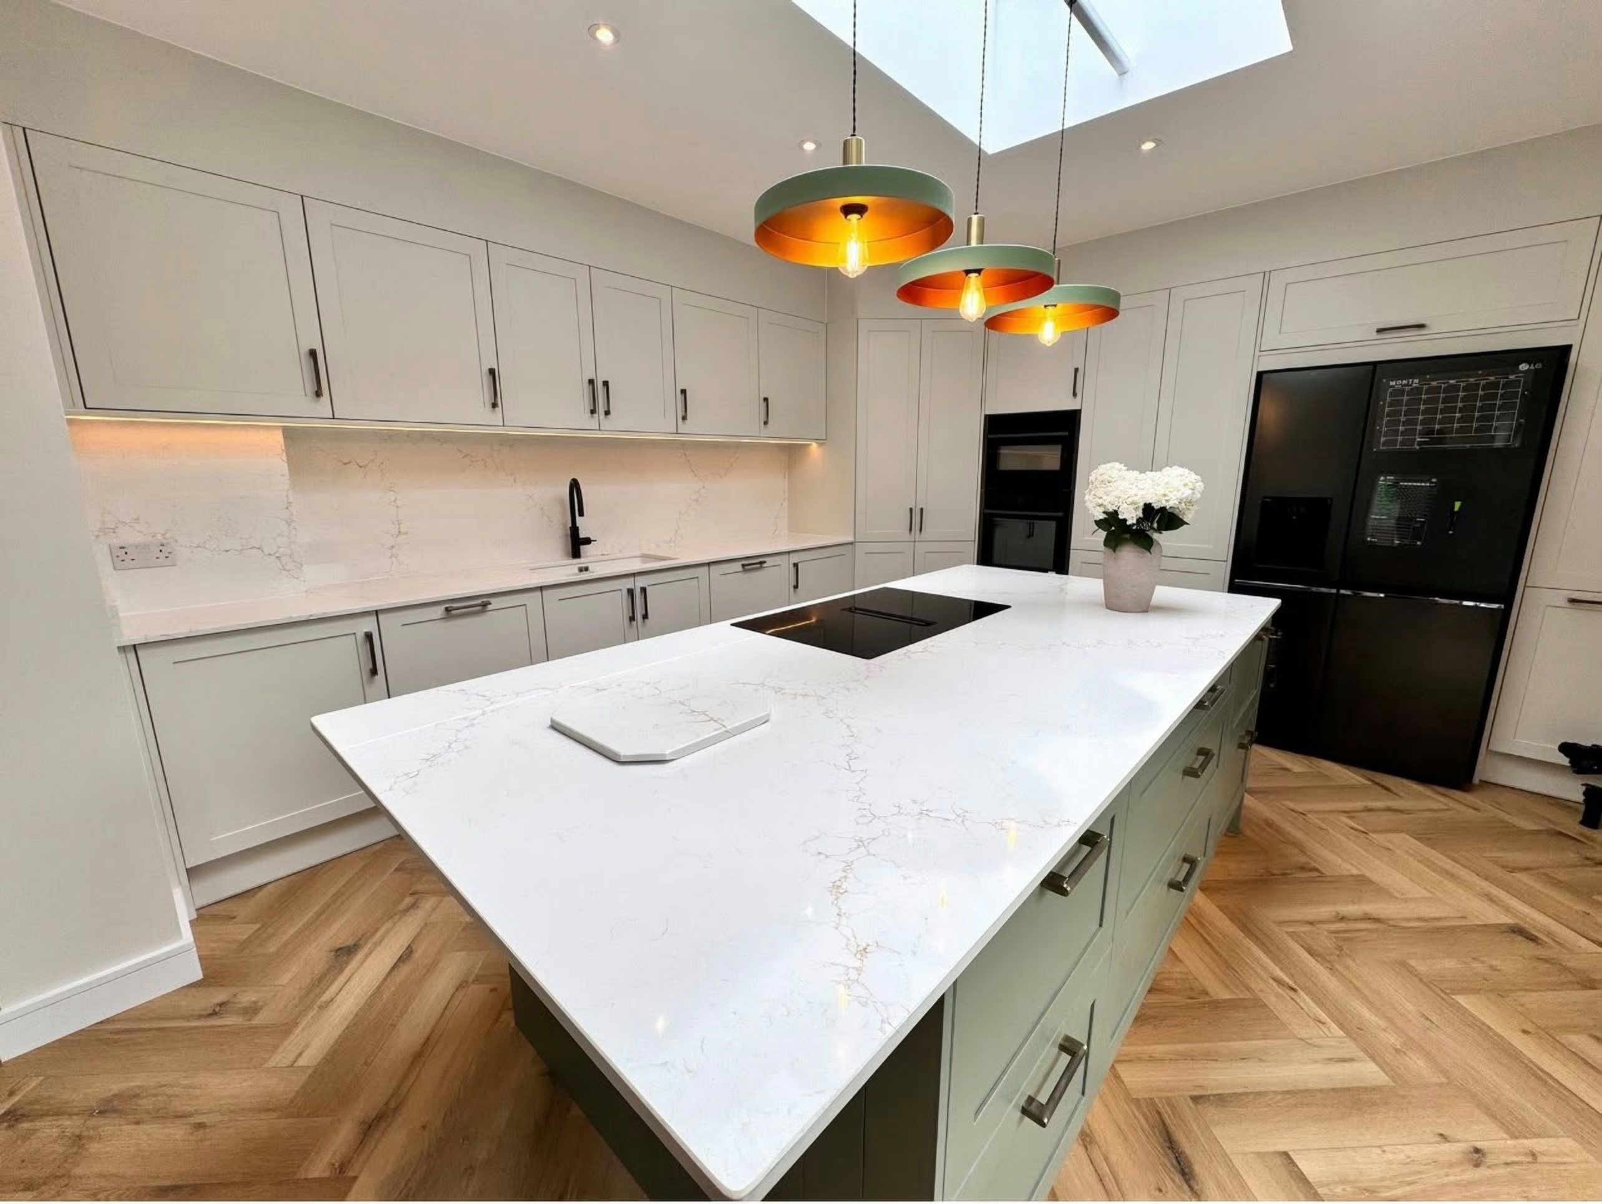
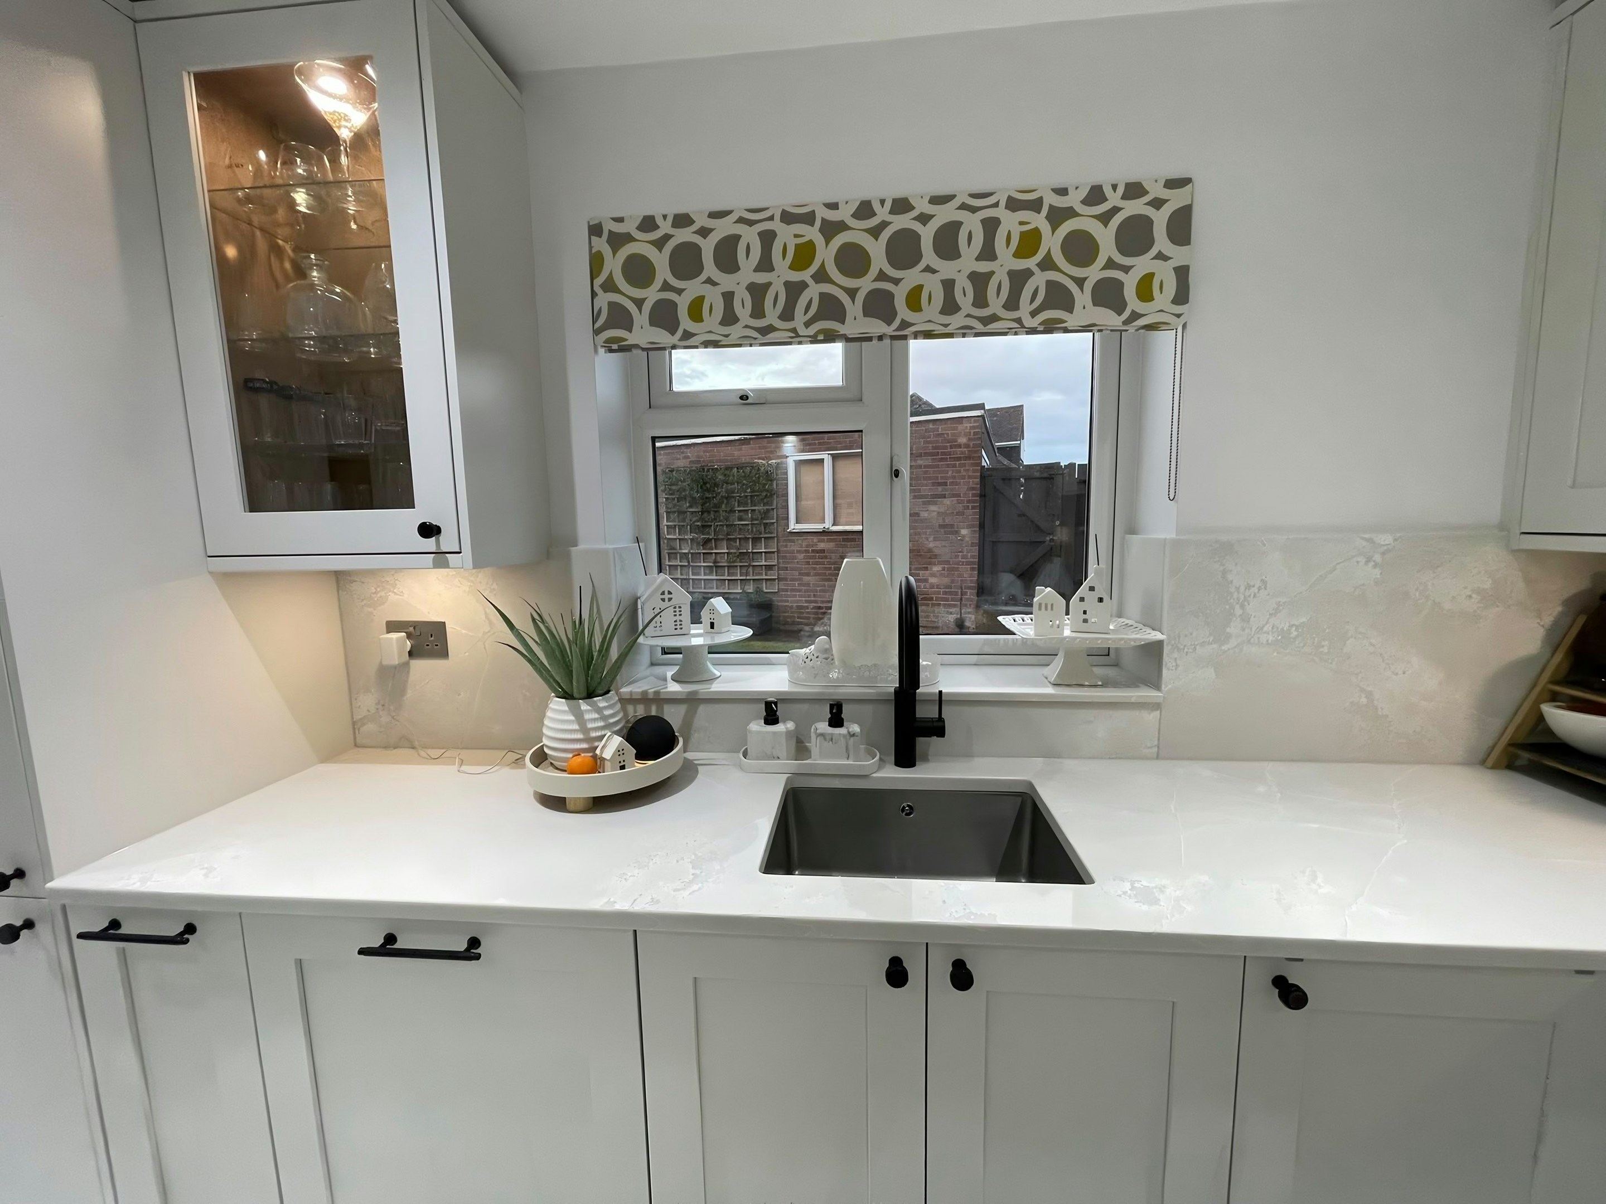
Before we quote any of the worktop jobs in Hyde Park Estate we want to know what the kitchen actually is, because the answer changes more than the price. The Tyburnia stucco houses have basement or lower-ground kitchens, while the post-war blocks on the estate have generously sized but plain kitchens with a straight 3m run and a separate utility cupboard. Mews houses squeeze a galley into the old carriage floor with a 2.2m run and a fold-out table. Tell us which street you are on in Hyde Park Estate and what the old worktop is, and we can usually narrow it down before we visit.
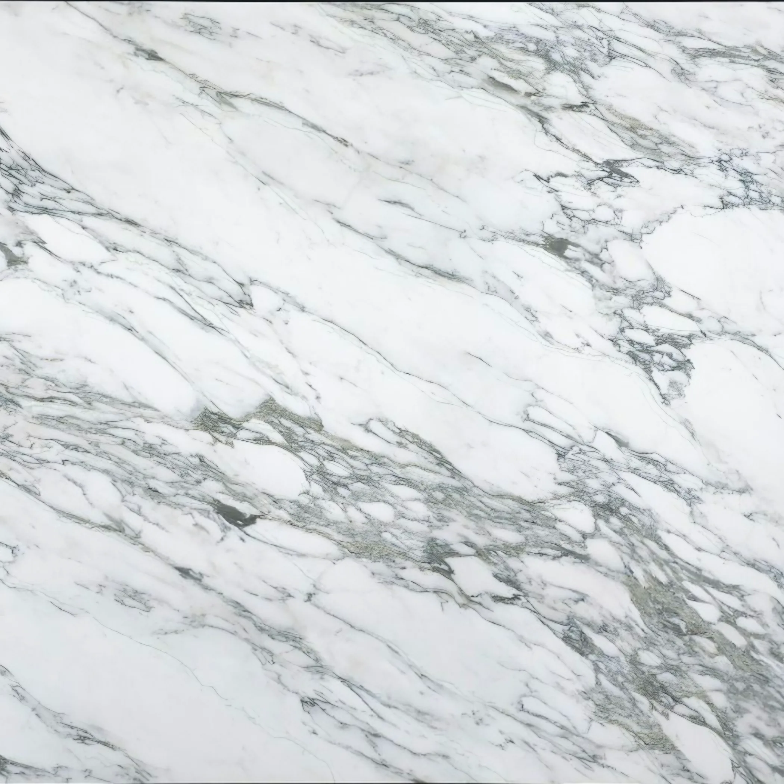
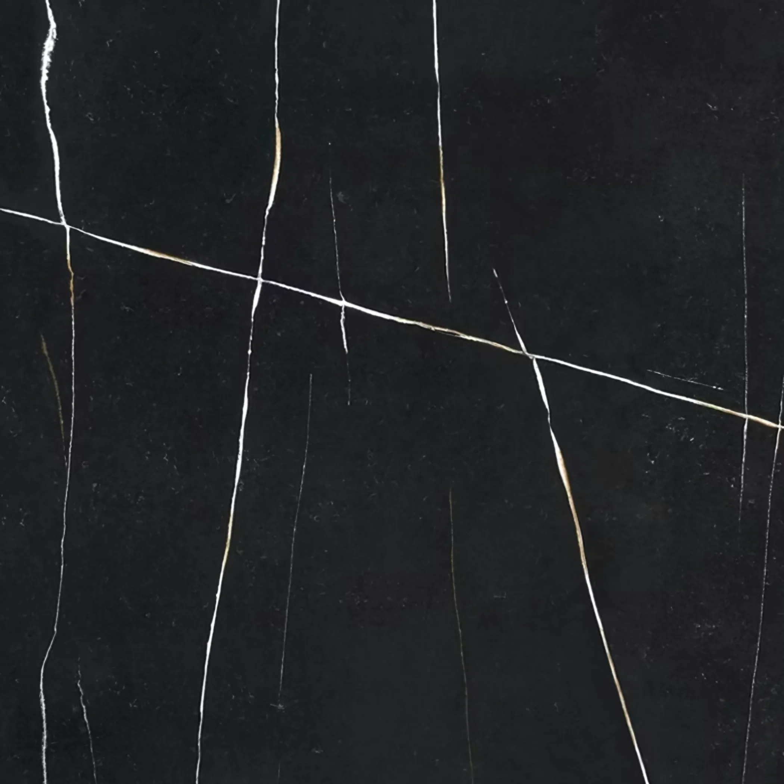
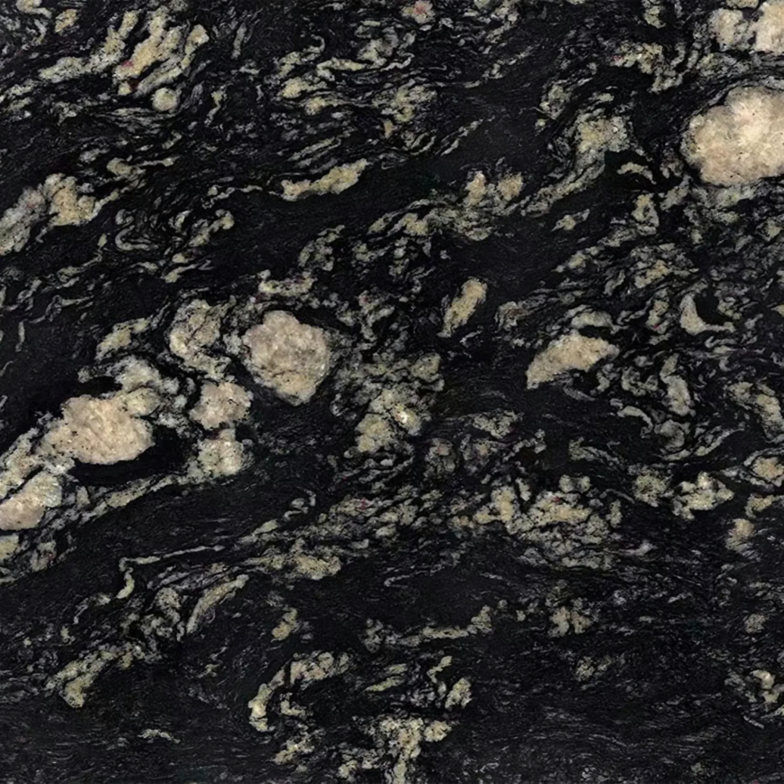
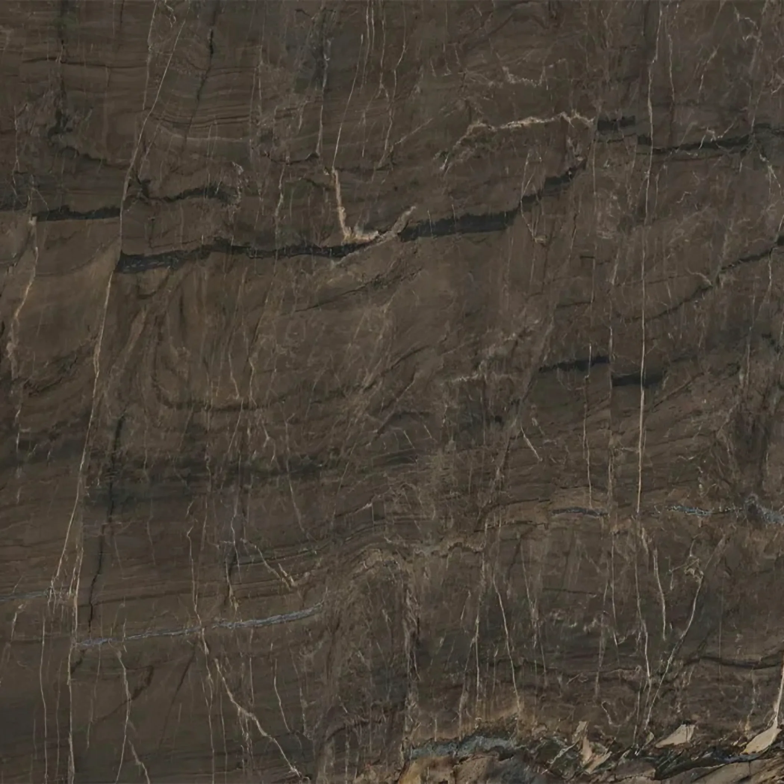
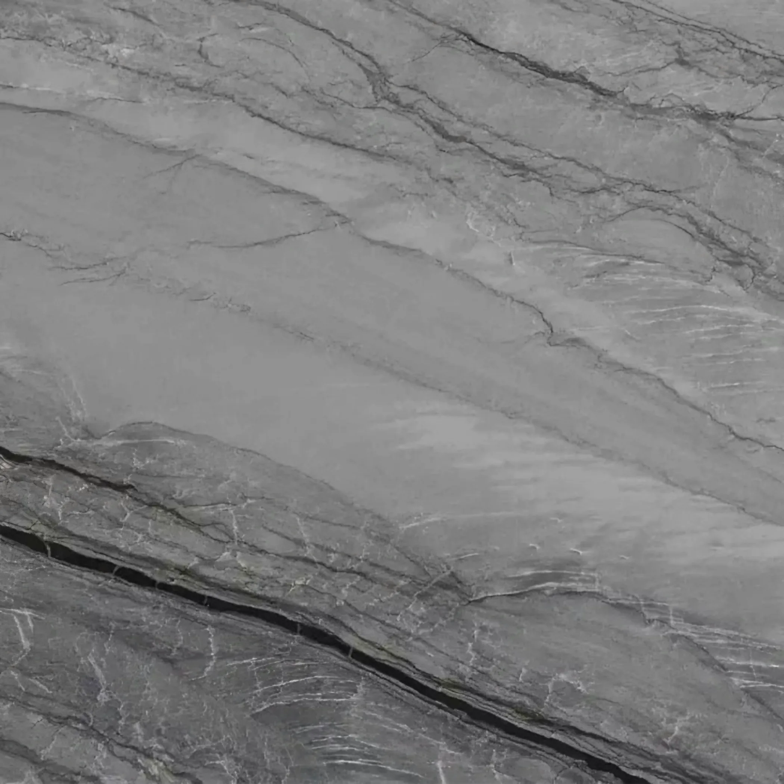
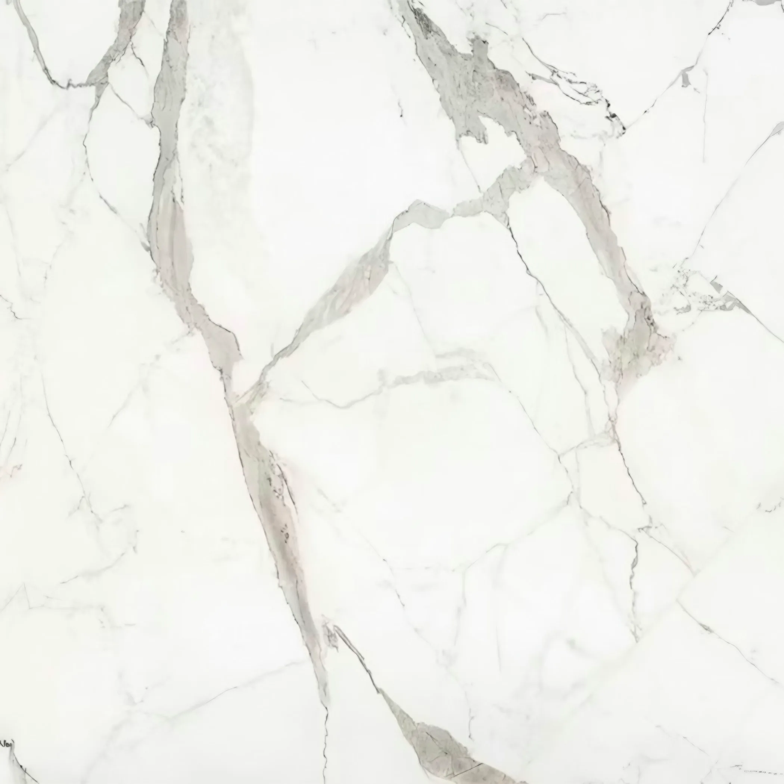
Chimney breasts and the alcoves either side of them break the run into short pieces before anyone has drawn a kitchen. A dark gloss in a room shaped like that will advertise every crumb and every water spot, and a mid-tone speckle is the reason another kitchen still looks clean by the evening. Quartz, granite and sintered stone answer three different rooms.
A basement kitchen has a flagged or concrete floor laid straight onto the ground, so it is solid, cold and rarely within ten millimetres of level. A matt or honed face suits a period room better than a mirror polish, and it is also the finish that hides the fine dust an old house produces all year round. A tall room carries a thick edge; a low one does not.
The kinds of building we work in here are stucco terrace, 1960s estate block and mews house. The template reads them differently even where the layout looks identical.