
City of Westminster · W1U W1G W1H
Worktops in Marylebone
The surface itself: which stone, what it costs by the square metre, and what the room does to that number.
- 5.0from 26 Google reviews
- 25-year material · 5-year workmanship
- Fitted 5-10 working days from template
Marylebone kitchens
The kitchens we meet in Marylebone
A survey is where stone worktop supply and fitting in Marylebone stops being a guess, because until someone has stood in the kitchen nobody knows what it is going to ask for. Mansion flats dominate, and the classic job is a tired 1980s kitchen in a large flat being replaced with a handleless design in the same footprint - a 3.5m run along the old service wall plus a short island where the maid's room used to be. Estate leases mean layout changes need landlord approval, so the layout usually stays. The quotation visit costs nothing and commits you to nothing. It is also the simplest way to find out which you have.
This is a logistics job before it is a stone job, and the lift car is usually the single biggest constraint on the design. Colour behaves differently in a room like that, which is why a sample sits on the units for a week and gets judged under the lights that will be on when somebody is cooking. Porous or not porous is the fork in the road on day one.
The kitchen was a service room at the back of the flat, so it is a long way from the front door along a corridor with two turns in it. Getting a long piece in is the limiting factor, so a plain or finely speckled surface earns its place by taking a seam without announcing it. Short pieces are the argument for buying a slab outright.
What we are cutting for, here, is Georgian estate townhouse, Edwardian mansion block and medical-building conversion. Each of those puts the services somewhere else, and the cut-outs follow.
True everywhere
Worktops, in short
- Supply is £110 to £550 per square metre across the 181 surfaces we fit.
- Templating is done in the room itself, once the units are fixed and level.
- Fitting happens five to ten working days after the template is taken.
- Quartz is engineered, so its pattern repeats and a long kitchen matches itself end to end.
- Borough
- City of Westminster
- Postcodes
- W1U, W1G, W1H
- Covered on
- our central London run
- Fitted
- 5–10 working days from template
The place
Why Marylebone is its own job
Every kitchen we template in Marylebone gets looked at for access and for what the walls are going to do to the run. Portered mansion blocks with a set of house rules - works hours typically 9 to 5 weekdays only, no weekends, lift protection mandatory, and the porter controls when you can bring materials through the front hall. Original lift cars will not take a full slab. Estate leases restrict altering the layout, so you are usually working to exactly the same run positions as the old top - keep the old worktop as a reference until the new one is in. The awkward conversation belongs at your kitchen table at the quote stage, not over a half-fitted worktop.
The work
What worktops involves
The material carries a twenty five year guarantee and the fitting workmanship five years, and both are handed over in writing with the paperwork for the slab. Where a slab is being reserved for you, it can be seen whole before it is cut, which is the only reliable way to judge movement across three metres of stone. You keep the offcut if you want it, which is where the chopping board, the shelf and the spare piece for a future repair come from.
Picking a worktop is mostly elimination. The cooking rules out one material, the daylight rules out half the colours, and the lengths of the runs finish the job. Every opening is machined at the works with radiused internal corners, because that curve is what stops a crack running out of the corner of a sink aperture. Where the way in limits the length, an even quiet stone accepts a join without the eye ever settling on it. The slab is quoted; the cut list is what you pay.

The money
What it costs in Marylebone
Two rooms of identical floor area can differ by more than double on the stone alone, and the reason is almost never the size of either of them. An island is a yield question before it is a design one: it either comes out of the same slab as the perimeter or it needs a second. Material is £110 to £550 per square metre supply only, with the batch and the slab size sitting behind that variation, and the workshop time quoted apart from it. Finished edges are counted by the metre, not by the surface.
Get it priced
ex-local-authority flats and estates
Marylebone in the housing figures
In Marylebone, the banding is well above the London middle. The blocks set the piece sizes as much as the run does. Several kitchens in one building want cutting from one batch, because the same name bought seasons apart is not the same stone. The honest saving lives in the colour, not in the thickness.
ex-local-authority flats and estates
What Marylebone asks for
Where the owner is not local, the decisions happen remotely, so photographs and a clear itemised drawing carry more weight than a showroom visit ever would. Keeping the sample disc and the consignment reference in a drawer is the cheapest insurance available on a stone surface. What the cleaner uses is part of the specification.
Infrequent work for this area, though we do it whenever it is asked for. Worktop replacement and worktop installation are the commoner calls. Nothing about the method or the standard varies with frequency.
Access
Getting stone into a Marylebone kitchen
Portered mansion blocks with a set of house rules - works hours typically 9 to 5 weekdays only, no weekends, lift protection mandatory, and the porter controls when you can bring materials through the front hall. Original lift cars will not take a full slab.
Tell us what the approach looks like when you book the template and it gets built into the day rather than discovered on it. Where the route is genuinely tight, it changes how the pieces are cut, which is a fabrication decision rather than a delivery one.
5–10 working days
From template to fitted, working days from template. The same on this patch as every other.
central London patch
Marylebone is covered on our central London run, along with the rest of Westminster.
We come to you
Templated in your kitchen, cut in our workshop, fitted by our own installers.
Access told straight
If the route forces an extra join, you hear that at quote stage, not on the day.
Questions
Questions we get asked in Marylebone
If yours is not here, ring and ask. You get a straight answer rather than a call-back from a salesperson.
Is Marylebone on your patch?
Yes. Marylebone is on the patch, and the postcodes we work here are W1U, W1G, W1H. It is worked on our central London run, along with the rest of Westminster. With no scheme to work with there is nothing to book and nobody to ring, so the only levers left are an early arrival and a word with the neighbours. Whatever the standing allows, the stone leaves that van finished, because every edge, cut-out and internal radius is machined at the works and none of it is open to reconsideration at the kerb. A honed face marks on grit, so nothing is set down bare. We template in your kitchen and fit in your kitchen, so there is nothing to visit and nothing to collect.
Is there anything about Marylebone buildings that catches worktops out?
Walls are solid brick with lime plaster and a hard skim over the top, and that skim comes away in sheets when old tiles are taken back. The kitchen in one of these flats is often internal or single-aspect, and in a room that never gets direct light a pale face with a soft finish is worth more than any amount of colour. A tall room carries a thick edge; a low one does not. A notch around a boxed stack is machined with a radius at the internal corner, because a square inside corner there is exactly where a top will crack. Every notch and every scribe is machined into the piece before it leaves the works, and a hard sintered surface is the least forgiving of a tight internal corner, so one is always cut with a generous radius. What the room obstructs, the layout pays for in slab.
What do you check about the route into a Marylebone property?
Managed buildings allow deliveries through the lift only between set hours, and a day that overruns them finishes with the last piece still on the pavement. That caps the longest piece, and a run split into two lengths nests differently on the slab, which moves the yield and moves the figure with it. Damage in transit lands on corners, so corners get eased. Unrestricted kerbside is straightforward as long as the space in front of the property is actually clear when the van arrives. A granite kitchen ends its day with a sealer, and a sealer wants a dry face and a quiet hour afterwards, so that hour is written into the day rather than borrowed from it. The last hour on a granite kitchen belongs to the sealer.
Does Marylebone actually ask for worktops?
Not to any real extent, and it would be easy to imply it was. What the research on this patch actually lists is worktop replacement and worktop installation. It describes the kitchens on this patch, not the work that goes into them. Same quoting, same cutting, same fitting as anywhere else on the patch. Agents book this work at short notice, because the void only becomes a real date once the outgoing tenant confirms they are going. Where several kitchens are ordered together the sensible move is to take them all off one batch, because two slabs of the same name bought six months apart will not sit happily in the same building. Movement across three metres is not visible on a hand sample. A managed portfolio tends to repeat one specification across every flat, which keeps later repairs and replacements simple to order. Volume work tends to live at the entry end of the range, and the entry end is genuine stone rather than a compromise, since the lowest supply figure we quote is a sintered surface and not a thin laminate pretending to be one. A repeated specification is worth deciding slowly, once.
Why do two Marylebone kitchens the same size price differently?
Knee room under a breakfast bar is measured from the face of the cabinets rather than from the edge of the stone, so a deep apron quietly eats the depth somebody actually gets to sit in. A shape like that nests kindly on a slab, so more of what gets bought ends up on the units and the rate per square metre behaves much as the brochure says it will. Finished ends cost by the metre, however short the run is. Material is £110-£550 per square metre supply only, and templating, fabrication and fitting are quoted on their own lines.
What has to be finished before you can template?
A live soil stack cannot be chased back into the wall, so the depth it steals is permanent and the run is planned around it rather than through it. A hob dropped into the middle of a length puts sustained warmth at the lip of a cut-out, and an engineered surface will yellow there across ten years where a natural one takes it without comment. A cut-out beside a notch leaves very little stone in between. Tell us the longest piece that will reach the flat, the run lengths, and whether the kitchen has any daylight at all or is lit entirely from the ceiling. Quartz is the sensible default in a rental: nothing to seal, nothing to maintain, and nothing an incoming tenant needs briefing on. That changes which questions are worth asking about the stone, because somebody staying put wants to know how a honed face marks in five years and somebody selling wants to know how it photographs next spring. A surface chosen for a photograph rarely survives the cooking.
Is taking the old top off part of the job?
Old laminate is light and awkward rather than heavy, so it is usually the easier half of the day. An old stone top is heavier coming out than the new one is going in, and leaves in sections. Disposal means it goes in the van, not into the garden to wait for a collection. On a street with no restrictions the constraint is other residents rather than a warden, so it is worth putting a cone or a car out early. Sintered surfaces are the hardest of the three to machine and the messiest to cut wet, which is precisely why none of that happens on a public pavement. What stands on the van is finished stone, not raw slab.
What if the stone gets chipped on the way into a Marylebone kitchen?
A remake goes back through the same cutting and polishing, so it is a return visit rather than a patch. A remade piece is cut from the same slab run wherever the slab allows, because a replacement from another batch will not match across a join. Damage found on the bench never leaves the workshop, and damage on the carry is remade under the same cover. Where only one car serves the building a breakdown on the morning halts the job outright, so the fallback route is worked out at template rather than on the landing. Sintered stone at twelve millimetres weighs roughly half what thirty millimetre granite weighs, so a punishing route can genuinely rule one material in and another out. A long granite length at full thickness is four hands, not two.
What is the order of events on a Marylebone kitchen?
A template on a normal kitchen takes two to three hours in the room. Between the template and the fit the slab is nested, cut, mitred and dry-assembled on the bench, which is work you never see and is most of the wait. The same firm templates and fits. Nobody else is brought in to install. Thick external walls, deep window reveals and boxed risers mean the runs are templated to what is there rather than to a rectangle. Which stone belongs on top of all that is a separate question from the building itself, and it is the one with a figure attached, because supply alone runs from £110 to £550 per square metre before a single cut has been made. Pick the surface for the cooking rather than for the photograph.
Can a Marylebone worktop be done in one piece?
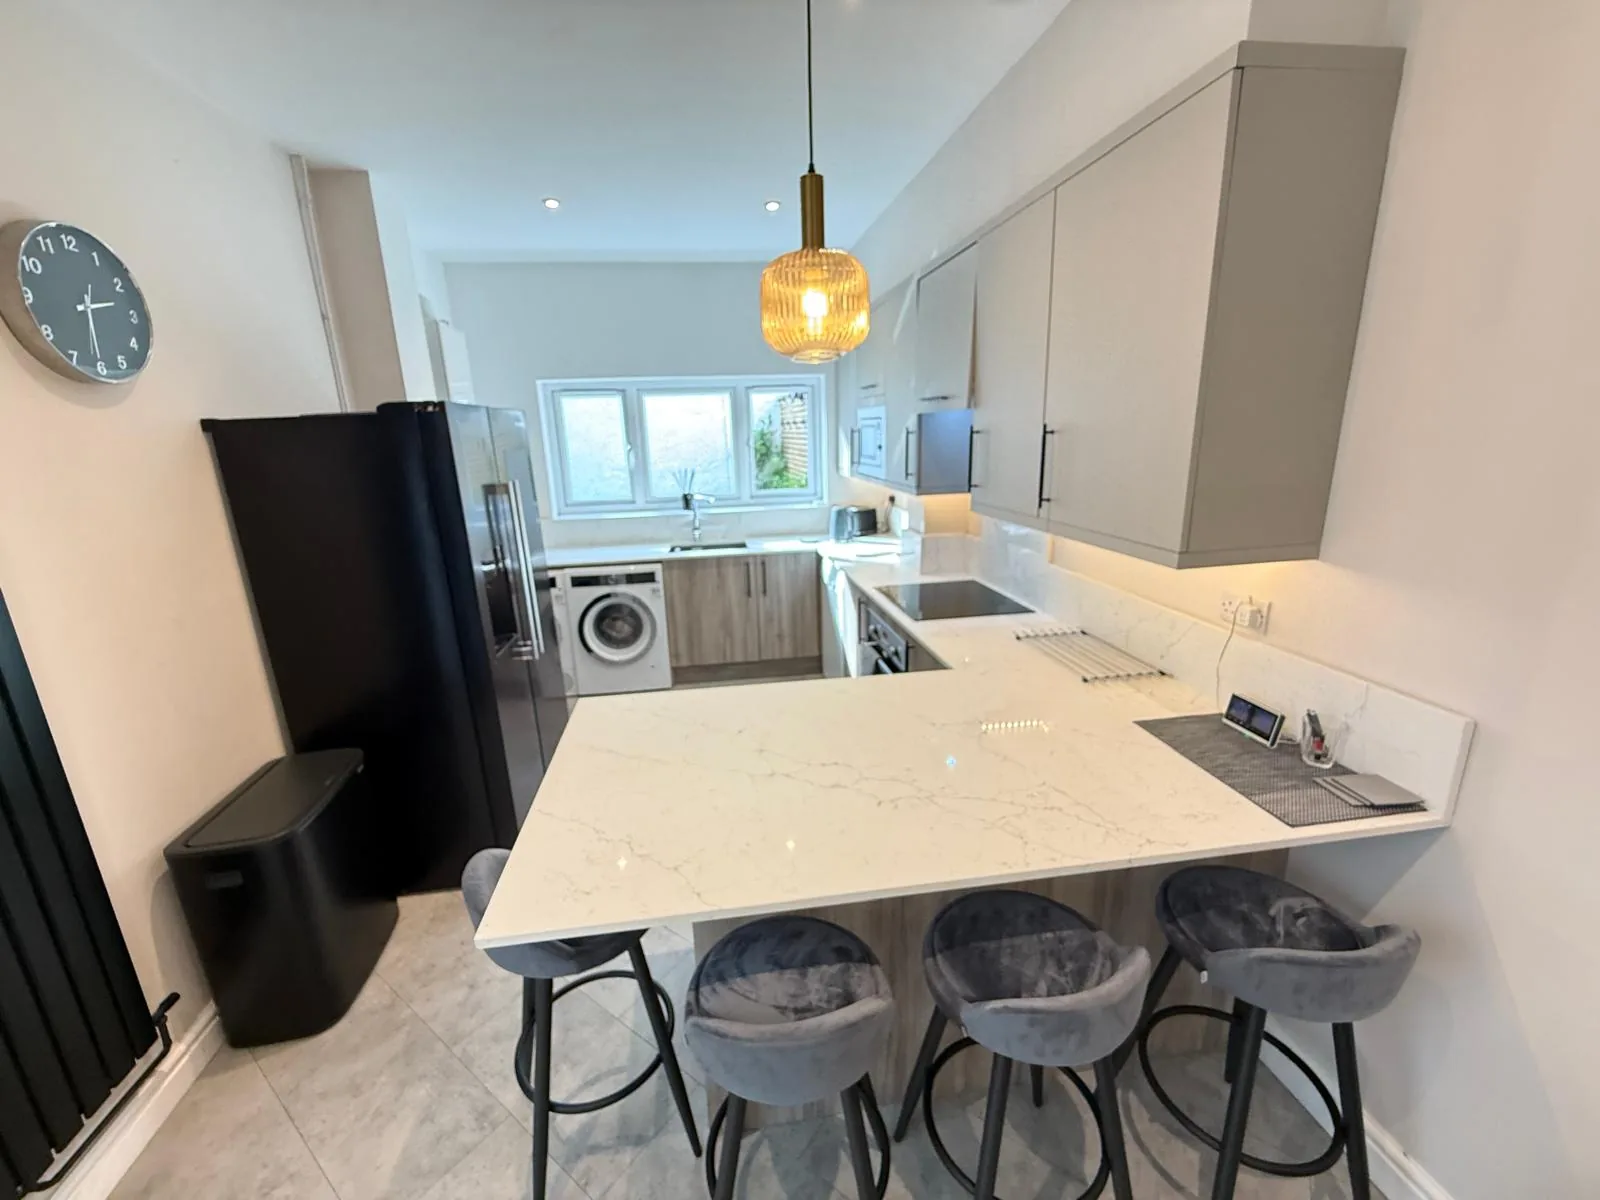
A finished join is typically two to three millimetres, colour-matched and sanded flush. Slabs come in finite sizes, so a long run needs a join whatever the room looks like. There are only ever a few legal positions, and the one taken is furthest from the light. Three stools along one side need more clear length than most plans allow, and once the seating depth is fixed the piece either grows or it loses a seat. An island is the piece that decides whether one slab covers the kitchen or two, and a second slab arrives as a step in the figure rather than a gentle slope. Cut-outs take material out of the piece that carries the sink.
Reviews
5.0 from 26 Google reviews
Every one of these is on our Google profile under the reviewer’s own name. Nothing here is written by us, and the link goes straight to the source.
We recently had the Arctic Starburst worktop installed by Worktop WorX and it looks amazing. The subtle sparkle really catches the light and gives the kitchen a clean, modern feel. The Arctic Starburst surface feels high quality, durable, and is easy to keep clean. The finish and installation from Worktop WorX were spot on. Really happy with the result and would definitely recommend both Arctic Starburst and Worktop WorX to anyone upgrading their kitchen.
Han Lee
Google review · Arctic Starburst
Great work, super helpful team. I'd definitely recommend!
Andreea Tanase
Google review
Great experience from this company, I am happy with the materials, fitting and the team.
Rrahim Brati
Google review
Related
More around Marylebone
Other work we do in Marylebone
Next step
Worktops in Marylebone, priced properly
Plans, a sketch or photographs with rough run lengths is enough to start. You get an itemised written quote and the template dates we can offer on this patch.
25-year material warranty and a 5-year workmanship guarantee, both stated on your quote.