
City of Westminster · NW8 W2
Worktops in Church Street
The surface itself: which stone, what it costs by the square metre, and what the room does to that number.
- 5.0from 26 Google reviews
- 25-year material · 5-year workmanship
- Fitted 5-10 working days from template
Church Street kitchens
The kitchens we meet in Church Street
One kitchen in Church Street might take a single run along a back wall and the next an island as well, which is why stone worktop supply and fitting is never quoted blind. Flats over the market shops and in the surrounding blocks, with kitchens typically 2.2m to 2.6m of run and appliances chosen to fit rather than chosen first. New regeneration blocks nearby have open-plan kitchens with a compact peninsula and integrated appliances. Either way, the next step is the same one: get someone out to look, and get the measurements written down.
A cylinder cupboard or a drying cupboard opens off the kitchen, taking a corner out of the run and giving nothing back. Batches move through a yard continuously, so a slab reserved this month and a slab bought next spring can carry one name and still not be the same stone. The surface outlasts the doors beneath it, usually twice over.
Ceiling heights are low and the window head sits close to the ceiling, so the band of wall above the worktop is short. Where budget leads, the honest saving is in the colour rather than in the thickness, because a thin top over a hard-working kitchen is a false economy. Hard-working kitchens suit surfaces that ask for nothing.
The houses and blocks behind these jobs are post-war estate block, flat above market shop, Victorian terrace and regeneration new-build. A quote that ignores which one you have is guessing.
True everywhere
Worktops, in short
- Supply is £110 to £550 per square metre across the 181 surfaces we fit.
- The material is guaranteed 25 years and the workmanship 5.
- Quartz runs £130 to £500 per square metre, granite £121 to £550 and Dekton £110 to £366.
- Templating is done in the room itself, once the units are fixed and level.
- Borough
- City of Westminster
- Postcodes
- NW8, W2
- Covered on
- our central London run
- Fitted
- 5–10 working days from template
The place
Why Church Street is its own job
A worktop is made to fit one kitchen, and in Church Street the kitchen and the way into it are what we work from. The street market runs most of the week and the stalls occupy the carriageway, so vehicle access is effectively before the market sets up or after it clears. Above-shop flats are reached by a street door between stalls and a steep stair. Market days dictate the schedule here more than anything in the flat does - book the fit for a non-market morning or you will be carrying slabs through stalls. It gets measured, drawn, agreed and priced, in that order, and you sign the drawing off before the workshop puts a blade near the slab.
The work
What worktops involves
Quartz, granite and sintered surfaces such as Dekton are all supplied, and the choice between them is made on heat, sunlight, porosity and the light in the room rather than on price alone. Where a slab is being reserved for you, it can be seen whole before it is cut, which is the only reliable way to judge movement across three metres of stone. You are left with a worktop machined to the room as found, so the back edge follows the wall instead of leaving a shadow gap at one end of the run.
Thickness, finish and edge are three separate decisions that most households take as one, and each of the three moves the quotation on its own. A mitred edge lets a thin slab present a thick front face, and the mitre is glued, clamped and polished on the bench where the join can be made to disappear. The runs are short, so the material band is where any real saving sits, and thickness is the wrong place to look for one. Three materials, three temperaments, and a shortlist that writes itself.

The money
What it costs in Church Street
Two rooms of identical floor area can differ by more than double on the stone alone, and the reason is almost never the size of either of them. Short lengths nest well and waste little, so the material line is usually the kindest part of a galley quote. Material runs from £110 to £550 per square metre supply only, and the template, fabrication and fitting are quoted on their own lines. Finished edges are counted by the metre, not by the surface.
Get it priced
ex-local-authority flats and estates
The carry, and what it rules out
A communal flight is out of use while a piece is on it, so the carry is timed so nobody is trying to pass on a half-landing. How a vehicle reaches the door is settled at template rather than discovered on the morning, and what it settles is the largest piece the layout may contain. The protective film peels off last so the finish is untouched.
ex-local-authority flats and estates
What Church Street asks for
Around here this is occasional rather than routine. The routine ones are worktop replacement and worktop installation. That is a comment on the buildings and on nothing else.
ex-local-authority flats and estates
Church Street in the housing figures
Across this patch landlords hold the greater part of the stock. Several homes to one standard is an argument for matching the batch rather than chasing the lowest figure on each of them. Most of what gets fitted lands in the middle of the range.
Access
Getting stone into a Church Street kitchen
The street market runs most of the week and the stalls occupy the carriageway, so vehicle access is effectively before the market sets up or after it clears. Above-shop flats are reached by a street door between stalls and a steep stair.
Tell us what the approach looks like when you book the template and it gets built into the day rather than discovered on it. Where the route is genuinely tight, it changes how the pieces are cut, which is a fabrication decision rather than a delivery one.
5–10 working days
From template to fitted, working days from template. The same on this patch as every other.
central London patch
Church Street is covered on our central London run, along with the rest of Westminster.
We come to you
Templated in your kitchen, cut in our workshop, fitted by our own installers.
Access told straight
If the route forces an extra join, you hear that at quote stage, not on the day.
Questions
Questions we get asked in Church Street
If yours is not here, ring and ask. You get a straight answer rather than a call-back from a salesperson.
Are you set up to work in Church Street, or is it a subcontractor?
Yes. Church Street is on the patch, and the postcodes we work here are NW8, W2. It is worked on our central London run, along with the rest of Westminster. A timed school street shuts the road either side of the school day, so the van goes in between those two windows or it does not go in. Whatever the standing allows, the stone leaves that van finished, because every edge, cut-out and internal radius is machined at the works and none of it is open to reconsideration at the kerb. The film stays on the face until the last trade leaves. There is nothing to drive to and nothing to pick up, because both visits are to the property itself.
What do the kitchens in Church Street do to worktops?
These blocks have been through at least one refurbishment programme, so the kitchen is a modern unit fit inside an old shell. Kitchens in this stock are compact and worked hard, so the surface is chosen for indifference rather than for attention: quartz where consistency matters, sintered stone where heat and scratching are daily events. Even light lets a mid-tone hold its own. A boxed soil stack or service riser in the corner of a run eats into the worktop depth and has to be scribed around rather than cut square. Every notch and every scribe is machined into the piece before it leaves the works, and a hard sintered surface is the least forgiving of a tight internal corner, so one is always cut with a generous radius. A cranked piece eats more slab than the two straights it replaces.
Do you have trouble getting long pieces into Church Street kitchens?
A fitted stair carpet is either lifted or covered, because grit trodden into it under work boots does more harm than the carry itself. That caps the longest piece, and a run split into two lengths nests differently on the slab, which moves the yield and moves the figure with it. A remnant worth keeping rides back on the van rather than to a skip. An event-day suspension can override a bay that is perfectly usable the rest of the week, so a booked space gets checked again nearer the time. A granite kitchen ends its day with a sealer, and a sealer wants a dry face and a quiet hour afterwards, so that hour is written into the day rather than borrowed from it. Four quartz samples arrive by post, well before anything else does.
Does Church Street actually ask for worktops?
Not particularly. It would be easy to say yes and leave it there. What the research on this patch actually lists is worktop replacement and worktop installation. That is about what people have here rather than how it gets done. It is quoted, cut and fitted exactly the same way here as anywhere else on the patch. Where a family has been living around a building site for months, the finish date carries more weight than any other part of the specification. Where several kitchens are ordered together the sensible move is to take them all off one batch, because two slabs of the same name bought six months apart will not sit happily in the same building. A small kitchen still buys the remainder of the slab. An open-plan extension puts the worktop in the middle of the living space, so it is looked at from the sofa as well as worked on. Volume work tends to live at the entry end of the range, and the entry end is genuine stone rather than a compromise, since the lowest supply figure we quote is a sintered surface and not a thin laminate pretending to be one. Colour names outlive their batches by several years.
What decides the price of a worktop in Church Street?
The catch with a galley is that both runs are seen end-on from the doorway, so any difference in overhang between the two reads immediately. A shape like that nests kindly on a slab, so more of what gets bought ends up on the units and the rate per square metre behaves much as the brochure says it will. Edge metreage climbs with corners, not with floor area. Reckon on £110 to £550 per square metre for the material supply only, with templating, fabrication and fitting itemised separately.
What do I need to sort out first?
Boxing is rarely the same depth at worktop height as it is at floor level, so measuring it low down is the usual reason a top will not sit back. A hob dropped into the middle of a length puts sustained warmth at the lip of a cut-out, and an engineered surface will yellow there across ten years where a natural one takes it without comment. Short lengths are where a full slab starts to pay for itself. Send the run lengths, a photograph of each corner so we can see the boxings, and tell us how the kitchen is used day to day. The same building type can arrive as a careful one-off kitchen or as a fast turnaround, and the honest answer is that they are priced differently. Where nobody will be around to maintain it, the surface is chosen for indifference: an engineered top asks for nothing beyond a cloth, while a natural one wants sealing and someone willing to do it. Twenty five years on the material, five on the workmanship.
Are drainer grooves cut on site or in the workshop?
The grooves sit inside the depth of the top with stone left either side, so a shallow run limits them. Where there is no room for a separate drainer, grooves are usually what gets specified instead. Grooves and an undermounted bowl are usually specified together, since the grooves are run to the bowl edge. Communal heating pipework rises through the flat and is boxed in at floor and at ceiling, and none of it moves for a kitchen. Which stone belongs on top of all that is a separate question from the building itself, and it is the one with a figure attached, because supply alone runs from £110 to £550 per square metre before a single cut has been made. What sings in a bright room can go dead in a dark one.
Where will the joins be?
Each join is an item on the drawing, so the layout and the figure move together. Join count is a question about slab size and run length, nothing else. A join cannot cross a cut-out, so a sink mid-run takes away the position you would have used. Galley runs are usually short enough to come out of a single slab, so the material band you choose does more to the total than the room shape does. An island is the piece that decides whether one slab covers the kitchen or two, and a second slab arrives as a step in the figure rather than a gentle slope. A pale honed face earns its keep in a room short of daylight.
What if the base units are out of level?
A long top on units that were shimmed once and never checked is the commonest version of this, and it is cheap to fix beforehand. Units have to be fixed down as well as levelled. A loose carcass moves under stone. Variation past what packing can take up has to be corrected in the carcasses before we cut, because the template records the units as they stand. Anything that has to stay accessible, a stopcock, a gas meter, a riser panel, is marked on the template so the stone is cut around it instead of over it. A run that sits under strong sun for hours every afternoon suits a surface built to be stable in daylight, because a resin-bound stone is made for indoor use and sustained sunlight is the one thing it was never designed around. The narrowest return in the kitchen is its weakest stone.
Is a full-height splashback practical in a Church Street kitchen?
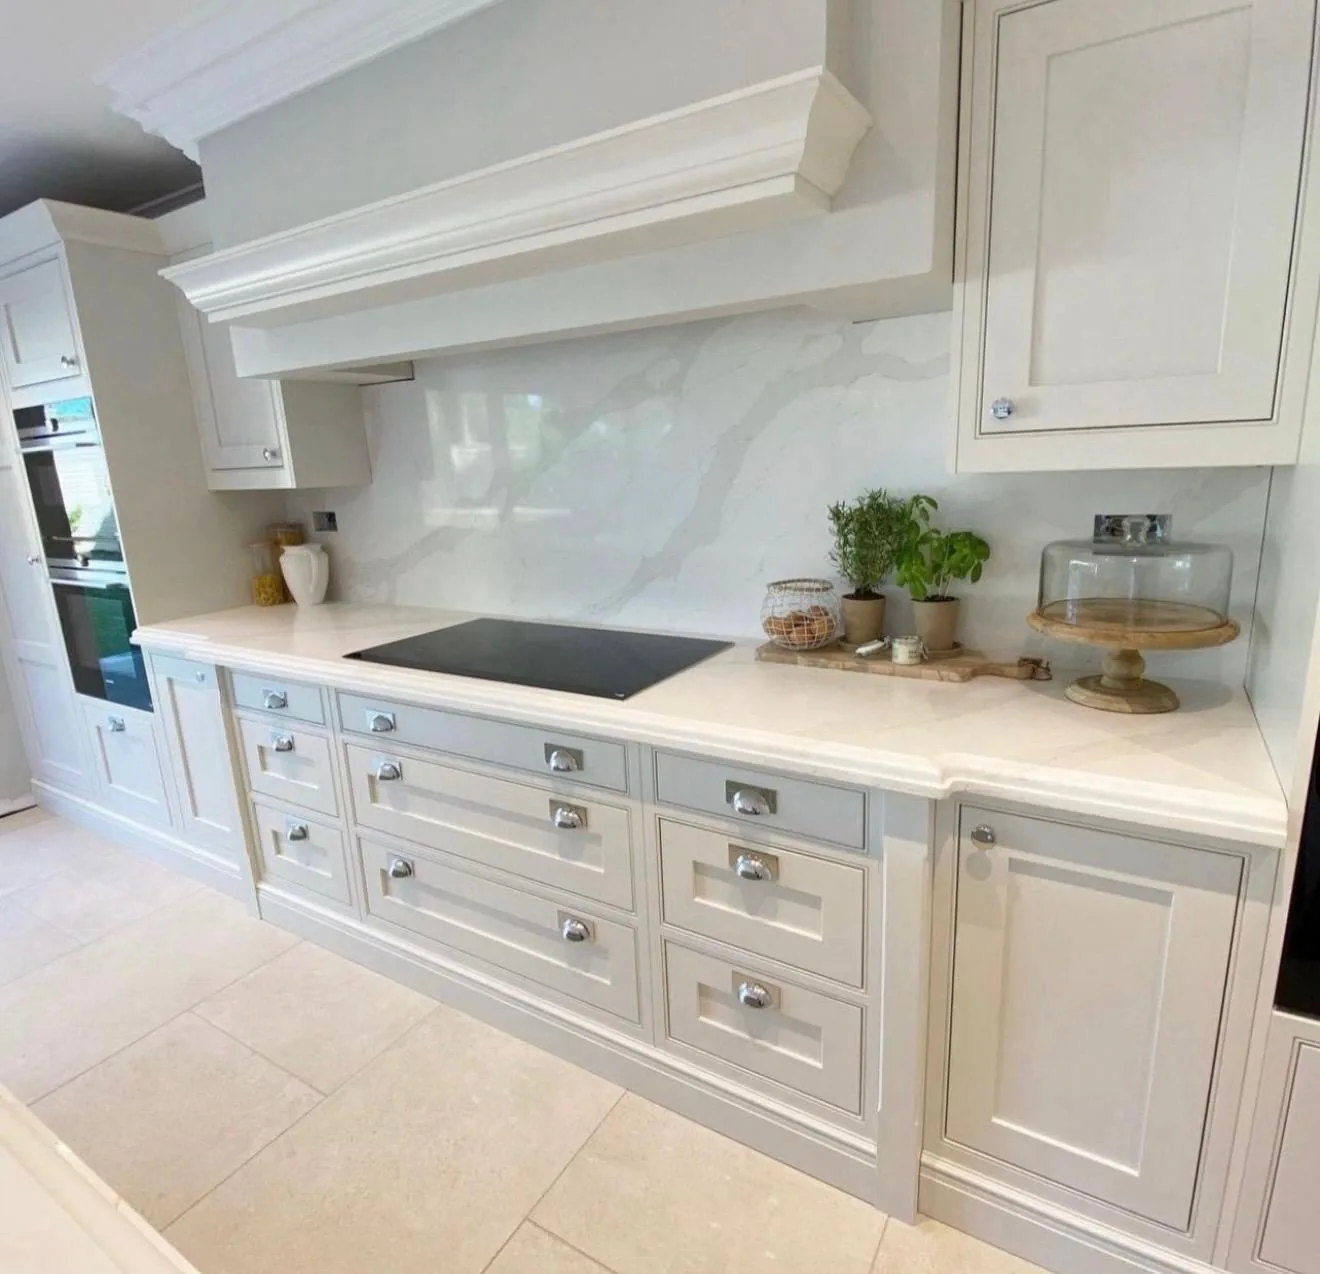
Both are templated after the worktop is down and settled, because they are cut to the wall itself. Tiling and stone can meet, but where they meet is decided before the template rather than after. An upstand covers the gap where the worktop meets a wall that is not flat, which is its real job. The communal stair is concrete with a metal handrail and a solid half-landing wall, so there is nothing to take off to gain a few millimetres. Runs are short and the whole kitchen often comes off part of one slab, which means the remainder is the figure worth understanding before the colour is settled. Save on the colour before you save on the thickness.
Reviews
5.0 from 26 Google reviews
Every one of these is on our Google profile under the reviewer’s own name. Nothing here is written by us, and the link goes straight to the source.
Professional, polite and friendly service. Very pleased with finished product.
costas andrews
Google review
I used Karem’s services 5 years ago for purchasing and fitting the quartz worktop in my then brand new kitchen. The price was reasonable and the service reliable and spot on, no delays in fitting, misunderstanding or excuses. I recommended him to a friend, who also used his services and they were happy too! If I need to order new kitchen work top again, I would definitely use him again. Thanks Karem!
shoshencence
Google review · quartz
Karem did an excellent job on my kitchen. He was professional, reliable, and paid great attention to detail. The finish looks amazing and has completely transformed my kitchen. Thank you! Would highly recommend his work!
Catalina Radu
Google review
Related
More around Church Street
Other work we do in Church Street
Next step
Worktops in Church Street, priced properly
Plans, a sketch or photographs with rough run lengths is enough to start. You get an itemised written quote and the template dates we can offer on this patch.
25-year material warranty and a 5-year workmanship guarantee, both stated on your quote.