St John's Wood worktops
The kitchens we meet in St John's Wood
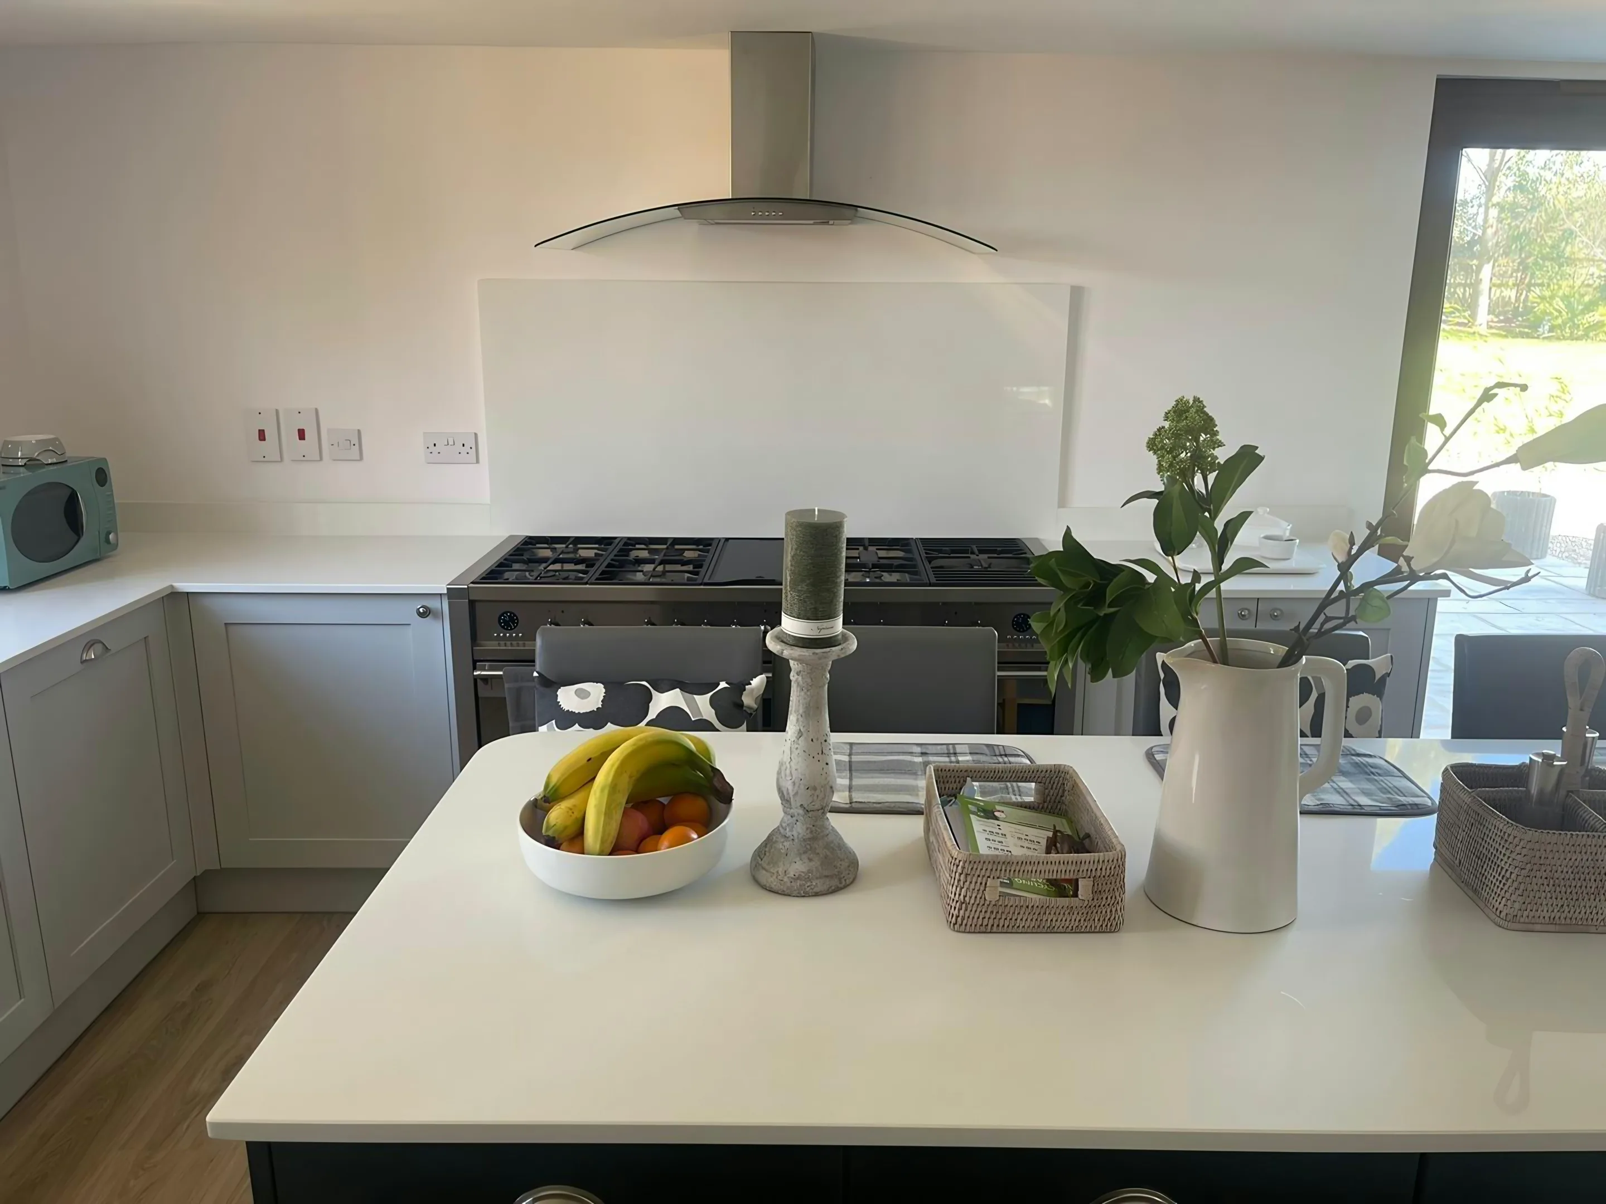
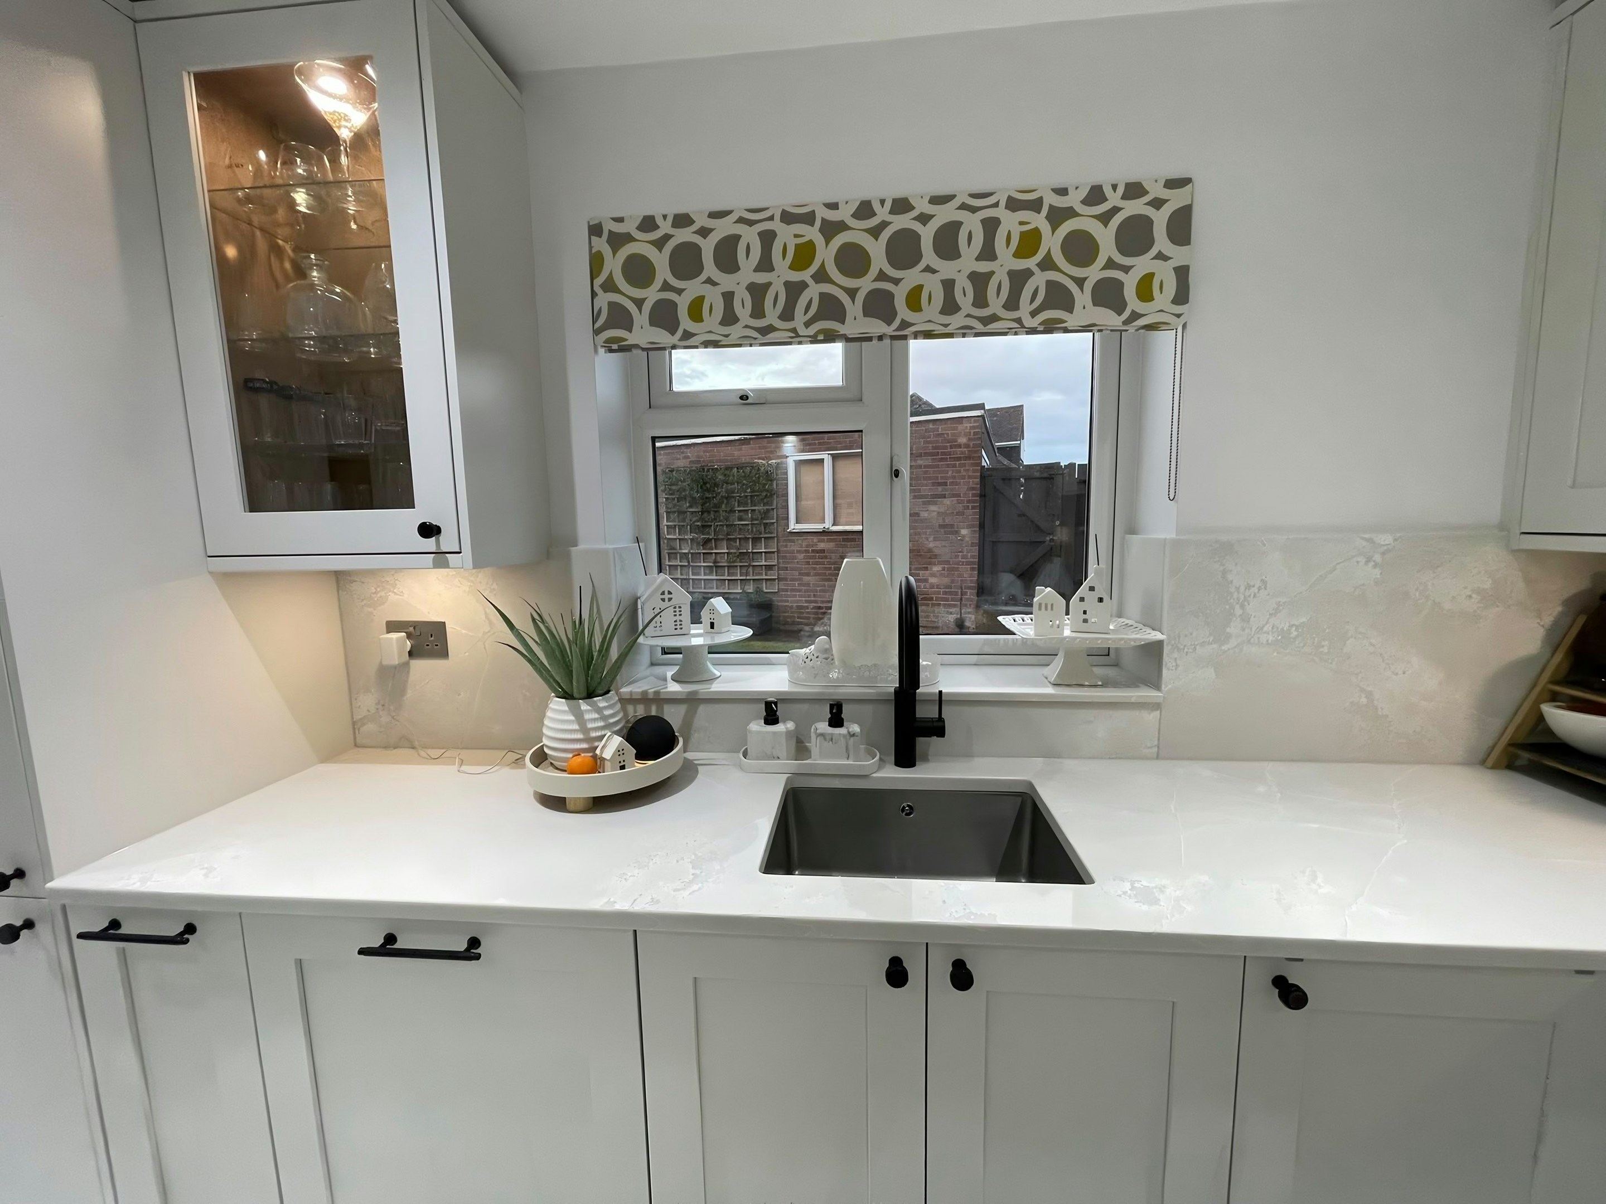
Nothing about stone worktop supply and fitting in St John's Wood is decided by us alone, since the units, the walls and the way you get through the door all get a say. Detached and semi-detached villas with large rear kitchens: a 4m run, a 3m island, a separate utility and often a prep sink, all designed by a studio. The portered blocks nearby are the opposite: a self-contained kitchen room with a fixed layout and a landlord consent process before anything moves. Send through a photograph or two and the rough run length. We will tell you what you are probably dealing with.
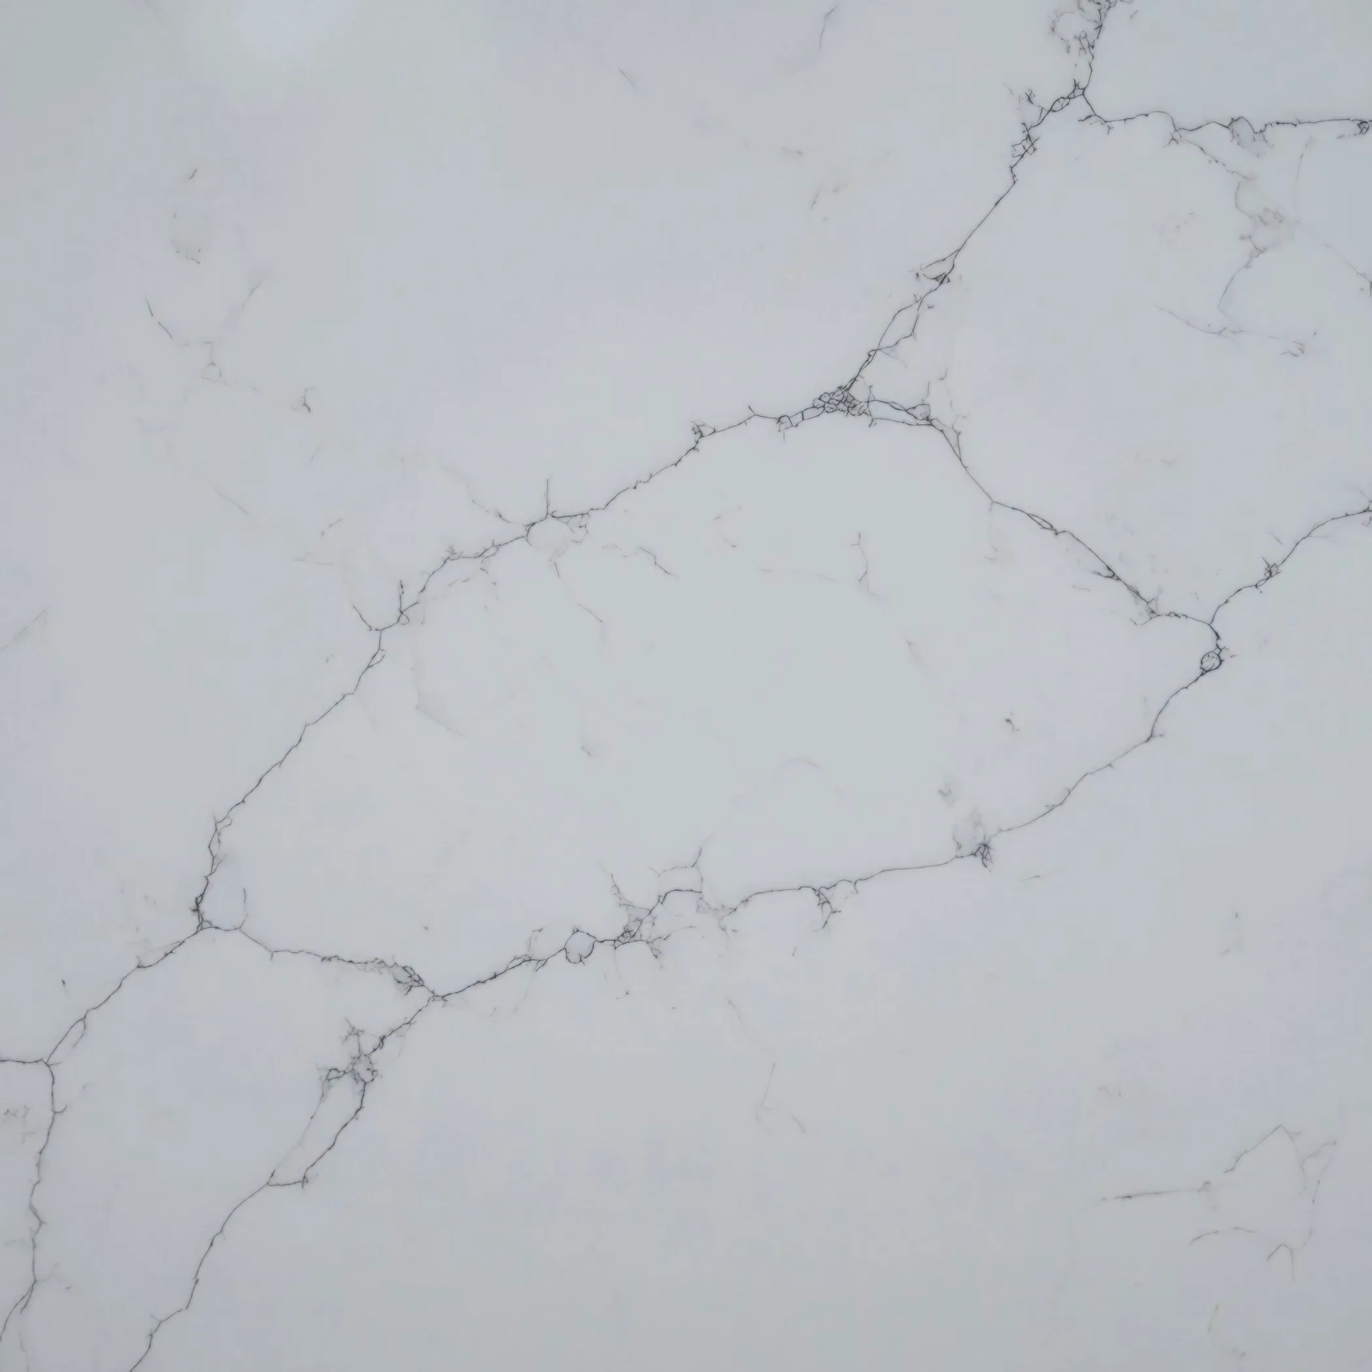
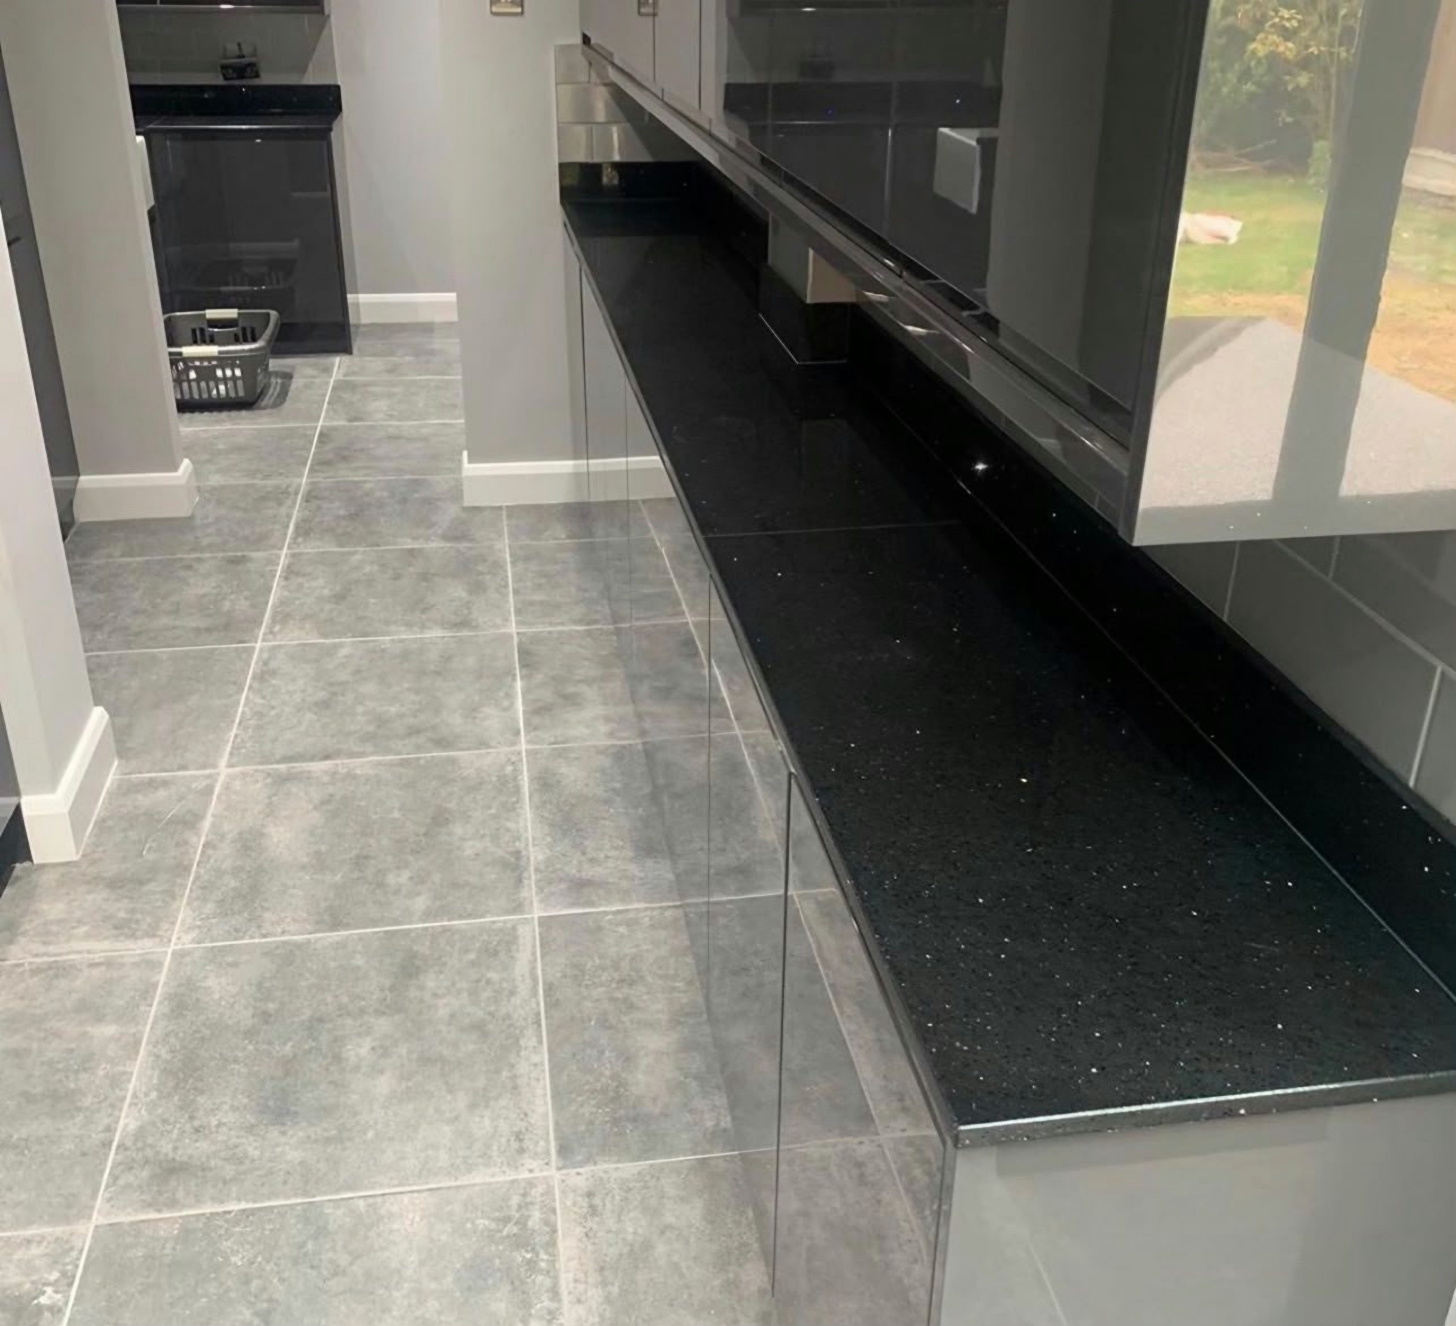
Long perimeter runs and an island mean level has to hold across the whole room rather than along any one wall. Finish counts as much as colour once the light in a room is poor, because a polish hands every reflection back to you and a honed face quietly absorbs them. Colour gets chosen under kitchen lights, never under showroom ones.
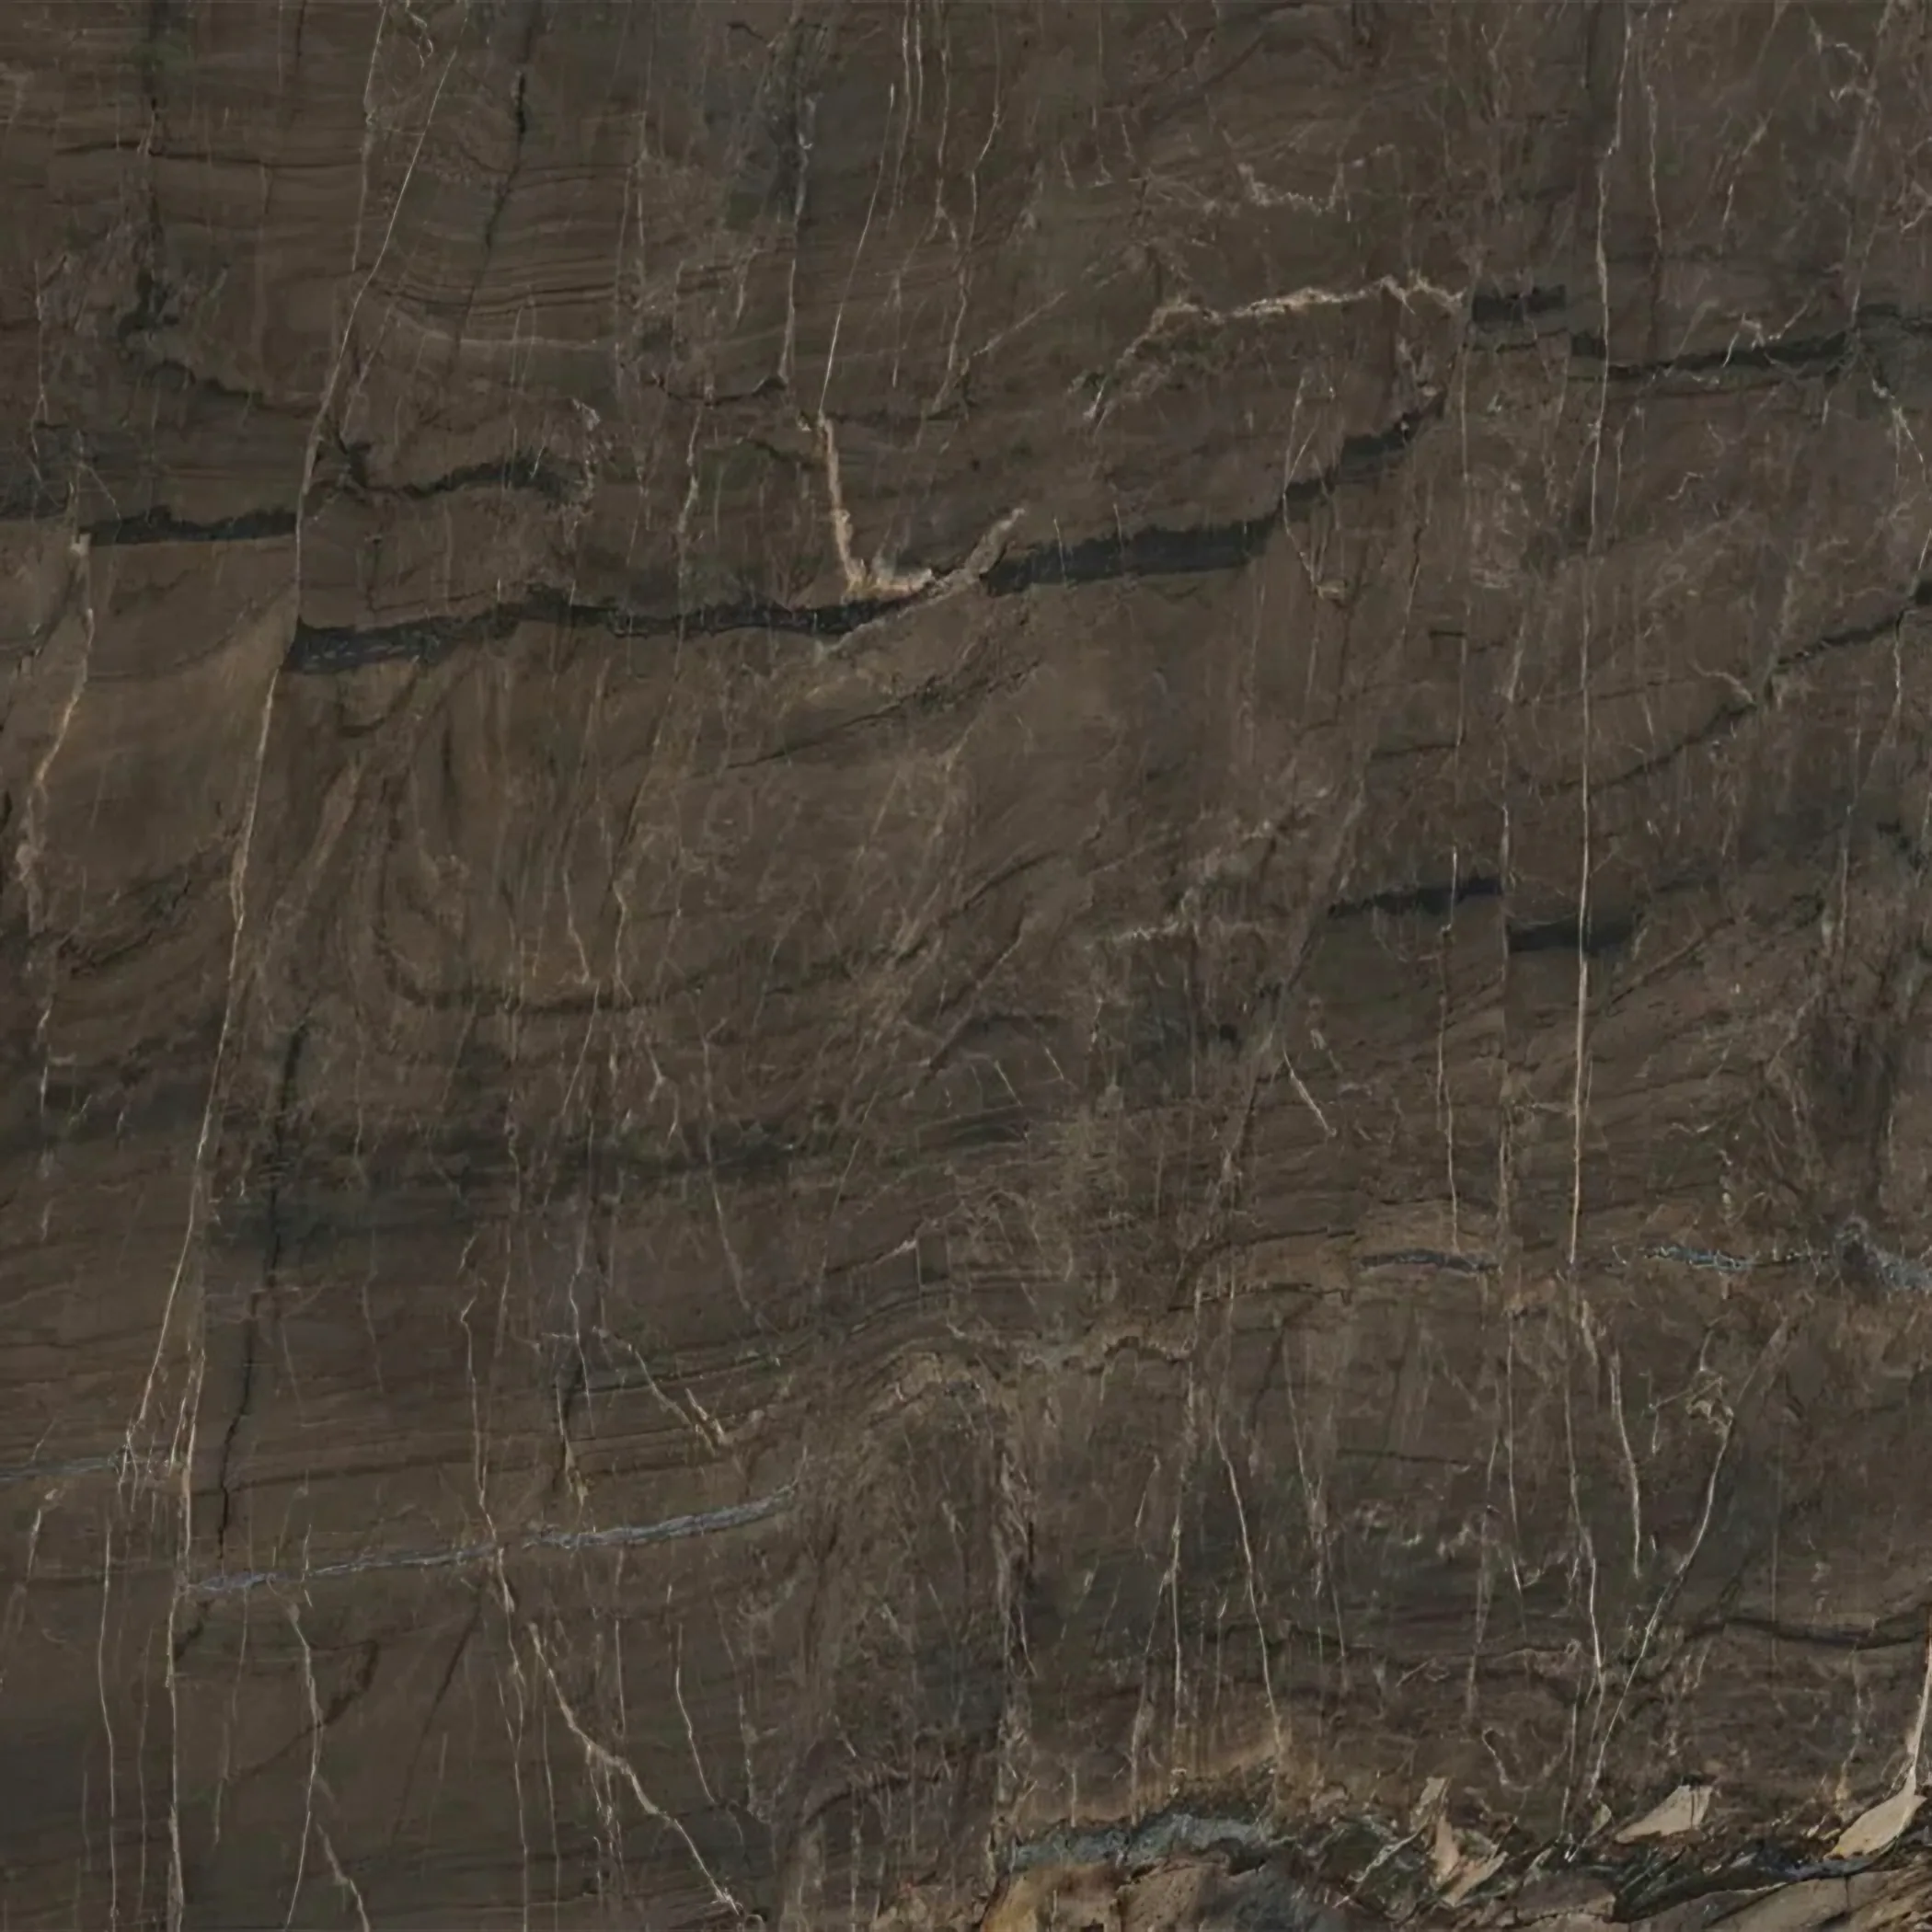
A townhouse is tall and narrow with the kitchen at the bottom, so every piece goes down a staircase rather than along a hall. Long uninterrupted lengths are where the figure in a slab finally gets to be seen, and that is the one setting where a dramatic stone repays what it costs. Open-plan surfaces are furniture before they are work surfaces.
Locally the mix runs to Regency villa, Victorian semi-detached villa, 1930s mansion block and 1960s portered block. What the units are screwed to varies between them, and that decides the fixings.