Maida Vale worktops
The kitchens we meet in Maida Vale
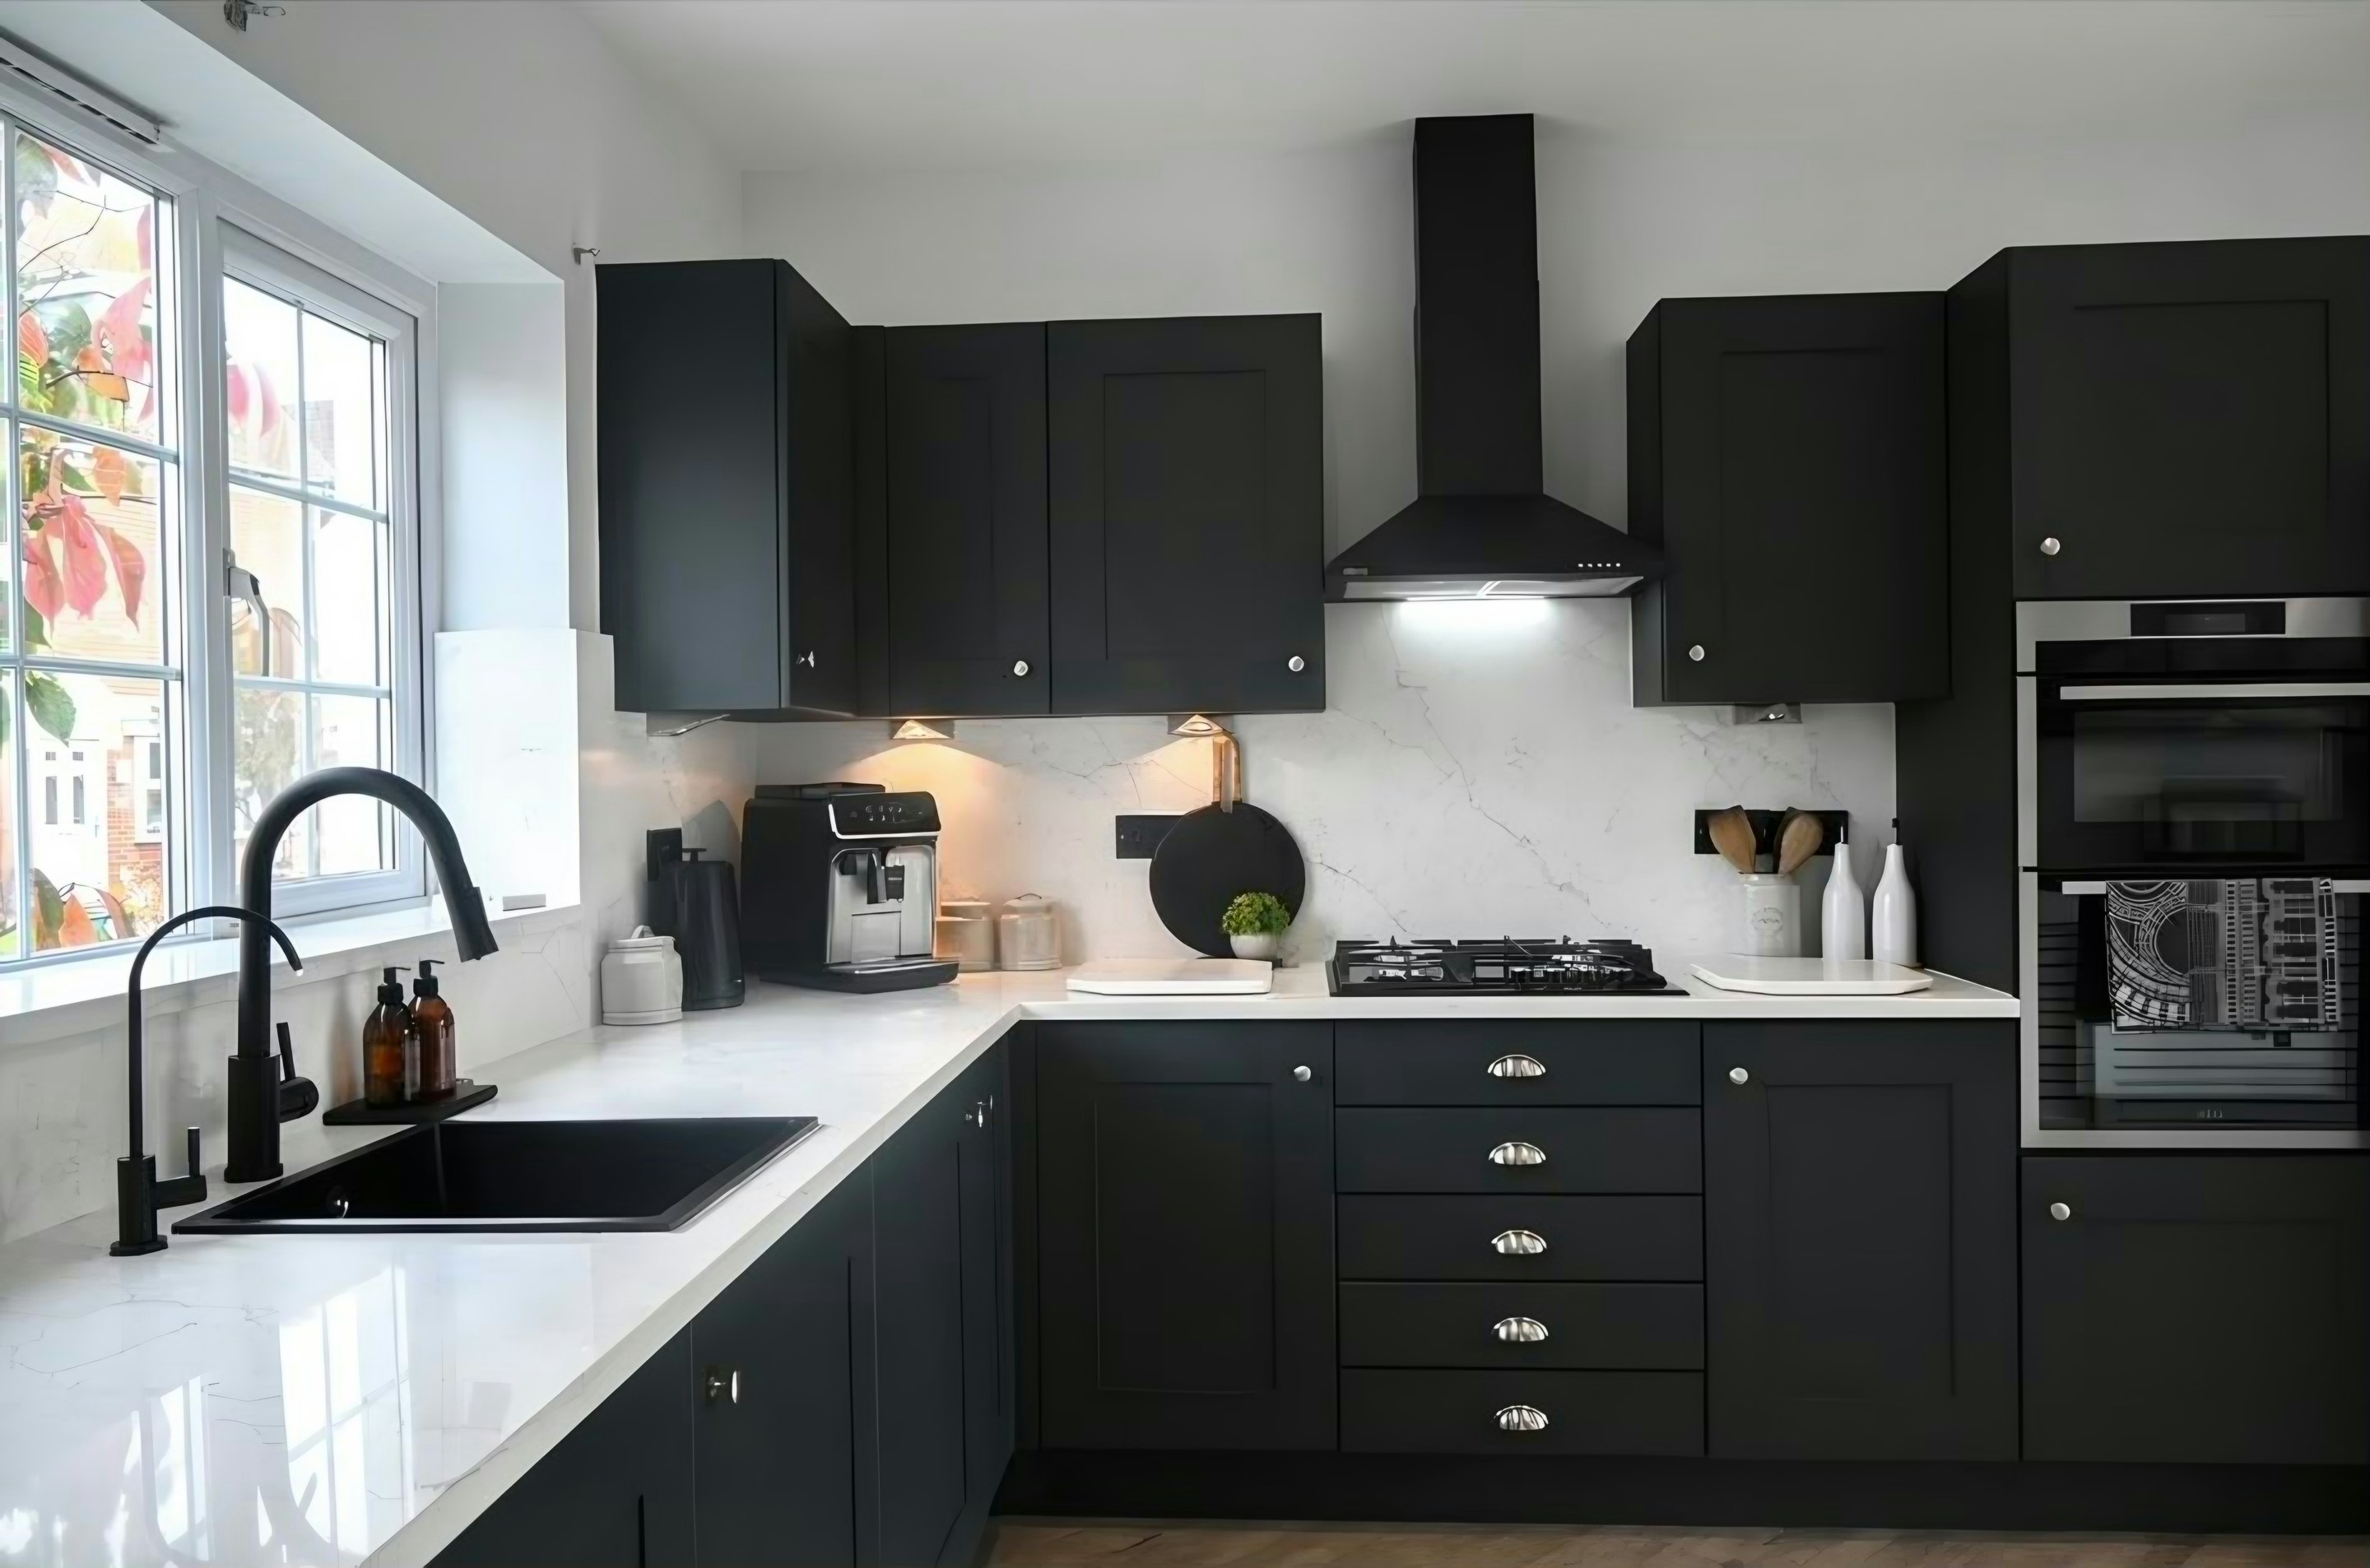
The housing in Maida Vale sets the worktop jobs into a few recognisable patterns, and knowing which one you are in saves a great deal of argument later. Mansion-block flats with kitchens at the back of the plan, originally a scullery and larder now combined into one room of roughly 3m by 2.5m. The typical brief is a full refit in the same footprint with a long run under the window and a tall bank opposite: islands do not fit in this plan form. Nothing gets cut from a description. It gets cut from a template taken off the units once they are in.
Permitted working hours, a porter and a booked lift set a hard finish time on the day whatever stage the fit has reached. Run lengths are what turn a rate per square metre into a bill, since a slab is bought whole and the part of it nobody uses is paid for all the same. A slab has a direction, and the room decides which way it runs.
These kitchens are full of boxed soil stacks, gas risers and heating pipework, and the boxing usually stops short of the ceiling. Runs are galley-shaped and short, which nests efficiently, and the money saved on slab tends to get spent upward into a better band of stone. Long narrow rooms want a pale face at the working end.
The building stock is Edwardian red-brick mansion block, Victorian villa and 1930s purpose-built flat. Two of those can sit on the same street and quote a long way apart.