Fitzrovia worktops
The kitchens we meet in Fitzrovia
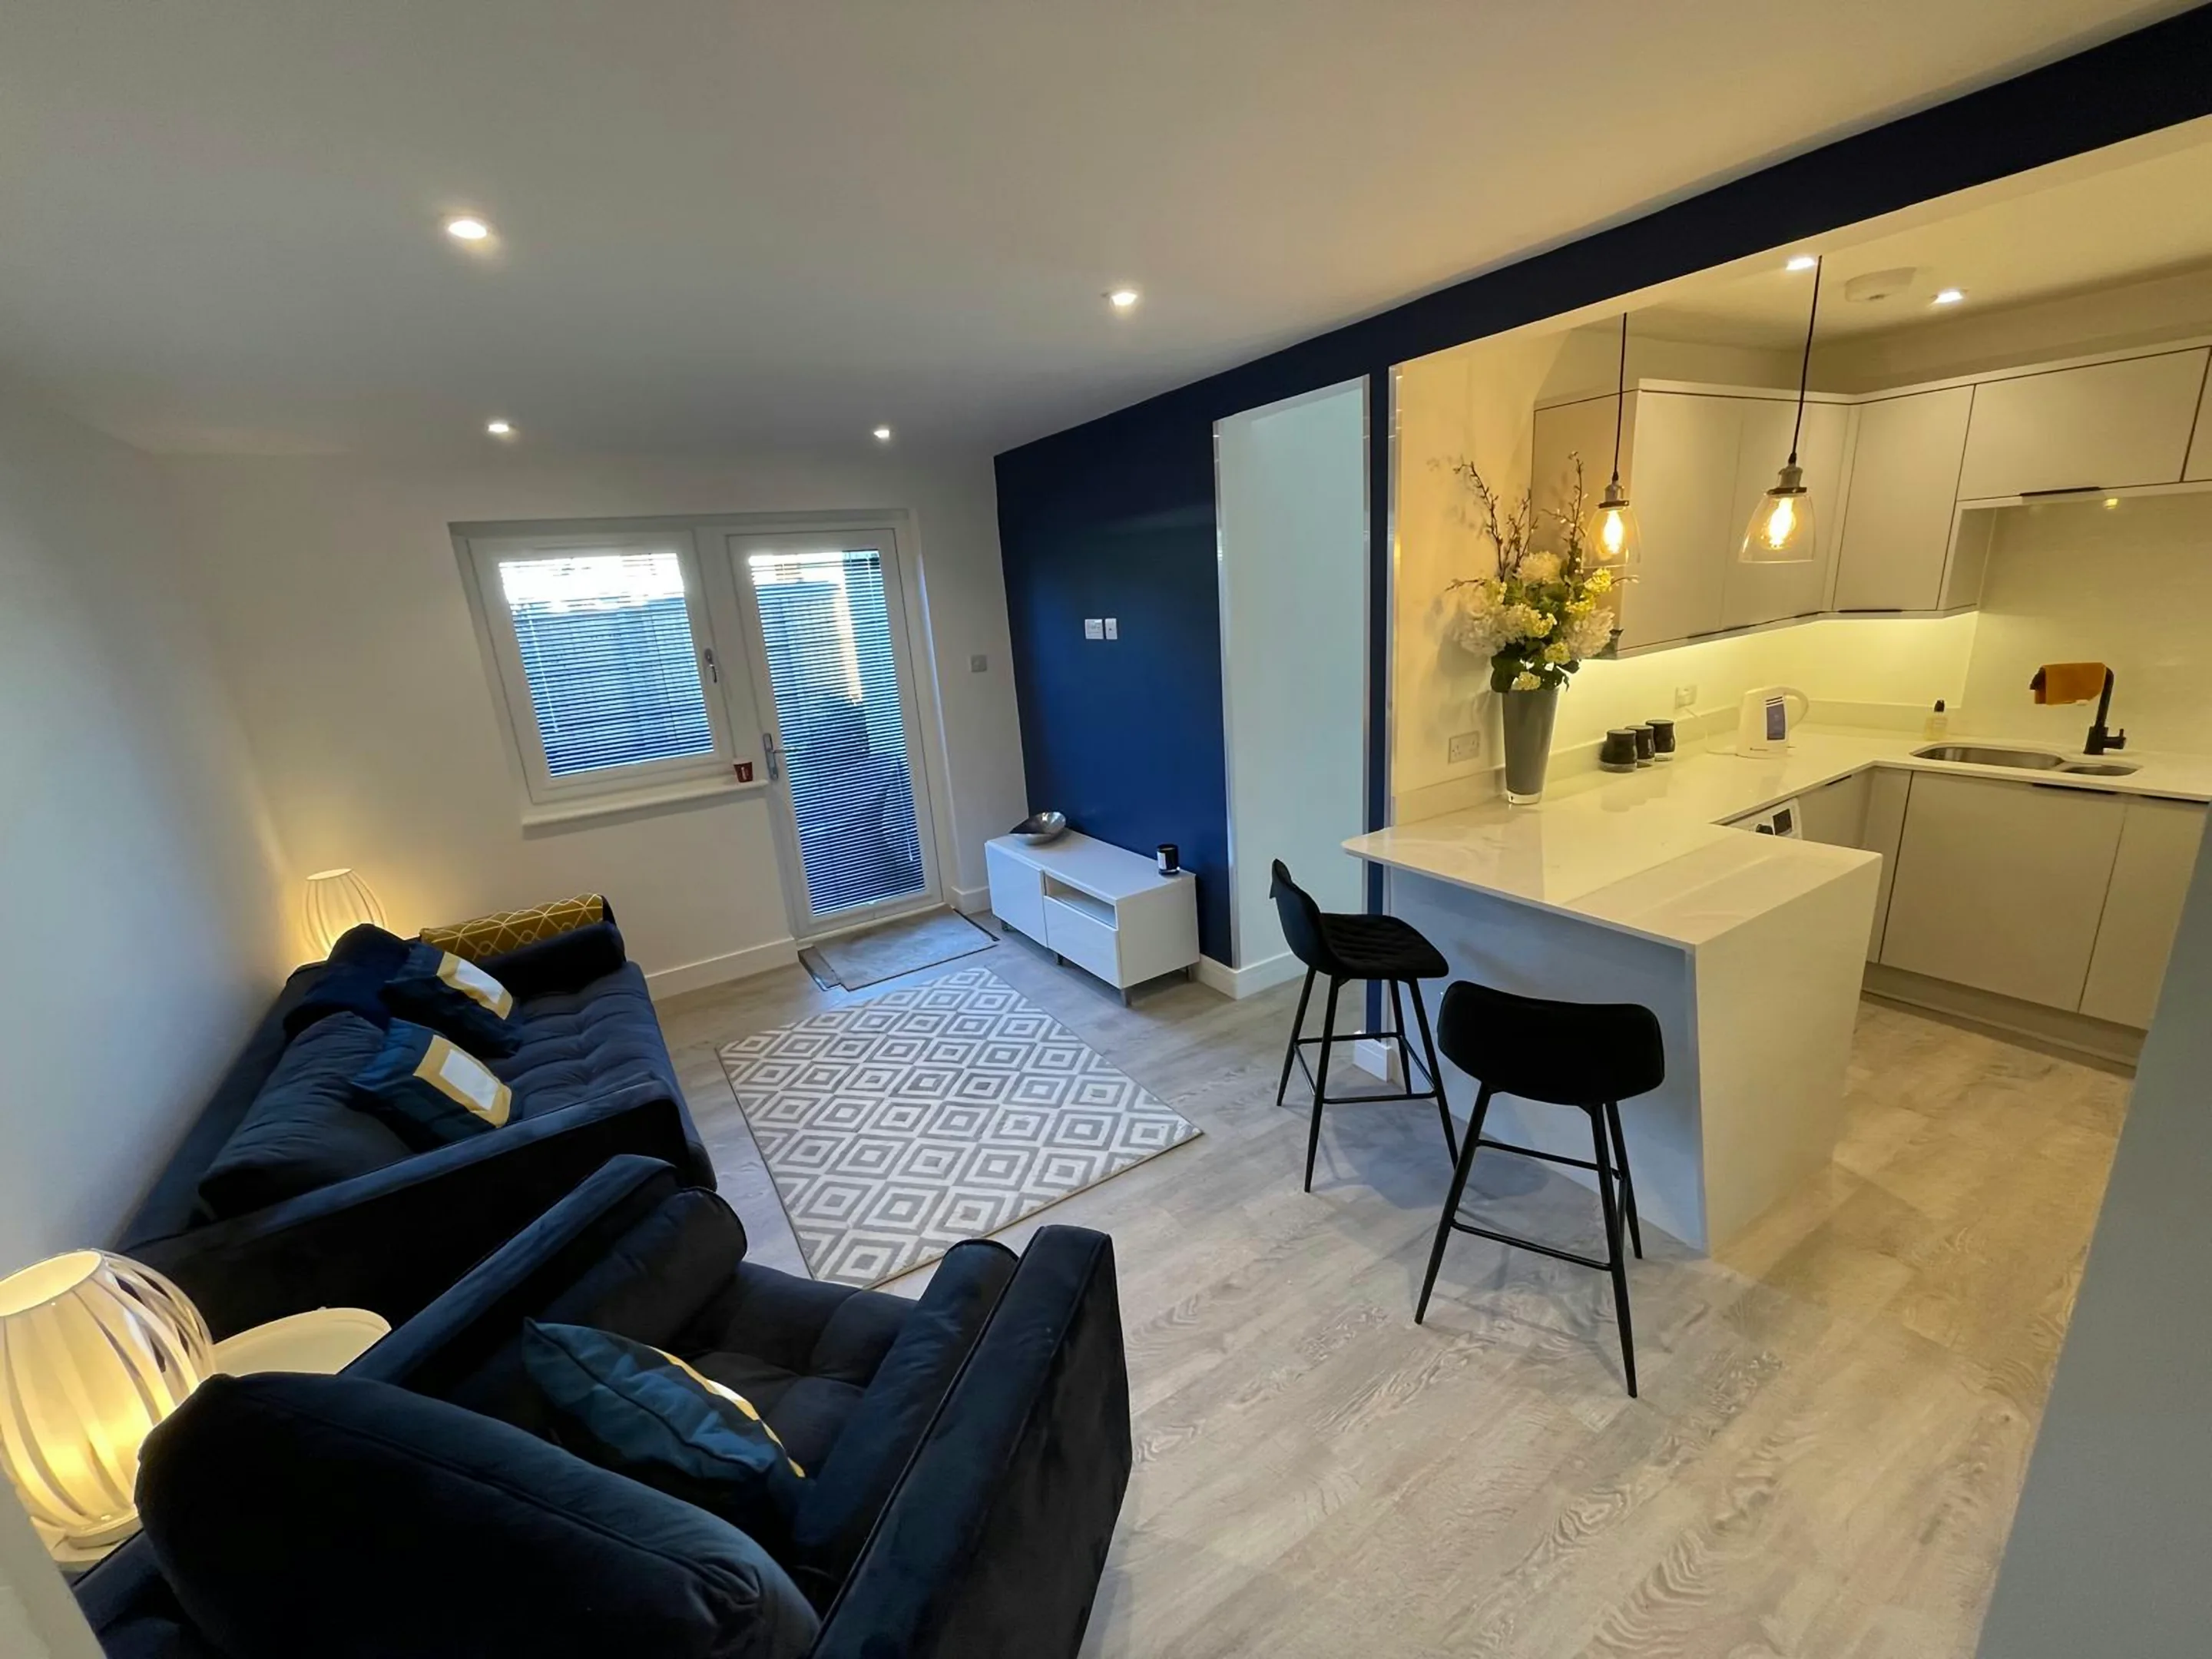
Any kitchen in Fitzrovia comes to stone worktop supply and fitting with a history, and reading that history is half of getting the measurements right. Mostly apartments, many carved out of former commercial floors, which gives an open-plan kitchen along one wall of a large room at 3-4m and sometimes a genuine island where the floorplate allows. The older above-shop flats are the opposite, tiny and tucked behind a hall with services in the worst possible corner. Send a few photographs of the run and we will tell you which of those you are dealing with before we come out to Fitzrovia.
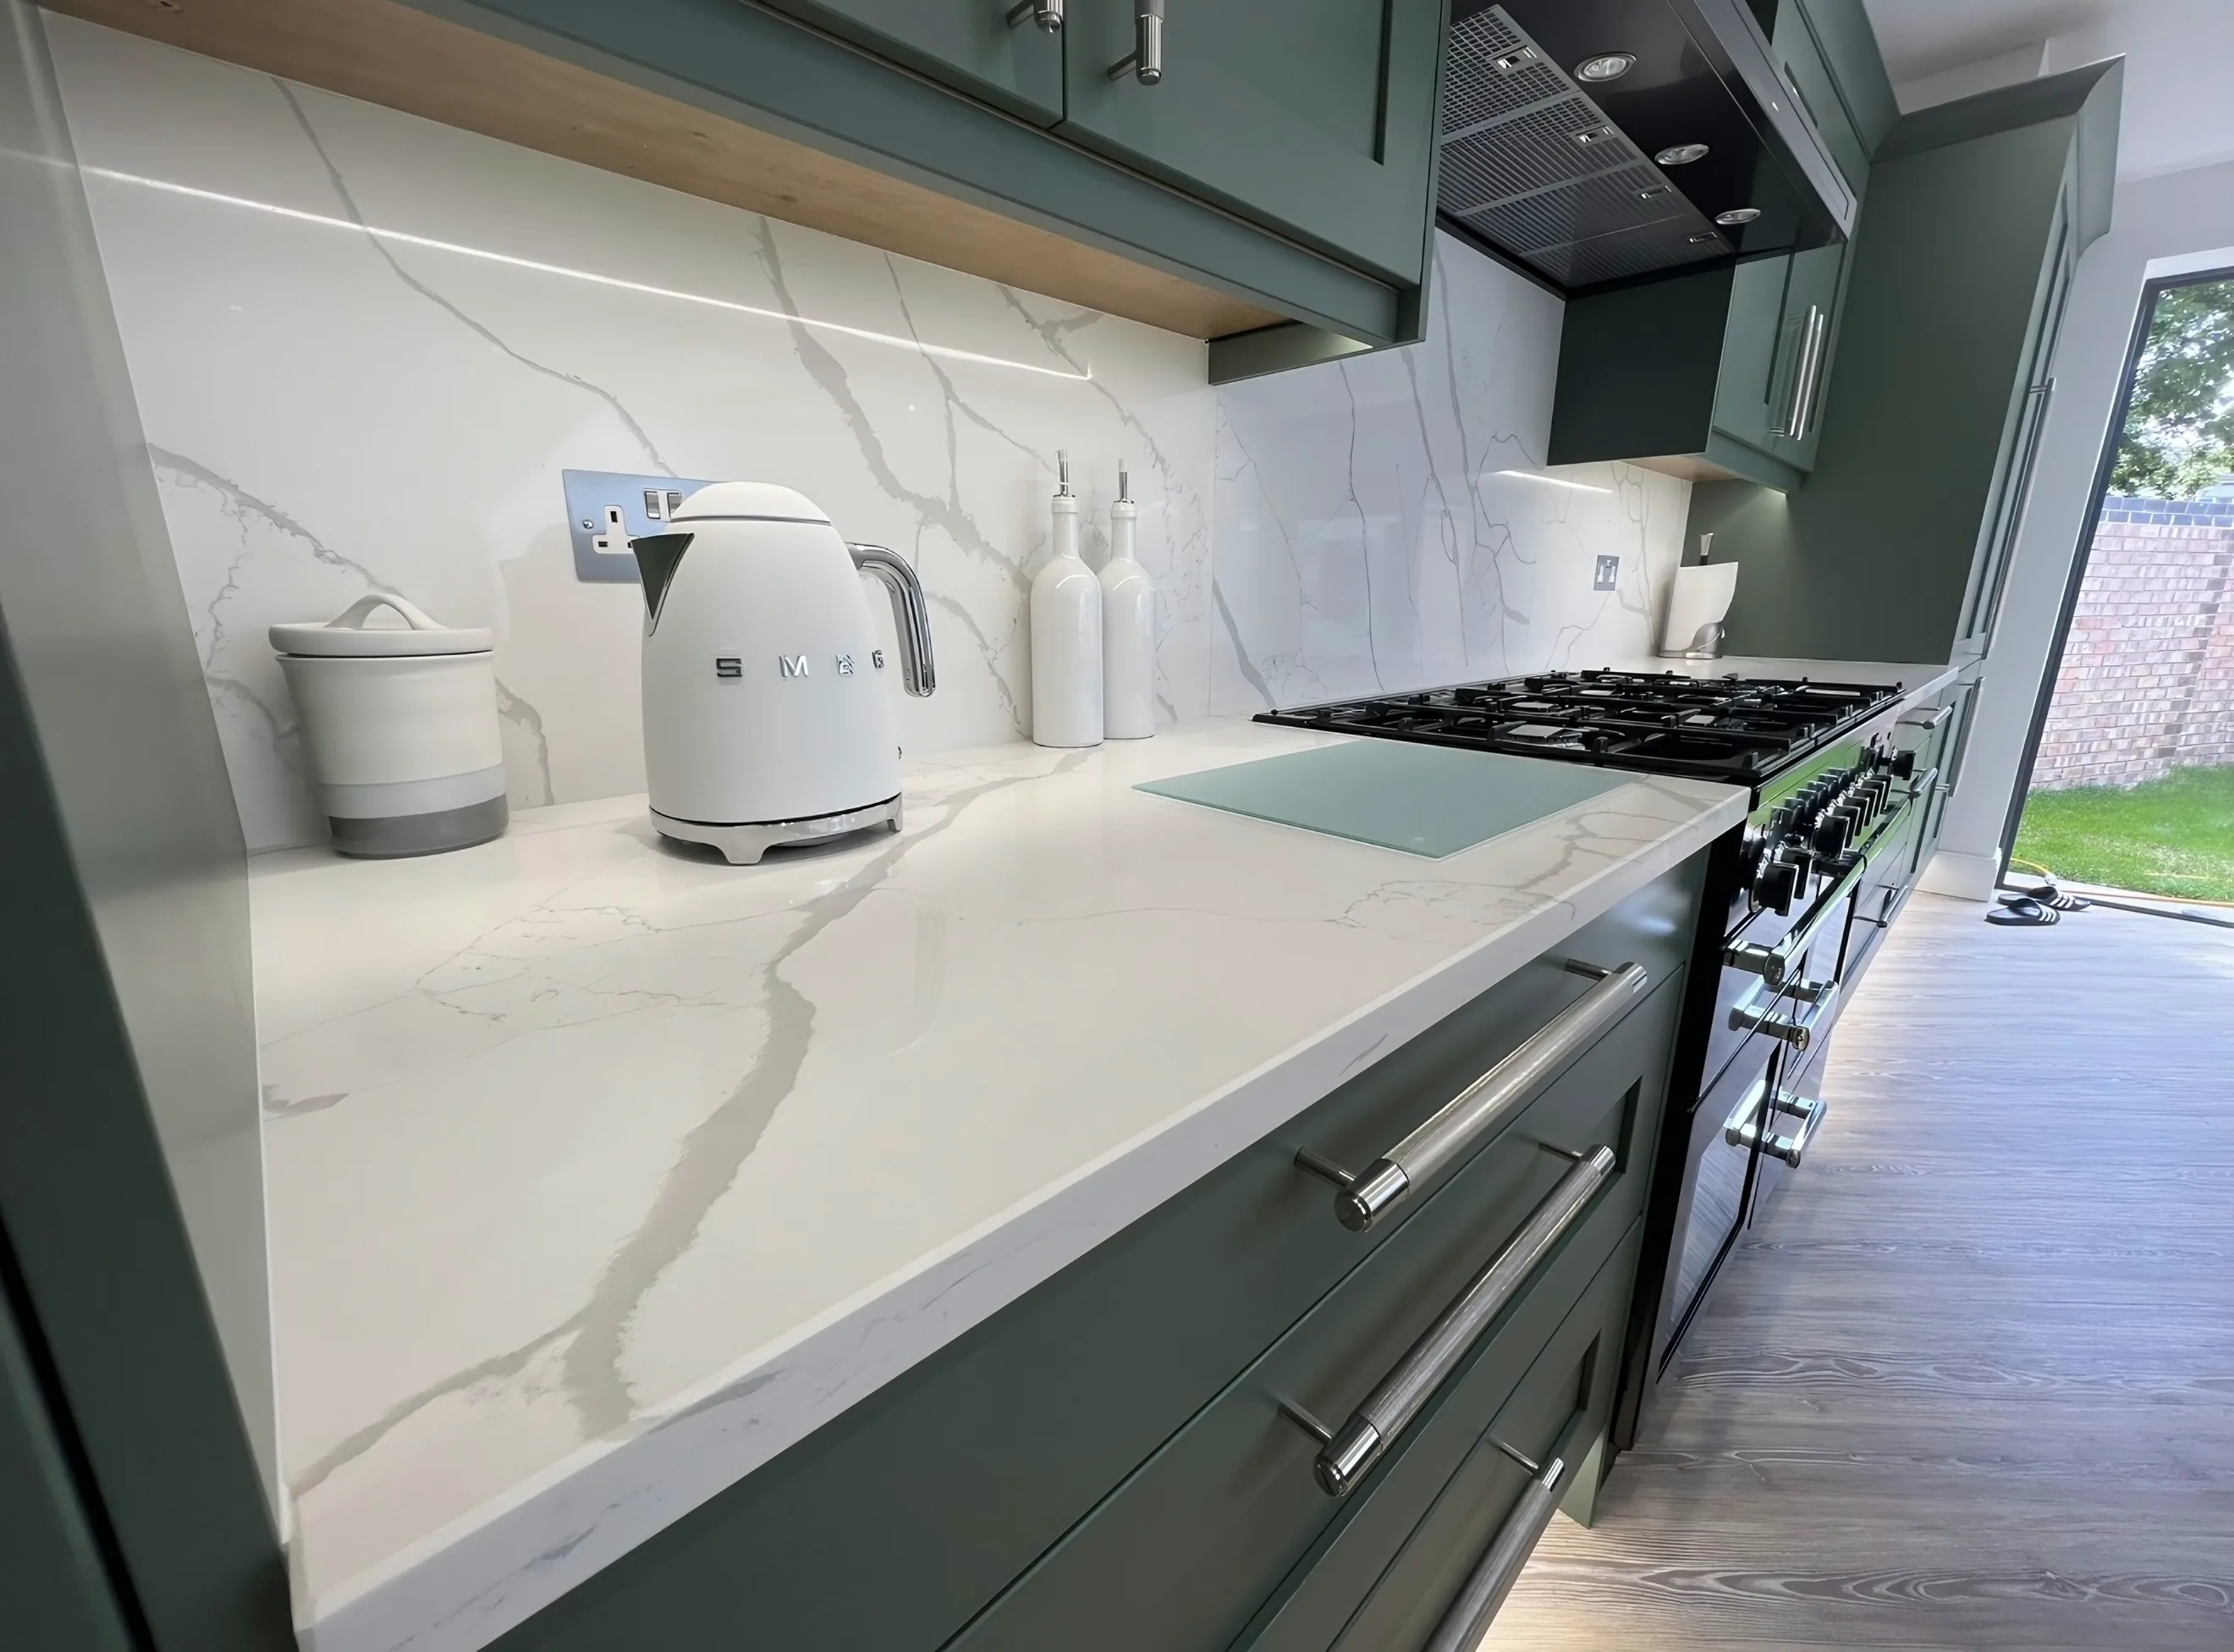
Floors have usually settled towards the rear, so levelling means packing the units before the stone beds down. Heat is worth settling before anything else, since granite takes a pan straight off a burner and an engineered surface holds a scorch for the rest of its life. Priced by the square metre, lived with by the square inch.
The front rooms sit over the shop window with a structural beam beneath them, and the floor either side of that beam is not at one level. Coming off a thick laminate top changes the front edge, and twenty millimetres reads closer to what the room is used to than thirty does against existing tiling and a window board. A low seam count is what makes a small kitchen good value.
The kitchens here sit in Georgian terrace above retail, warehouse and office conversion, 1930s block and modern apartment. The wall build-up is different in each, and the scribe follows the wall.