Keston worktops
The kitchens we meet in Keston
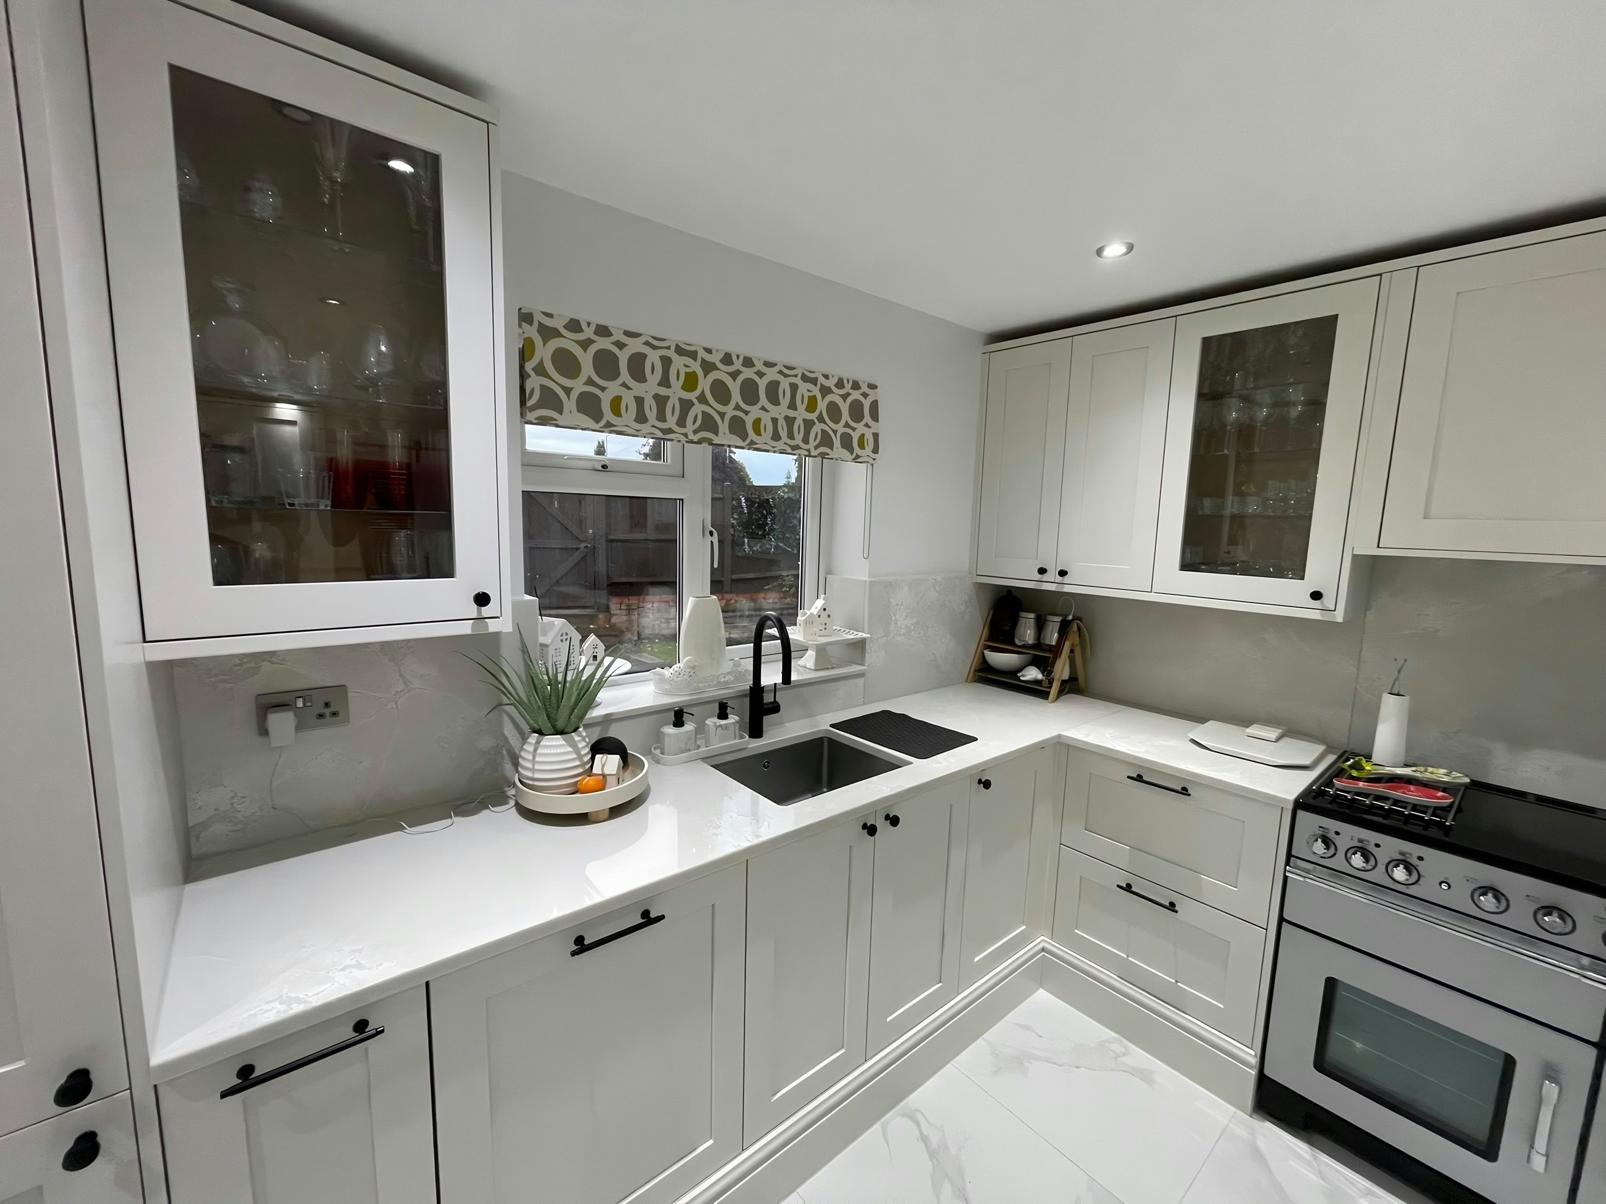
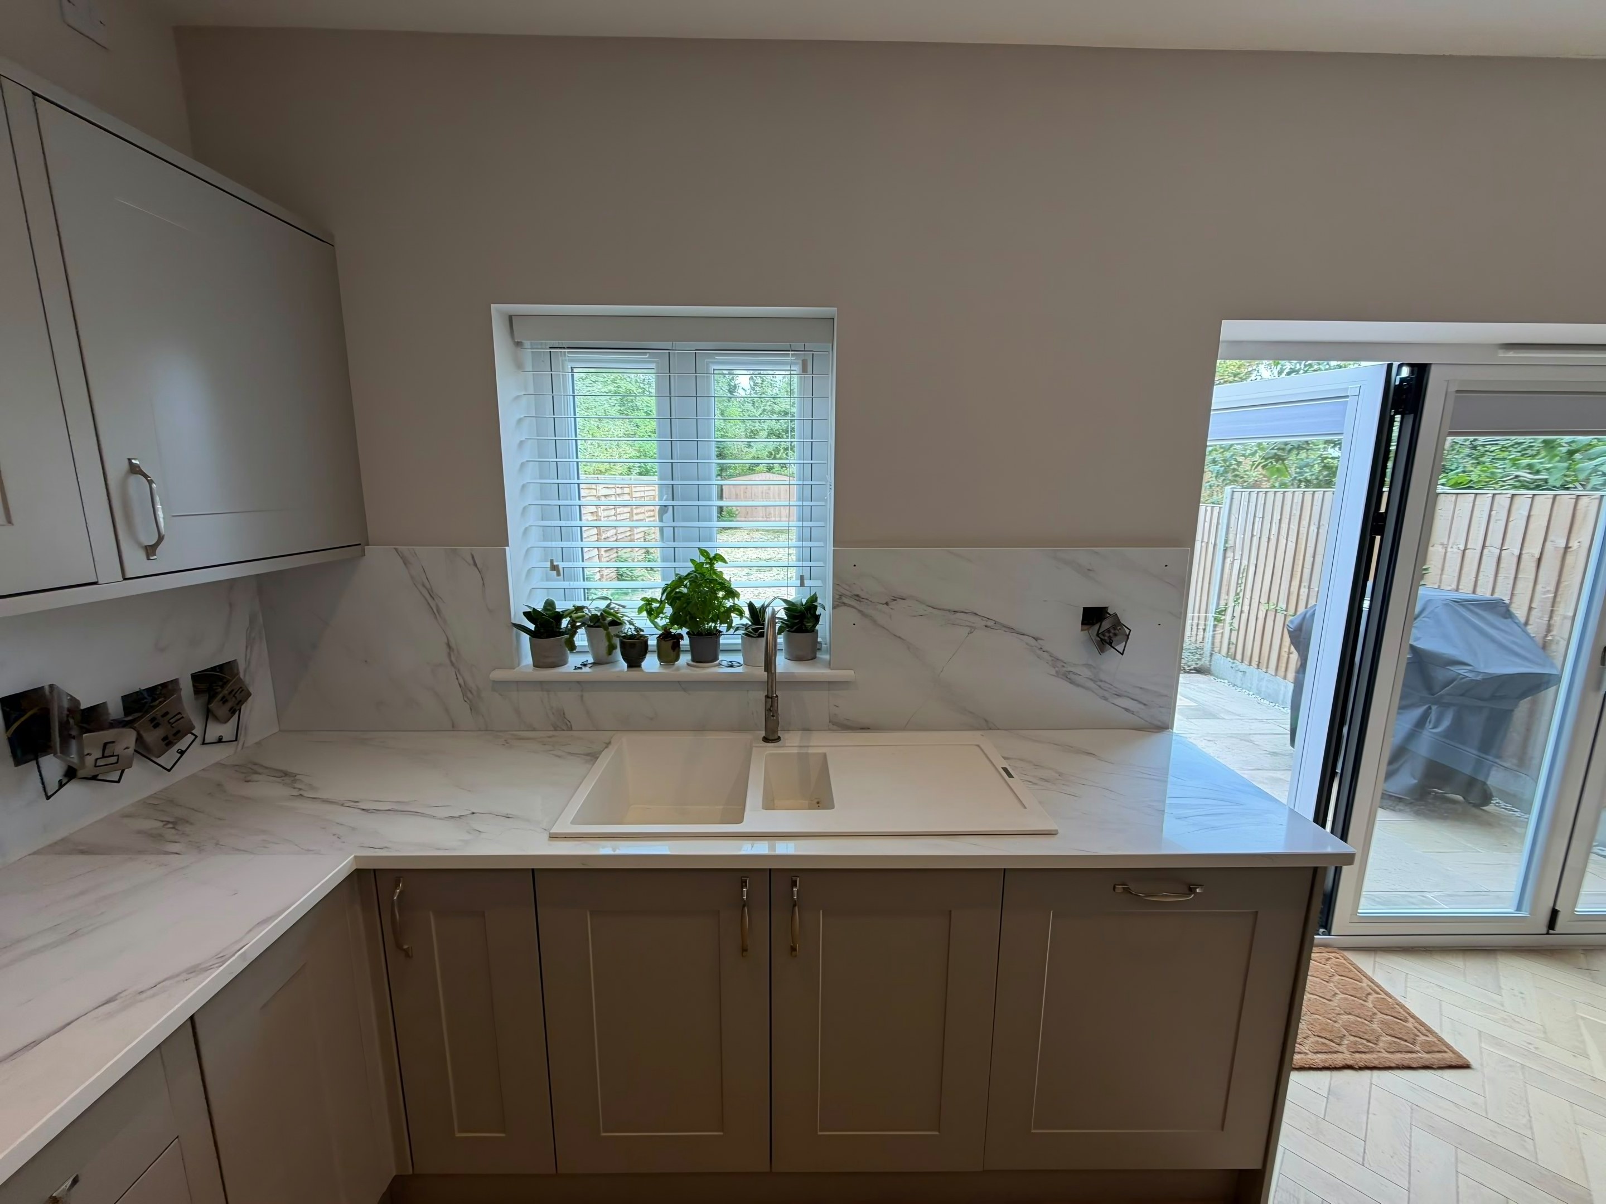
We survey every kitchen before we price it, and the worktop jobs we take on in Keston show why that is not just paperwork. Semi-rural plots with very large kitchens, frequently a full knock-through with an island over 3m, a range cooker recess and a separate utility and pantry. A fair number are full rebuilds where the kitchen is specified from plan rather than replaced. You are not expected to diagnose your own kitchen. Get us out to Keston, and we will tell you what you have got.
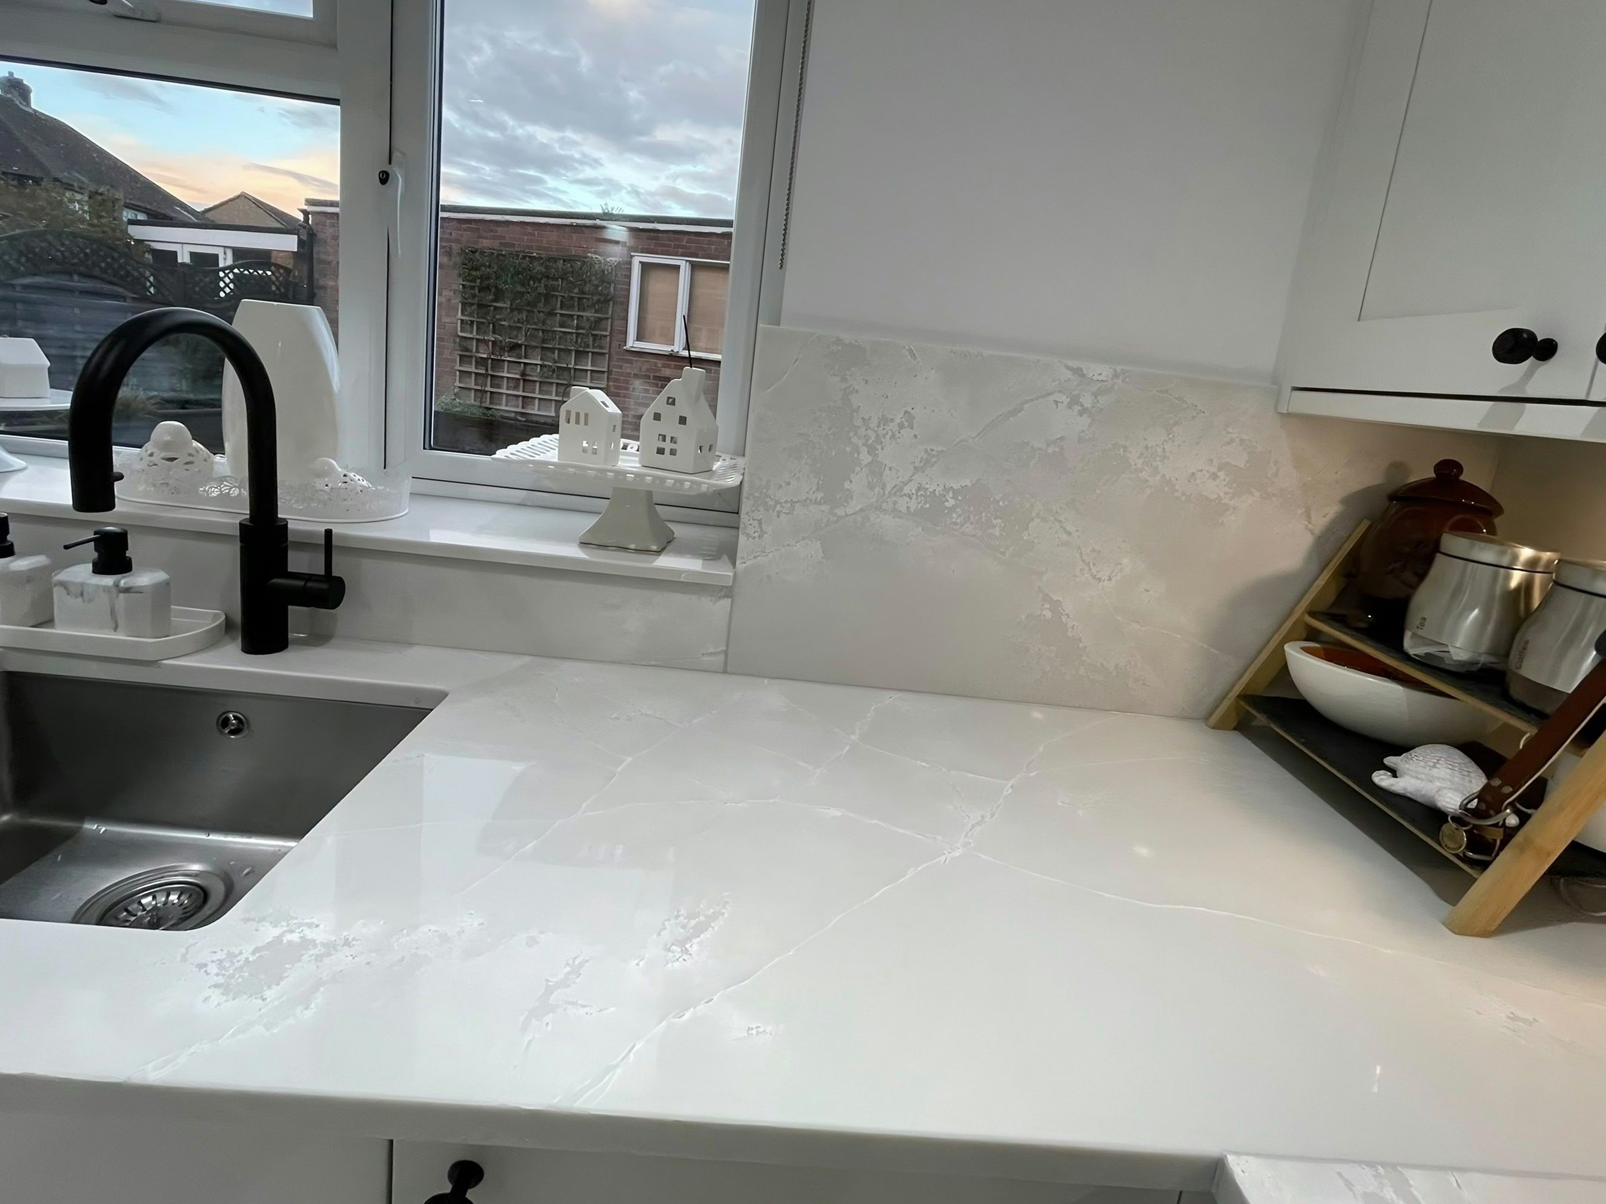
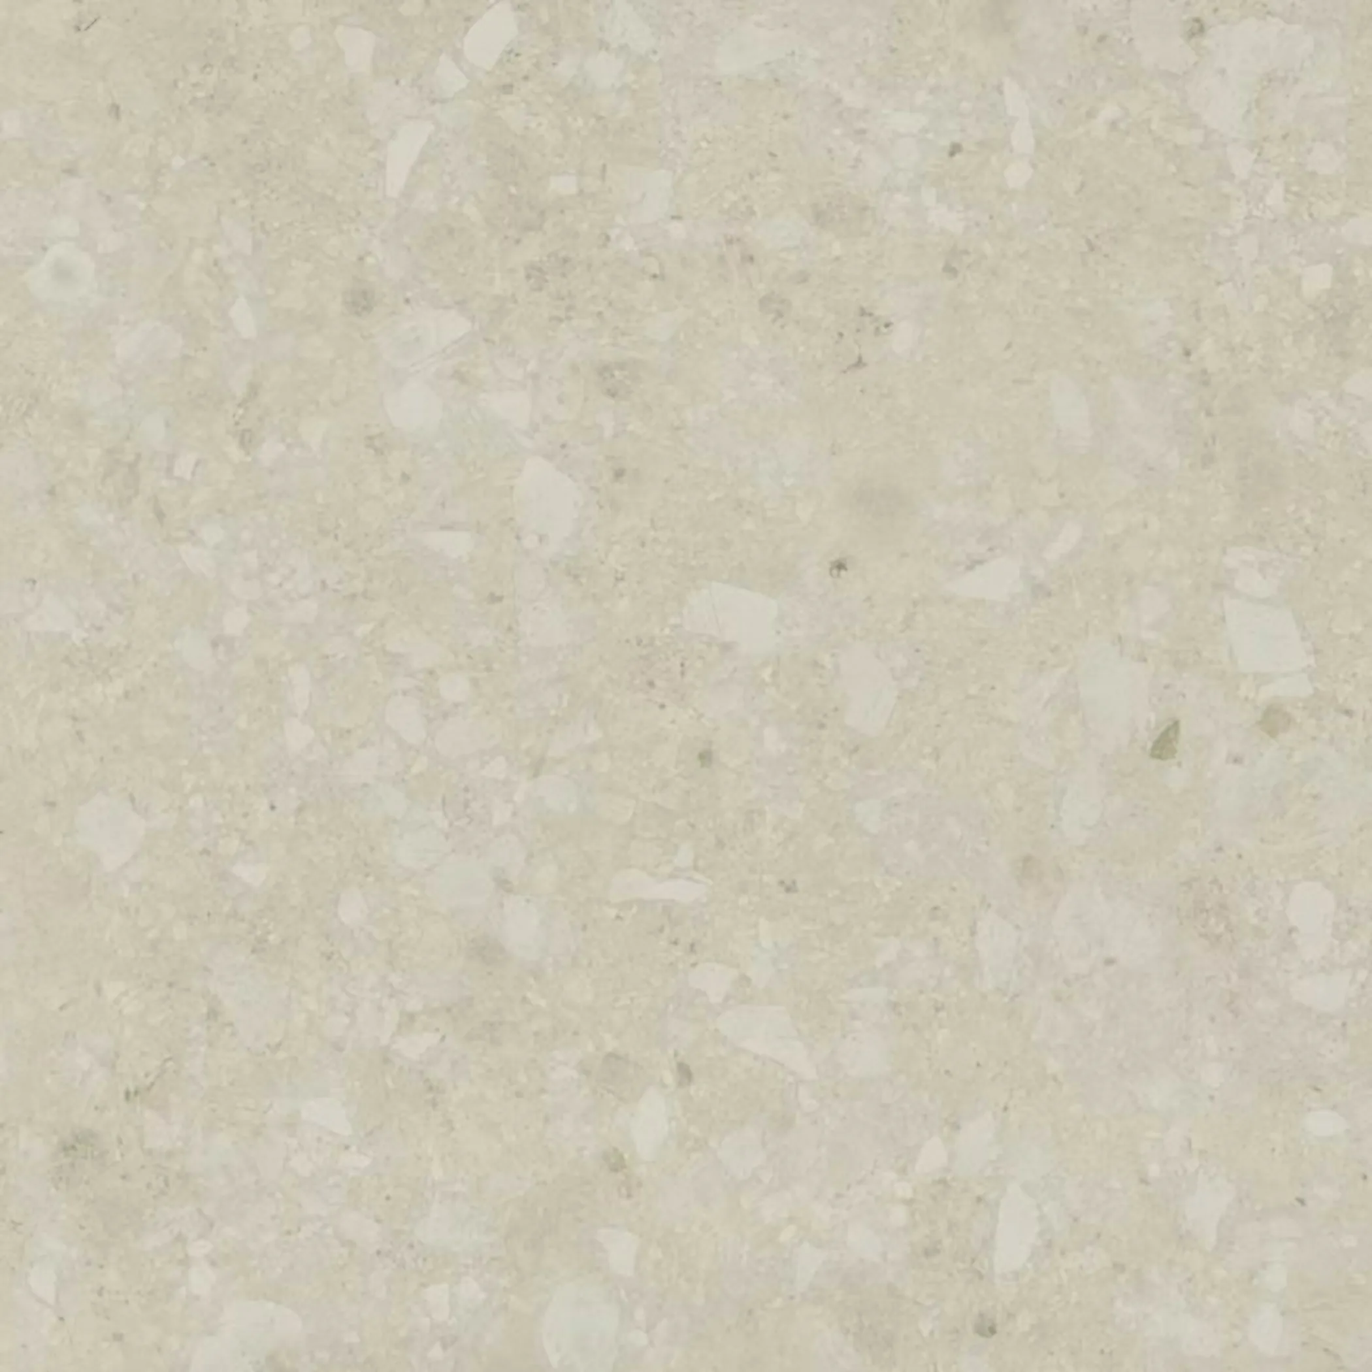
The kitchen is nearly always in a later rear or side extension, so half the room is a century older than the other half and the two meet mid-run. A colour name is a label attached to a consignment rather than a property of the rock, which is why the reference number on the paperwork outlives the name printed beside it. The light in a room shortens the shortlist faster than the budget does.
The floor is often flags or brick laid straight on the ground, so it is solid, uneven and not going to be levelled by chasing into it. Kitchens of this size nearly always run to two slabs, and once a second slab is in the quotation the question changes from price per square metre to which slab you actually want. Four visible edges make the profile part of the design.
On this patch the buildings are large detached, 1930s country-style detached, modern replacement house and converted cottage. They fail in different places, which is why the survey looks at different things.