Bromley Common worktops
The kitchens we meet in Bromley Common
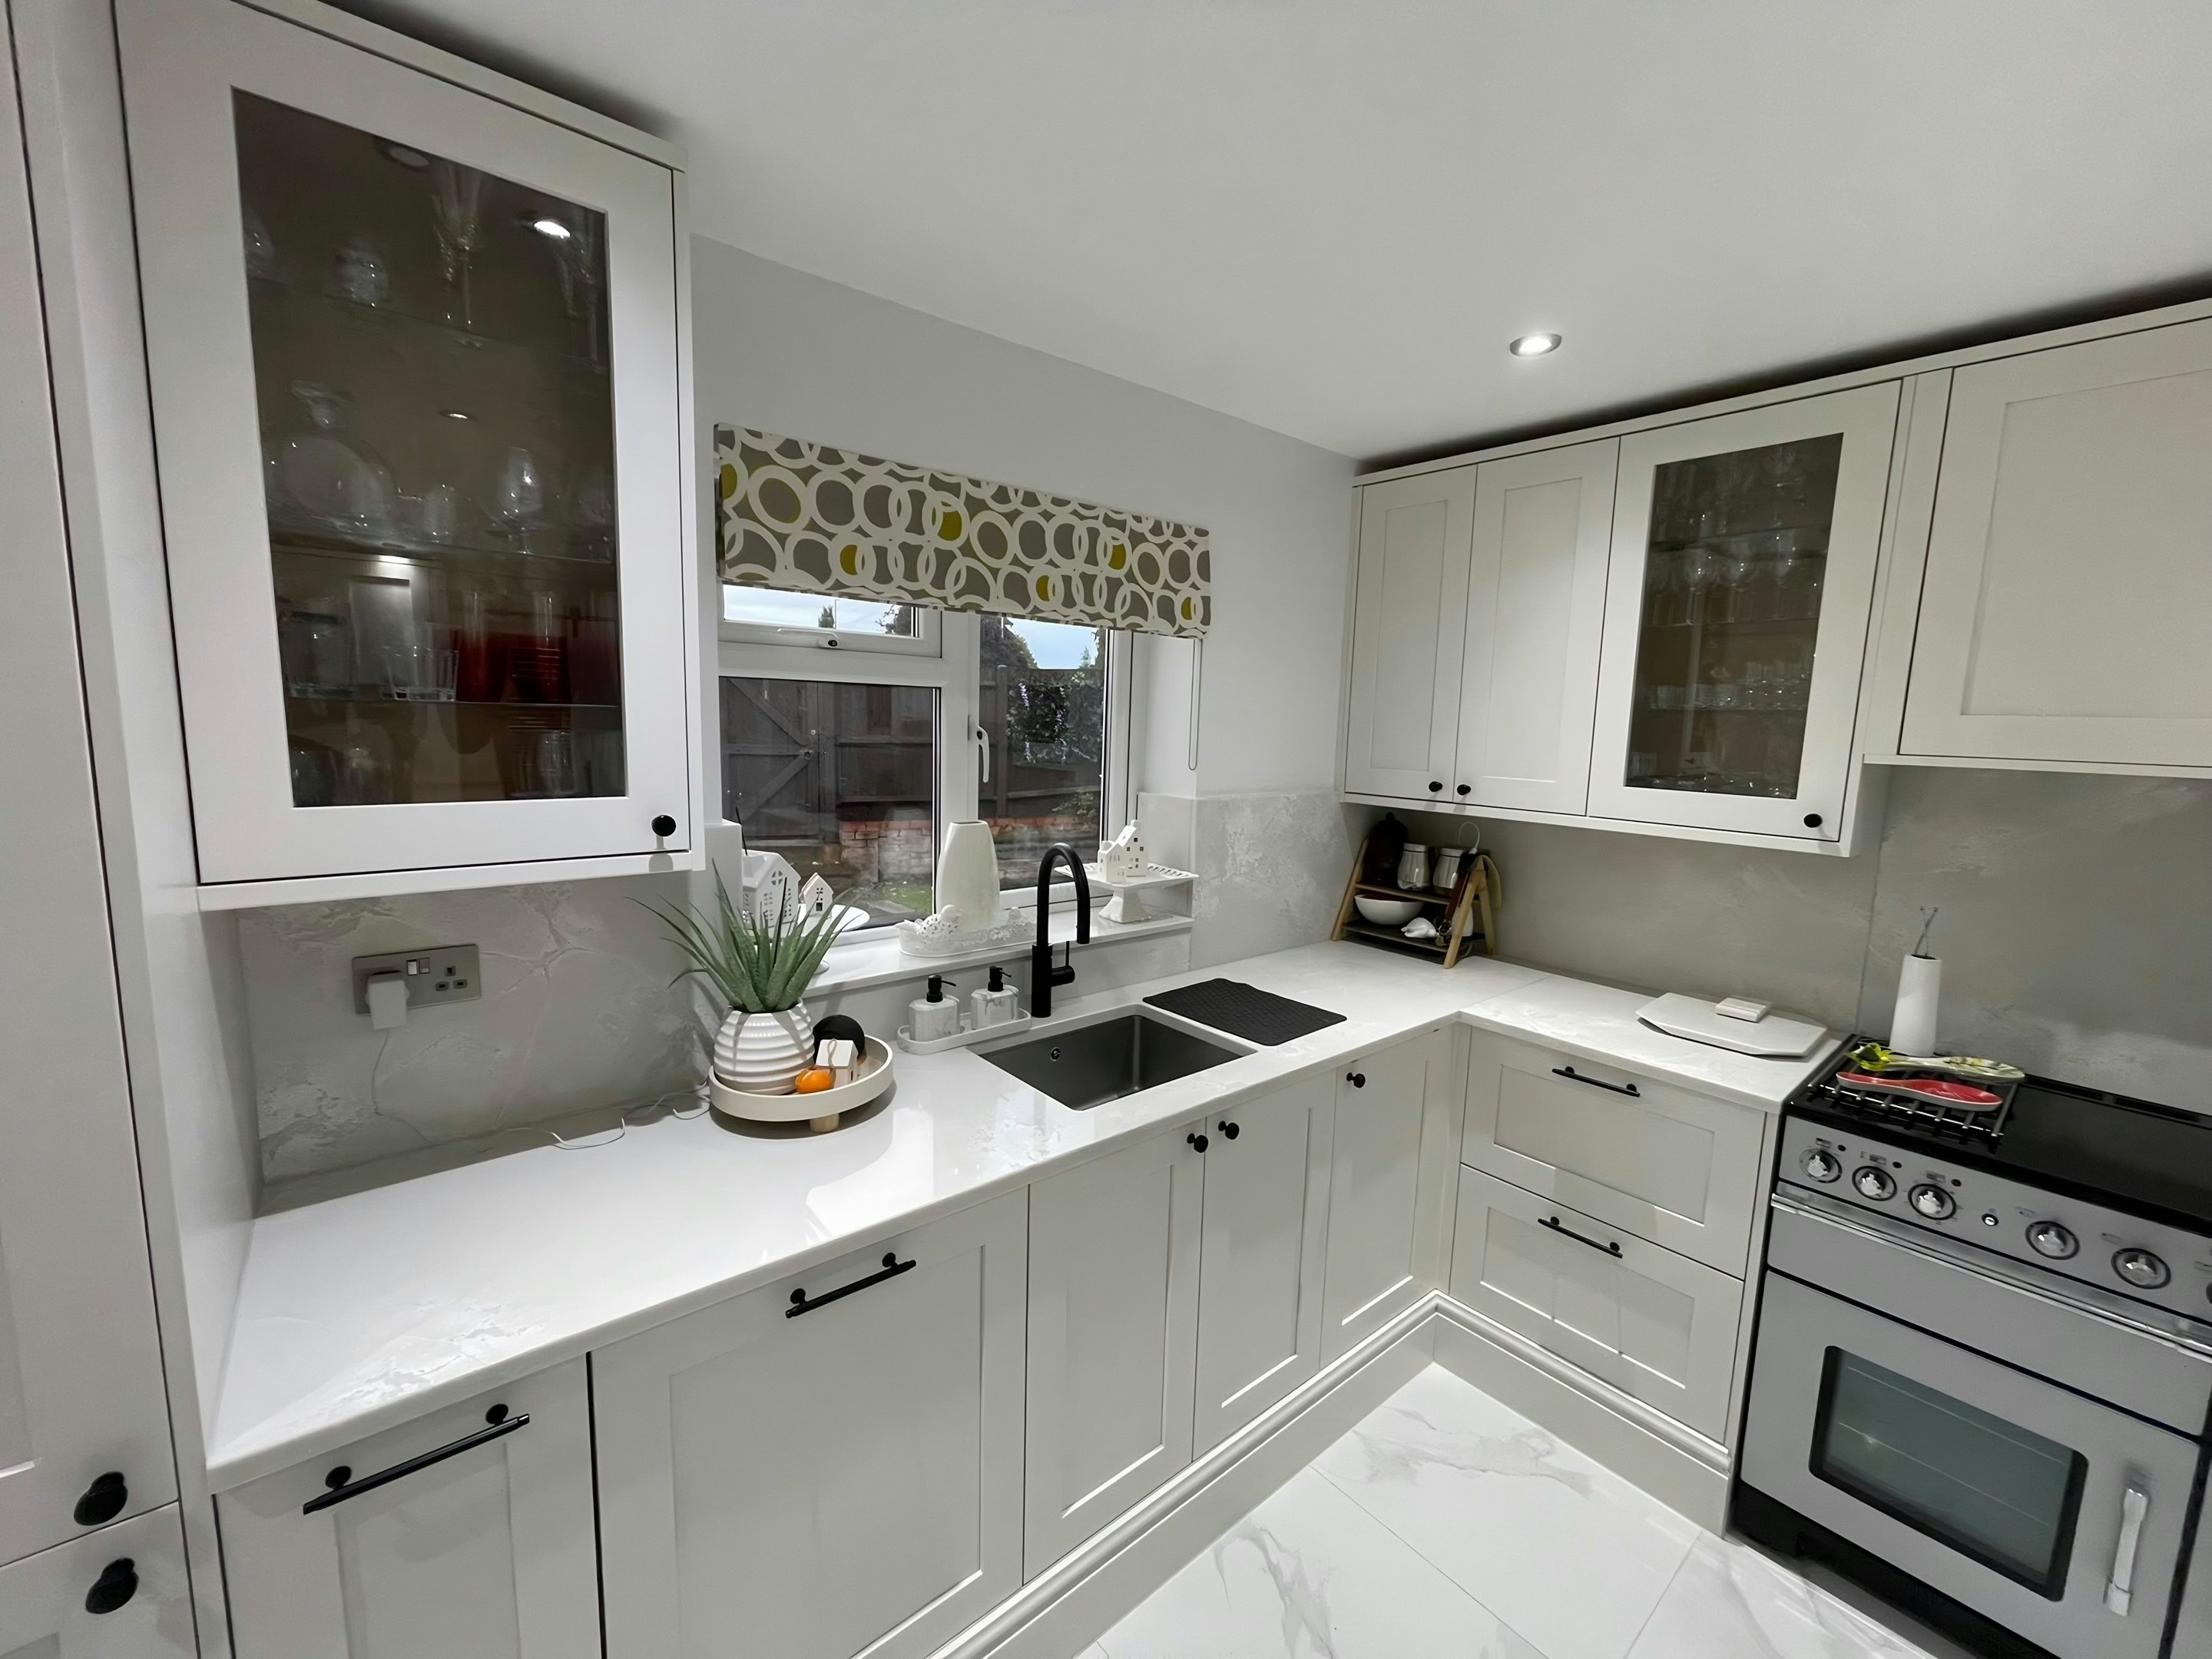
The honest way to talk about stone worktop supply and fitting in Bromley Common is to talk about kitchens first and worktops second, because one sets the terms for the other. A lot of stock with the original small rear kitchen still in place, often 2.4-2.8m of run with the boiler on the wall and a back door in the middle of the elevation. Where extensions have gone on they are usually modest rear infills rather than full-width. The quote is free, so finding out where you stand costs you nothing at all.
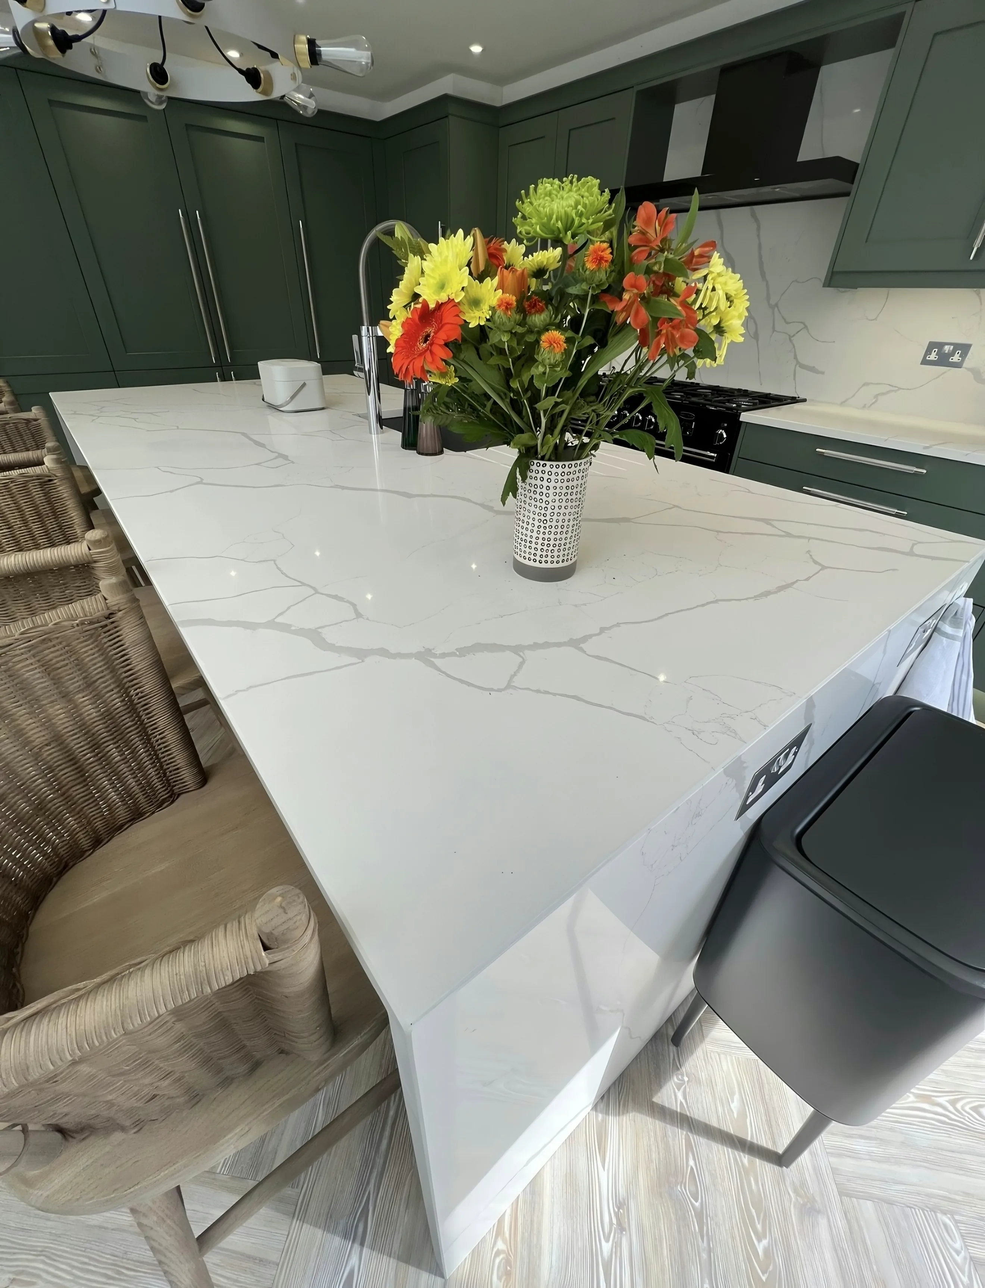
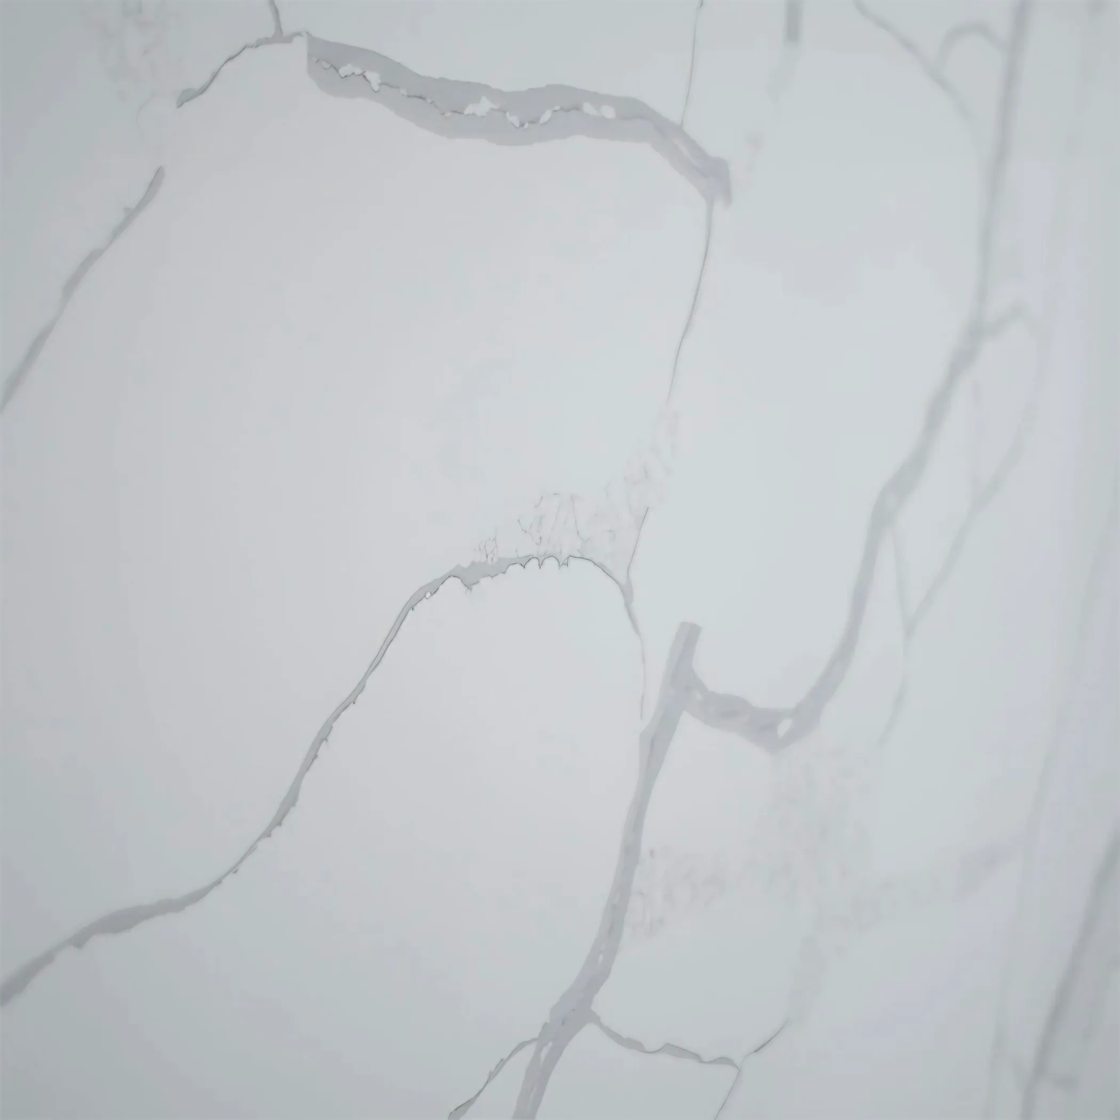
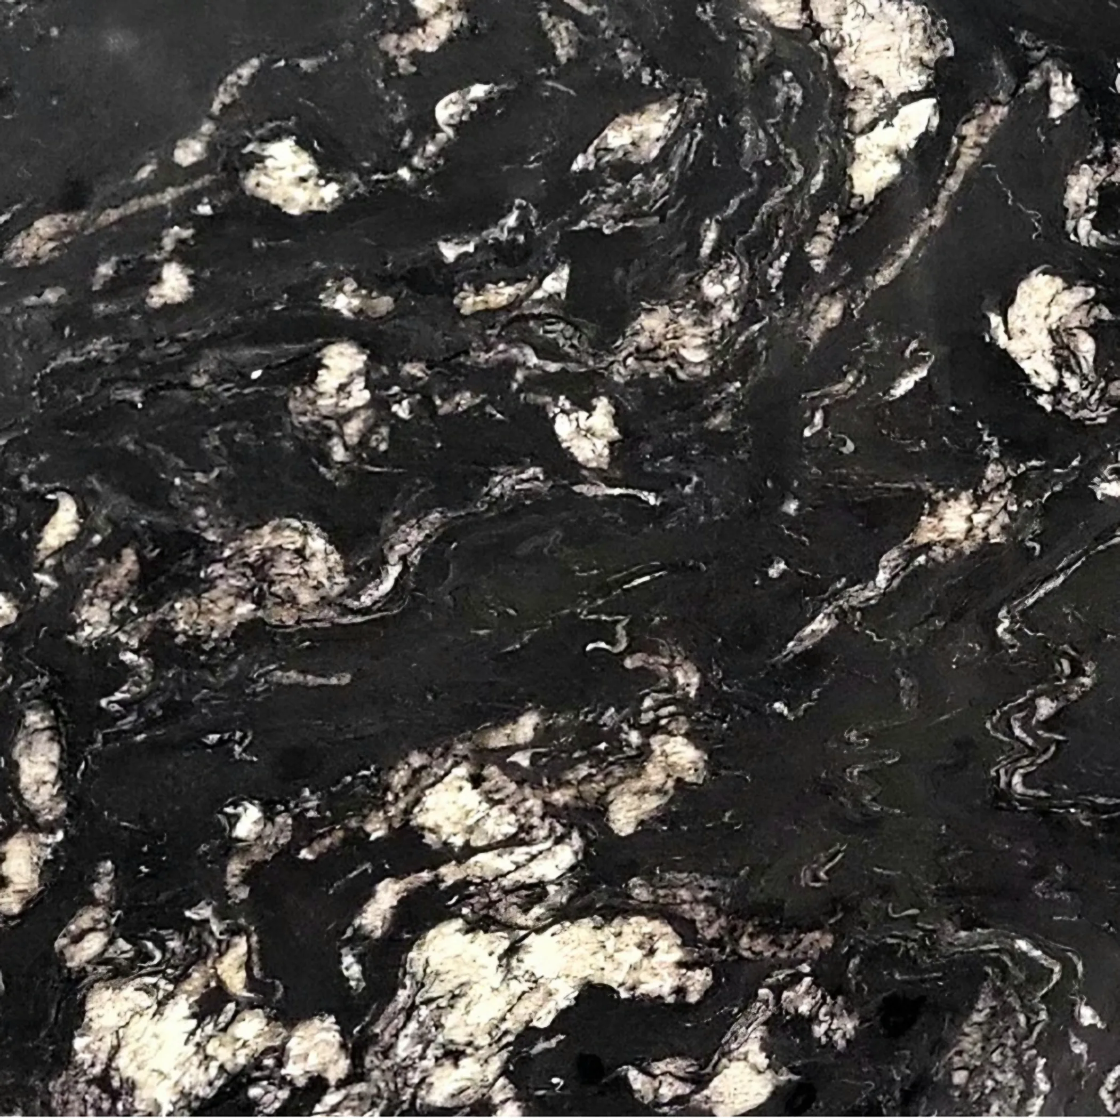
Crittall windows were swapped for plastic ones in openings that were made good rather than rebuilt, which leaves reveals that are neither straight nor equal. Heat is worth settling before anything else, since granite takes a pan straight off a burner and an engineered surface holds a scorch for the rest of its life. A slab has a direction, and the room decides which way it runs.
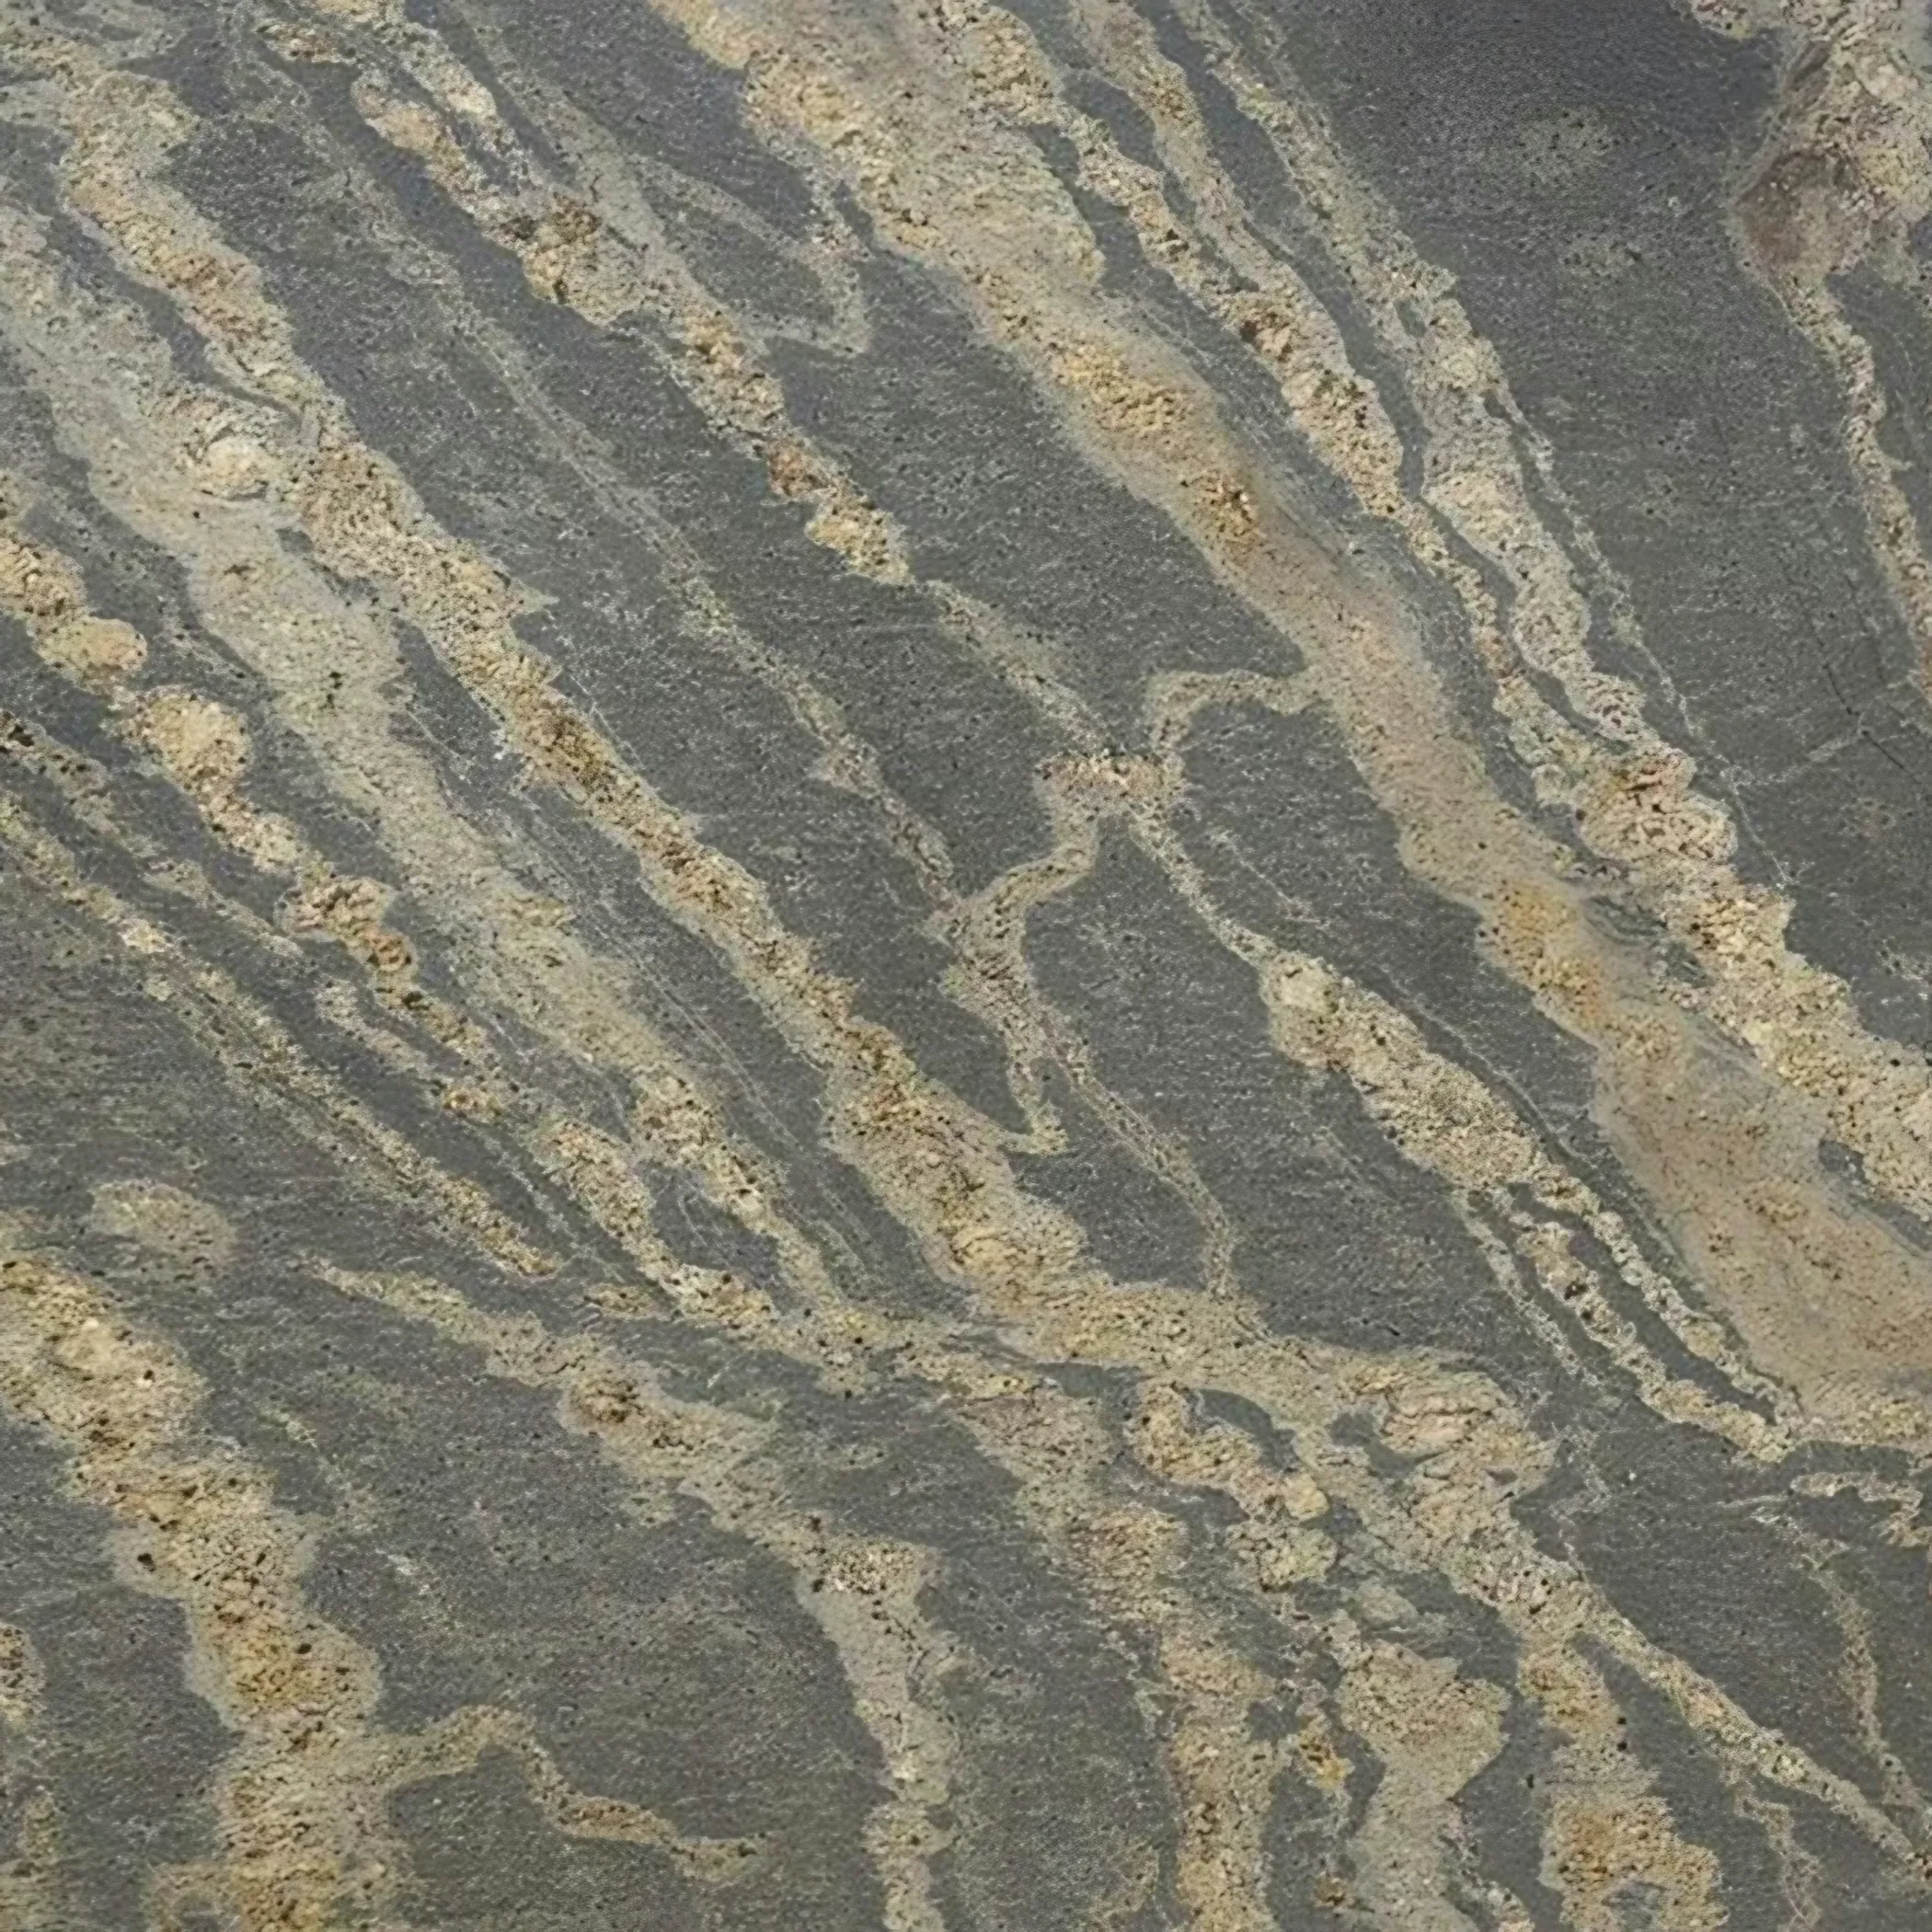
There is usually a shared rear alley, and whether the gate onto it is unlocked decides whether long pieces come in from the back. These rooms take good side light from the garden, which flatters a stone with movement in it and is largely wasted on a flat single colour. Long narrow rooms want a pale face at the working end.
What turns up behind the front walls here is inter-war semi, post-war council-built terrace, 1960s maisonette and Victorian cottage. Each of those behaves differently once the old top comes off.