Bromley Town Centre worktops
The kitchens we meet in Bromley Town Centre
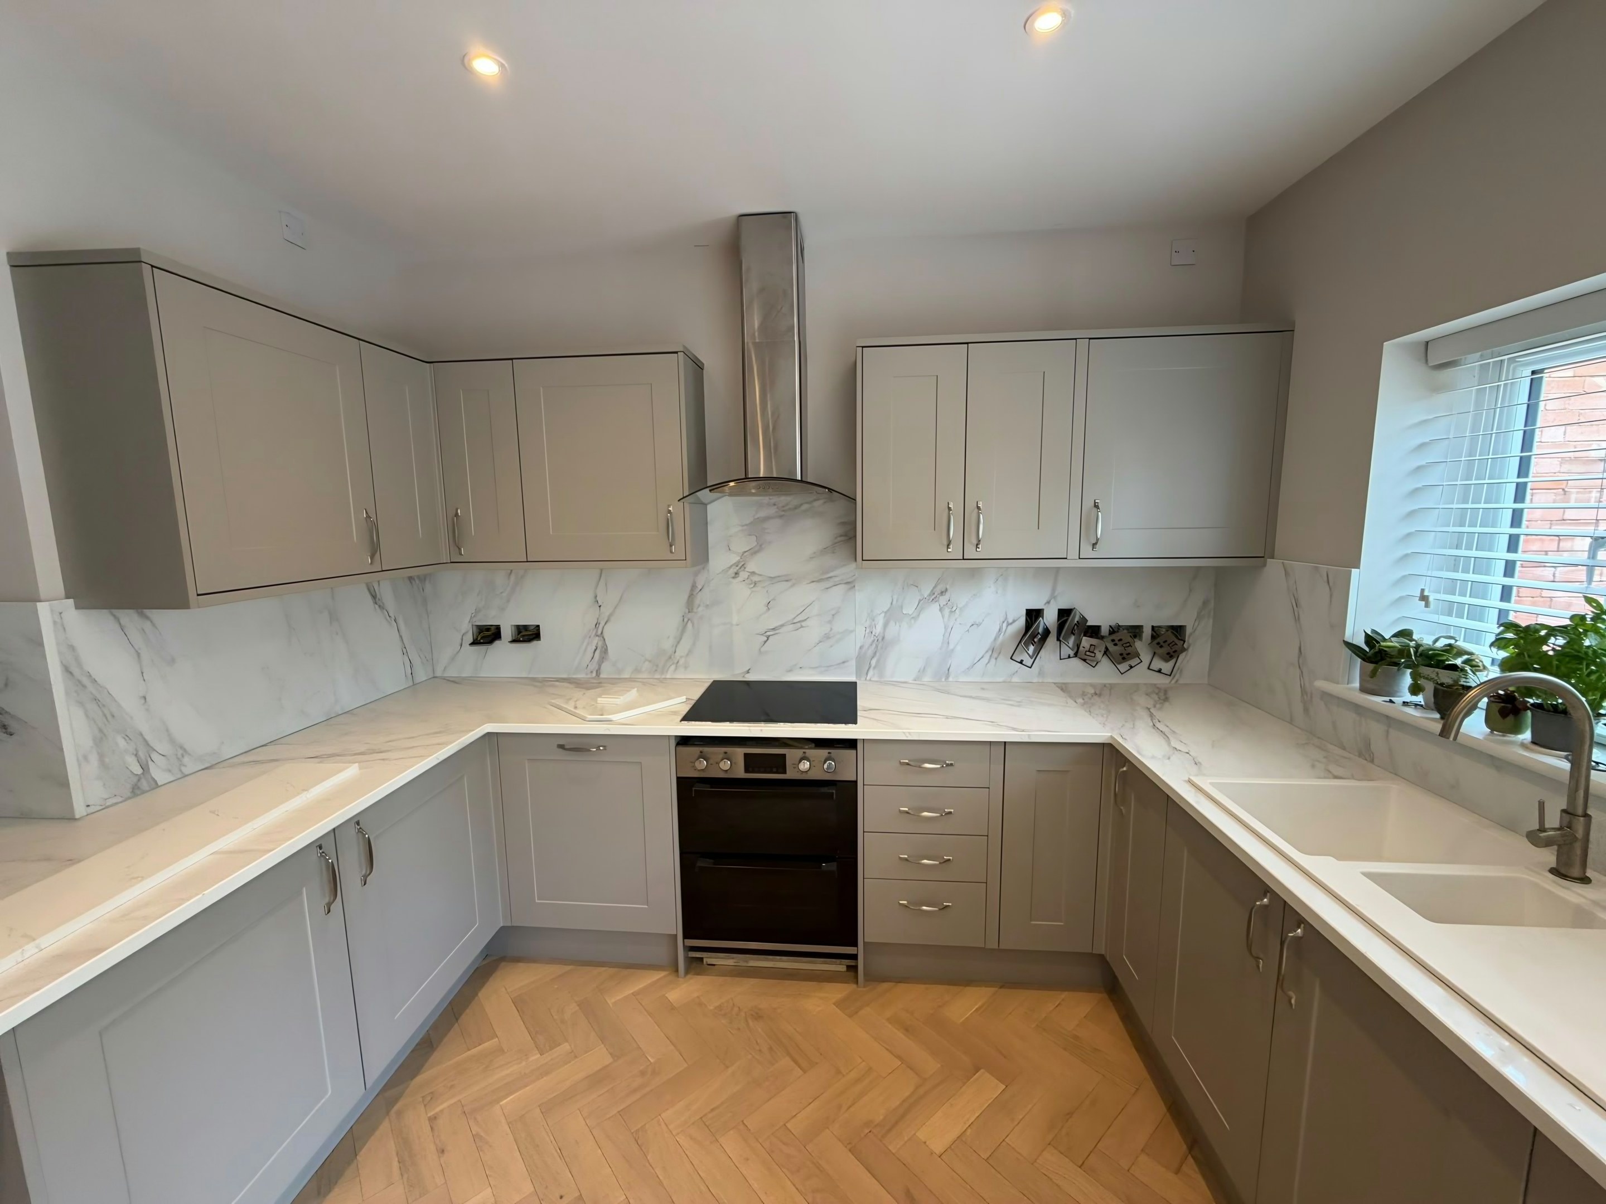
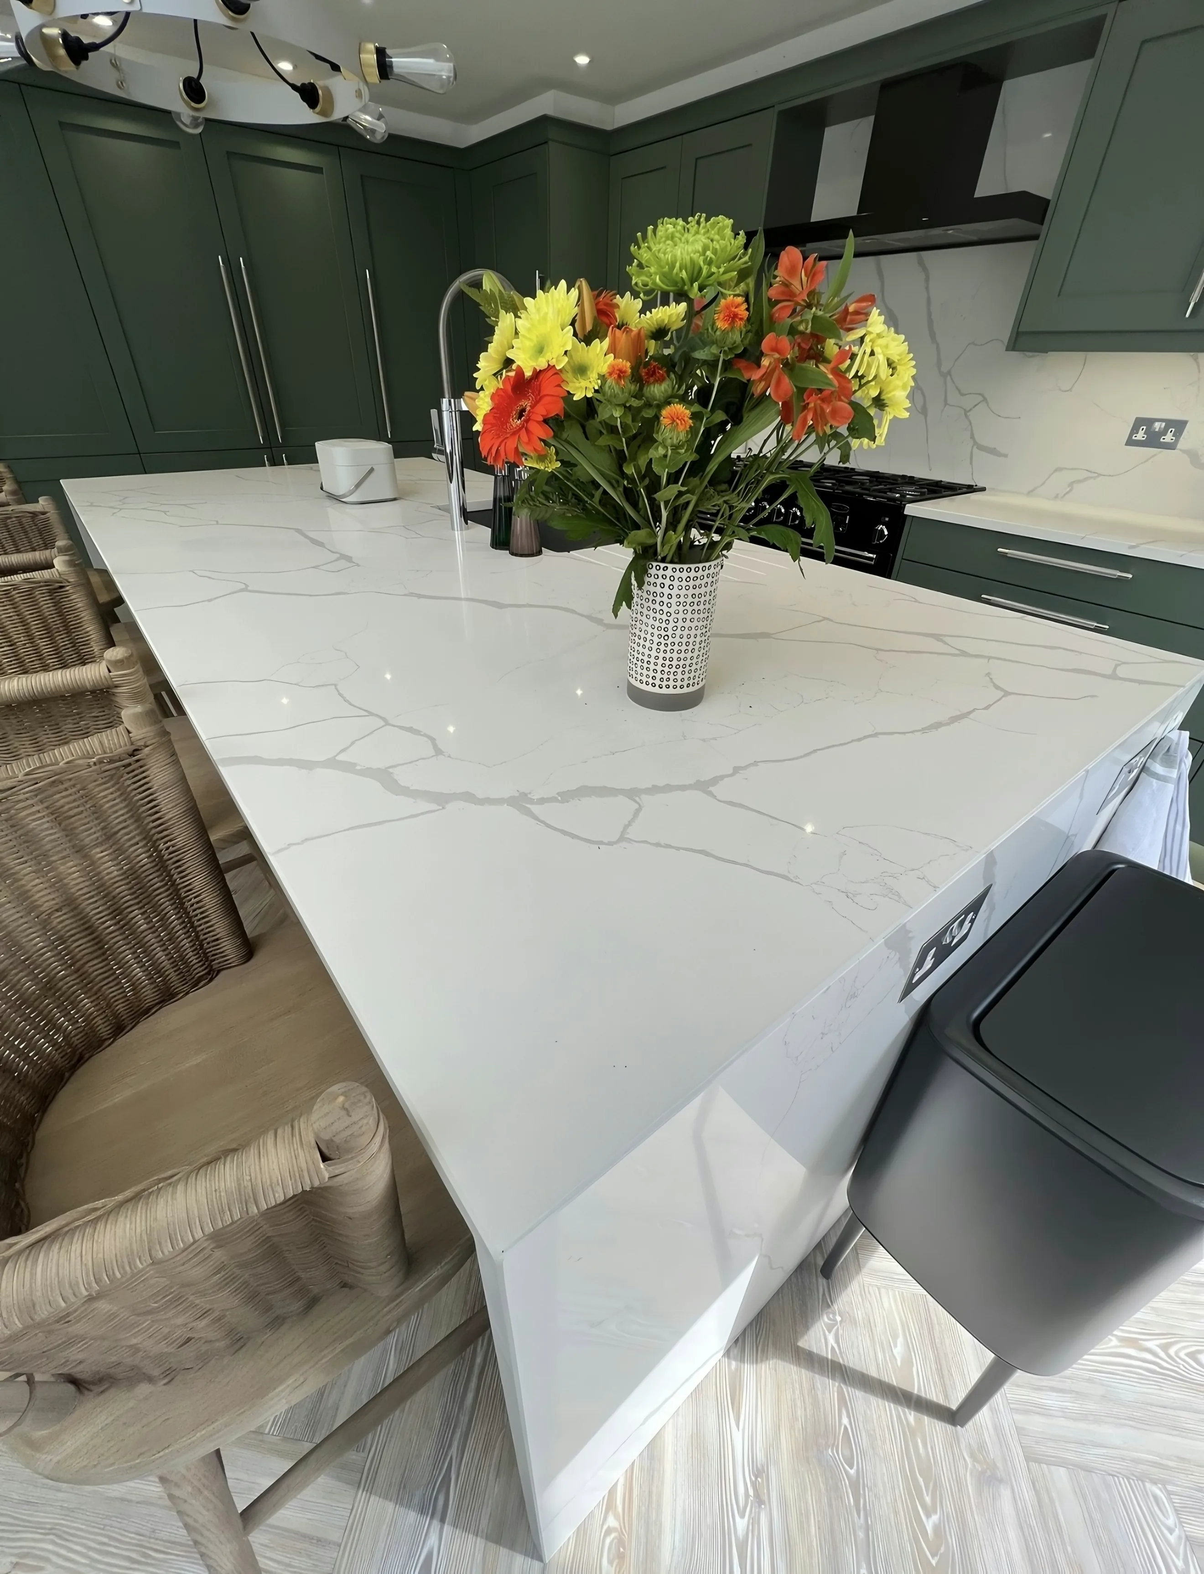
One kitchen in Bromley Town Centre might take a single run along a back wall and the next an island as well, which is why stone worktop supply and fitting is never quoted blind. Two different jobs sit side by side here. The new blocks around Bromley South and Ringers Road have small L-shaped or galley kitchens open to the living space, usually 2.4-3.2m of run with a developer-spec laminate that owners swap out early. The Victorian terraces off the main roads are mostly side-return extensions with a single long run against the flank wall and a peninsula rather than a full island. The quote is free, so finding out where you stand costs you nothing at all.
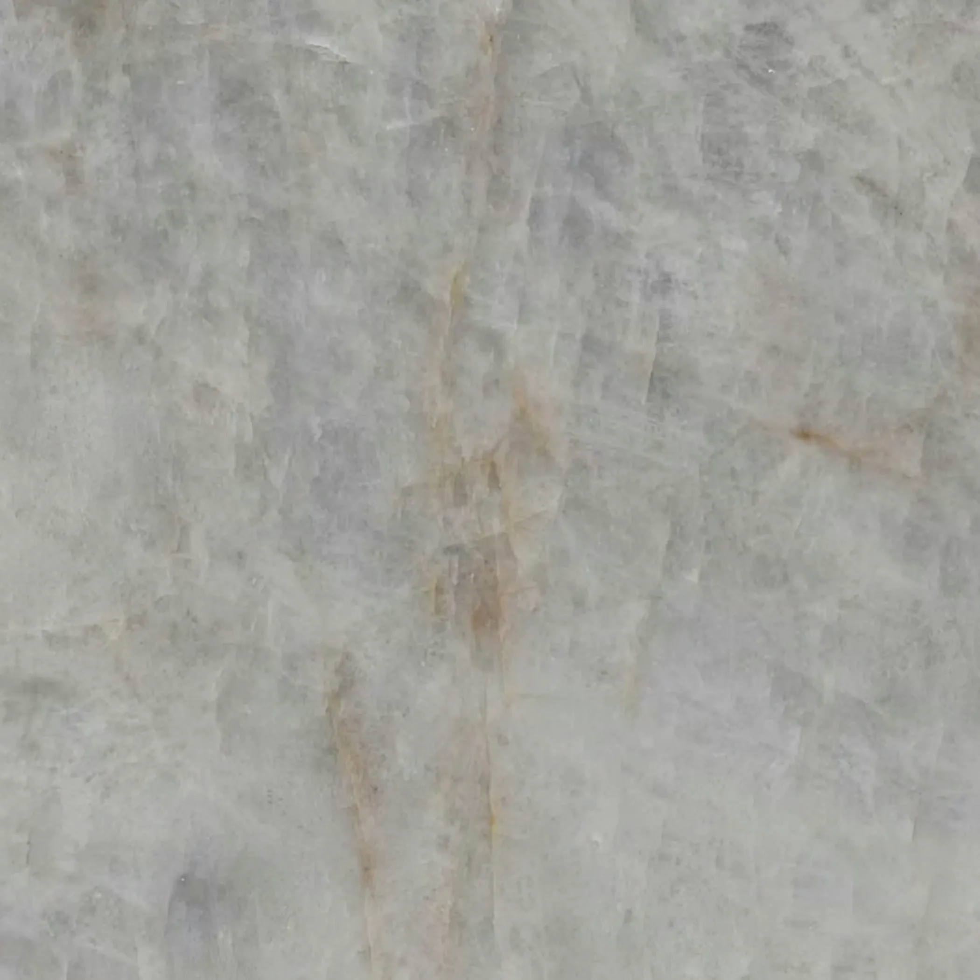
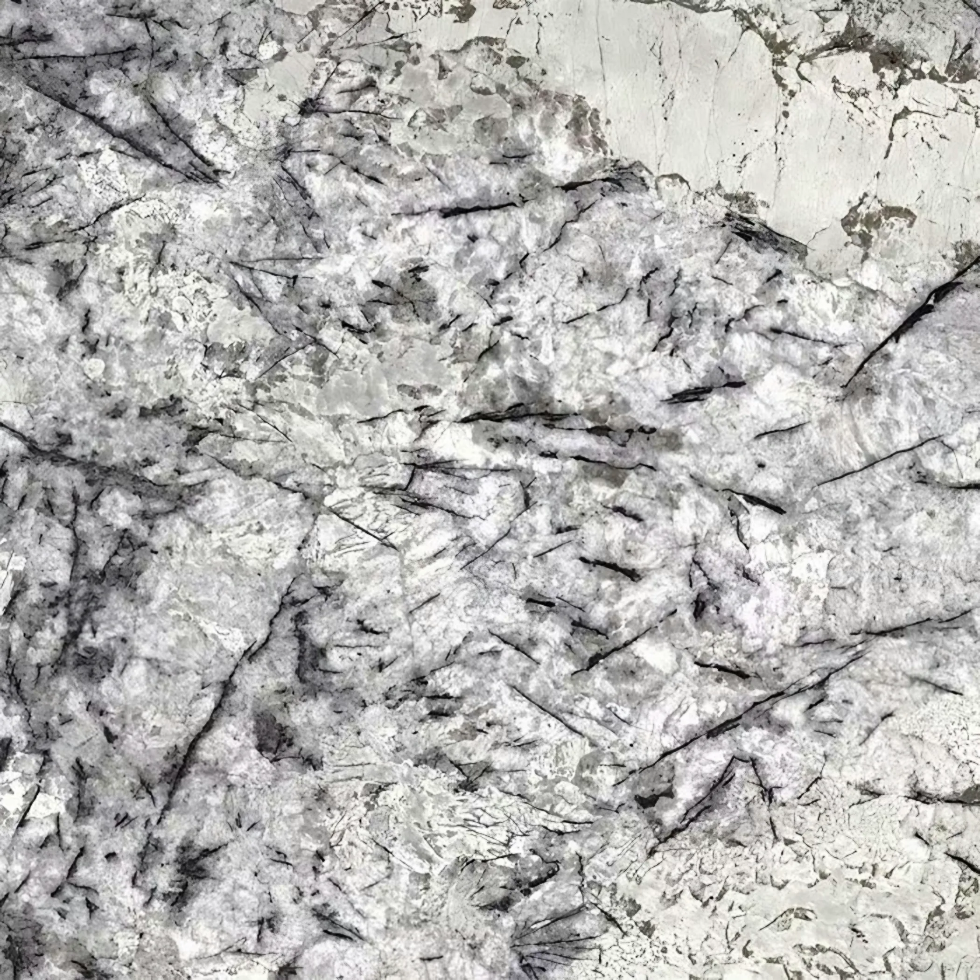
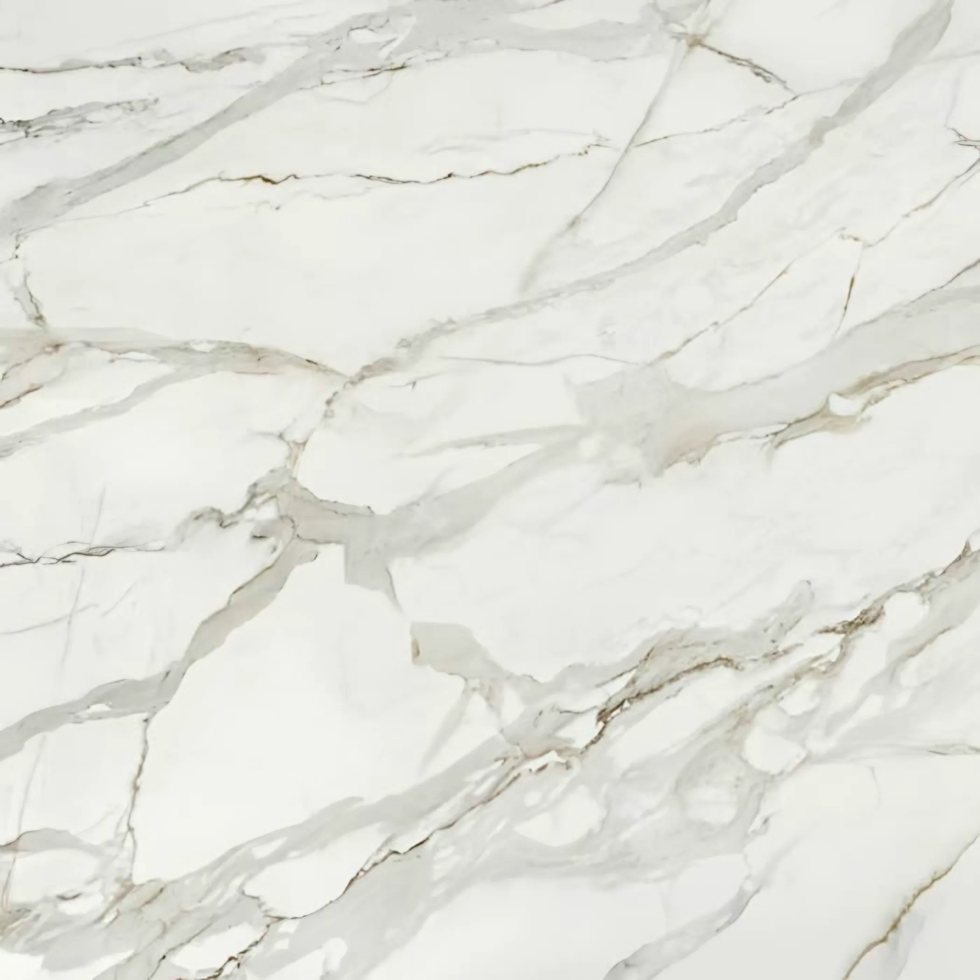
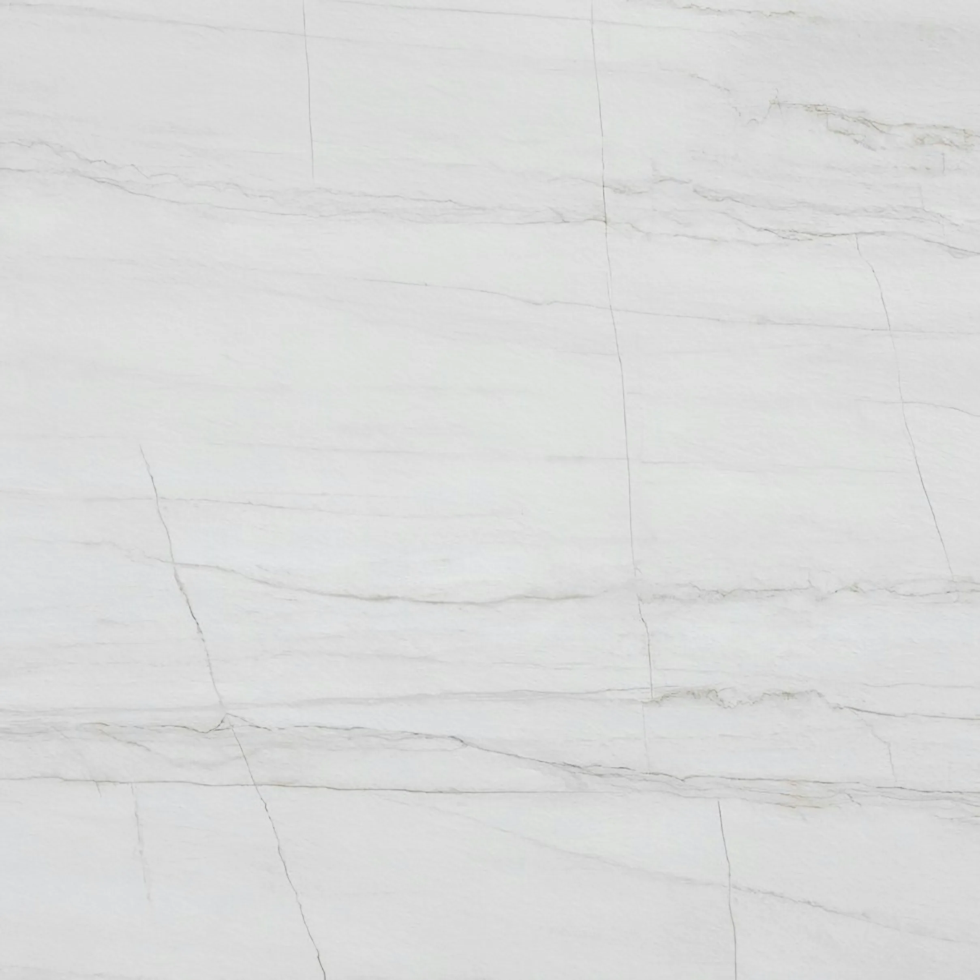
Original quarry tile is often still down under two or three later floor coverings, which is why the finished floor height is rarely what anyone expects. Veining is the part people pick from a photograph and then meet at full size, running across a slab at a scale no postcard has ever managed to convey. Yield is the word behind most quotations people did not expect.
Ceilings in the addition are lower than in the front rooms, so the band of wall between the worktop and the wall units is shorter than the rest of the house suggests. The kitchen in one of these sits in the back addition and takes its daylight from one end, so the working half of the run is the darker half and a pale stone with a honed or matt face does more there than any colour with depth in it. Seen from both sides, the figure has to run continuously.
The housing behind these kitchens is Victorian terrace, 1930s semi, 2010s apartment block and office-to-residential conversion. The floor datum is the thing that changes most between them.