Lower Sydenham worktops
The kitchens we meet in Lower Sydenham
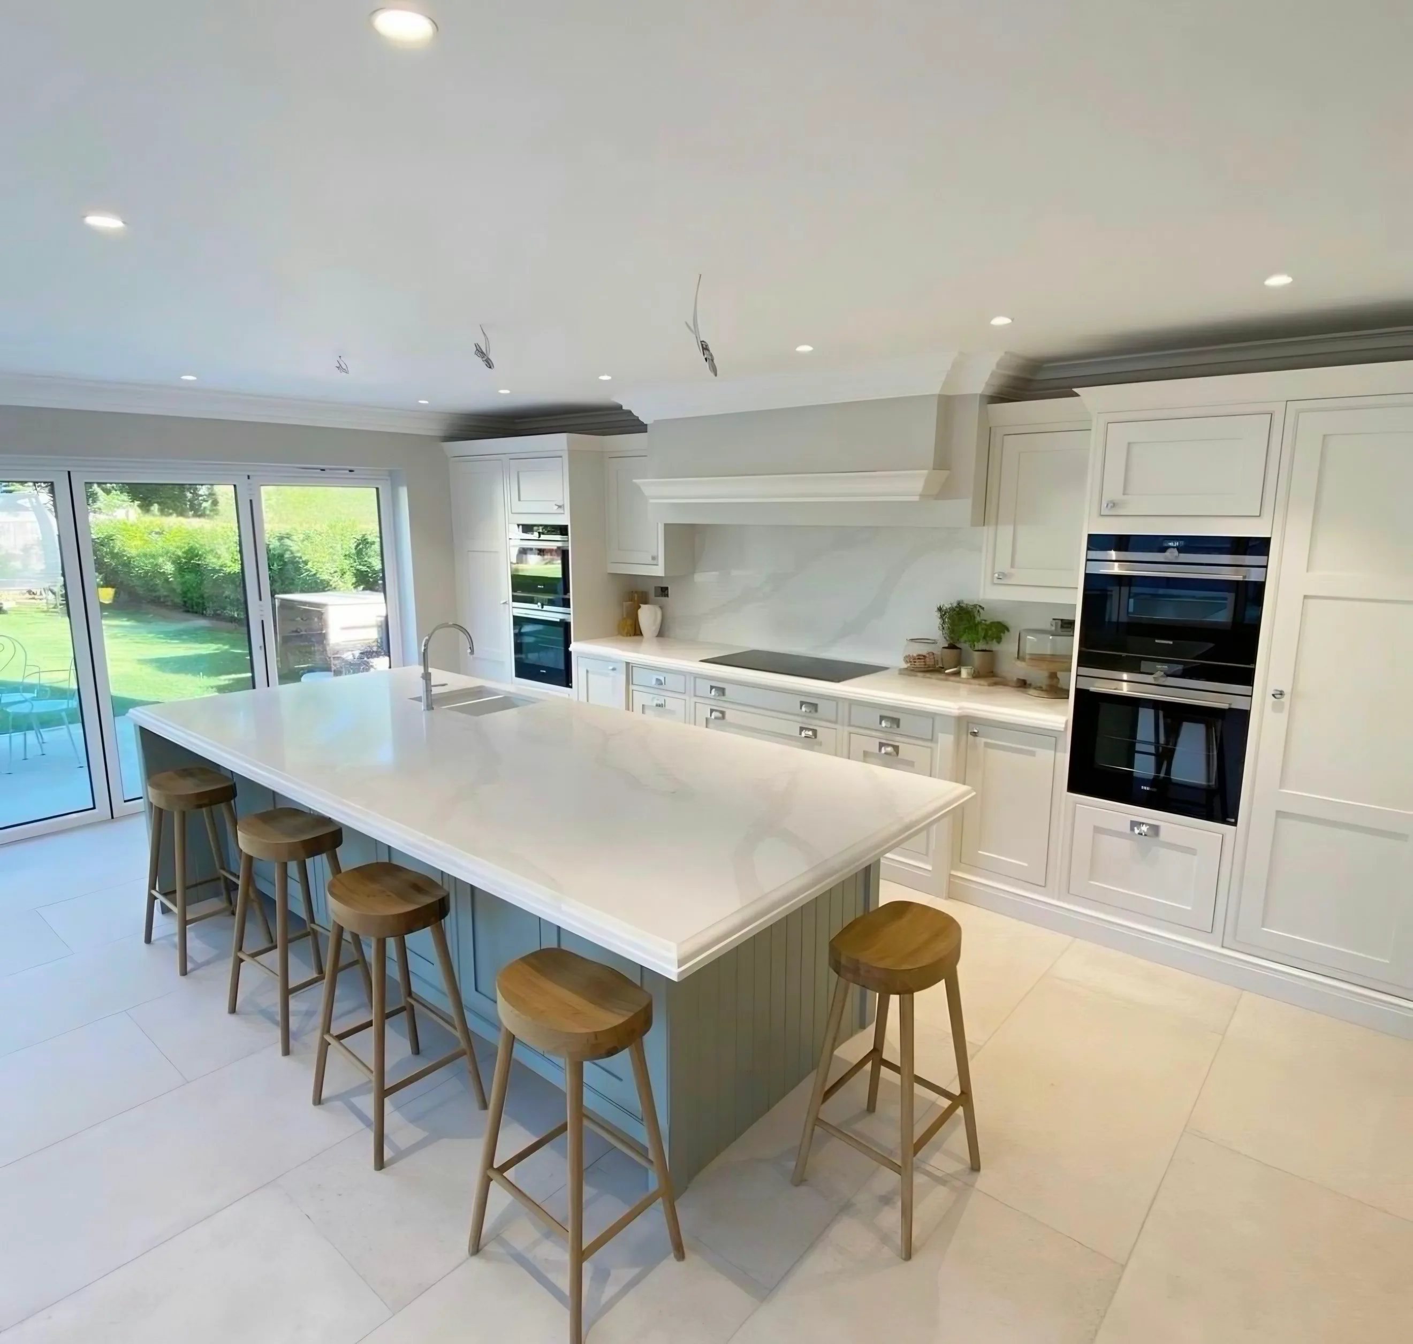
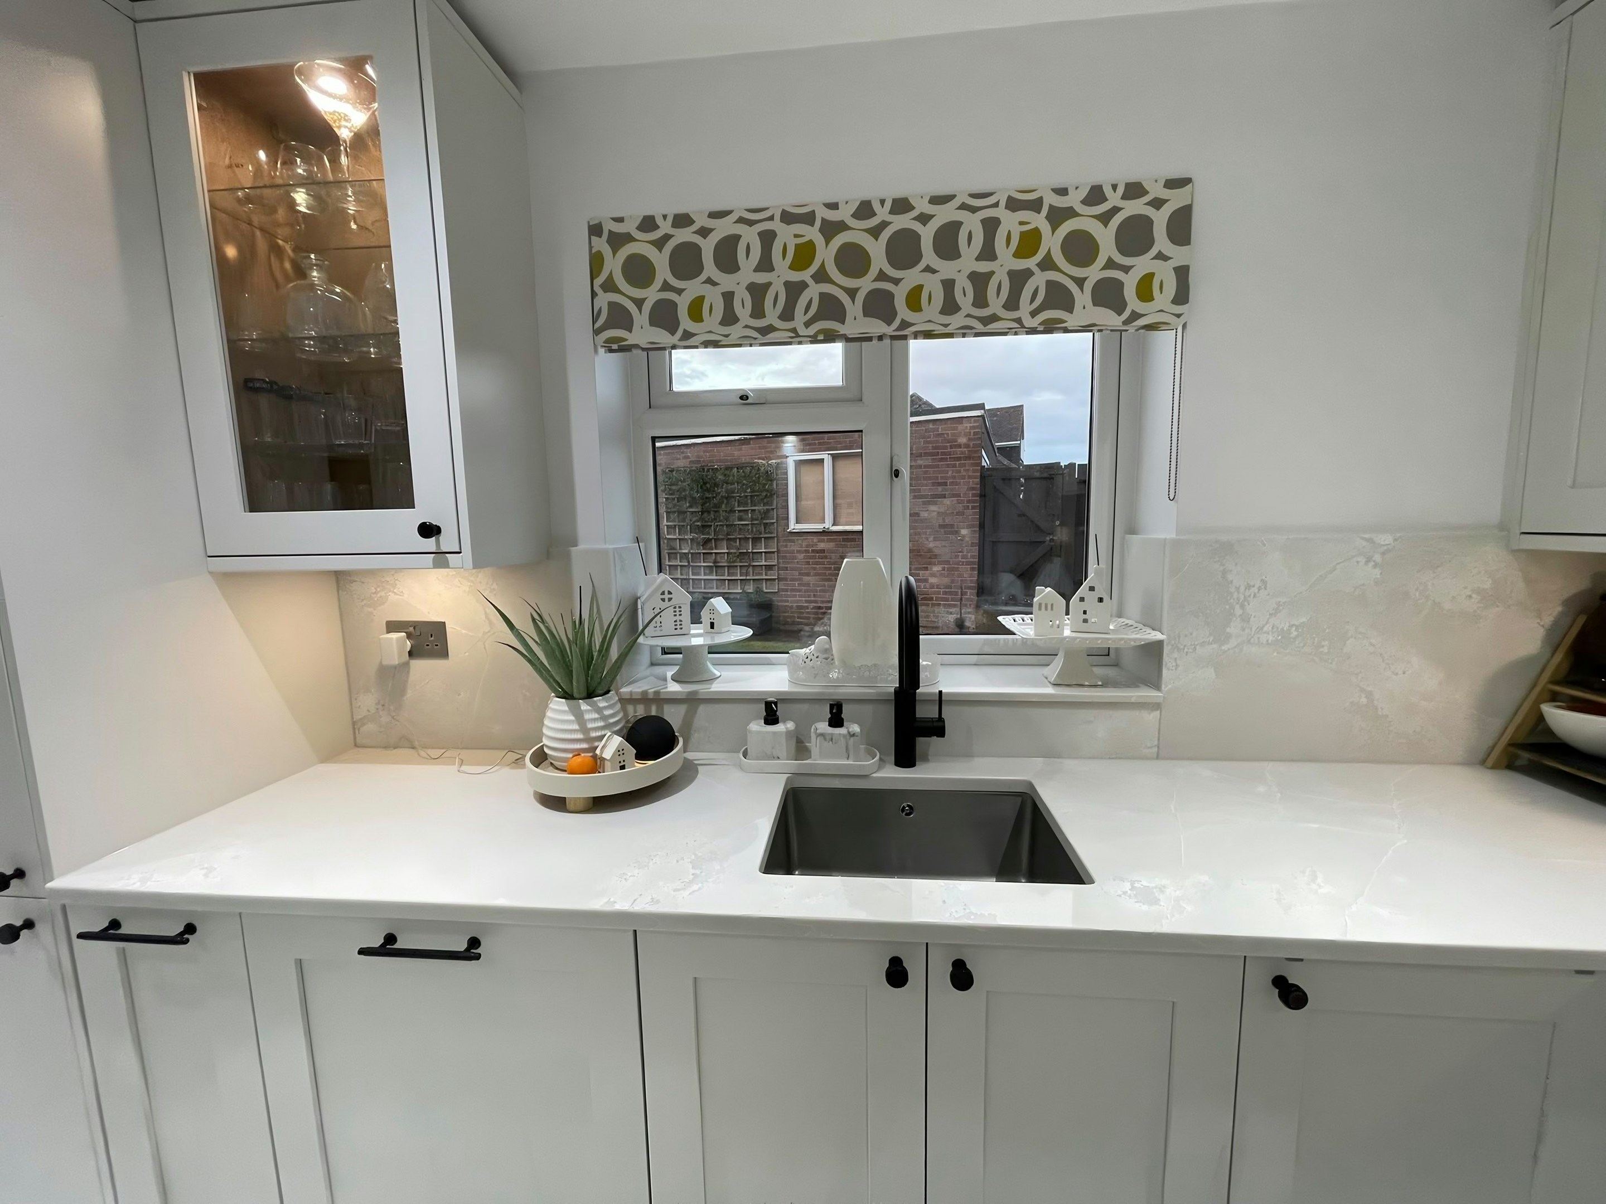
Pricing worktop jobs in Lower Sydenham has less to do with the postcode than with what the kitchen turns out to be once someone has measured it. Flatter ground by the river with postwar estate housing and interwar semis; kitchens are modest rear rooms with a back door, standard 600mm units and runs around 2.4m to 3m, and the work is straight replacement rather than redesign. Nothing gets cut from a description. It gets cut from a template taken off the units once they are in.
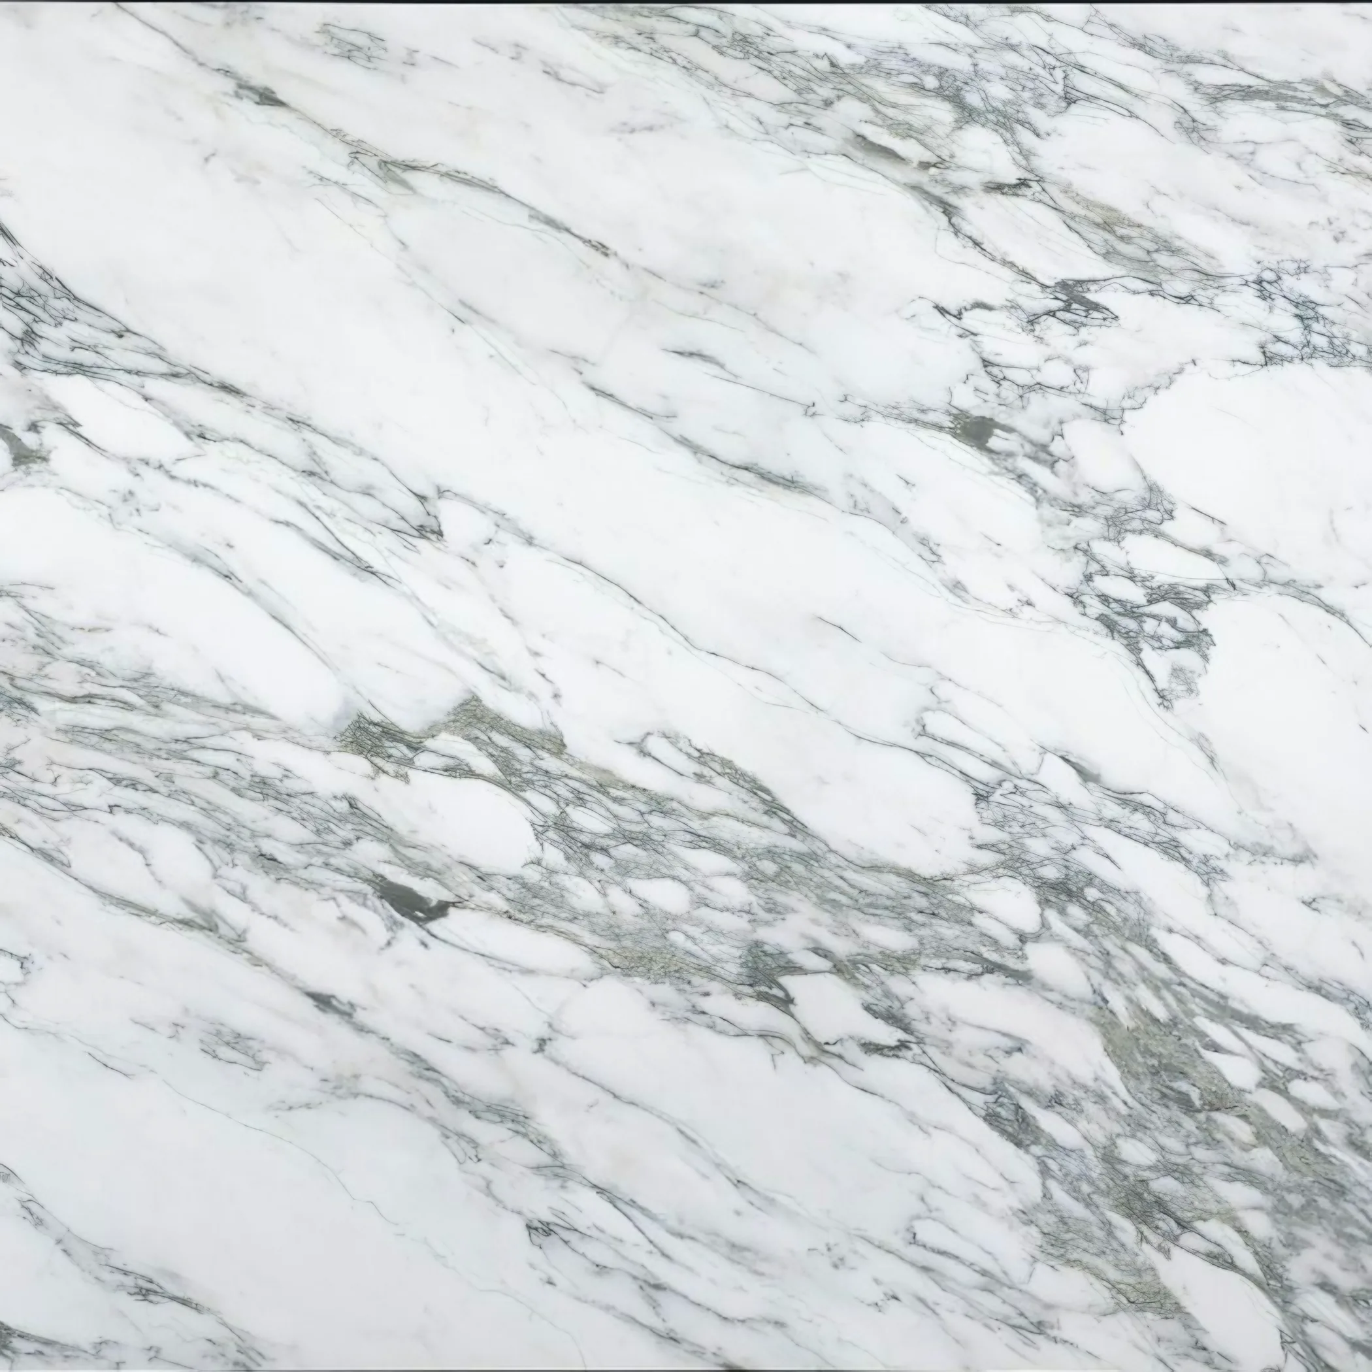
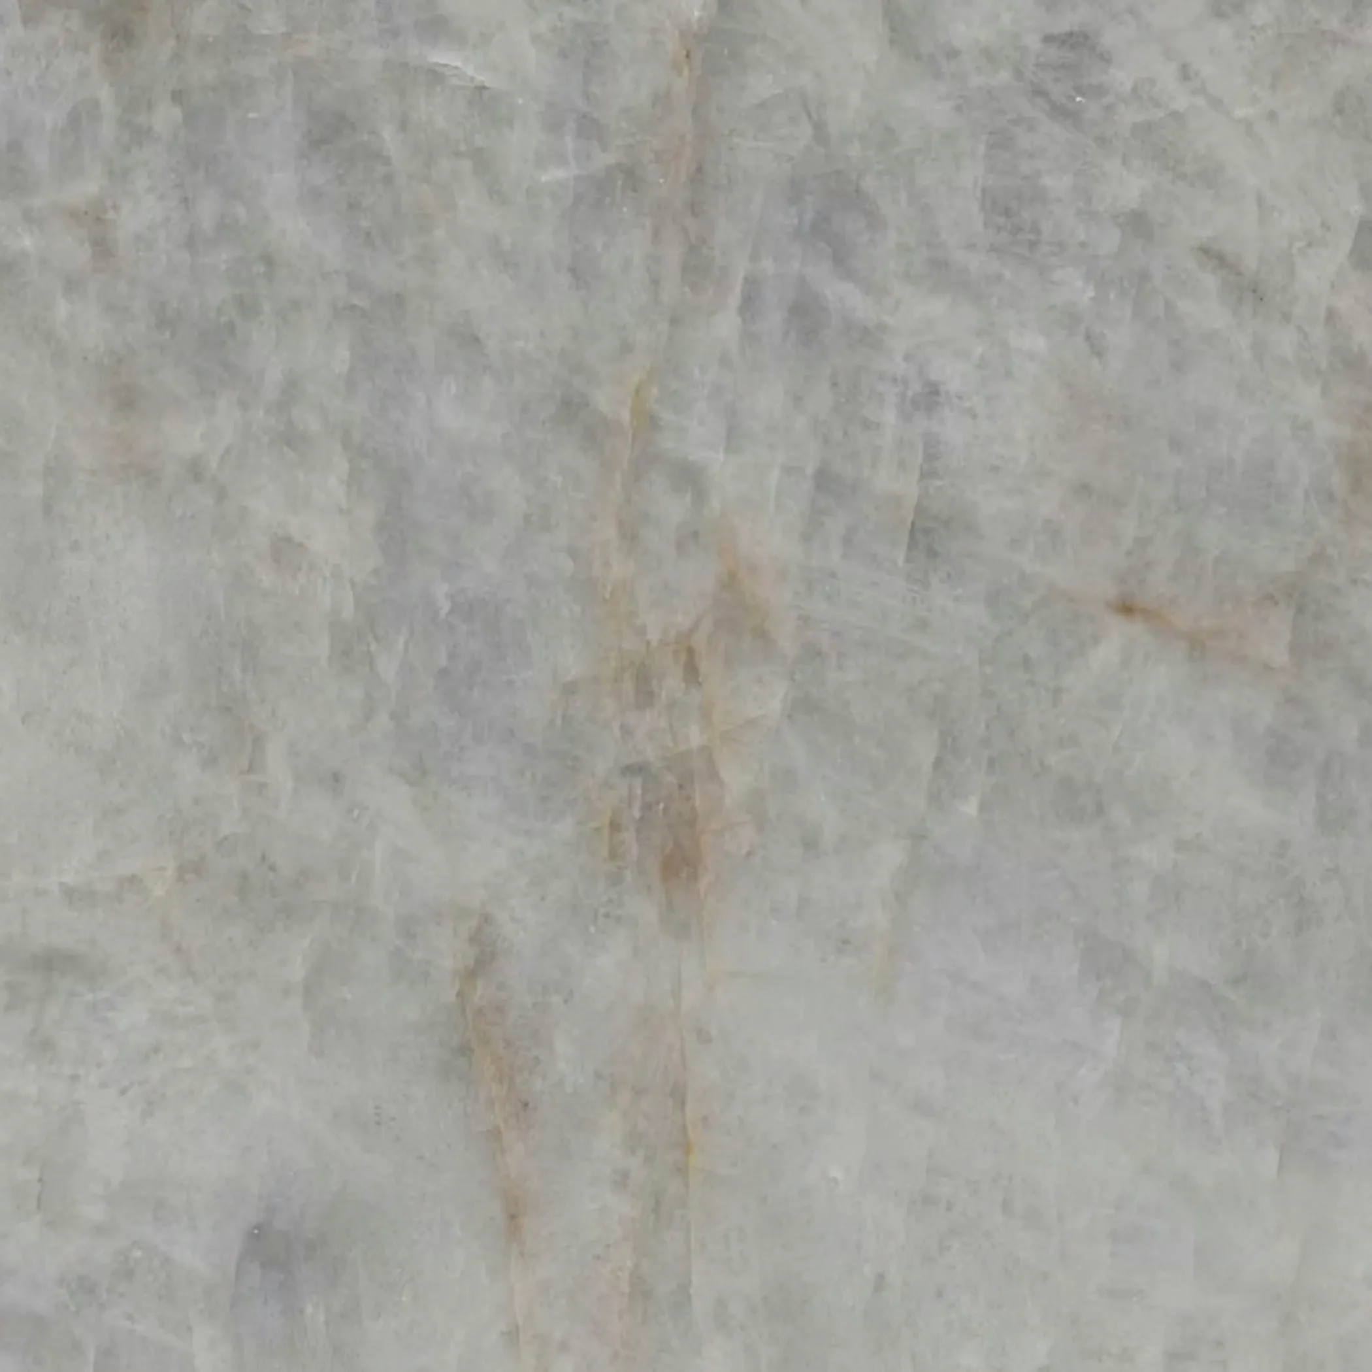
A fob on the communal door and a shared lift mean the carry is timed rather than continuous. Quartz, granite and sintered stone each let you down in a different way, and choosing well is mostly a matter of knowing which of those three failures this room will provoke. Veining is a question of scale, and a postcard has no scale.
Whole streets went up to two or three plans, so the house next door has the same kitchen and forty years of extensions have made none of them measure the same. Windows are generous here and the light is even, so a mid-tone holds up without having to be pale simply to survive the room. Four visible edges make the profile part of the design.
The houses and blocks behind these jobs are postwar estate housing, 1930s semi, Victorian cottage terrace and industrial-edge conversion. A quote that ignores which one you have is guessing.