Sydenham worktops
The kitchens we meet in Sydenham
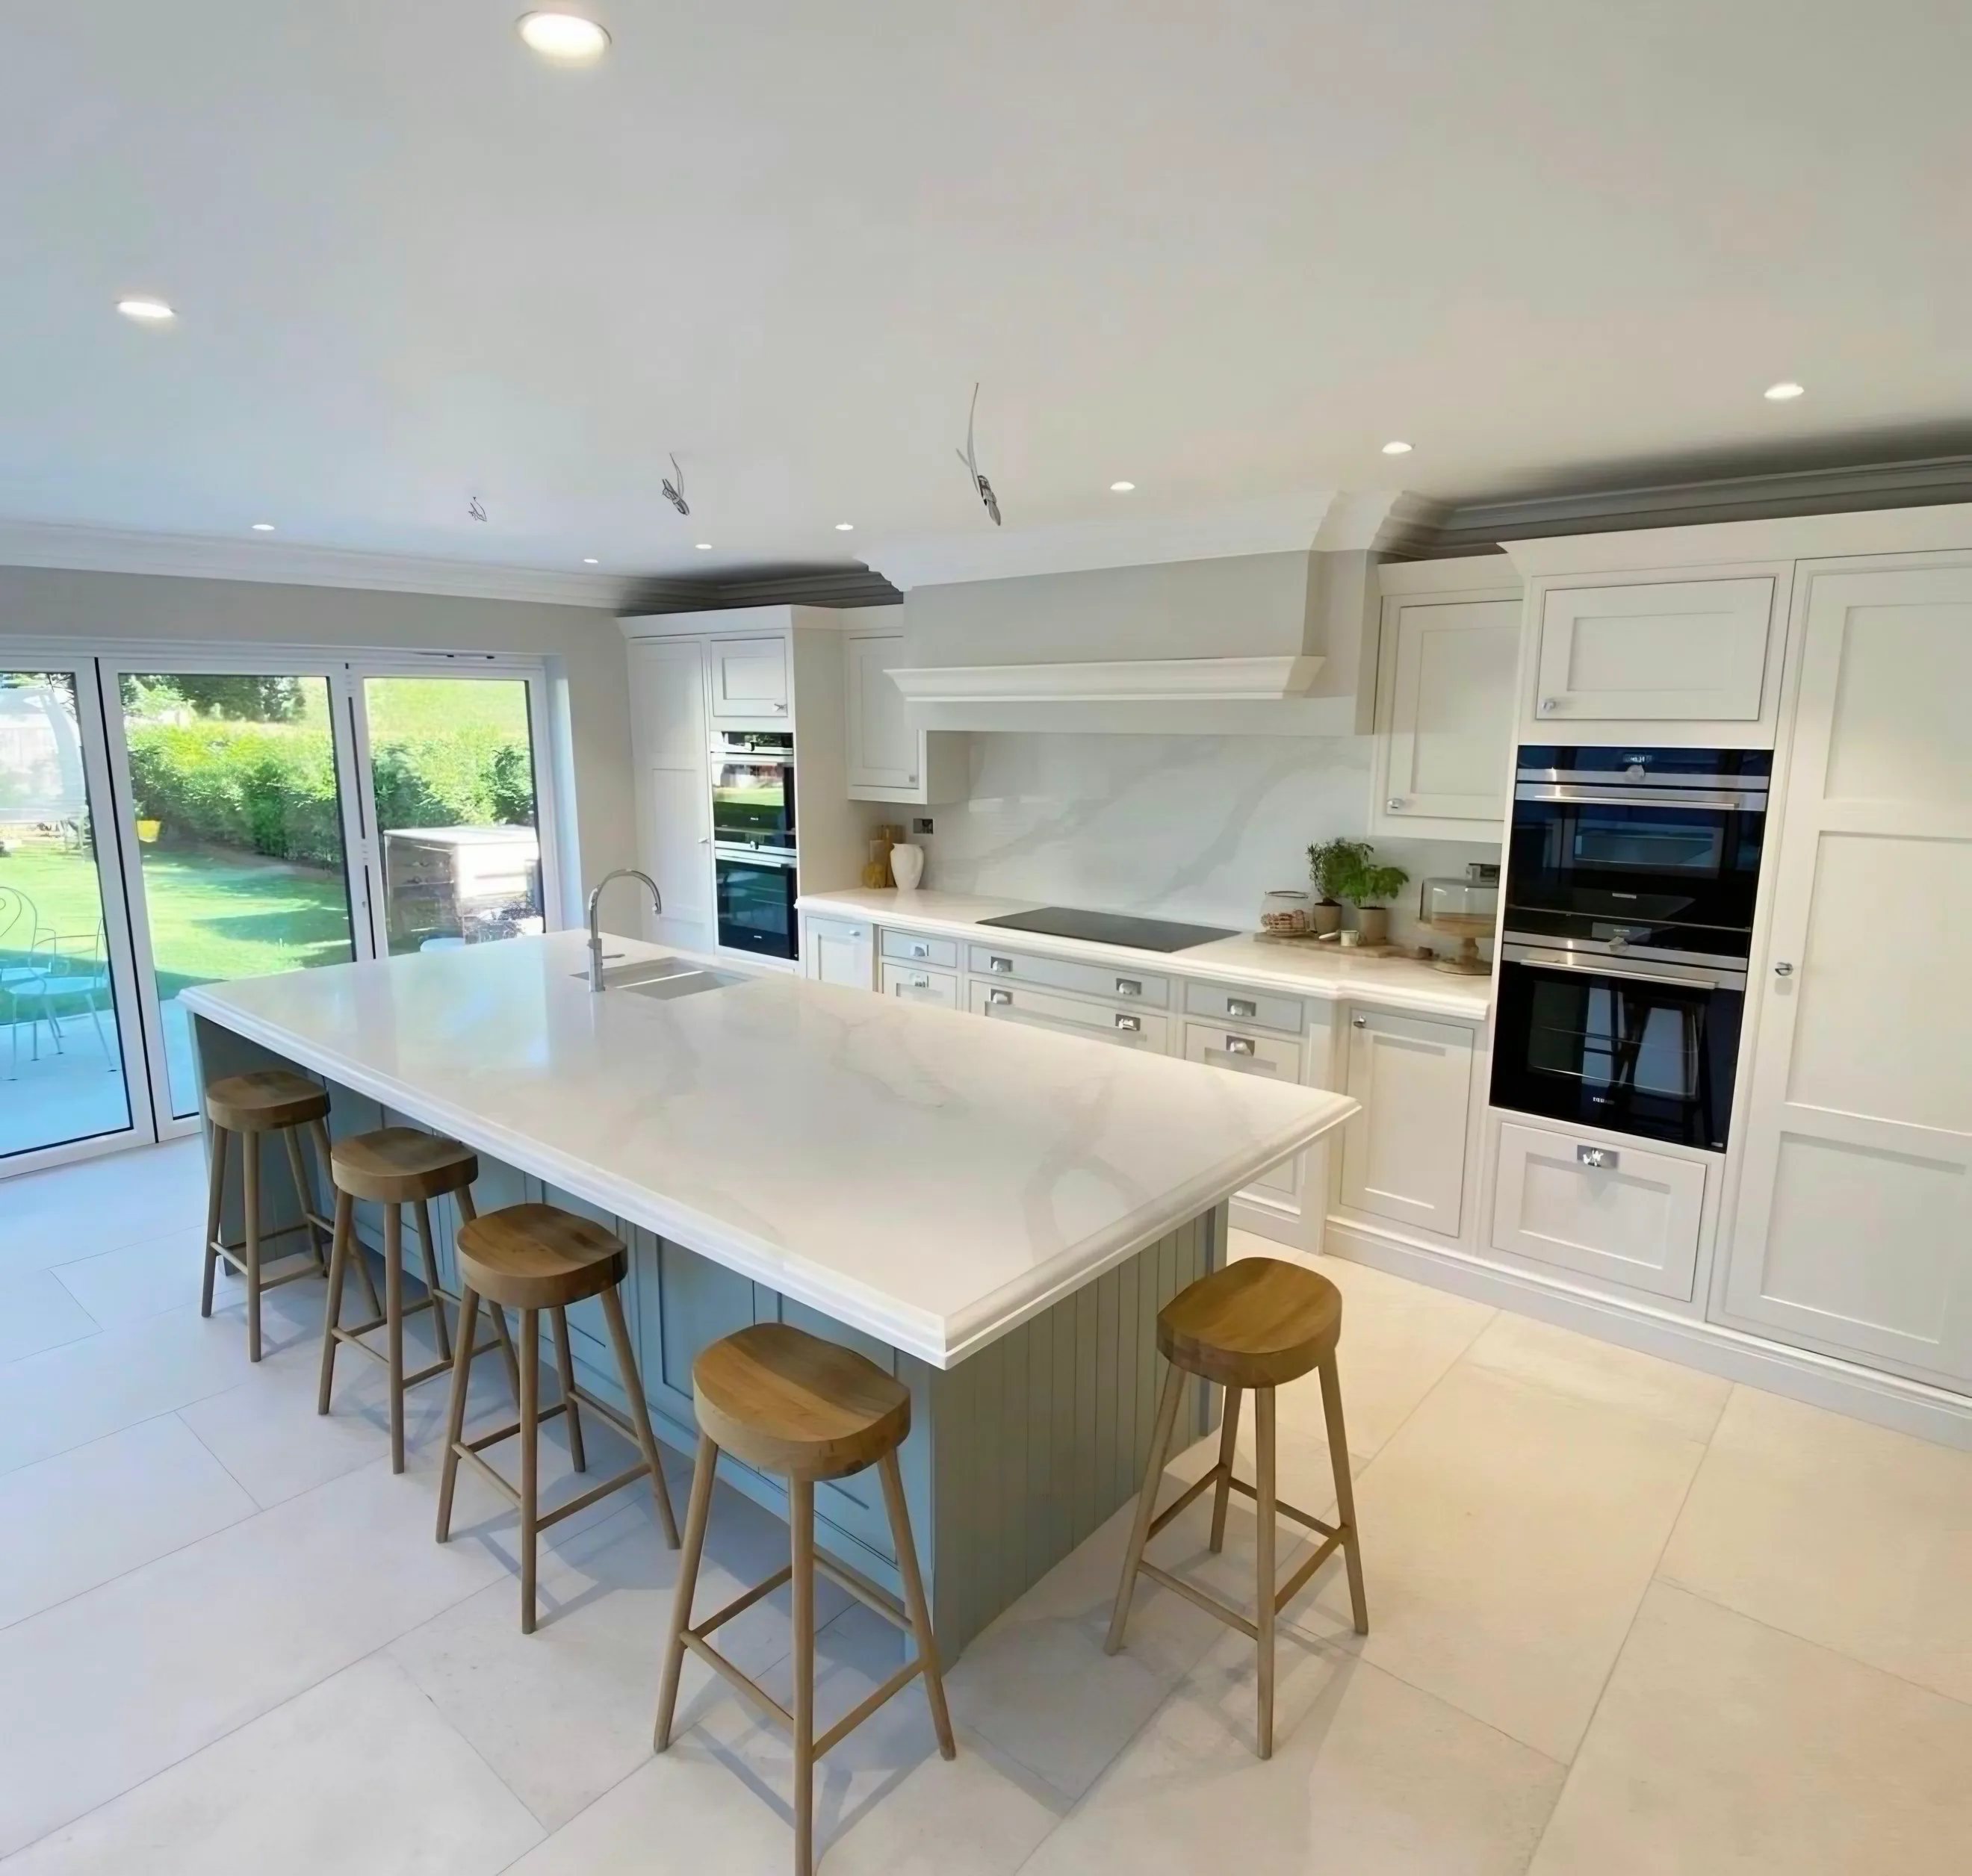
Stone worktop supply and fitting in Sydenham tends to go wrong in the planning rather than in the fitting, and planning it properly means starting from the building. A long high street with Victorian terraces behind it, mostly back-addition kitchens converted into kitchen-diners, plus a good number of flat conversions with compact runs. On streets with longer gardens the extensions give a 3.5m run and a peninsula. None of that has to be decided before you get a price. It is what the survey is for.
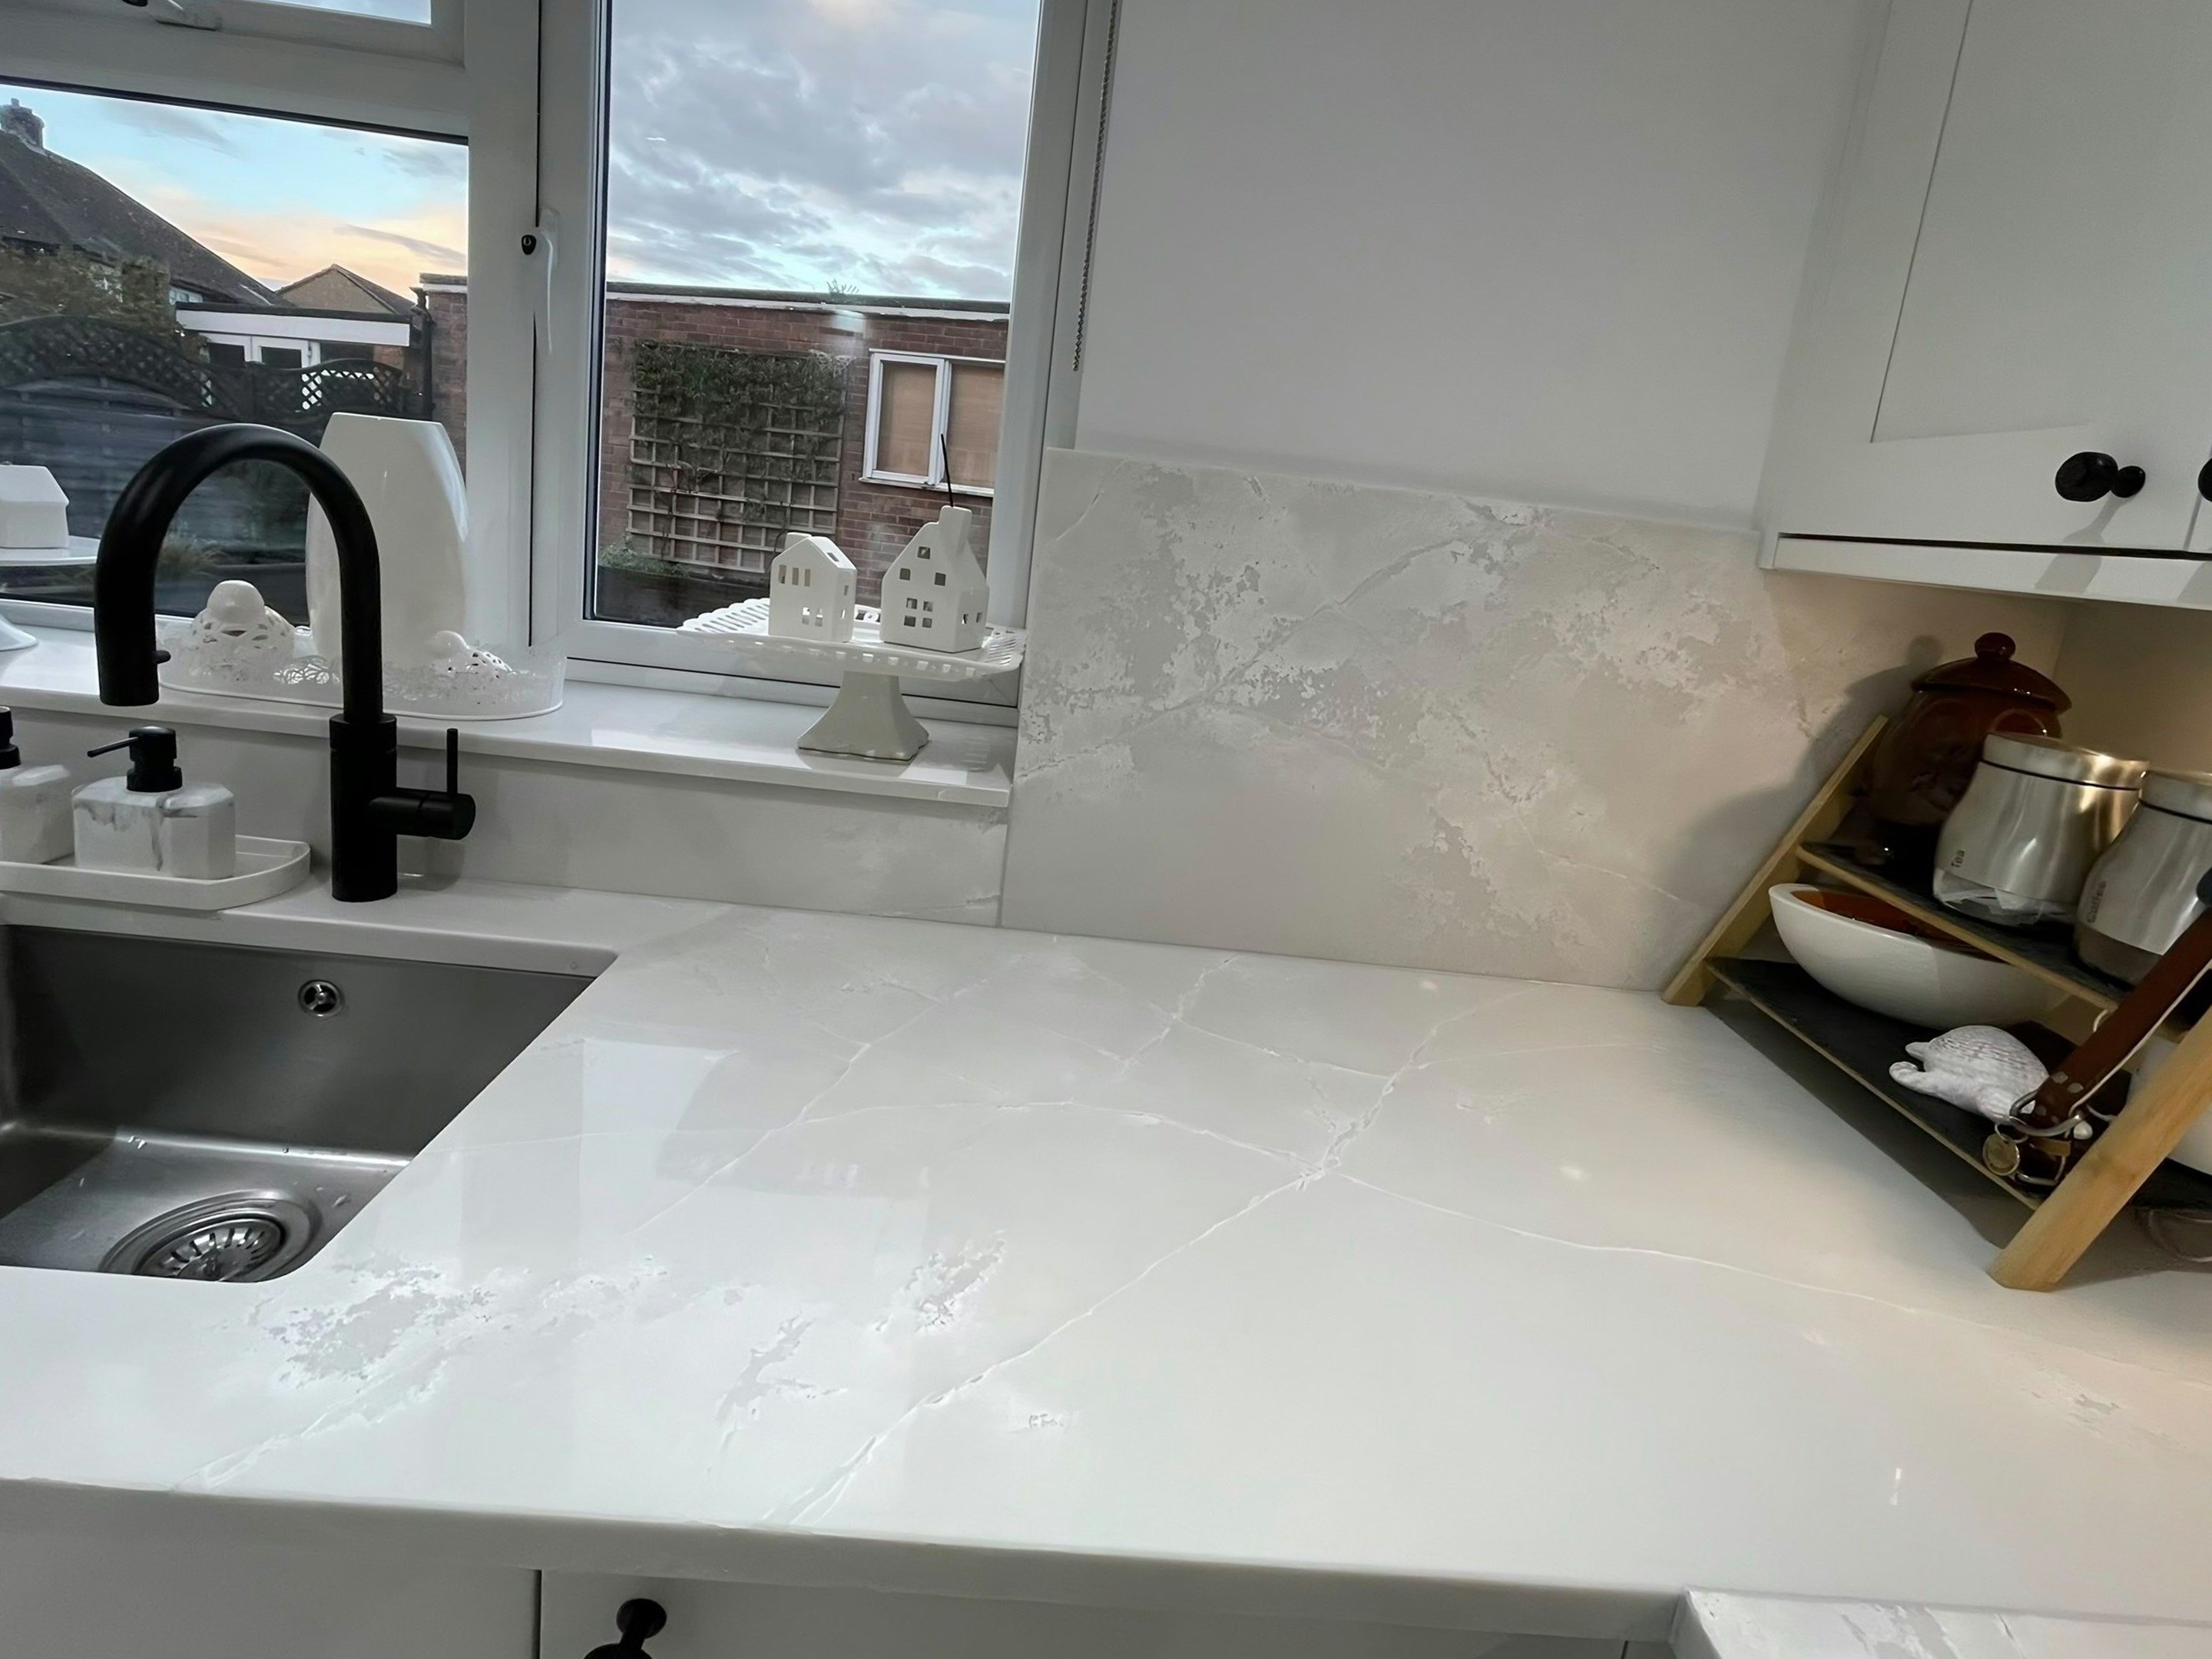
Injected damp courses and re-rendered lower walls leave the bottom metre standing proud of everything above it. Thickness is a quieter decision than colour and shows more, because twenty millimetres reads lean and thirty reads substantial, and one costs more than the other in the same stone. A slab has a direction, and the room decides which way it runs.
Cornice, picture rails and deep skirting survive in converted rooms, so the run stands off the wall and the back edge follows the units rather than the plaster. A matt or honed face suits a period room better than a mirror polish, and it is also the finish that hides the fine dust an old house produces all year round. Movement needs length, and length is what these rooms have.
The archetypes on this patch are Victorian terrace, Victorian semi-detached villa, 1930s semi and postwar estate. What is behind the plaster is different in each, and it matters at fixing.