
Tower Hamlets · E14
Worktops in Millwall
The surface itself: which stone, what it costs by the square metre, and what the room does to that number.
- 5.0from 26 Google reviews
- 25-year material · 5-year workmanship
- Fitted 5-10 working days from template
Millwall kitchens
The kitchens we meet in Millwall
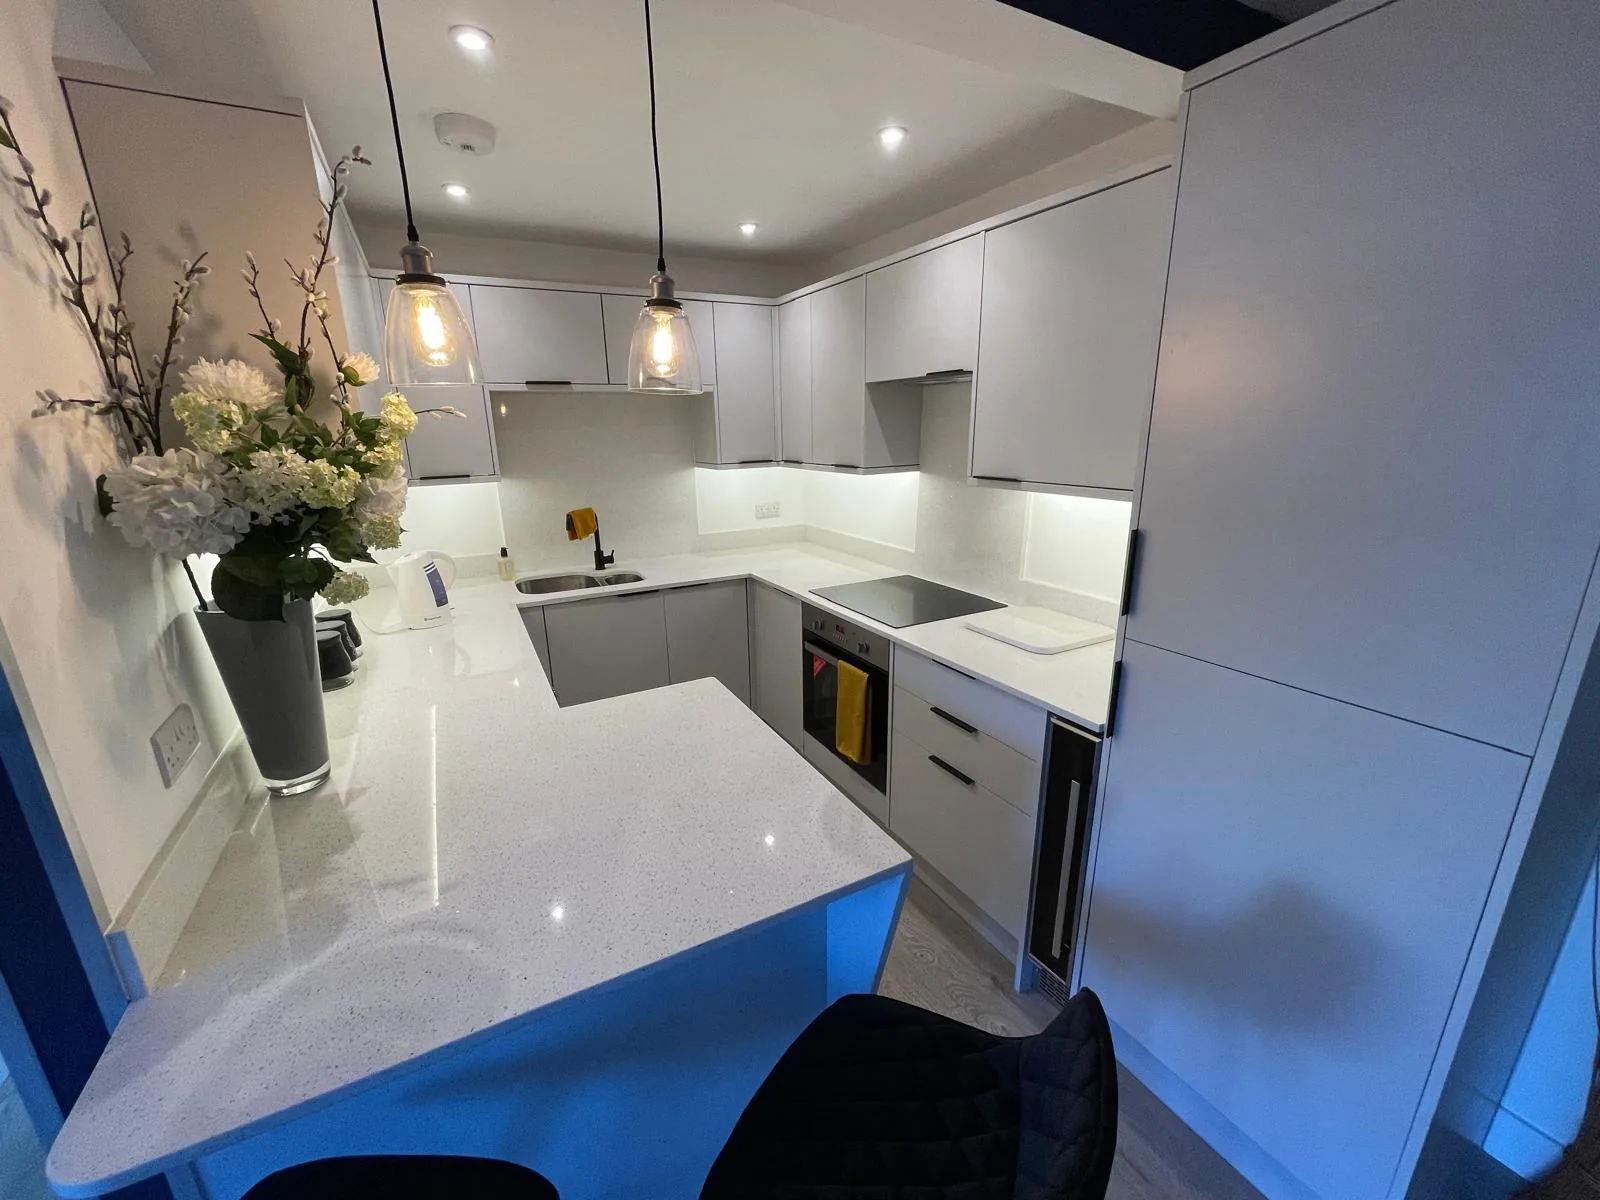
We plan the worktop jobs in Millwall around access, ceiling height and what the kitchen has already been through, none of which shows up in a phone call. Waterside flats around the inner dock typically have a galley kitchen of 2.4m to 3m running off the hall, closed on both sides, with the living room kept for the dock view. Some larger units have been opened up, which produces one long run plus an island squeezed against a structural column. Whatever is behind the doors, the sequence does not change: look, measure, draw, agree, cut, fit.
The kitchen is usually part of the living space, so three edges are read from a sofa rather than from standing height at the sink. North light and afternoon light read a surface differently, so a sample belongs in the corner that gets the worst of it rather than the best. The slab is the decision; the room only sets how much of it you need.
Sprinkler heads and extract ducts are coordinated into the ceiling, so an extractor over an island goes where the services already allow. Lighting is almost entirely artificial and frequently cool in temperature, which pushes a warm stone grey and makes a genuinely neutral one the safer choice. The island earns the liveliest part of the stone.
Most of what we quote on here is 1980s dock-edge low-rise, 1990s-2000s waterside apartment block and recent high-rise. The age of the shell tells us more than the age of the kitchen does.
True everywhere
Worktops, in short
- Supply is £110 to £550 per square metre across the 181 surfaces we fit.
- Granite comes out of the ground porous, which is why it gets sealed.
- Dekton and sintered stone hold their colour under heat and direct sunlight.
- That figure is the slab. Fabrication, edges, cut-outs and fitting are quoted separately.
- Borough
- Tower Hamlets
- Postcodes
- E14
- Covered on
- our east London run
- Fitted
- 5–10 working days from template
The place
Why Millwall is its own job
Fitting stone in Millwall is a question of what the building will allow, and we would rather find that out early. Blocks sit around the dock edge with restricted vehicle access to the water side, meaning the van parks at the road frontage and the slab is walked round the dock path. Many buildings are gated with a single narrow lift and a step-up threshold at the lobby door. Structural columns in the middle of opened-up flats are common, and a top that has to notch round one needs the column dimensions taken at template, not from a plan. Somebody comes out to Millwall, looks at all of it, and puts a number on it before you decide anything.
The work
What worktops involves
Up to four quartz samples are posted out free so a colour can be lived with under your own lighting before a slab is reserved in your name. Run lengths, join positions and the direction of the veining are agreed at that visit, since where a join falls is a decision about the pattern as much as about the length. You end up with a surface chosen for how it behaves in your room rather than for how it looked on a screen, which is a different decision and usually a better one.
That figure per square metre buys the slab and nothing else. Machining, edge work, openings and fitting are separate lines, which is why a rate is never a bill. Acid is what marks a calcite based surface. Citrus, wine and descaler will etch marble and several limestones, and no sealer on sale prevents that. The worktop is visible from the sofa, so it is chosen as part of the room rather than as equipment hidden behind a door. Chosen under your own bulbs, not under ours.

The money
What it costs in Millwall
A worktop is priced from the cut list rather than the floor area, because the slab is bought whole and the run lengths decide how much of it ends up on your units. In a galley the runs are short and the cut-outs are close together, so the fixed operations carry more of the total than the stone does. The rate is £110 to £550 per square metre supply only, though what you buy is slabs rather than square metres, which is why the material line follows the yield and not the tape. Priced off the cut list, never off the floor plan.
Get it priced
Victorian and Edwardian terraces
The shape of the run
Two parallel runs with a walkway between them is the most efficient shape there is on a slab, because both pieces nest as straight lengths with almost no waste. Two runs in view at once want taking from the same area of the same slab, because adjacent stone matches and stone from either end of a batch quietly does not. Every return end is another polished face to pay for.
Victorian and Edwardian terraces
Millwall in the housing figures
Around here owner-occupation is well below the London average. The scribe allowance is smaller than the London average. Several homes to one standard is an argument for matching the batch rather than chasing the lowest figure on each of them. Whatever the building imposes turns up in the stone bill.
Victorian and Edwardian terraces
What Millwall asks for
The housing on this patch does not throw up much of this. It throws up worktop replacement and worktop installation. When it does come up, it gets the same template, the same bench and the same crew.
Access
Getting stone into a Millwall kitchen
Blocks sit around the dock edge with restricted vehicle access to the water side, meaning the van parks at the road frontage and the slab is walked round the dock path. Many buildings are gated with a single narrow lift and a step-up threshold at the lobby door.
Tell us what the approach looks like when you book the template and it gets built into the day rather than discovered on it. Where the route is genuinely tight, it changes how the pieces are cut, which is a fabrication decision rather than a delivery one.
5–10 working days
From template to fitted, working days from template. The same on this patch as every other.
east London patch
Millwall is covered on our east London run, along with the rest of Tower Hamlets.
We come to you
Templated in your kitchen, cut in our workshop, fitted by our own installers.
Access told straight
If the route forces an extra join, you hear that at quote stage, not on the day.
Questions
Questions we get asked in Millwall
If yours is not here, ring and ask. You get a straight answer rather than a call-back from a salesperson.
Do you cover Millwall?
Yes. Millwall is on the patch, and the postcodes we work here are E14. It is worked on our east London run, along with the rest of Tower Hamlets. Having the van on the drive means the load can be staged, so the heavy pieces come off last and go straight in instead of standing outside. Whatever the standing allows, the stone leaves that van finished, because every edge, cut-out and internal radius is machined at the works and none of it is open to reconsideration at the kerb. The film stays on the face until the last trade leaves. The template happens in your kitchen and so does the fit, so there is nothing to visit and nothing to collect.
Why would worktops in Millwall be any different from anywhere else?
A riverside block is a managed building with a booked goods lift, a loading bay and a concierge, and all three have to line up on the same day. Kitchens in these blocks are compact and open to the living space, so the surface is furniture as much as work surface and a quiet consistent stone carries that better than a dramatic one. Movement needs length, and length is what these rooms have. Exposed structure means the back edge is not a straight line at all, and a scribe of fifteen or twenty millimetres across a run is normal. Every notch and every scribe is machined into the piece before it leaves the works, and a hard sintered surface is the least forgiving of a tight internal corner, so one is always cut with a generous radius. A dark plain face shows every made-good line on the run.
What is the carry like in Millwall?
Every internal doorway on the way through is another frame to clear, and internal doors come off their hinges rather than being propped open. That caps the longest piece, and a run split into two lengths nests differently on the slab, which moves the yield and moves the figure with it. The pieces either side of a break come off adjoining slab. A dropped kerb wide enough for a car is not always wide enough for a long-wheelbase van, and the width of the crossing decides the rest. A granite kitchen ends its day with a sealer, and a sealer wants a dry face and a quiet hour afterwards, so that hour is written into the day rather than borrowed from it. Four quartz samples arrive by post, well before anything else does.
Is Millwall really a worktops area?
Not especially, and pretending otherwise would be simple enough. What the research on this patch actually lists is worktop replacement and worktop installation. It is a fact about the local housing rather than about the work. The job is quoted, cut and fitted the same way wherever on the patch it lands. Upgrading a builder-finish kitchen is mostly a swap, so the cost sits in the material choice rather than in the shape of the room. Where several kitchens are ordered together the sensible move is to take them all off one batch, because two slabs of the same name bought six months apart will not sit happily in the same building. A focal surface deserves to be seen at full size. Handover-spec kitchens are square, plumb and predictable, which means the join count is honest and driven by run length rather than by the building. Volume work tends to live at the entry end of the range, and the entry end is genuine stone rather than a compromise, since the lowest supply figure we quote is a sintered surface and not a thin laminate pretending to be one. Specify before the room is finished, not afterwards.
Where does the money go on a Millwall worktop?
A galley puts the sink on one side and the hob on the other, which spreads the cut-outs across two pieces instead of weakening one. A shape like that nests kindly on a slab, so more of what gets bought ends up on the units and the rate per square metre behaves much as the brochure says it will. The island is usually the piece that opens the second slab. Material alone is £110 to £550 per square metre, and templating, fabrication and fitting are never folded into that figure.
What needs to be ready before you come to Millwall?
A deep scribe comes out of the nest, so how far the stone has to be relieved changes which part of the slab the piece is cut from. A hob dropped into the middle of a length puts sustained warmth at the lip of a cut-out, and an engineered surface will yellow there across ten years where a natural one takes it without comment. Internal corners are cut with a radius because square ones crack. Send the kitchen layout with run lengths and the peninsula projection if there is one, and tell us what the lift will take as a single piece. Whoever manages the block controls the lift booking, the bin store and the visitor parking, and none of that sits in the gift of the household whose kitchen it is. That changes which questions are worth asking about the stone, because somebody staying put wants to know how a honed face marks in five years and somebody selling wants to know how it photographs next spring. Phasing works only if the second phase matches the first batch.
What is the order of events on a Millwall kitchen?
The fitting itself is one visit: a plain run is a morning, an island with splashbacks takes most of the day. The template produces a drawing, and the workshop cuts to that drawing once you agree it. Nothing is measured until the sink, the tap and the hob are in the room to measure against. Riser panels, wall boxes and the boiler cupboard sit in fixed positions the developer will not move for a worktop. Which stone belongs on top of all that is a separate question from the building itself, and it is the one with a figure attached, because supply alone runs from £110 to £550 per square metre before a single cut has been made. Supply is a range, and the room decides where in it you land.
What if a worktop will not physically fit through the building?
If a piece cannot be got in at all, we say so at the template rather than on the day. Every piece goes in by hand and stone does not bend, so the tightest turn on the route sets the longest piece. A piece travels on edge, never flat, because on edge is how stone of that length carries its own weight. A pendant light hanging in the middle of a hall ceiling sets the angle a piece can be tilted to, and it is the measurement nobody thinks to take. Where a seam becomes unavoidable the choice of stone starts to matter, because a fine even speckle closes a joint almost invisibly and a broad vein simply will not. Weight per square metre belongs to the material, not to the length.
Do you cut drainer grooves on Millwall kitchens?
Grooves are machined in the workshop at the same time as the bowl cut-out, because they cannot be done well in a kitchen. They are cut with a fall towards the bowl, which is why they cannot be added on site later. Where there is no room for a separate drainer, grooves are usually what gets specified instead. The room is square, the walls are plumb and the floor is flat, so almost every complication in the job belongs to the building rather than the kitchen. The surface is where the money actually moves: across the 181 kitchens fitted the median is £220 per square metre, and half of them land between £165 and £300. Colour gets chosen under kitchen lights, never under showroom ones.
What is the difference between an upstand and a splashback?
What decides between them is usually the wall: what it is built of, how flat it is, and where the sockets ended up. An upstand is a slim strip that follows the worktop up the wall; a full-height splashback runs from the worktop to the underside of the wall units. Ordered later from a different batch, the match is not reliable where the two pieces meet. Floor-to-ceiling glazing lights the worktop from one side all day, which shows every ripple in a polished surface and every gap at a scribe. Light is almost entirely artificial and frequently cool, which pushes warm creams towards grey and makes a genuinely neutral colour the safer choice under bulbs that are already in the ceiling. At four metres a stone is a tone rather than a pattern.
Reviews
5.0 from 26 Google reviews
Every one of these is on our Google profile under the reviewer’s own name. Nothing here is written by us, and the link goes straight to the source.
Nice work from worktop worx. Highly recommended
Rasika Kumarage
Google review
Lovely team, business and quality motivated, prompt delivery with installation. Affordable prices. Wide range of worktops available. High recommendation
Loreta Skalisiene
Google review
Great service. Super quick and easy communication. I love my new worktop 🥹🥹
Sara Arghir
Google review
Related
More around Millwall
Other work we do in Millwall
Next step
Worktops in Millwall, priced properly
Plans, a sketch or photographs with rough run lengths is enough to start. You get an itemised written quote and the template dates we can offer on this patch.
25-year material warranty and a 5-year workmanship guarantee, both stated on your quote.